

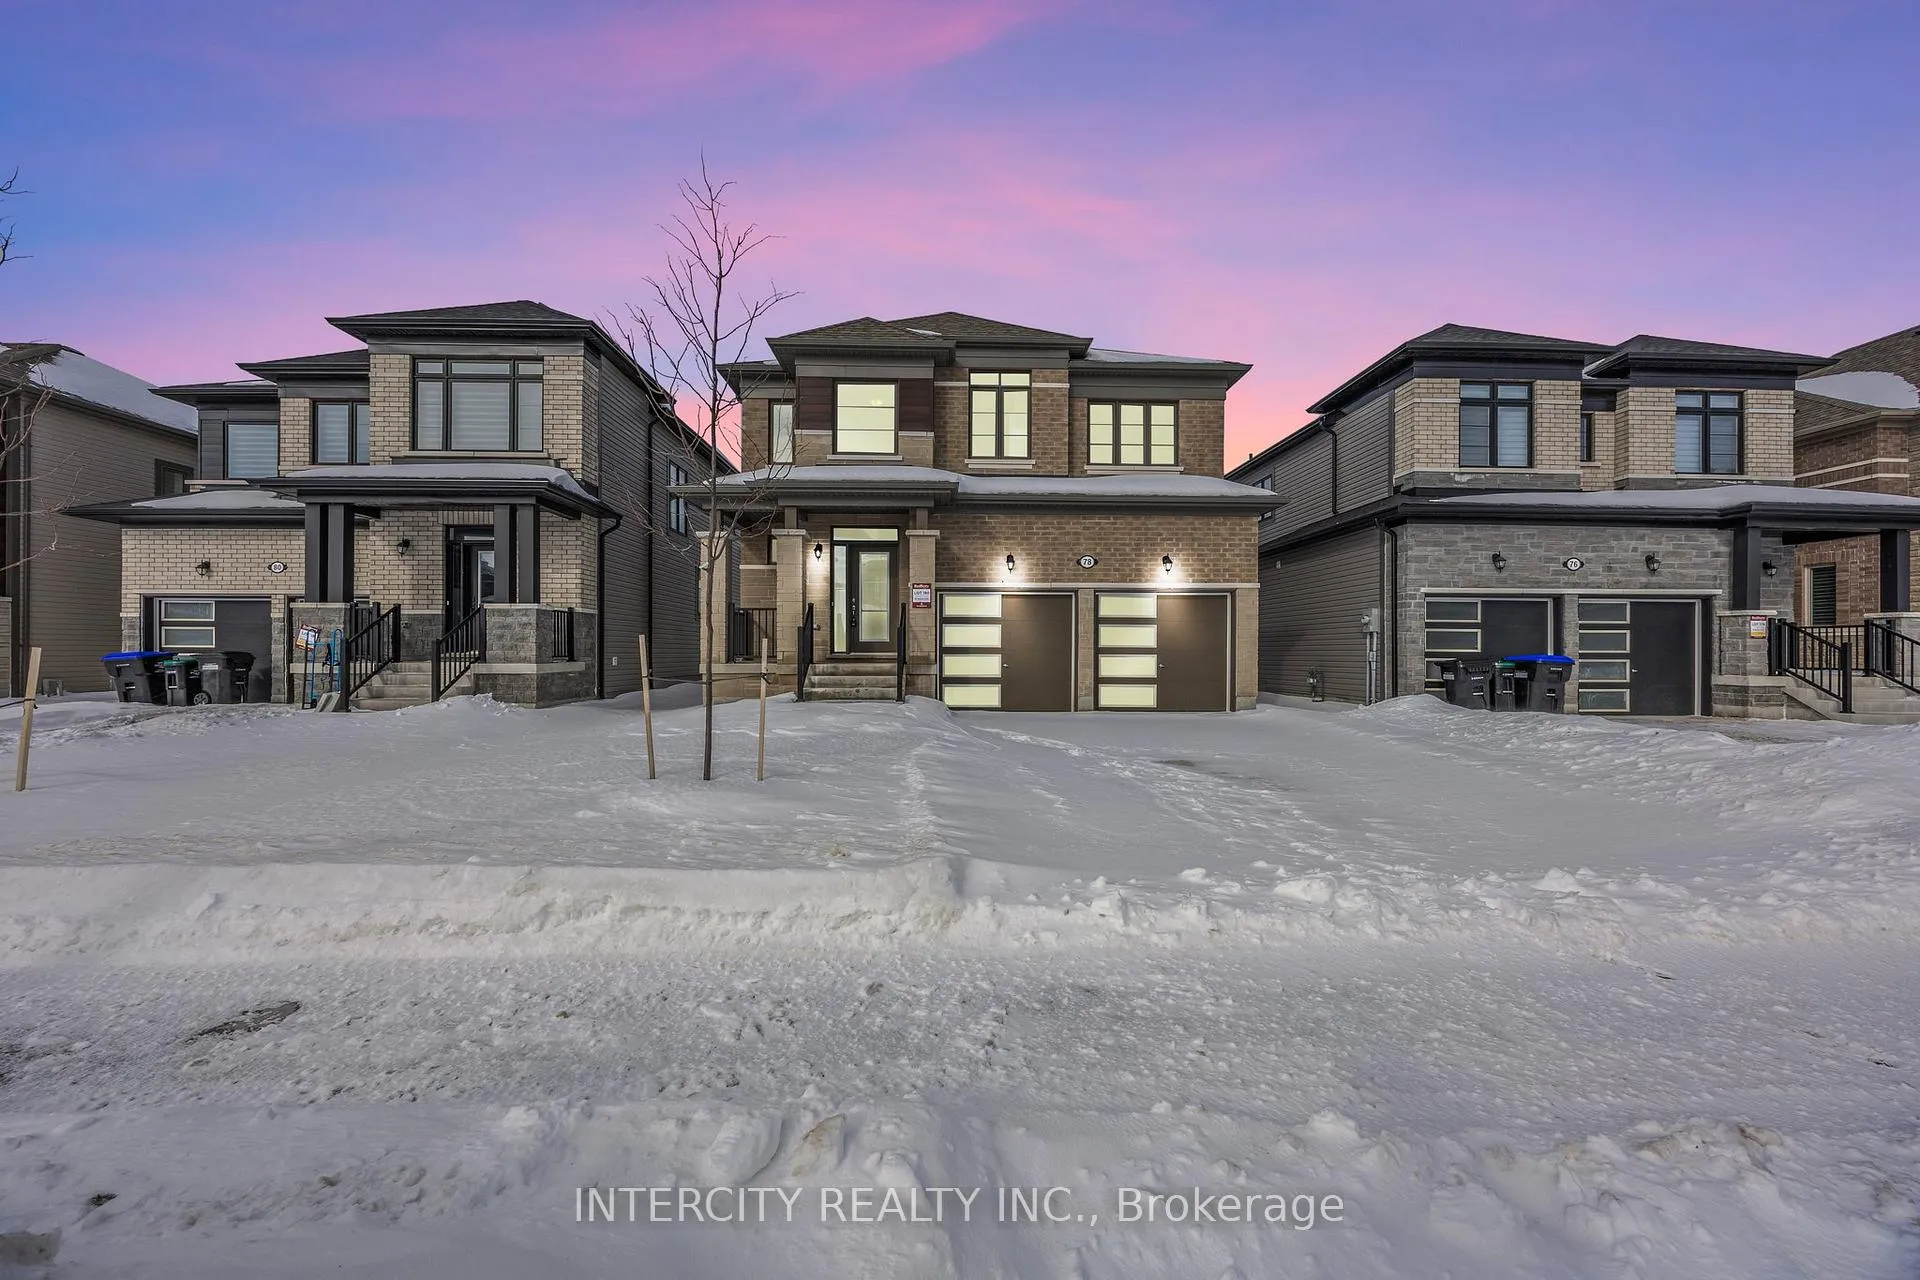
Lot 180 Season Crescent
Lot 180 Season Crescent
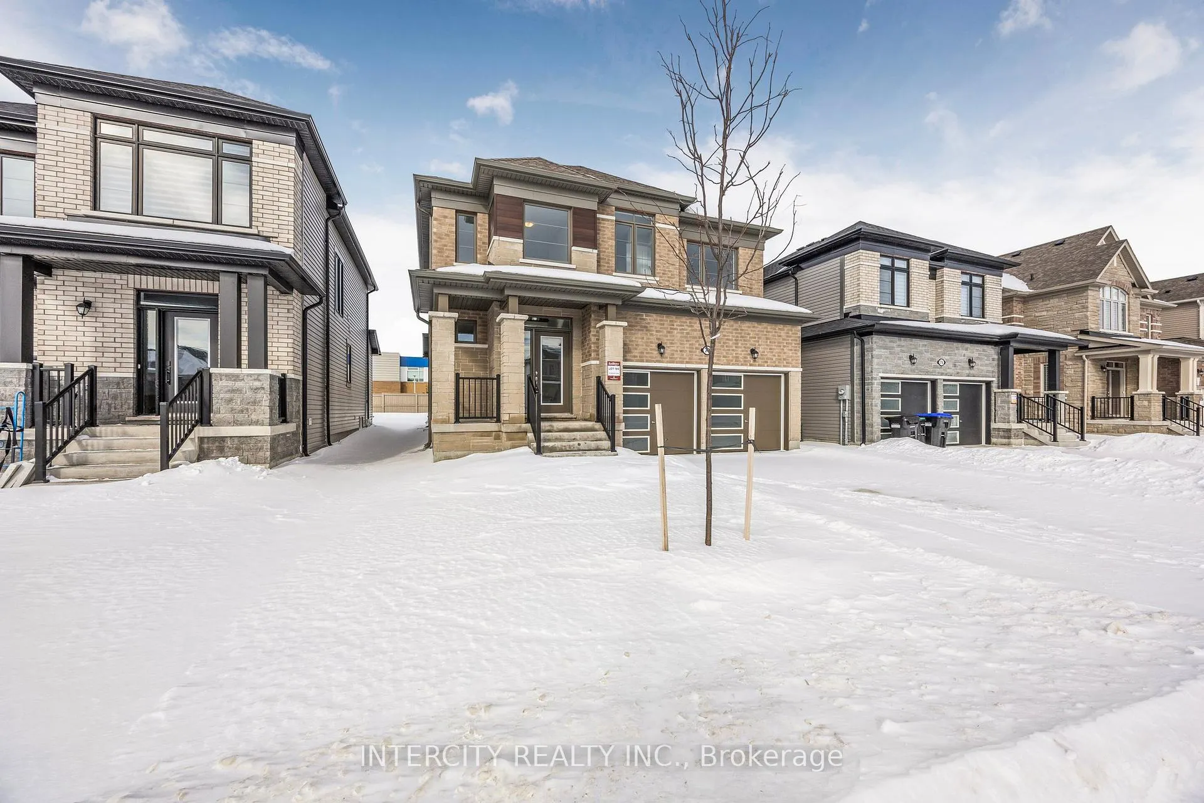
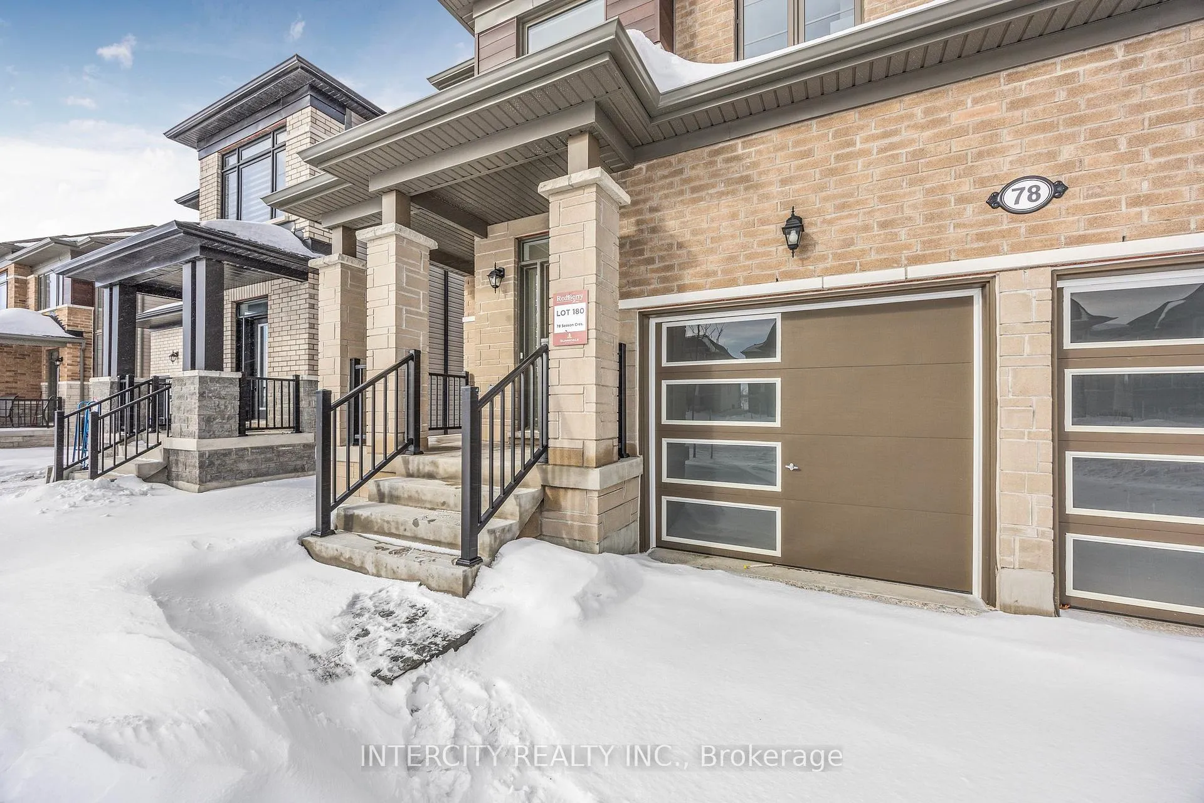
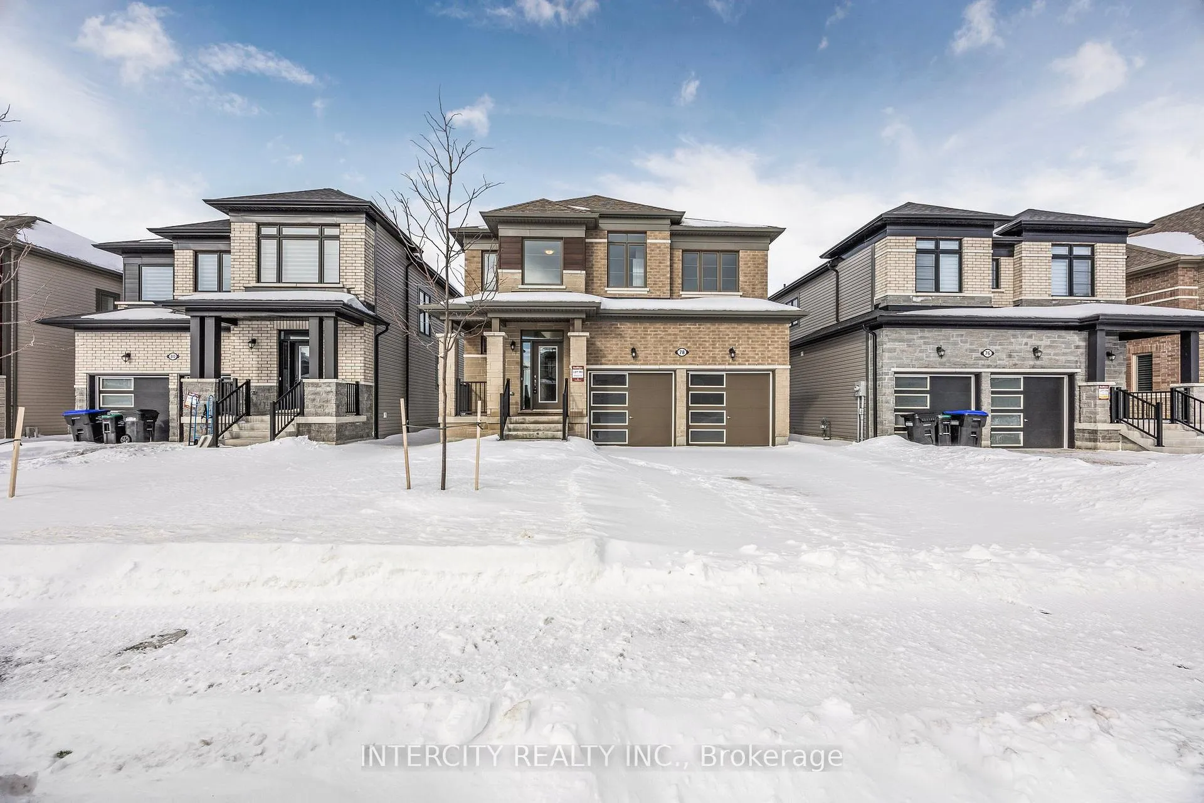
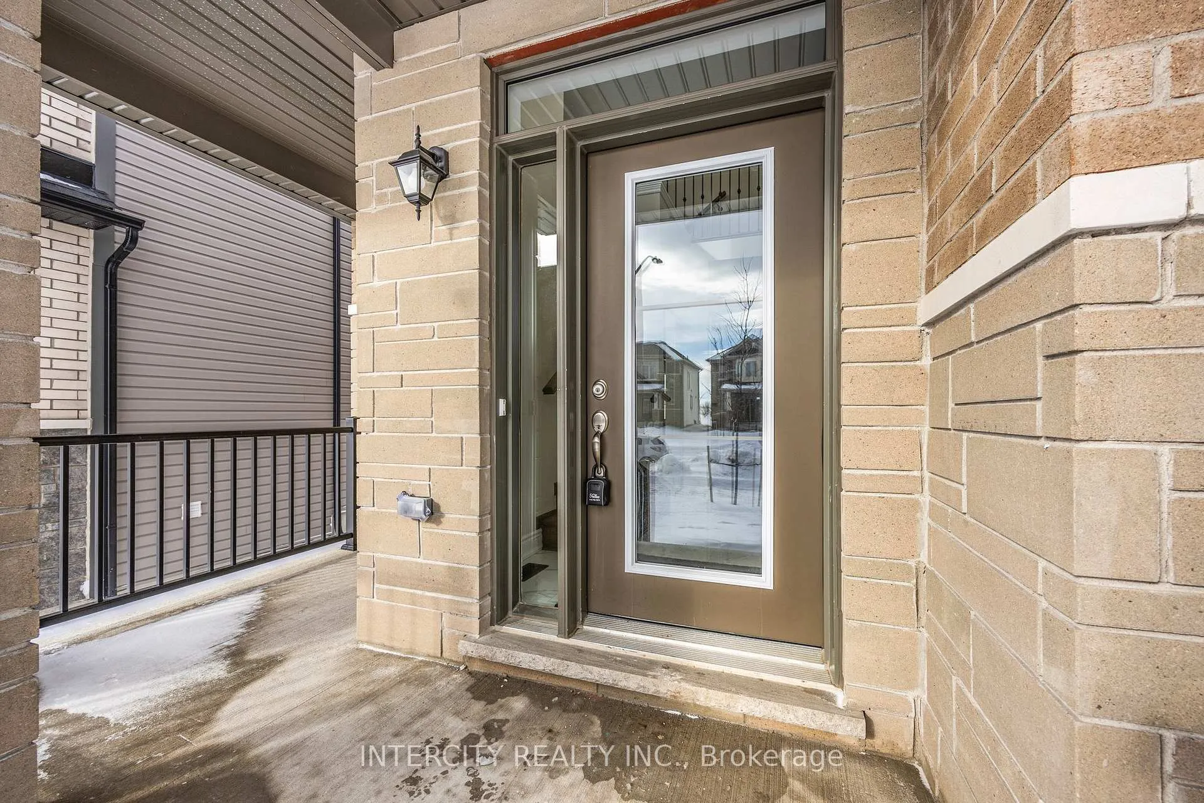 See all 40 photos
Property history
- $849,990TerminatedList: 2025-01-21|End: 2025-06-18|148 daysS11936466
Facts and features
- BasementUnfinished
- Age of homeNew
- Price per sq ft~$378
- Water, sewerMunicipal
The homeDetached, 2-storey, New
- Type: Detached
- Style: 2-storey
- Age: New
- Living space: 2,000–2,500 sq ft
- Basement: Unfinished
InsideCeramic, Broadloom, Upper level, Rooms above ground 8
- Flooring: Ceramic, Broadloom
- Laundry: Upper level
- Rooms above ground: 8
- Bedrooms: 4
- Bathrooms: 3
- Kitchens: 1
- Family room: Yes
Outside and lotBrick, vinyl siding, Asphalt shingle, Brick, concrete
- Exterior: Brick, vinyl siding
- Roof: Asphalt shingle
- Foundation: Brick, concrete
- Size: 40 × 121.12 ft
- Zoning: Residential
Parking2 Garage, Attached, Available
- Spaces: 2 Garage
- Garage: Attached
- Driveway: Available
Heating, water and powerForced air, gas, Municipal water, Municipal sewer
- Heating: Forced air, gas
- Water: Municipal water
- Sewer: Municipal sewer
NearbyArts centre, beach, campground, golf, hospital, library
- Close to: Arts centre, beach, campground, golf, hospital, library
Listing detailsS11936466, Terminated, Jan 21, 2025
- MLS® number: S11936466
- Status: Terminated
- Listed on: Jan 21, 2025
- Days on market: 148
- Updated: Jun 18, 2025
- Possession: 30-60 days
- Occupied by: Vacant
- Listing brokerage: INTERCITY REALTY INC.
About this home
Lot 180 Season Crescent, Wasaga Beach, ON L9Z 0M5
Location-Location-Location, Sunnidale by Redberry Homes, a masterplan community located along the world's longest fresh water beach! Well appointed Woodland 4 Elevation "C" Model, 2065 Sq.Ft., as per builders plan, encompasses the luxury features you deserve. Including, 9ft ceilings throughout the main, stunning window vistas, breathtaking designer details, this home is crafted to your personal touches, with $40,000 in upgrades. Extra large waterfall island finished in quartz and upgraded cabinetry, Upgraded plumbing fixtures Upgraded laminate floors on main and second floor. Convenient second floor laundry. 200 Amp Electrical Service and roughed in conduit for electric car charging station. Upgrade #2 Kitchen Cabinets, Upgrade #1 Cabinets in powder room, Master Ensuite, and Main Bathroom, Contrast Colored Island in Kitchen finished with Upgraded level #1Silestone with two waterfall sides to the island,** ( see attached color chart for full list of upgrades)
Ask about this home
A HOMEH agent will answer your questions about this home.
Around this home
Schools nearby
School rating, out of 10.
Helpful calculators
Your HOMEH agent

"Priced 22% over the Hestimate. I would see it this week."