

16 William Avenue
16 William Avenue
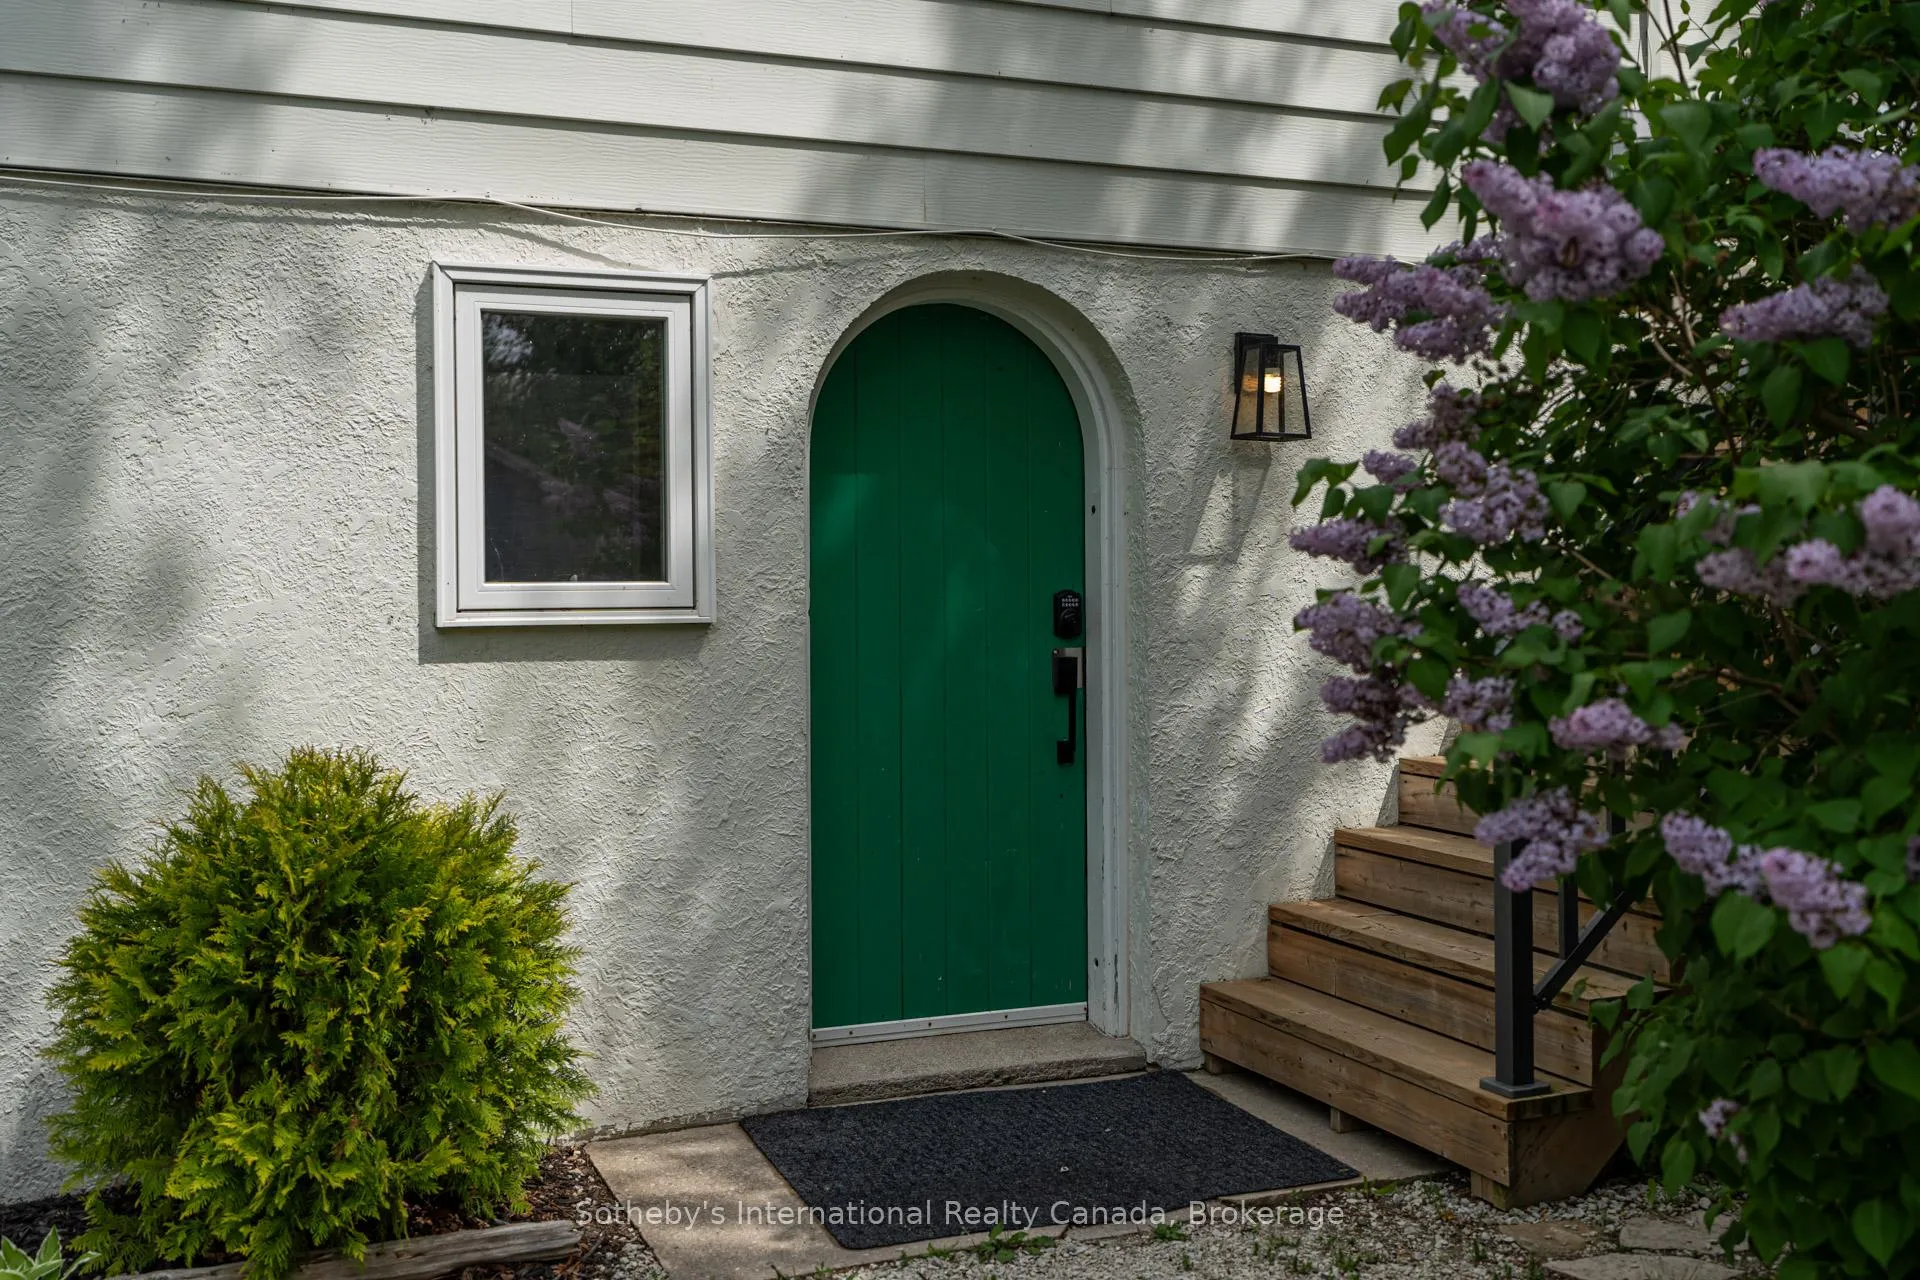 See all 46 photos
Property history
Facts and features
- BasementNone
- Water, sewerMunicipal
- HeatingBaseboard
- Type of homeDetached
- Fireplace
- Waterfront
The homeDetached, 2-storey, 700–1,100 sq ft
- TypeDetached
- Style2-storey
- Living space700–1,100 sq ft
- BasementNone
- ViewBay
- WaterfrontDirect
InsideFireplace Yes, living room, fireplace insert, natural gas, freestanding, Lower level, Primary bedroom - main floor, water heater
- FireplaceYes, living room, fireplace insert, natural gas, freestanding
- LaundryLower level
- FeaturesPrimary bedroom - main floor, water heater
- Rooms above ground6
- Bedrooms3
- Bathrooms1
- Kitchens1
Outside and lotAluminum siding, concrete, Asphalt shingle, Slab
- ExteriorAluminum siding, concrete
- RoofAsphalt shingle
- FoundationSlab
- FeaturesDeck, year round living
- Other structuresOther
- Size56.81 × 122.1 ft
Parking2 Parking, Private
- Spaces2 Parking
- DrivewayPrivate
Heating, water and powerBaseboard, gas, Municipal water, Municipal sewer
- HeatingBaseboard, gas
- WaterMunicipal water
- SewerMunicipal sewer
- Natural gasYes
- HydroYes
- CableYes
- TelephoneAvailable
Costs and taxesTaxes $4,542 a year, HST included in the price
- Taxes, 2024$4,542 a year
- HSTHST included in the price
Included in the saleExisting: refrigerator, stove, dishwasher, washer, dryer, all small appliances, all furniture in main house and bunkie, shed and shed contents (including 2 paddle boards), all electrical light fixtures, all window coverings, Personal items
- IncludedExisting: refrigerator, stove, dishwasher, washer, dryer, all small appliances, all furniture in main house and bunkie, shed and shed contents (including 2 paddle boards), all electrical light fixtures, all window coverings
- Not includedPersonal items
NearbyGolf, lake access, lake/pond, school, skiing
- Close toGolf, lake access, lake/pond, school, skiing
Listing detailsS12007061, Sold, Mar 7, 2025
- MLS® numberS12007061
- StatusSold
- Listed onMar 7, 2025
- Days on market263
- UpdatedNov 25, 2025
- PossessionImmediate
- Occupied byVacant
- Listing brokerageSOTHEBY'S INTERNATIONAL REALTY CANADA
About this home
16 William Avenue, Wasaga Beach, ON L9Z 2X3
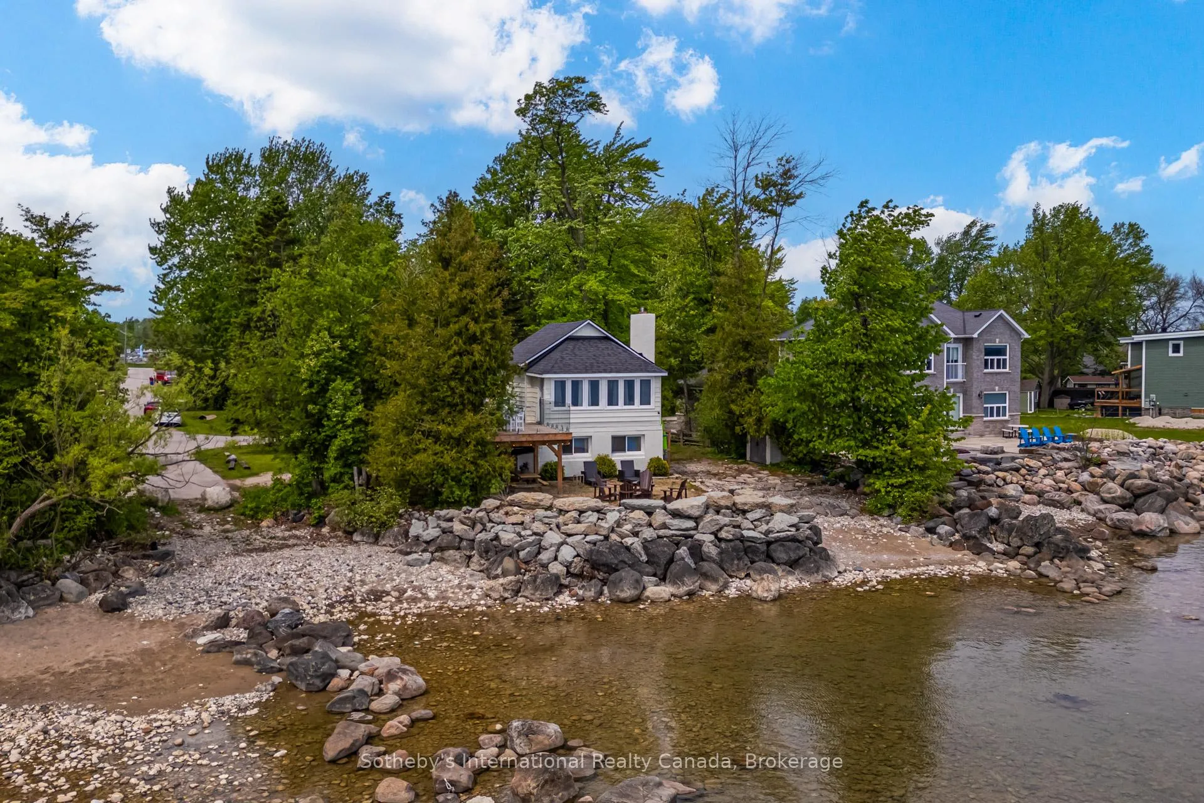
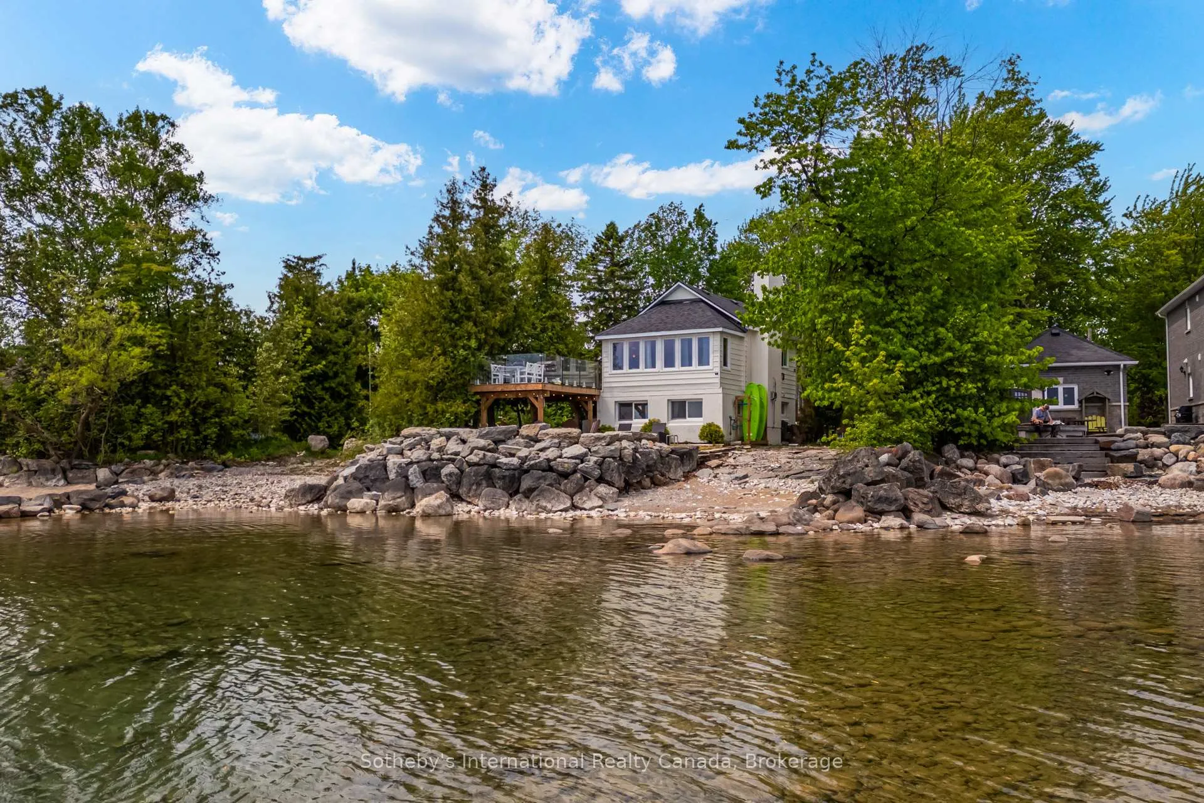
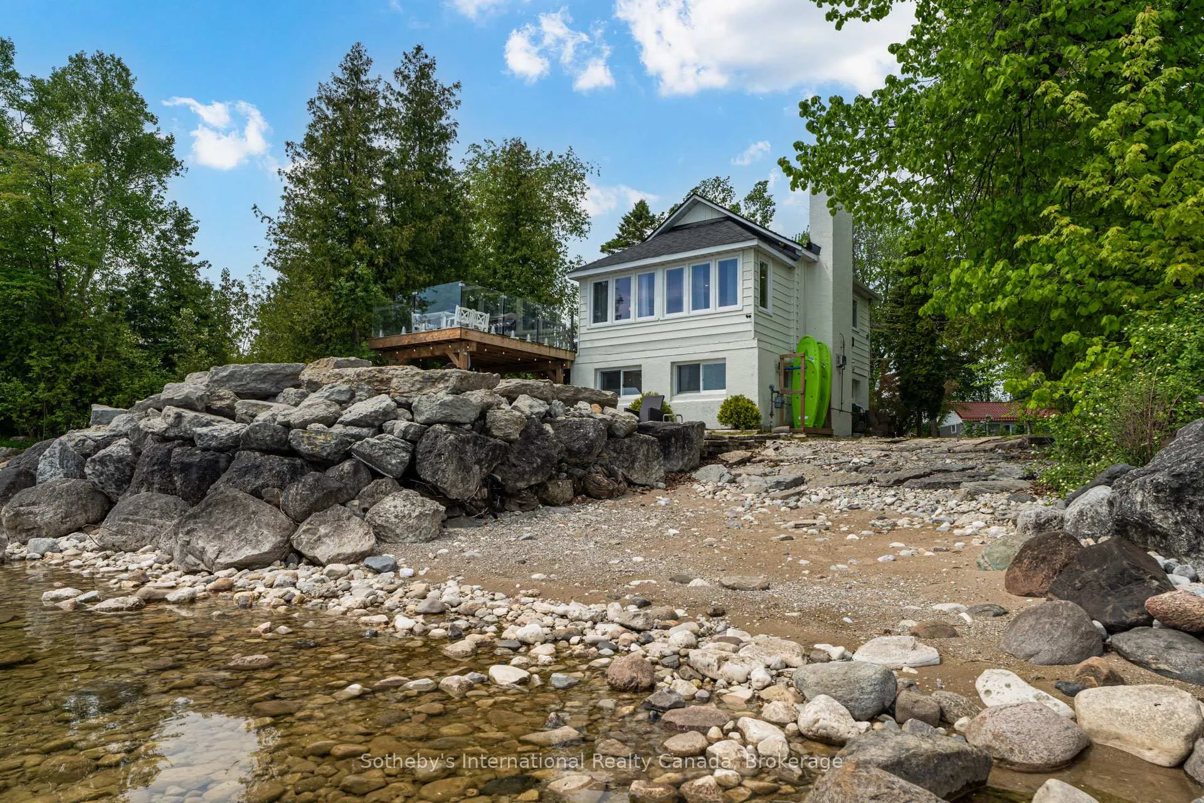
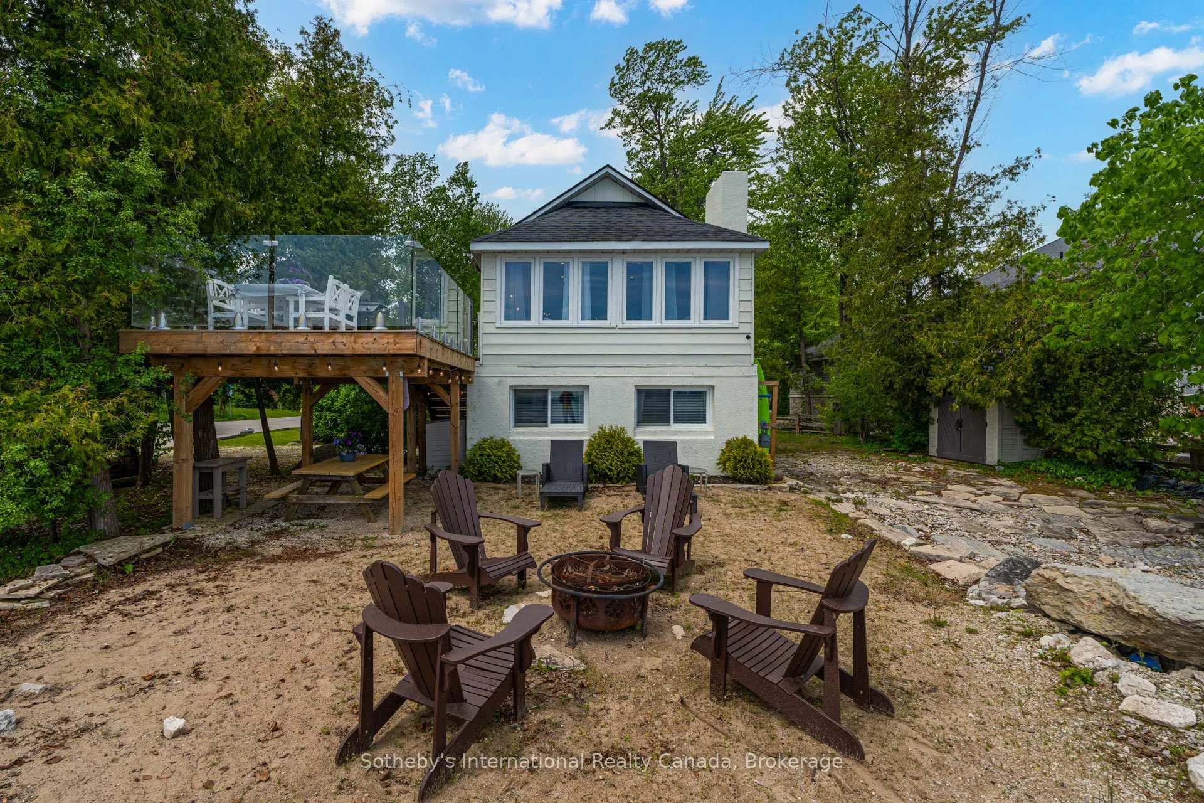
As seen on HGTV! Stunning waterfront property with approx. 56' of pristine, unobstructed Georgian Bay Views. This 3 bedroom, 1 bathroom cottage/chalet is the perfect four seasons escape. Mere minutes to Ontario's premier ski destination AND the world's longest fresh water beach, you are in the heart of it all. Recently updated to a high quality by Scott McGillivray on Season 1 of Scott's Vacation House Rules, you will immediately feel the relief of stress when stepping inside. The reverse floor plan, with bedrooms and bathroom on ground level and the incredible open concept upper level, with eat-in kitchen and living room, allows for unobstructed views of sunsets and endless water. Walk-out from the bright and cozy living room to the incredible glass railing deck, perfect for outdoor entertaining. Down the outside stairs from the deck you will find a sandy oasis complete with Muskoka chairs, a firepit and easy access into the water. The detached bunkie provides for added three season sleeping, a cool hangout for the kids and plenty of storage underneath. Don't miss your opportunity to have a little slice of Canadian heaven! **Being Sold Completely Turn-Key**
Ask about this home
A HOMEH agent will answer your questions about this home.
Around this home
Helpful calculators
Your HOMEH agent

"I would see it this week."