

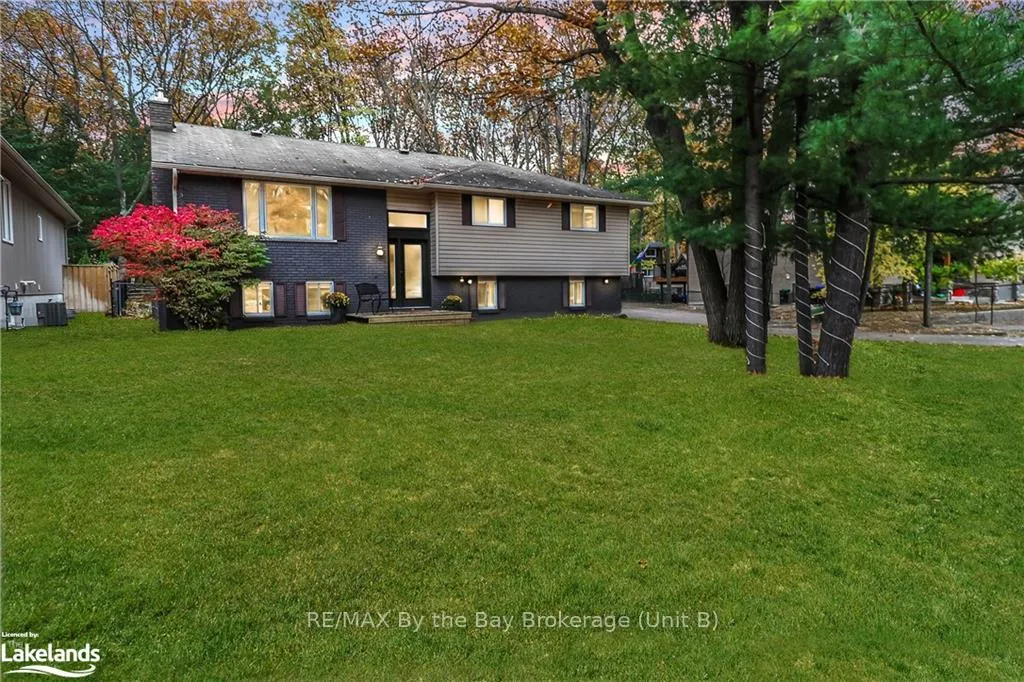
109 Knox Road W
109 Knox Road W
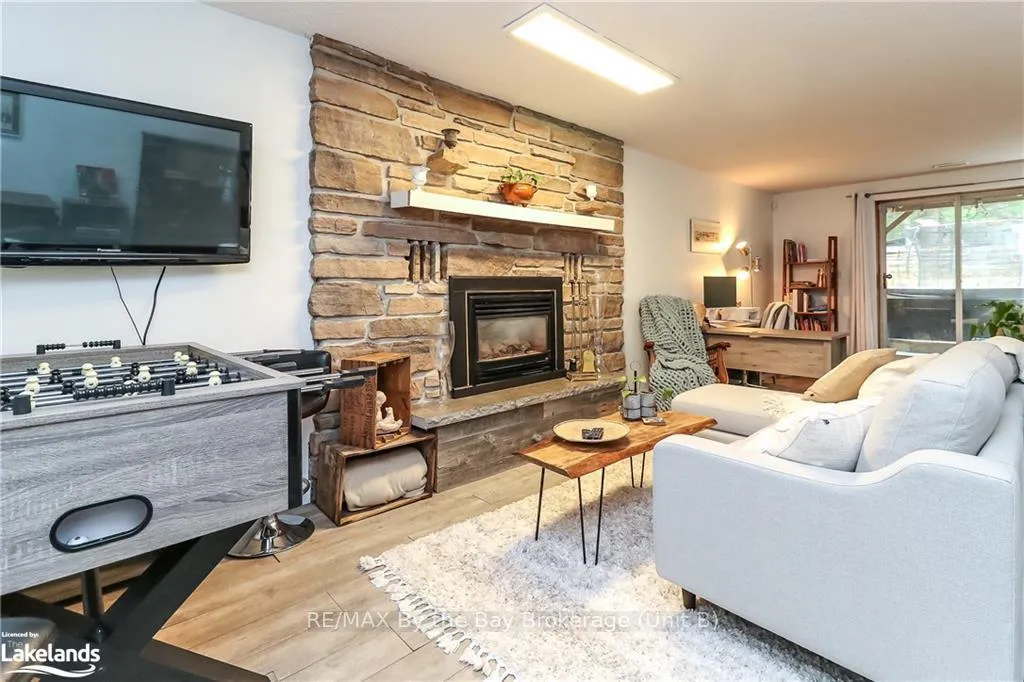 See all 49 photos
Property history
- $800,000ExpiredList: 2024-12-09|End: 2025-03-09|90 daysS11886660
- $829,000TerminatedList: 2024-11-05|End: 2024-12-09|34 daysS10437854
Facts and features
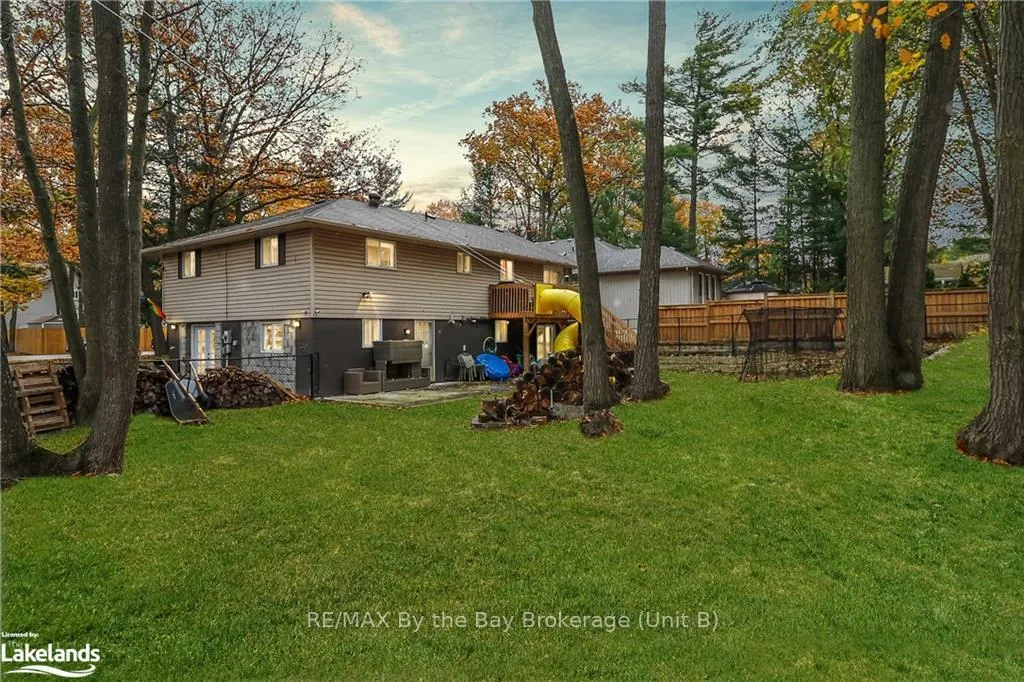
- BasementWalk-out
- Age of home31–50 years
- Price per sq ft~$638
- Water, sewerMunicipal
- Fireplace
- Central air
The homeDetached, Bungalow-raised, Age 31–50 years
- Type: Detached
- Style: Bungalow-raised
- Age: 31–50 years
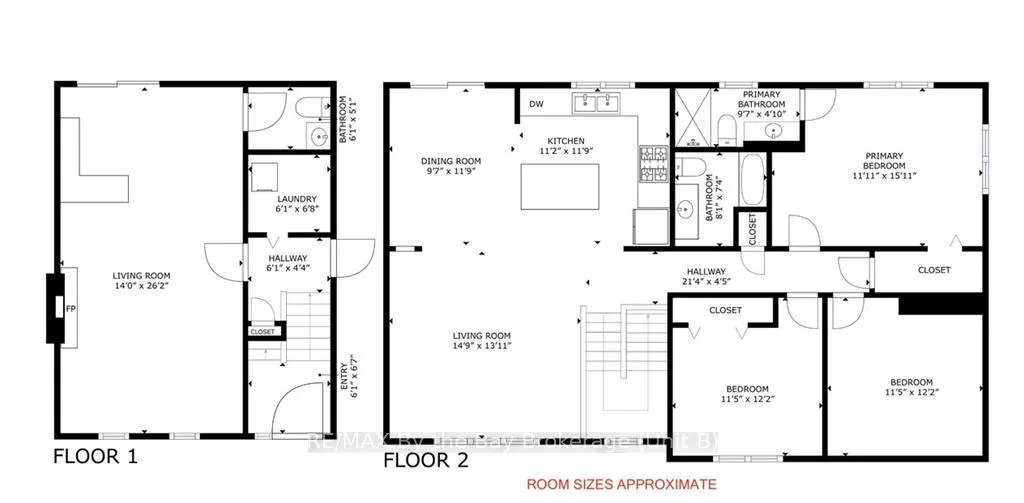
- Living space: 1,100–1,500 sq ft
- Basement: Walk-out, finished
- Exposure: North
- Waterfront: None
InsideFireplace Yes, Unknown, Rooms above ground 8
- Fireplace: Yes
- Features: Unknown
- Rooms above ground: 8
- Rooms in the basement: 2
- Bedrooms: 3
- Bathrooms: 3
- Kitchens: 1
Outside and lotVinyl siding, brick, Asphalt shingle, Block
- Exterior: Vinyl siding, brick
- Roof: Asphalt shingle
- Foundation: Block
- Size: 104 × 129.99 ft
- Zoning: R1
Parking10 Parking, Unknown, Other
- Spaces: 10 Parking
- Garage: Unknown
- Driveway: Other
Heating, water and powerForced air, gas, Central air, Municipal water
- Heating: Forced air, gas
- Cooling: Central air
- Water: Municipal water
- Sewer: Municipal sewer
Costs and taxesTaxes $2,862 a year
- Taxes, 2023: $2,862 a year
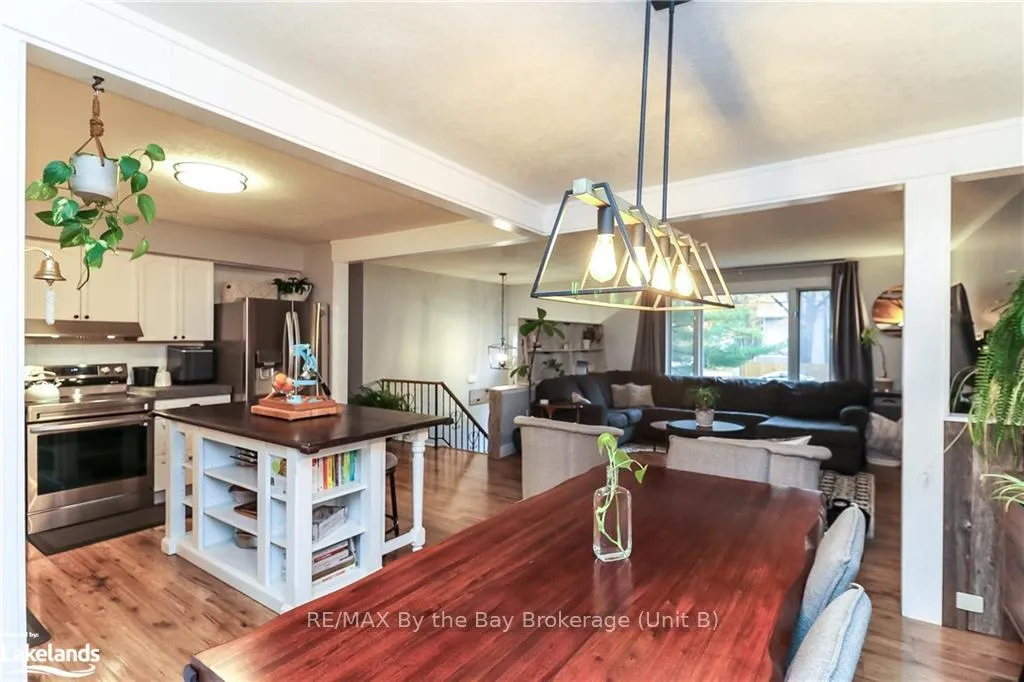
Included in the saleDishwasher, dryer, refrigerator, stove, washer, hot water tank owned, window coverings, Hot tub, helicopter light in bedroom ( will be replaced with normal light.) moveable island in kitchen
- Included: Dishwasher, dryer, refrigerator, stove, washer, hot water tank owned, window coverings
- Not included: Hot tub, helicopter light in bedroom ( will be replaced with normal light.) moveable island in kitchen
Listing detailsS10437854, Terminated, Nov 5, 2024
- MLS® number: S10437854
- Status: Terminated
- Listed on: Nov 5, 2024
- Days on market: 34
- Updated: Dec 9, 2024
- Possession: Flexible
- Occupied by: Owner
- Listing brokerage: RE/MAX By the Bay Brokerage (Unit B)
About this home
109 Knox Road W, Wasaga Beach, ON L9Z 2A8
You know one of the big challenges facing families looking for a home, especially those with younger children, is the need for 3 bedrooms on one floor. Is that you? It’s tough isn’t it, doubly so when you want a raised bungalow rather than a 2 storey home. Somewhere that’s move in ready would be ideal, when you are busy enough with the family. Newer homes often mean smaller lots. How does a 100’ wide lot with a private back yard for the kids to play in sound? This beautifully upgraded 3 bedroom, 2 1/2 bathroom family home, combining modern comfort with timeless charm, maybe the answer. West end location, this property offers both privacy and convenient proximity to local amenities. Modern and stylish open-plan living, dining, and kitchen area, thoughtfully designed to be both cozy and spacious, ideal for family gatherings or entertaining friends. The kitchen showcases newer appliances and highlights the meticulous care the sellers have invested in this home. As well as the appliances upgrades over the last 3 years include the furnace, air conditioning, deck, soffits, and fascias. All to ensure worry-free living. 3 versatile main floor bedrooms, perfect for growing families or those needing a home office or guest room. Ensuite bathroom, newly added in early 2024 & rarely found in older homes, enhances the home’s comfort. Need more space?Large rec room in the basement offers a seamless walk-out to the spacious backyard. Complemented by a 2-piece bathroom, making it perfect for casual entertaining or as a family play zone. The outdoor space does not disappoint. Oversized deck, added in 2022, includes an oversized slide and presents an ideal spot for relaxation or hosting outdoor gatherings. The professionally landscaped, mature, treed lot with its stunning armour stone accents offers room and privacy. Practical features are abundant here, with a circular driveway accommodating 8-10 vehicles, ample space for a boat, RV, or the possibility to build a detached garage.
Ask about this home
A HOMEH agent will answer your questions about this home.
Around this home
Daily convenience, out of 100, from the distances below
Schools nearby
School rating, out of 10.
Helpful calculators
Your HOMEH agent

"I would see it this week."