

11 Evergreen Crescent
11 Evergreen Crescent
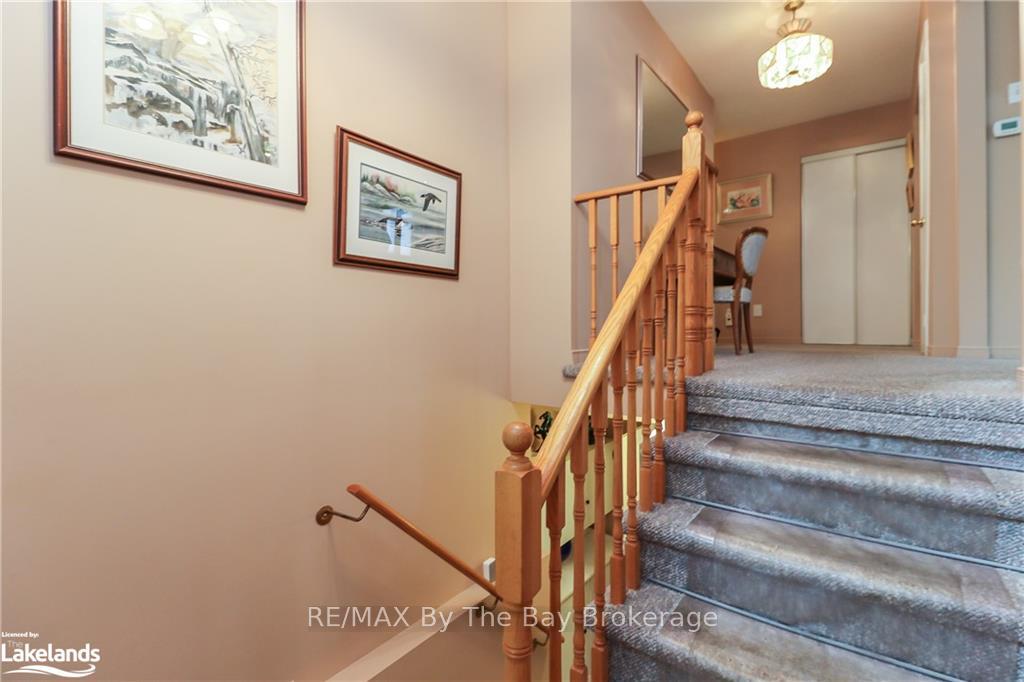 See all 39 photos
Property history
Facts and features
- BasementPart finished
- Age of home16–30 years
- Water, sewerMunicipal
- ExposureNorth
- Fireplace
- Central air
The homeDetached, Bungalow-raised, Age 16–30 years
- TypeDetached
- StyleBungalow-raised
- Age16–30 years
- Living space1,100–1,500 sq ft
- BasementPartially finished, full
- ExposureNorth
- WaterfrontNone
InsideFireplace Yes, Workbench, sump pump, water softener, central vacuum, Rooms above ground 7
- FireplaceYes
- FeaturesWorkbench, sump pump, water softener, central vacuum
- Rooms above ground7
- Rooms in the basement7
- Bedrooms2 + 1 in the basement
- Bathrooms3
- Kitchens1
Outside and lotBrick, vinyl siding, Asphalt shingle, Poured concrete
- ExteriorBrick, vinyl siding
- RoofAsphalt shingle
- FoundationPoured concrete
- FeaturesDeck, year round living
- Size50.2 × 125.2 ft
- ZoningR1
Parking1 Garage, Attached, Private double
- Spaces1 Garage
- GarageAttached
- DrivewayPrivate double
Heating, water and powerForced air, gas, Central air, Municipal water
- HeatingForced air, gas
- CoolingCentral air
- WaterMunicipal water
- SewerMunicipal sewer
- Natural gasYes
- HydroYes
- CableAvailable
- TelephoneYes
Costs and taxesTaxes $2,883 a year
- Taxes, 2023$2,883 a year
Included in the saleCentral vacuum, dryer, refrigerator, stove, washer
- IncludedCentral vacuum, dryer, refrigerator, stove, washer
Listing detailsS10438646, Sold, Jun 25, 2024
- MLS® numberS10438646
- StatusSold
- Listed onJun 25, 2024
- Days on market195
- UpdatedNov 13, 2024
- PossessionFlexible
- Occupied byVacant
- Listing brokerageRE/MAX By The Bay Brokerage
About this home
11 Evergreen Crescent, Wasaga Beach, ON L9Z 1B6
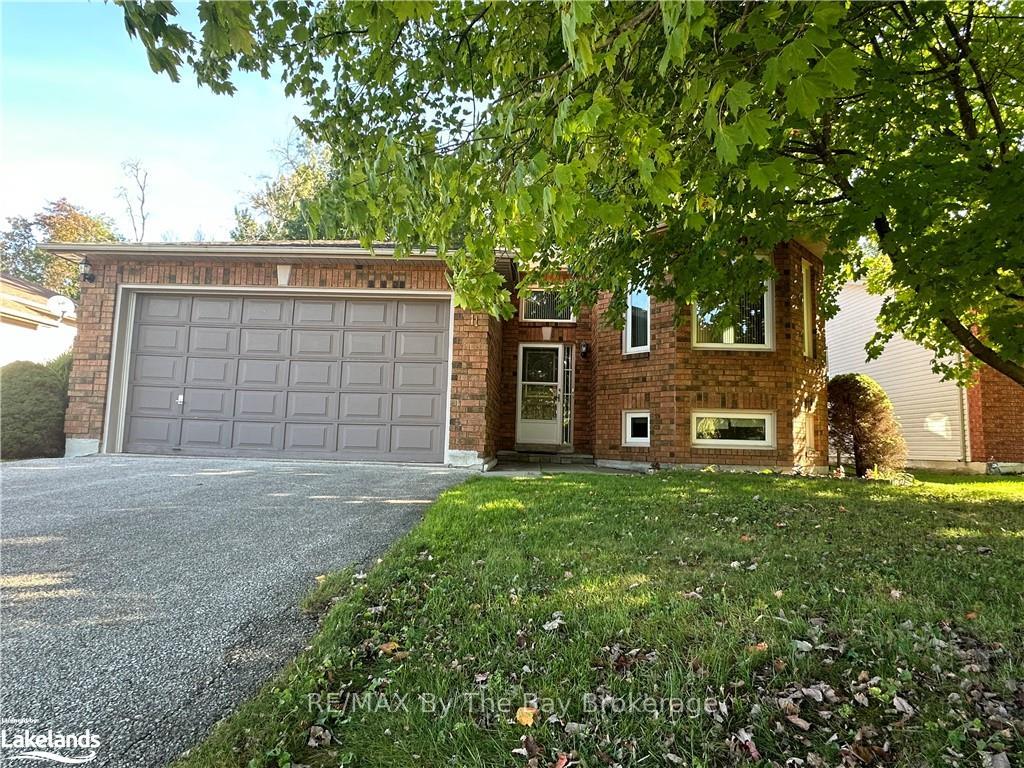
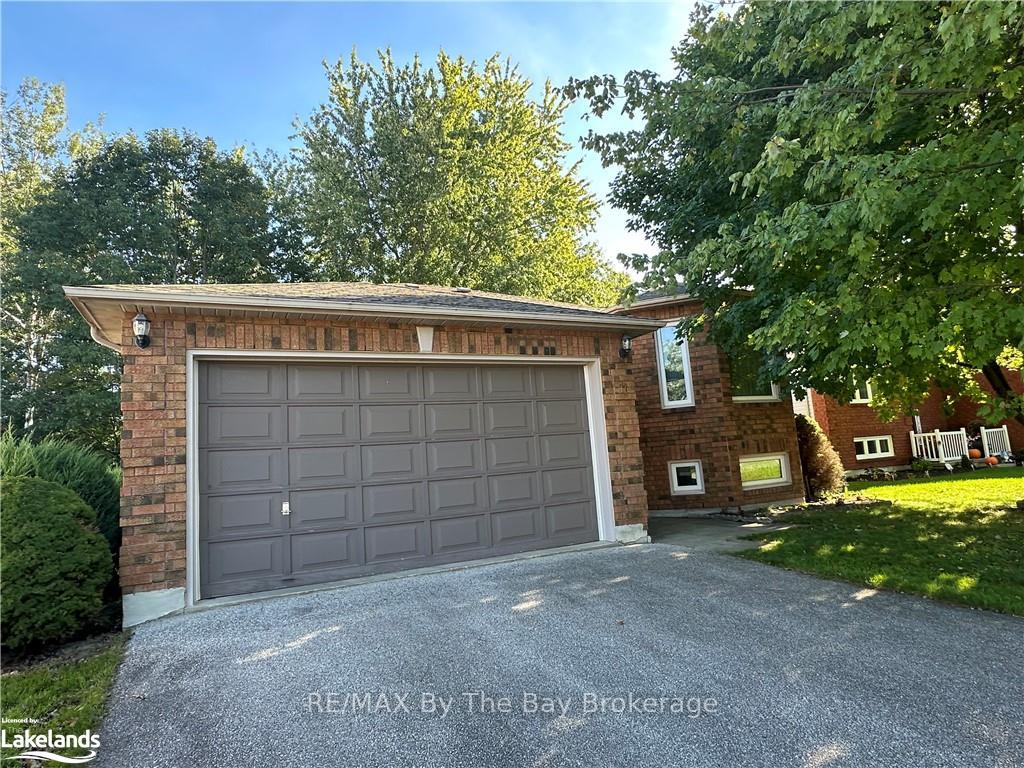
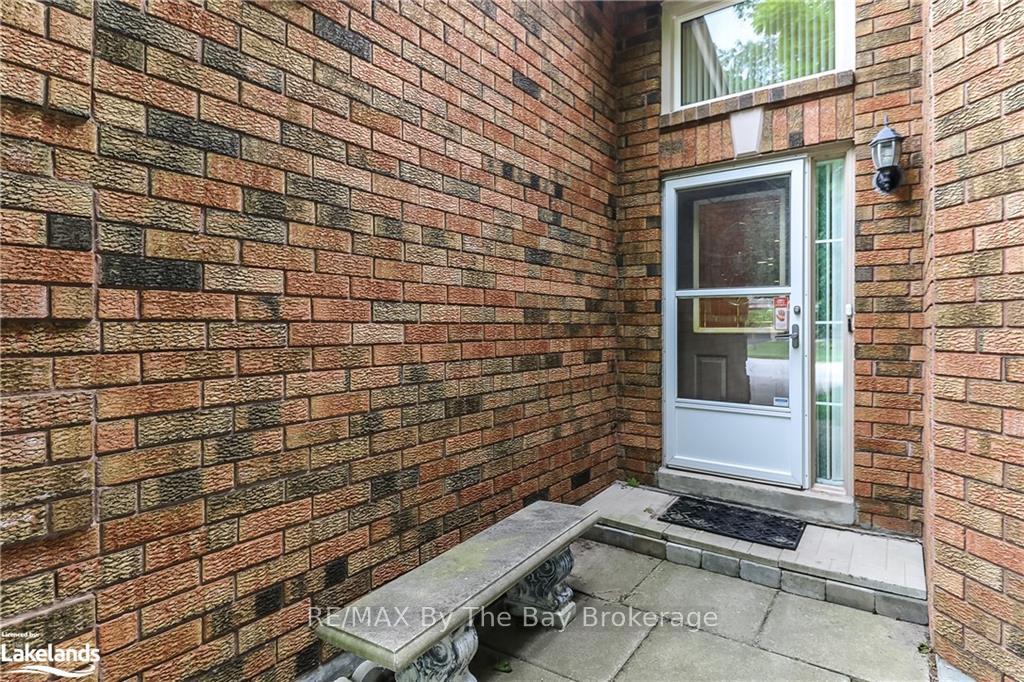
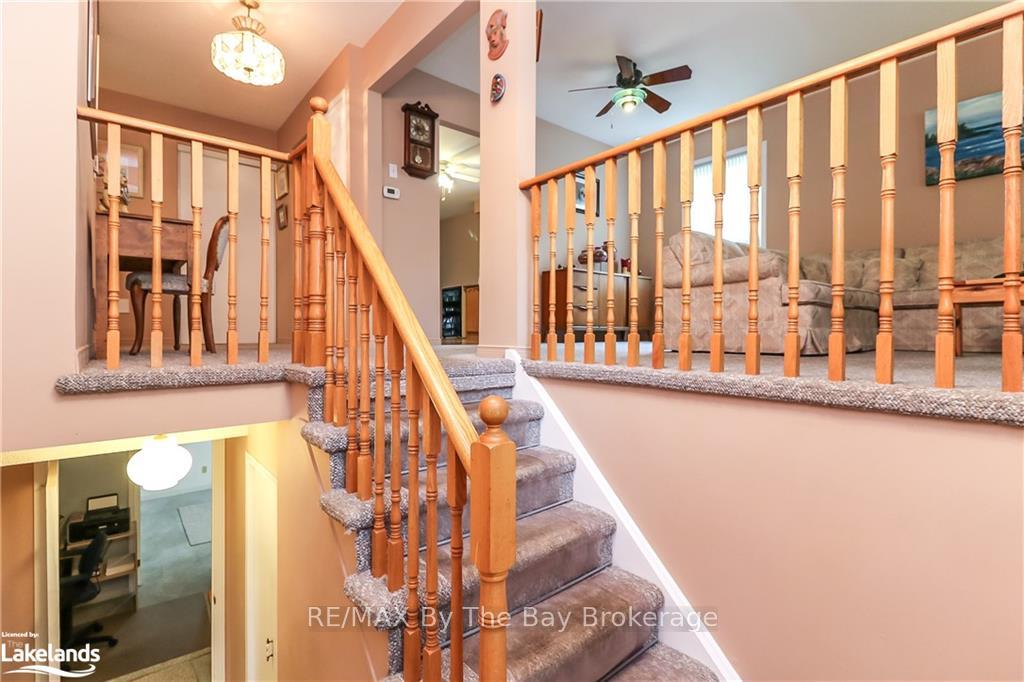
Discover your dream home in the heart of Wasaga Beach! This stunning three-bedroom, three-bathroom residence offers an inviting blend of comfort and elegance. The spacious primary bedroom boasts an en suite bathroom, ensuring a private retreat within your home. Entertain with ease in the expansive living and dining area, or prepare gourmet meals in the large eat-in kitchen, complete with patio doors leading to a charming covered deck and fully fenced yard—perfect for outdoor gatherings. The full basement extends your living space, featuring an additional bedroom, a generous rec room with a newer gas airtight stove, and ample storage. Recent updates include newer windows, enhancing the home's energy efficiency and aesthetic appeal. Conveniently park in the double attached garage. Situated on a desirable street, this home offers both tranquility and easy access to the vibrant community amenities of Wasaga Beach. Don't miss out on this exceptional property—schedule your viewing today!
Ask about this home
A HOMEH agent will answer your questions about this home.
Around this home
Daily convenience, out of 100, from the distances below
Schools nearby
School rating, out of 10.
Helpful calculators
Your HOMEH agent

"I would see it this week."