

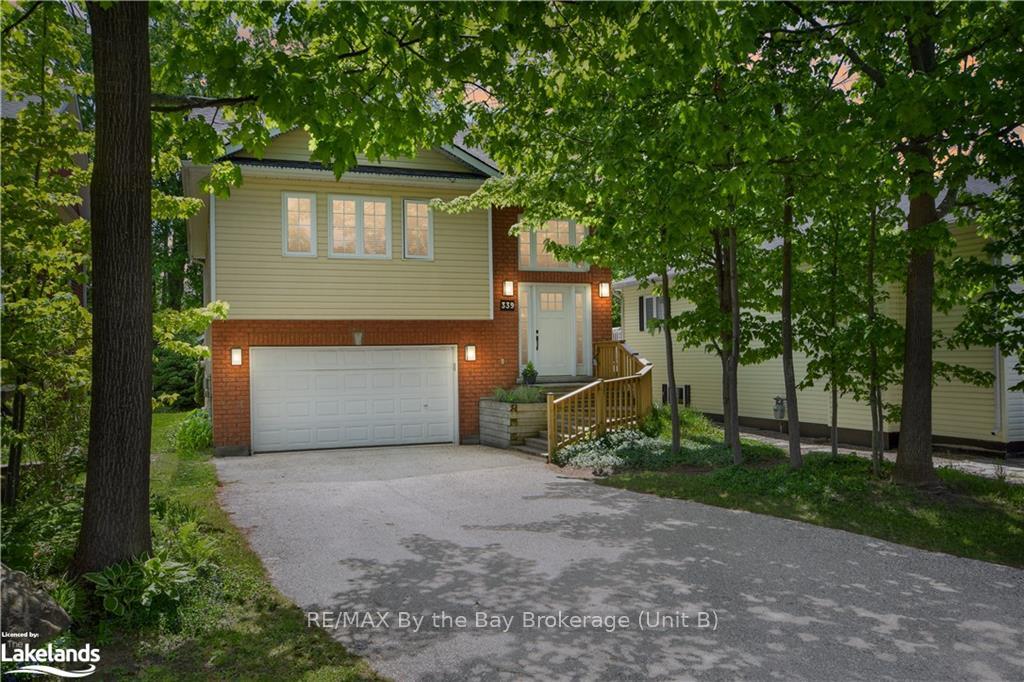
339 Robinson Road
339 Robinson Road
 See all 50 photos
Property history
Facts and features
- BasementWalk-out
- Age of home16–30 years
- Water, sewerMunicipal
- LaundryCloset
- Fireplace
- Central air
The homeDetached, 2-storey, Age 16–30 years
- TypeDetached
- Style2-storey
- Age16–30 years
- Living space1,500–2,000 sq ft
- BasementWalk-out, finished
- ExposureSouth
- ViewTrees/woods
- WaterfrontNone
InsideFireplace Yes, Tile, Laundry closet
- FireplaceYes
- FlooringTile
- LaundryLaundry closet
- FeaturesWater softener
- Rooms above ground6
- Rooms in the basement5
- Bedrooms2 + 2 in the basement
- Bathrooms2
- Kitchens1
Outside and lotVinyl siding, brick, Asphalt shingle, Block
- ExteriorVinyl siding, brick
- RoofAsphalt shingle
- FoundationBlock
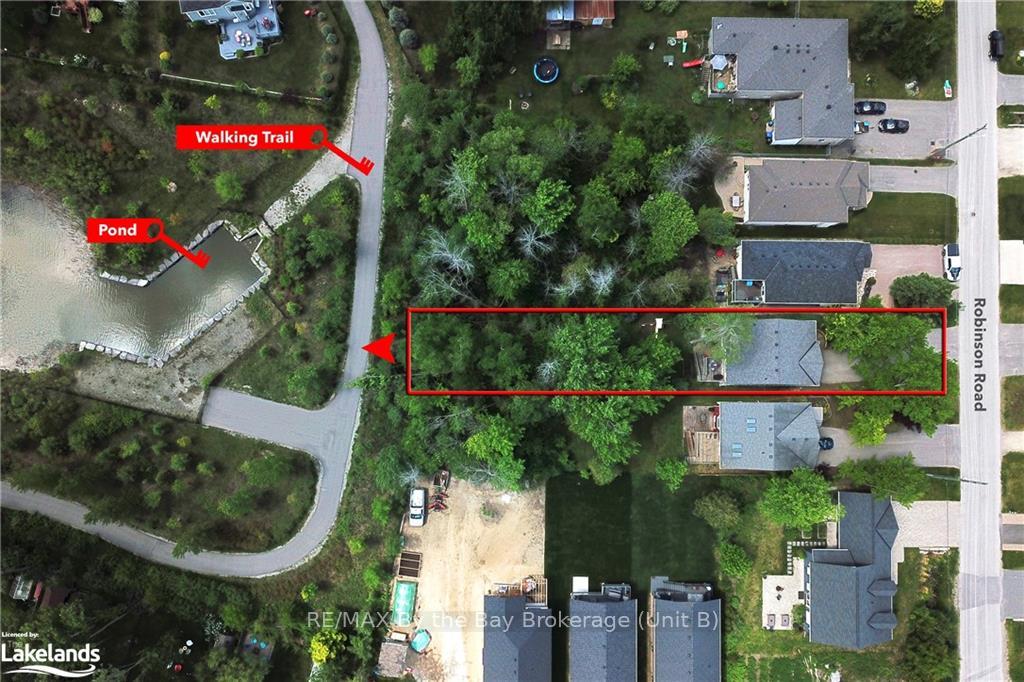
- FeaturesBacks on green belt, deck, year round living
- Size40 × 243 ft
- ZoningR1
Parking1 Garage, Attached, Private double, other
- Spaces1 Garage
- GarageAttached
- DrivewayPrivate double, other
Heating, water and powerForced air, gas, Central air, Municipal water
- HeatingForced air, gas
- CoolingCentral air
- WaterMunicipal water
- SewerMunicipal sewer
- Natural gasYes
- HydroYes
- CableYes
- TelephoneYes
Costs and taxesTaxes $3,392 a year, Hot water heater
- Taxes, 2023$3,392 a year
- Under contractHot water heater
Included in the saleDishwasher, dryer, garage door opener, refrigerator, stove, washer
- IncludedDishwasher, dryer, garage door opener, refrigerator, stove, washer
Listing detailsS10895879, Sold, May 28, 2024
- MLS® numberS10895879
- StatusSold
- Listed onMay 28, 2024
- Days on market202
- UpdatedSep 24, 2024
- PossessionFlexible
- Occupied byOwner
- Listing brokerageRE/MAX By the Bay Brokerage (Unit B)
About this home
339 Robinson Road, Wasaga Beach, ON L9Z 2Z1
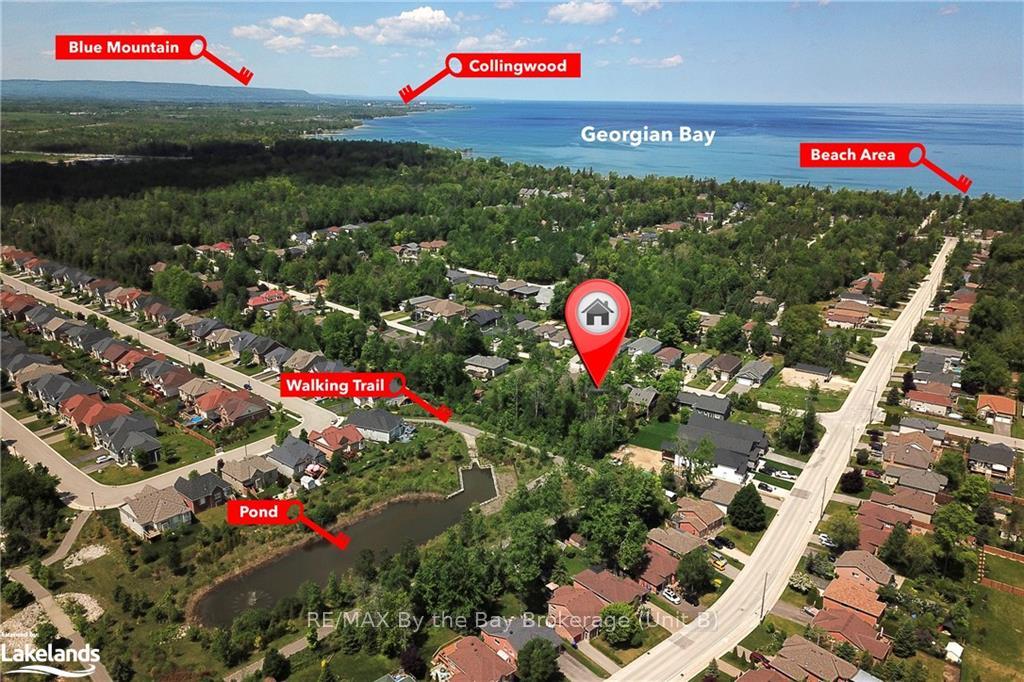
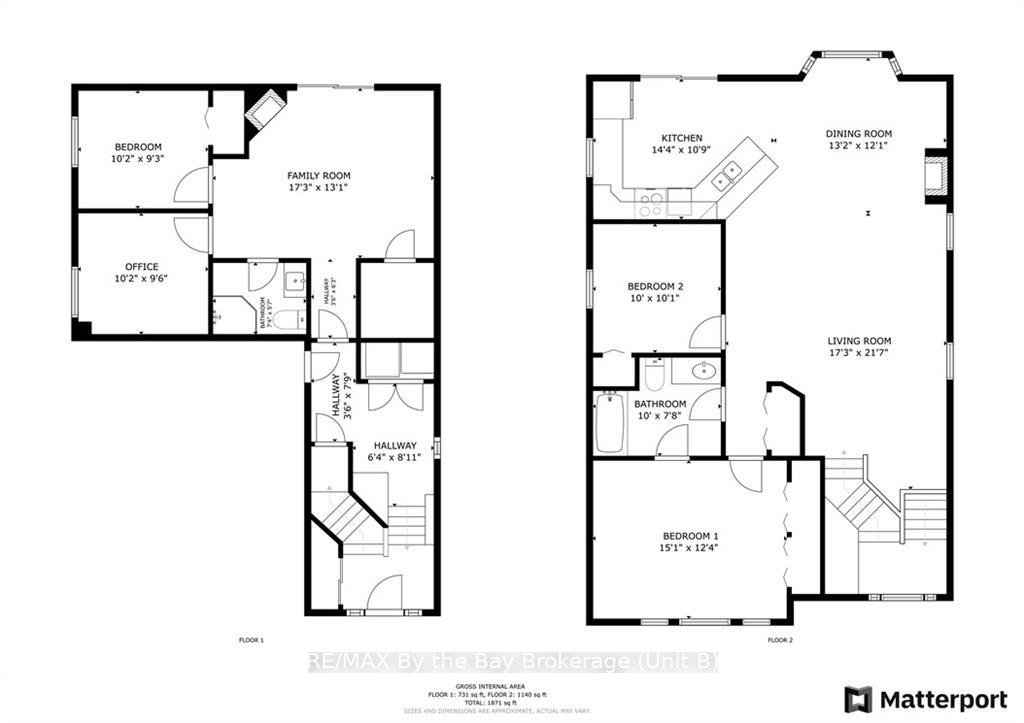
Discover your dream home nestled in the picturesque surroundings of Wasaga Beach (West), an idyllic haven perfect for families, retirees, and first-time home buyers alike. This charming single-family residence offers an abundance of space, modern features, and a touch of rustic charm, making it the ideal setting for creating lasting memories. Upon entering, you'll be greeted by an open-concept living space, adorned with laminate flooring throughout. High cathedral ceilings give the space a grand and airy feel, perfect for entertaining or spending quality time with loved ones. Warm-up on those chilly evenings by the impressive Napoleon gas fireplace, set against a stunning slate and barnboard feature wall, creating a cosy and welcoming ambiance. The heart of the home lies within the kitchen, complete with sleek stainless steel appliances and an open layout, effortlessly flowing into the dining nook and living room. Step outside onto the upper deck patio, complete with a gas hookup for BBQs, and take in the serene views of the well-treed rear yard and picturesque municipal irrigation pond. The main floor boasts two bedrooms, including a primary bedroom featuring a 4pc semi-ensuite, complete with an updated tile shower and new tub (August 2023). The lower level offers even more living space, including a laundry area, storage under the stairs, an inside entry to garage, and an additional living room with a second gas fireplace. Two more bedrooms and a 3pc bathroom with a new vanity complete the lower level, providing ample space for family and guests alike. With a paved driveway, room for four parking spaces, and the convenience of a natural gas forced air furnace, air conditioning, and municipal sewer and water, this home has it all. Don't miss your chance to secure a piece of tranquil Wasaga Beach living, where privacy, comfort, and walkability to the beach and waters of Georgian Bay are yours to enjoy.
Ask about this home
A HOMEH agent will answer your questions about this home.
Around this home
Daily convenience, out of 100, from the distances below
Schools nearby
School rating, out of 10.
Helpful calculators
Your HOMEH agent

"I would see it this week."