

74 Dyer Drive
74 Dyer Drive
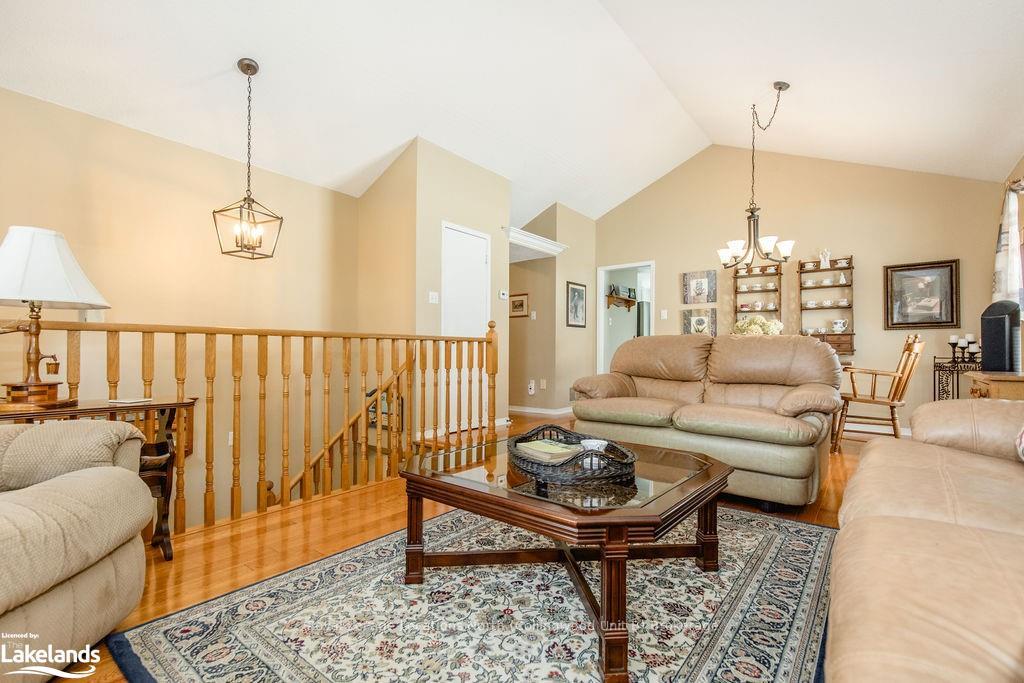 See all 30 photos
Property history
- $699,000ExpiredList: 2024-10-09|End: 2025-01-08|91 daysS10437920
Facts and features
- BasementFinished
- Age of home31–50 years
- Price per sq ft~$538
- Water, sewerMunicipal
- Fireplace
- Central air
The homeDetached, Bungalow-raised, Age 31–50 years
- TypeDetached
- StyleBungalow-raised
- Age31–50 years
- Living space1,100–1,500 sq ft
- BasementFinished, full
- ExposureNorth
- WaterfrontNone
InsideFireplace Yes, Other, Rooms above ground 7
- FireplaceYes
- FeaturesOther
- Rooms above ground7
- Rooms in the basement6
- Bedrooms2 + 2 in the basement
- Bathrooms2
- Kitchens1
Outside and lotVinyl siding, brick, Asphalt shingle, Poured concrete
- ExteriorVinyl siding, brick
- RoofAsphalt shingle
- FoundationPoured concrete
- FeaturesDeck
- Size42.32 × 114.08 ft
- ZoningR1
Parking2 Garage, Attached, Private double
- Spaces2 Garage
- GarageAttached
- DrivewayPrivate double
Heating, water and powerForced air, gas, Central air, Municipal water
- HeatingForced air, gas
- CoolingCentral air
- WaterMunicipal water
- SewerMunicipal sewer
- CableAvailable
Costs and taxesTaxes $3,159 a year, Hot water heater
- Taxes, 2024$3,159 a year
- Under contractHot water heater
Included in the saleLight fixtures, book shelves, attached shelves, dishwasher, dryer, garage door opener, refrigerator, stove, washer, 2 dining room shelves
- IncludedLight fixtures, book shelves, attached shelves, dishwasher, dryer, garage door opener, refrigerator, stove, washer
- Not included2 dining room shelves
NearbyFenced yard
- Close toFenced yard
Listing detailsS10437920, Expired, Oct 9, 2024
- MLS® numberS10437920
- StatusExpired
- Listed onOct 9, 2024
- Days on market91
- UpdatedJan 8, 2025
- PossessionFlexible
- Occupied byOwner
- Listing brokerageRoyal LePage Locations North (Collingwood Unit B) Brokerage
About this home
74 Dyer Drive, Wasaga Beach, ON L9Z 1E4
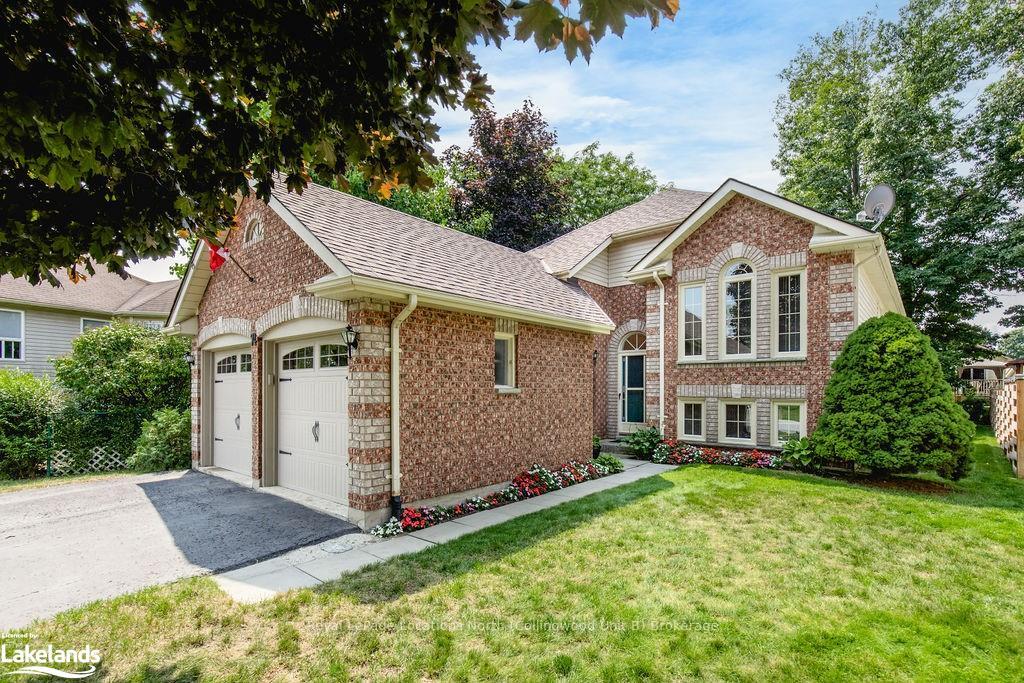
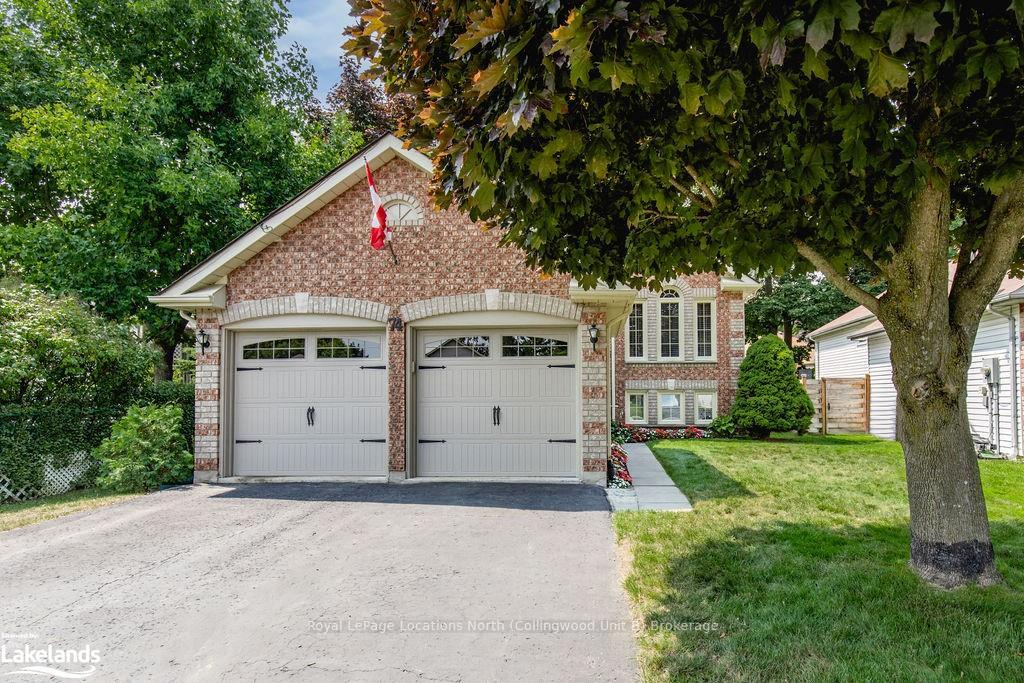
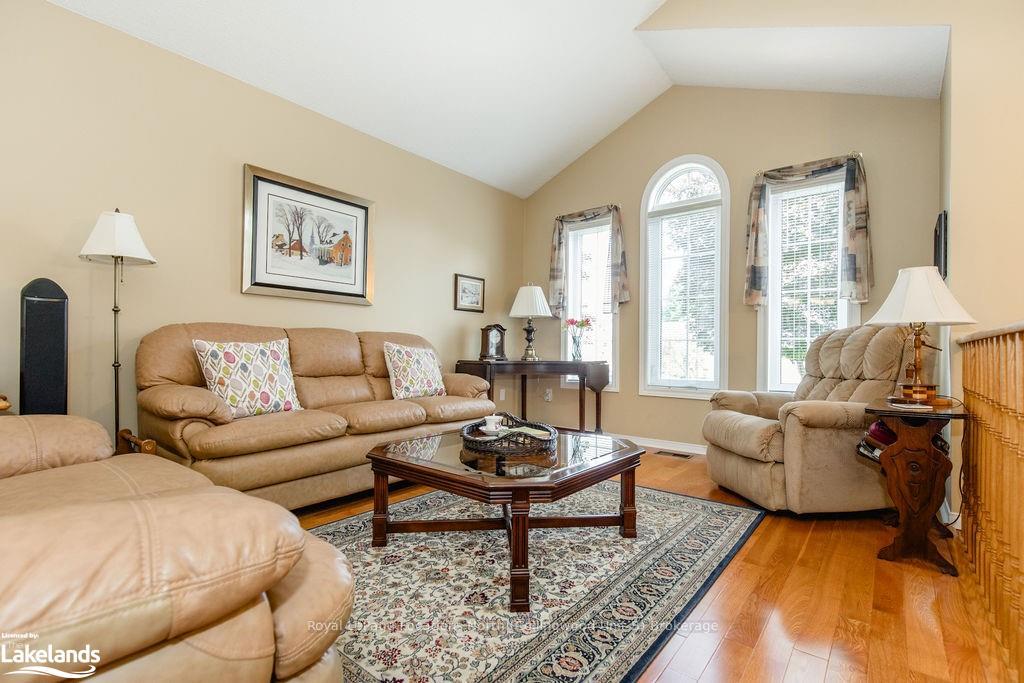
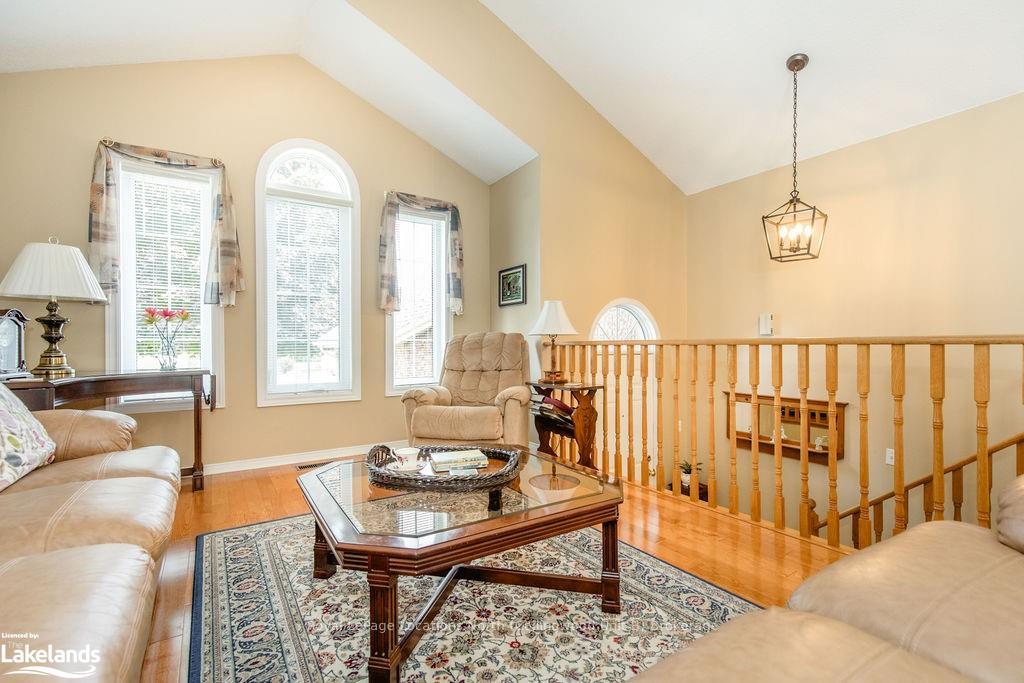
This well maintained 4 bedroom, 2 bathroom raised bungalow is located a short distance from the beach, local amenities and walking trails. The open-concept living and dining room create a bright and inviting space, perfect for entertaining guests or relaxing with family. The large eat-in kitchen features new white cabinets, quartz counters, stainless steel fridge and stove. On the main floor, you'll find two generously sized bedrooms, including a primary with a 4PC semi-ensuite, complete with a relaxing soaker tub and separate shower. The fully finished lower level expands your living space with a cozy rec room featuring a gas fireplace, with bright windows. Additionally, the lower level includes two more bedrooms and a 3PC bathroom. Step outside and unwind on the deck, which overlooks the backyard—a perfect setting for outdoor dining and summer barbecues. The attached 2 car garage and double asphalt driveway can accommodate 4+ vehicles. This home also comes with several important updates, including a brand-new roof (2024), a newer gas furnace (2021), new garage doors, gutter guards and recently installed windows throughout most of the house.
Ask about this home
A HOMEH agent will answer your questions about this home.
Around this home
Daily convenience, out of 100, from the distances below
Schools nearby
School rating, out of 10.
Helpful calculators
Your HOMEH agent

"I would see it this week."