

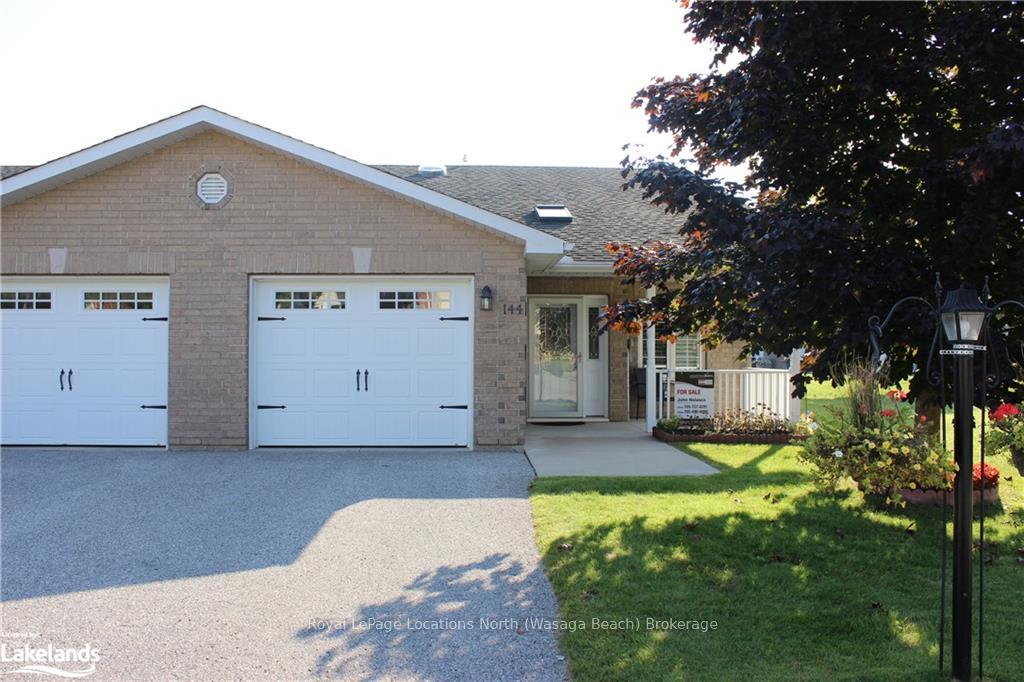
144 Meadow Lane
144 Meadow Lane
 See all 32 photos
Property history
Facts and features
- BasementNone
- Age of home16–30 years
- Water, sewerMunicipal
- LaundryEnsuite
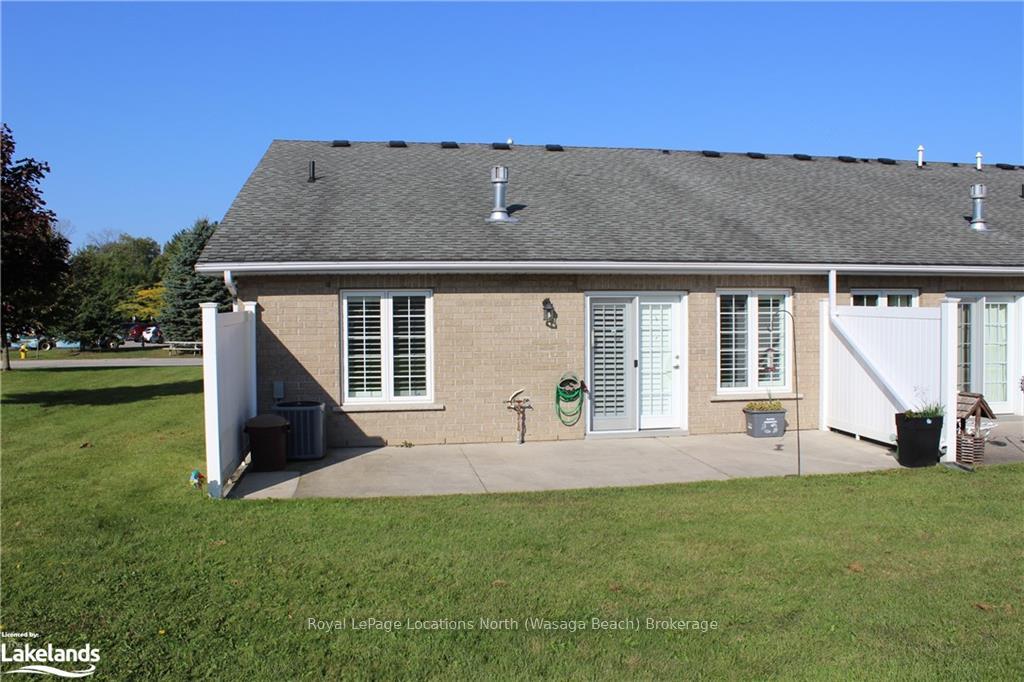
- Central air
The homeFreehold Townhouse, Bungalow, Age 16–30 years
- Type: Freehold Townhouse
- Style: Bungalow
- Age: 16–30 years
- Basement: None
- Exposure: East
- View: Meadow, park/greenbelt
InsideEnsuite, Solar tube, water treatment, water heater, Rooms above ground 6
- Laundry: Ensuite
- Features: Solar tube, water treatment, water heater
- Rooms above ground: 6
- Rooms in the basement: 0
- Bedrooms: 2
- Bathrooms: 1
- Kitchens: 1
Outside and lotBrick, Asphalt shingle, Slab, concrete
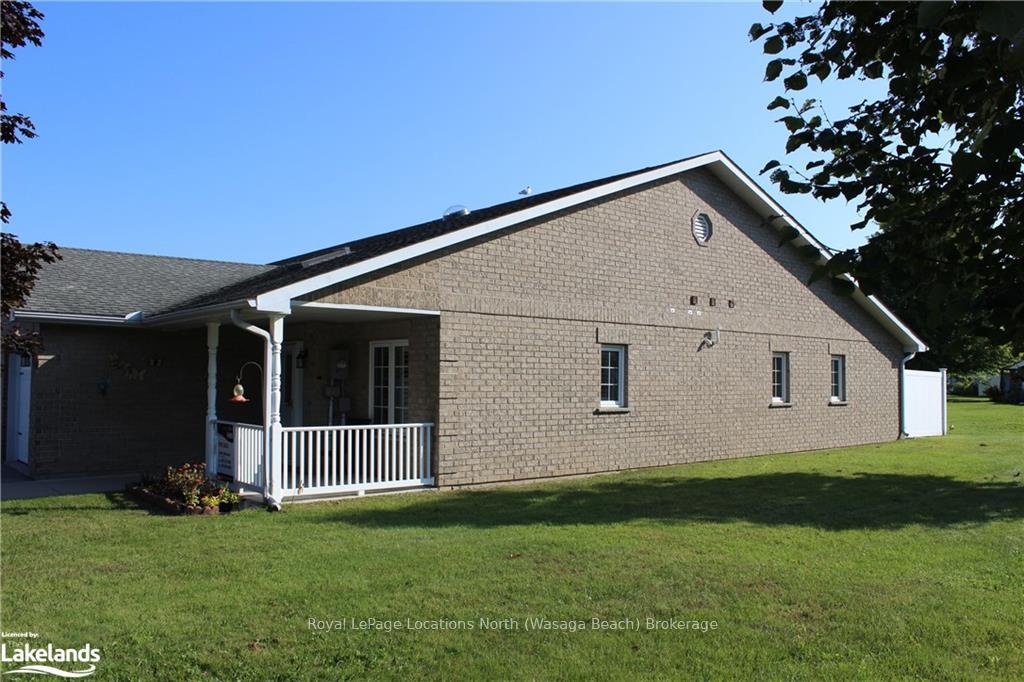
- Exterior: Brick
- Roof: Asphalt shingle
- Foundation: Slab, concrete
- Features: Recreational area, year round living
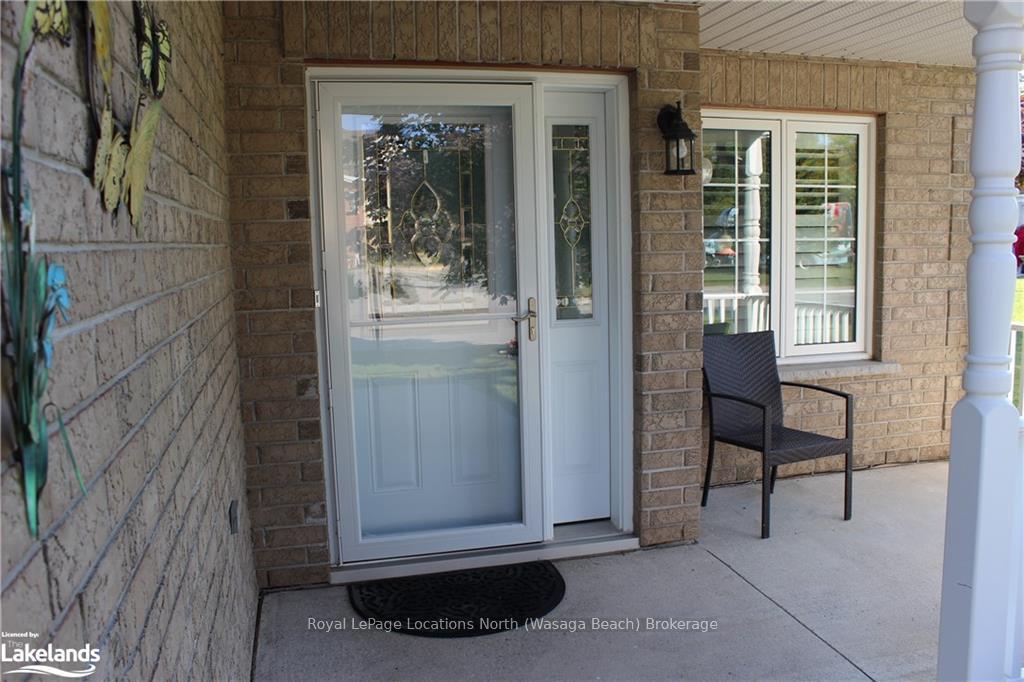
- Accessibility: Lever door handles, raised toilet, shower stall, level within dwelling, level entrance, open floor plan
- Zoning: R3
Parking1 Garage, Attached, Private
- Spaces: 1 Garage
- Garage: Attached
- Driveway: Private
Heating, water and powerForced air, gas, Central air, Municipal water
- Heating: Forced air, gas
- Cooling: Central air
- Water: Municipal water
- Sewer: Municipal sewer
- Hydro: Yes
- Telephone: Yes
Included in the saleBuilt-in microwave, carbon monoxide detector, dishwasher, dryer, garage door opener, refrigerator, smoke detector, stove, washer, window coverings
- Included: Built-in microwave, carbon monoxide detector, dishwasher, dryer, garage door opener, refrigerator, smoke detector, stove, washer, window coverings
NearbyGolf, hospital
- Close to: Golf, hospital
Listing detailsS10438504, Sold, Nov 1, 2024
- MLS® number: S10438504
- Status: Sold
- Listed on: Nov 1, 2024
- Days on market: 145
- Updated: Mar 26, 2025
- Possession: Park approv...
- Occupied by: Vacant
- Listing brokerage: Royal LePage Locations North (Wasaga Beach) Brokerage
About this home
144 Meadow Lane, Wasaga Beach, ON L9Z 0A4
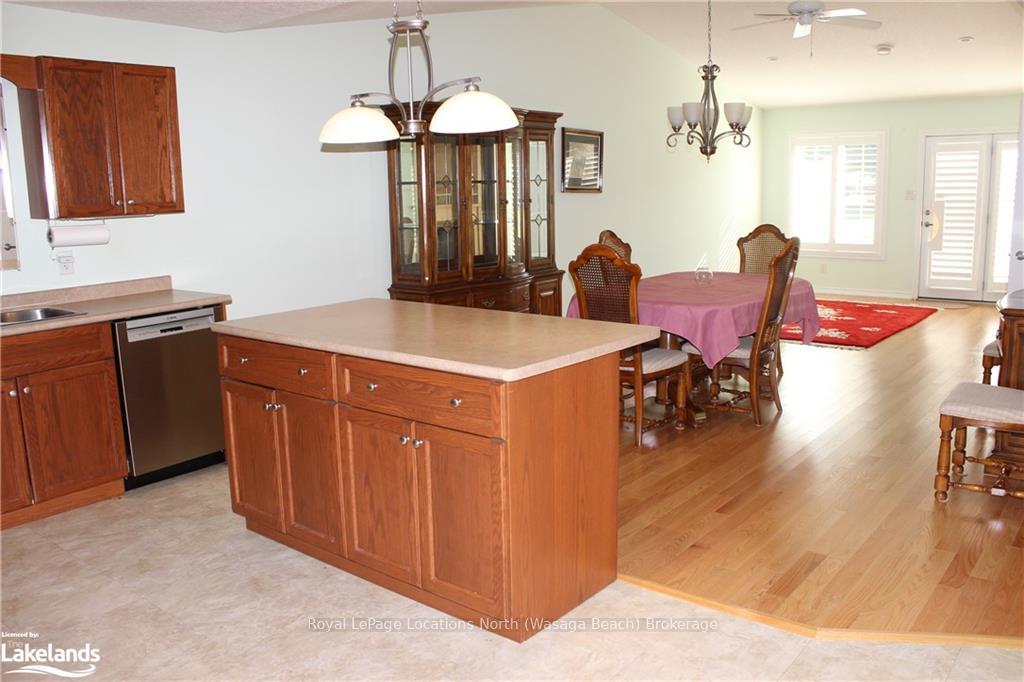
Welcome to Wasaga Meadows... a 55 plus adult community. Great location within walking distance to grocery stores, restaurants, drug stores and bank. This end unit has been well maintained with newer furnace and central air conditioning (2023), hardwood floor installed (2022), stainless steel appliances. Primary bedroom has a large walk-in closet and 3 pc ensuite with heated floors. Kitchen has lots of natural light with newly installed sun tunnel... slide out shelving in kitchen cabinets makes for easy access for all items, under counter motion activated lighting in kitchen. Touch on/off kitchen tap. Vaulted ceilings and ceiling fan in living room with Gas fireplace (just serviced). All windows have California shutters. Fees for new owner are $800 rent, lot taxes $49.26, structure taxes $132.27 total is $981.53. Water is billed quarterly. BANK MORTGAGE FINANCING IS AVAILABLE FOR QUALIFIED BUYERS.
Ask about this home
A HOMEH agent will answer your questions about this home.
Around this home
Daily convenience, out of 100, from the distances below
Schools nearby
School rating, out of 10.
Helpful calculators
Your HOMEH agent

"I would see it this week."