

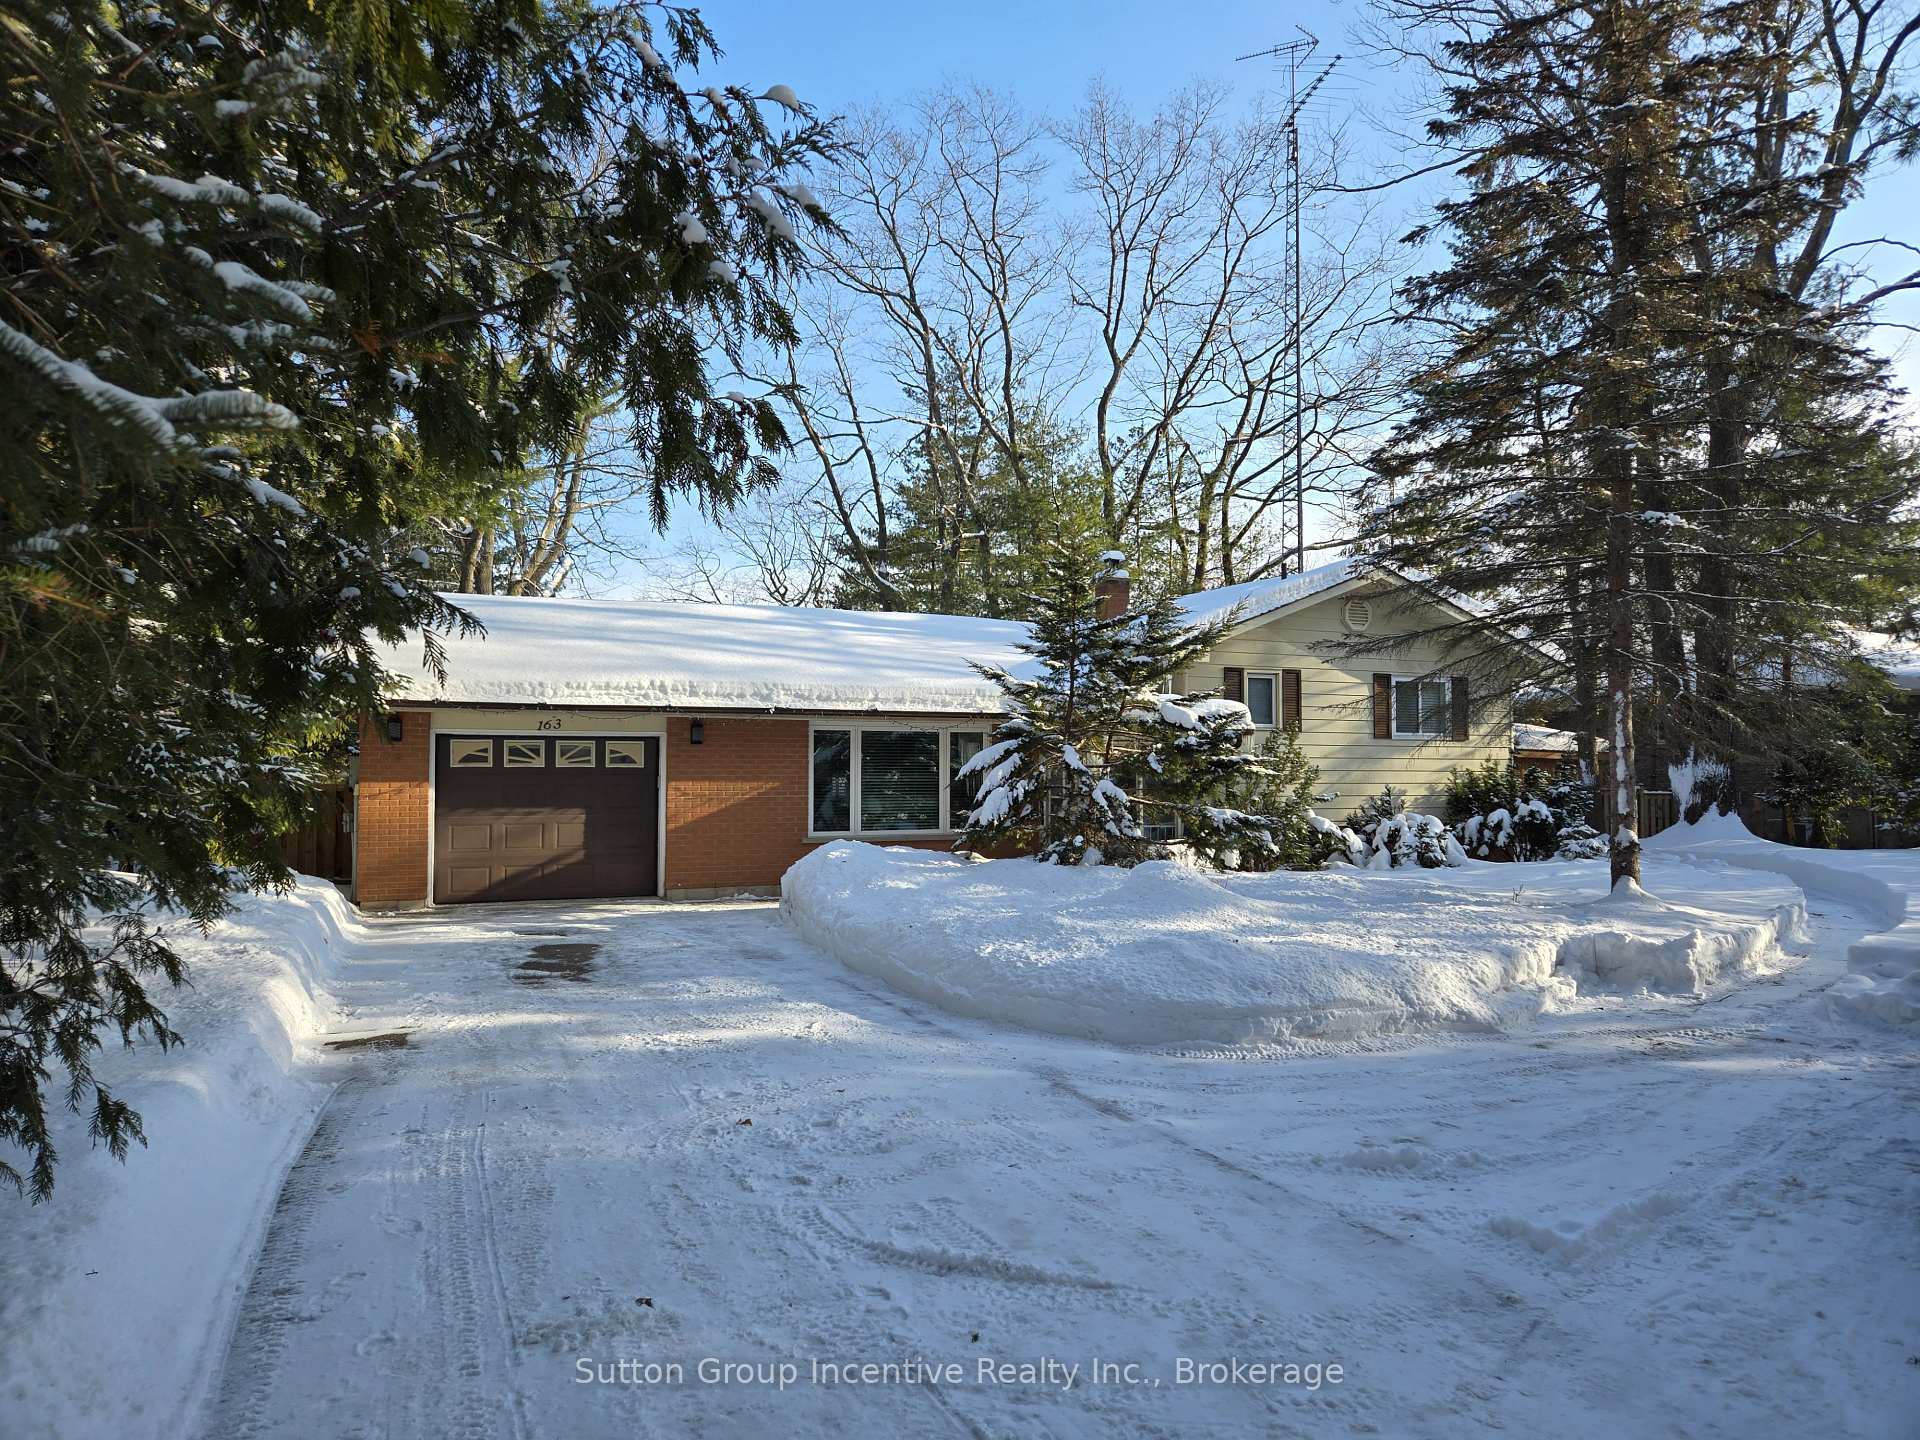
163 Woodland Drive
163 Woodland Drive


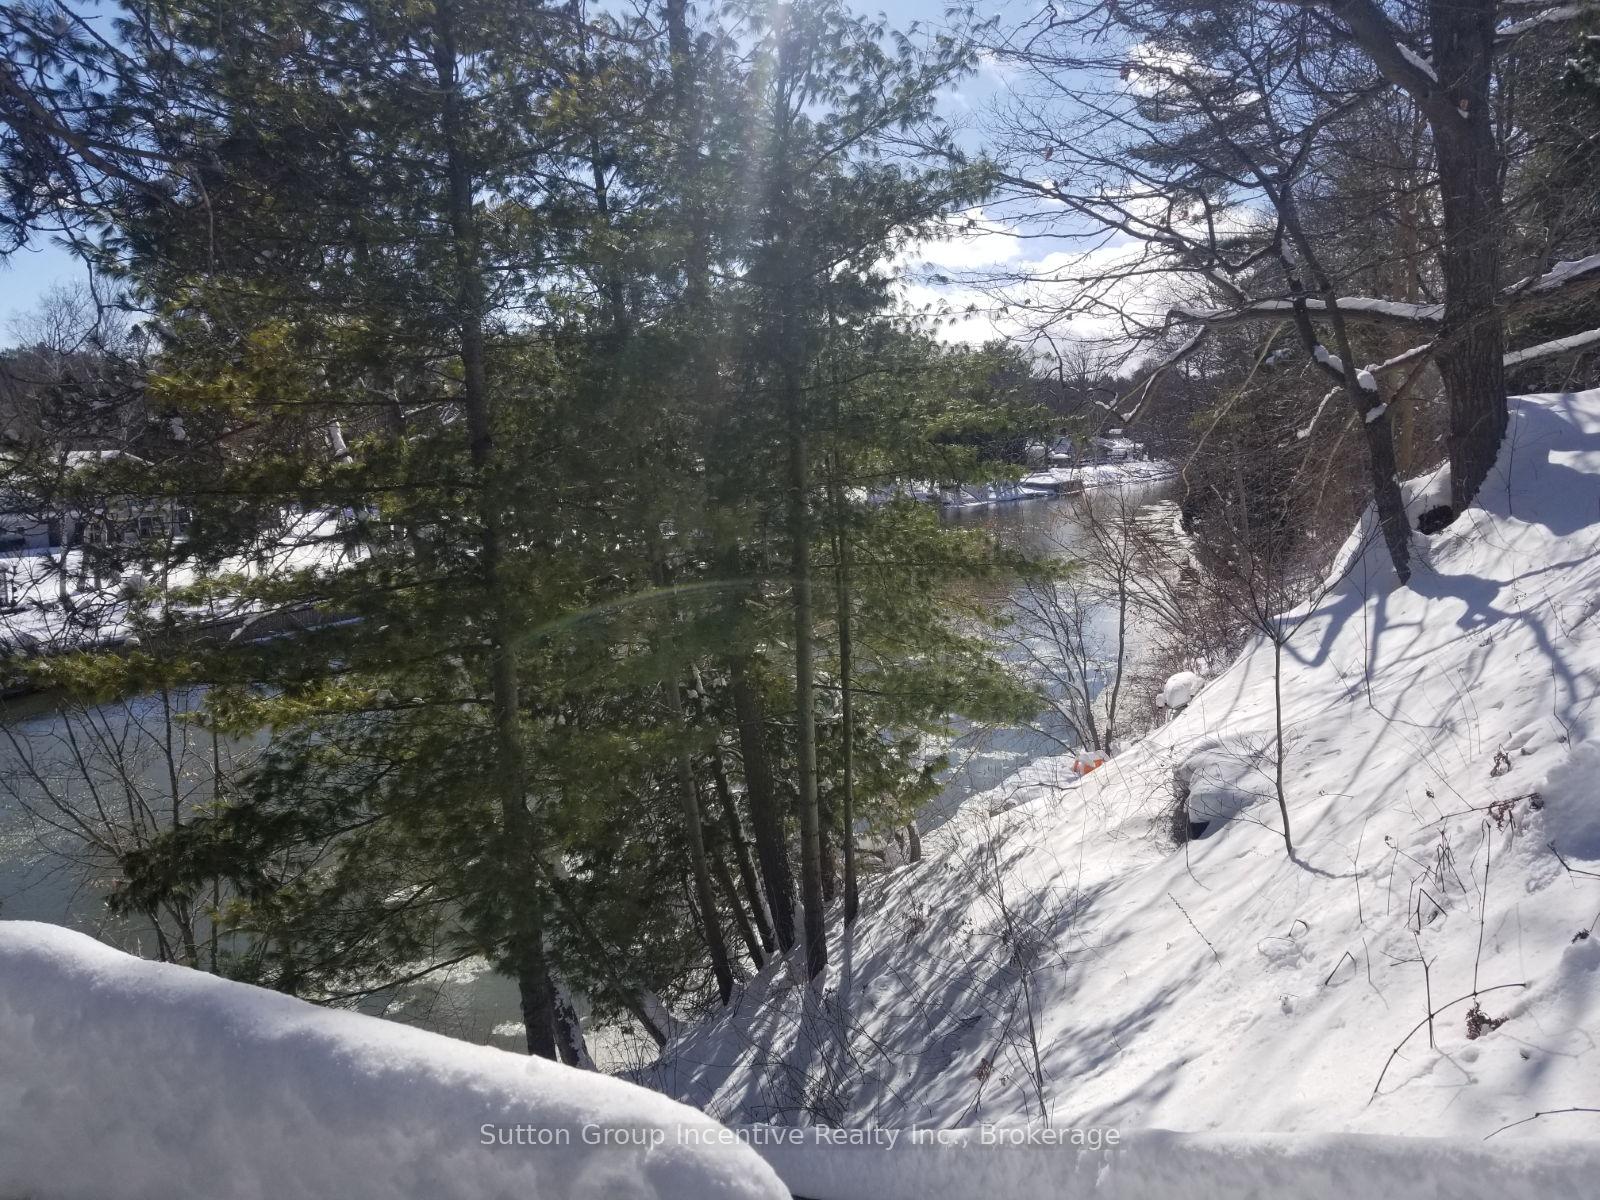
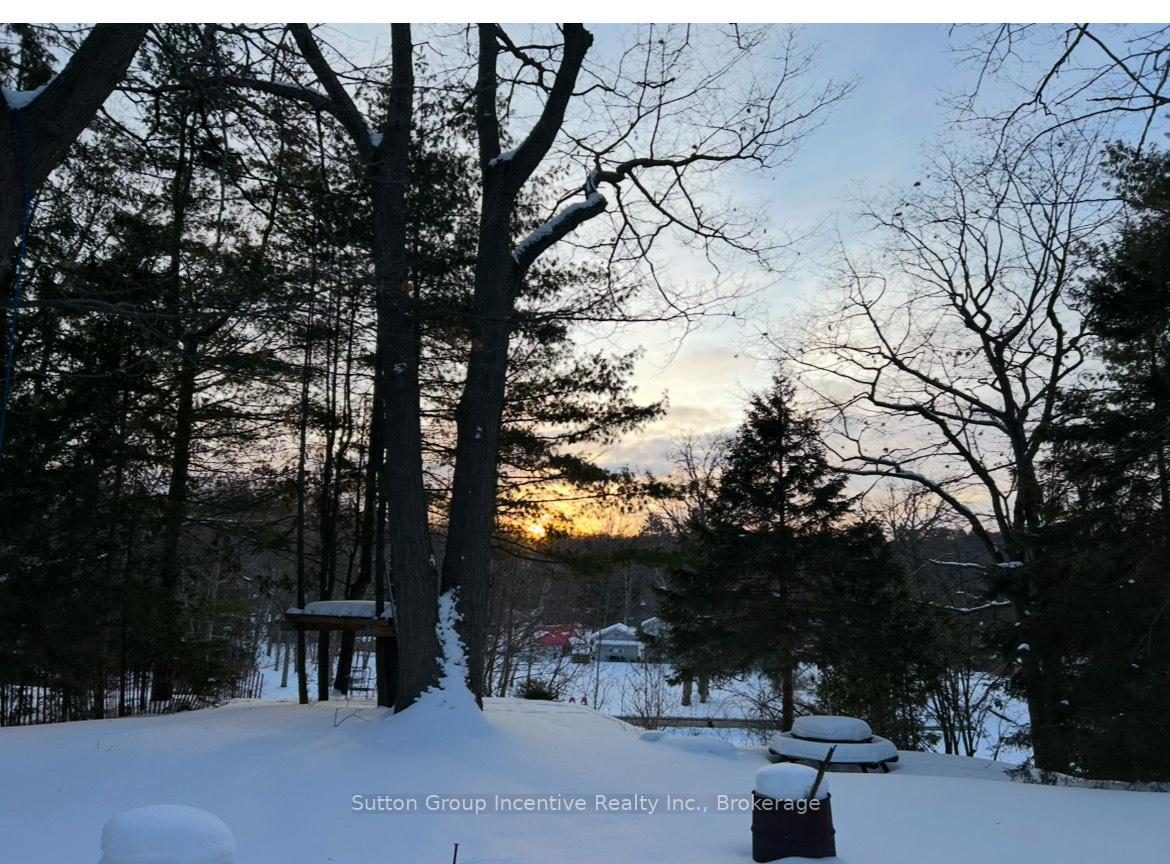 See all 36 photos
Property history
- $990,000TerminatedList: 2025-02-10|End: 2025-03-31|49 daysS11966383
Facts and features
- BasementFinished
- Water, sewerMunicipal
- HeatingBaseboard
- CoolingOther
- Hardwood floors
- Waterfront
The homeDetached, Sidesplit, Finished
- Type: Detached
- Style: Sidesplit
- Basement: Finished
- View: River, panoramic, valley
- Waterfront: Direct
InsideHeated, Tile, Hardwood, Vinyl, On demand water heater, water softener, Rooms above ground 8
- Flooring: Heated, Tile, Hardwood, Vinyl
- Features: On demand water heater, water softener
- Rooms above ground: 8
- Rooms in the basement: 5
- Bedrooms: 3 + 1 in the basement
- Bathrooms: 2
- Kitchens: 1
Outside and lotVinyl siding, brick front, Asphalt shingle, Block, concrete
- Exterior: Vinyl siding, brick front
- Roof: Asphalt shingle
- Foundation: Block, concrete
- Features: Porch enclosed, deck, fishing, privacy
- Size: 100 × 207 ft
Parking1 Garage, Attached, Private
- Spaces: 1 Garage
- Garage: Attached
- Driveway: Private
Heating, water and powerBaseboard, electric, Other, Municipal water
- Heating: Baseboard, electric
- Cooling: Other
- Water: Municipal water
- Sewer: Municipal sewer
- Natural gas: Available
- Hydro: Yes
- Telephone: Yes
Costs and taxesTaxes $3,607 a year, HST included in the price, Water softener, reverse osmosis water purifier (sink and fridge), ductless split ac/heater unit
- Taxes, 2024: $3,607 a year
- HST: HST included in the price
- Rental items: Water softener, reverse osmosis water purifier (sink and fridge), ductless split ac/heater unit
Included in the saleRefrigerator, stove, dishwasher, washer, dryer, Standup freezer
- Included: Refrigerator, stove, dishwasher, washer, dryer
- Not included: Standup freezer
Listing detailsS11966383, Terminated, Feb 10, 2025
- MLS® number: S11966383
- Status: Terminated
- Listed on: Feb 10, 2025
- Days on market: 49
- Updated: Mar 31, 2025
- Possession: 2025-05-15 / May 15, 2025
- Occupied by: Owner
- Listing brokerage: SUTTON GROUP INCENTIVE REALTY INC.
About this home
163 Woodland Drive, Wasaga Beach, ON L9Z 2V4
163 Woodland Drive is a beautiful riverfront property situated on a lovely 100 x 200 ft lot tucked away in a well established, quiet, much desired Wasaga Beach neighbourhood. Woodland Drive is one of the most coveted streets in Wasaga Beach nestled away from all busy traffic. The park-like 1/2 acre property is set high on the riverbank for ultimate privacy with large mature trees, lovely perennial plantings, and is a bird lover's paradise. 100 feet of exclusive waterfront is yours to enjoy kayaking, canoeing, boating, fishing or a lazy day sitting riverside as the water flows by to Georgian Bay. This premium location is minutes to the world's longest freshwater beach, a short walk to the magnificent Oxbow dunes, down the street from miles of provincial park with extensive trails for hiking biking skiing snowmobiling, close to all amenities, and a short drive to Collingwood and Blue Mountain. This 4 bedroom home has been magnificently renovated and updated over the past few years. On the exterior, 50 year engineered fiberglass shingles have been installed, mostly new windows, a new 24'X16' composite back deck, and a new 12'X8' outbuilding with electricity. Inside, radiant floor heating has been installed in the kitchen, foyer and downstairs bathroom. A full stunning kitchen renovation has been completed with granite counters, upscale cabinetry, and an eye-catching tile backsplash. The living and dining rooms feature beautiful engineered hardwood flooring. The second floor and lower level have newly installed luxury vinyl flooring. The bathrooms have been stylishly renovated with quality materials. The lower level has undergone a complete transformation with a master suite that is a true retreat, separate from the other bedrooms, with a luxurious ensuite bath with heated tile flooring and featuring a 7 ft walk-in shower. New efficient baseboard heaters have been installed along with a ductless split a/c heater. A pleasure to show and a treat to see.
Ask about this home
A HOMEH agent will answer your questions about this home.
Around this home
Daily convenience, out of 100, from the distances below
Schools nearby
School rating, out of 10.
Helpful calculators
Your HOMEH agent

"I would see it this week."