

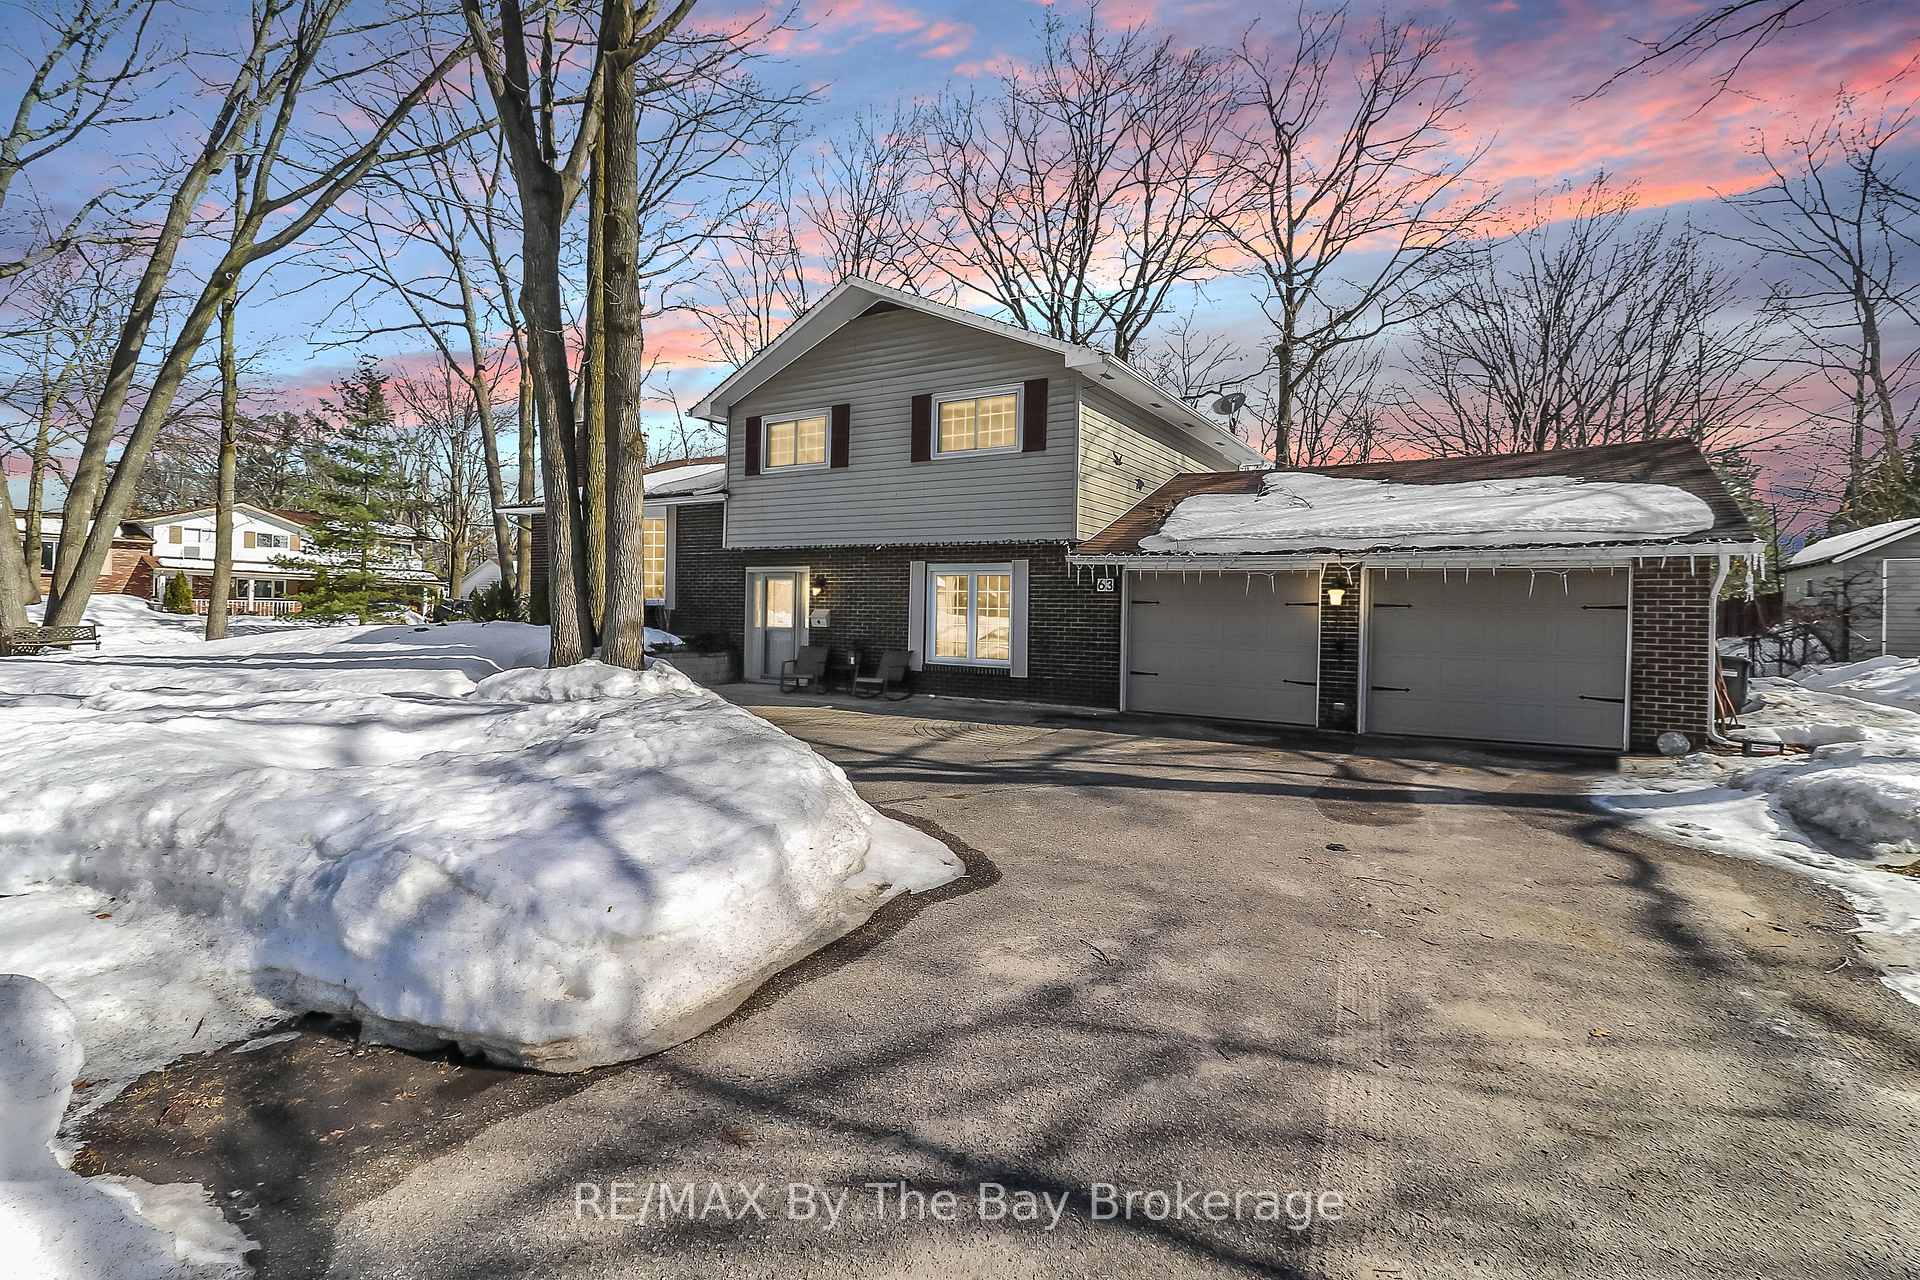
63 Frank Street
63 Frank Street
 See all 50 photos
Property history
Facts and features
- BasementFinished
- Water, sewerMunicipal
- HeatingForced air
- CoolingCentral air
- Fireplace
- Central air
The homeDetached, Sidesplit 3, Finished
- Type: Detached
- Style: Sidesplit 3
- Basement: Finished
InsideFireplace Yes, Auto garage door remote, Rooms above ground 13
- Fireplace: Yes
- Features: Auto garage door remote
- Rooms above ground: 13
- Rooms in the basement: 2
- Bedrooms: 4
- Bathrooms: 2
- Kitchens: 1
- Family room: Yes
Outside and lotBrick, vinyl siding, Asphalt shingle, Concrete block
- Exterior: Brick, vinyl siding
- Roof: Asphalt shingle
- Foundation: Concrete block
- Size: 106 × 145 ft
Parking2 Garage, Attached, Circular drive
- Spaces: 2 Garage
- Garage: Attached
- Driveway: Circular drive
Heating, water and powerForced air, gas, Central air, Municipal water
- Heating: Forced air, gas
- Cooling: Central air
- Water: Municipal water
- Sewer: Municipal sewer
Costs and taxesTaxes $3,526 a year, HST No HST, Hot water heater
- Taxes, 2024: $3,526 a year
- HST: No HST
- Rental items: Hot water heater
- Under contract: Hot water heater
Included in the saleWasher, dryer, fridge, stove, microwave, dishwahser, window coverings, electric light fixtures, shed, Not included None
- Included: Washer, dryer, fridge, stove, microwave, dishwahser, window coverings, electric light fixtures, shed
- Not included: None
Listing detailsS12016385, Sold, Mar 13, 2025
- MLS® number: S12016385
- Status: Sold
- Listed on: Mar 13, 2025
- Days on market: 15
- Updated: Mar 28, 2025
- Possession: Immediate
- Occupied by: Vacant
- Listing brokerage: RE/MAX By The Bay Brokerage
About this home
63 Frank Street, Wasaga Beach, ON L9Z 1P9
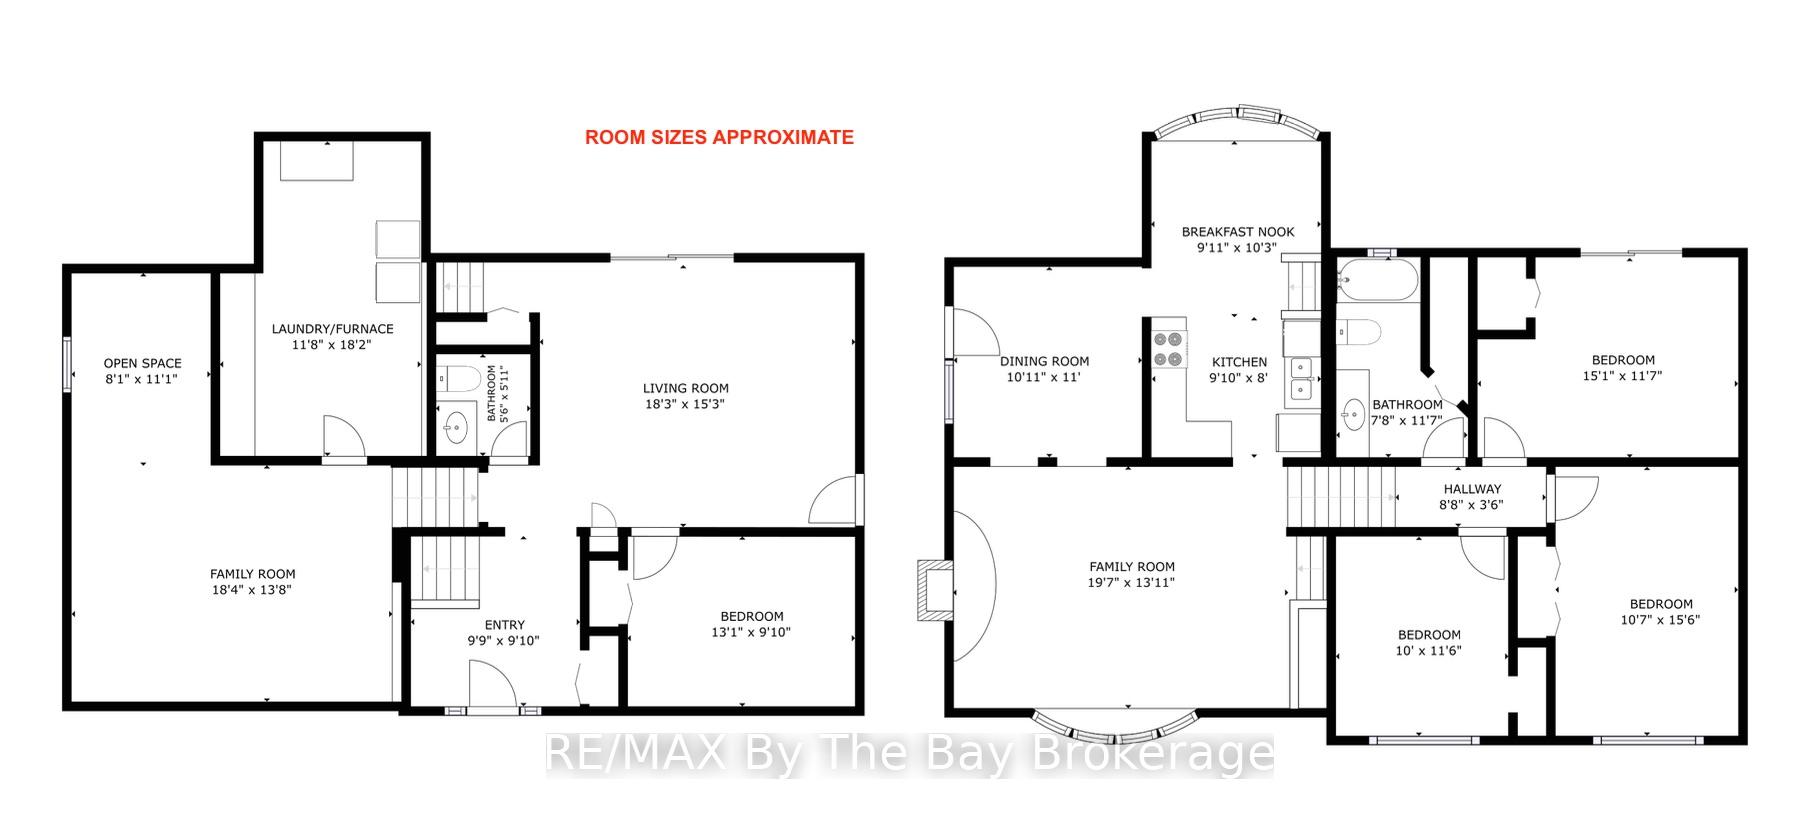
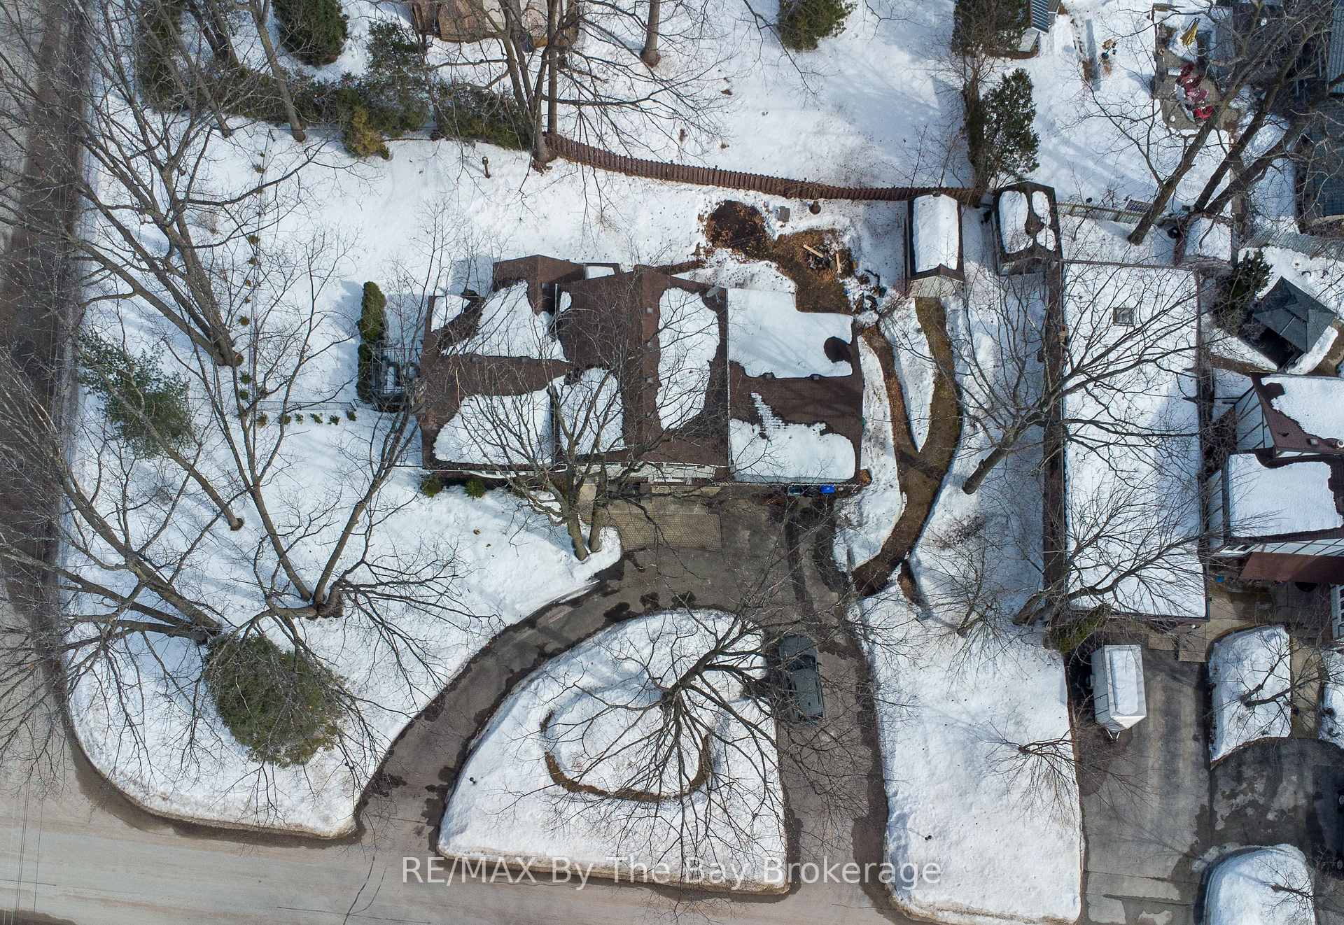
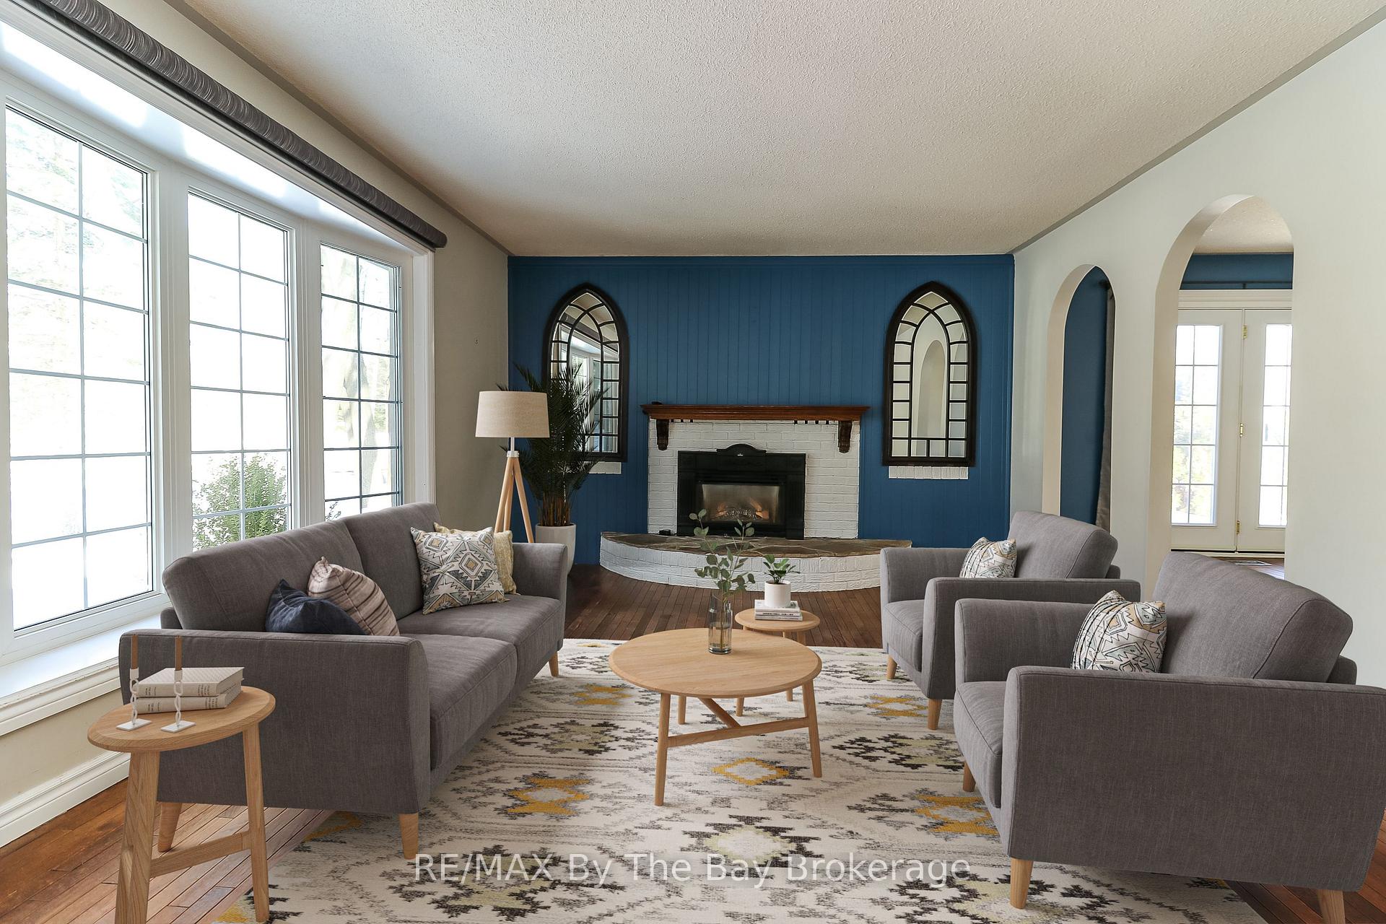
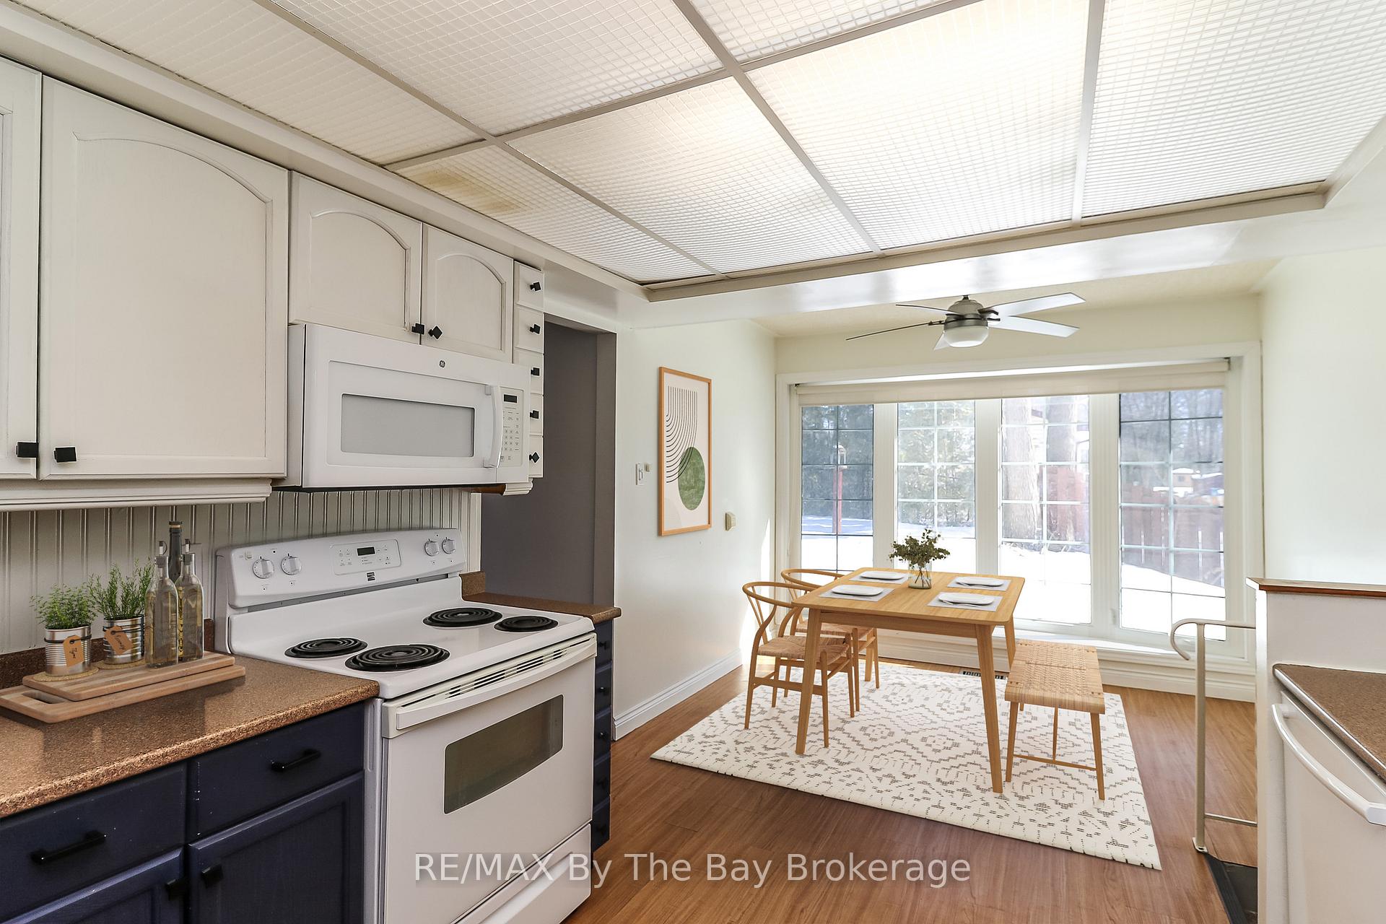
"Location, Location, Location" is probably the most overused phrase in real estate. Do you think the size of the home and lot is equally important? Space inside and out. Do you want somewhere with nearly 2,500 sq ft of living space and over 1/3 of an acre? A 4 bedroom home in a mature residential community that has a touch of countryside living on the edge of town. Somewhere surrounded by custom homes and only a few minutes walk to stores, restaurants and of course the beach. The in/out circular drive immediately highlights the size of the lot. And a unique, one of kind floor plan empasizes the amount of living space, almost all above grade. 3 bedrooms on one floor will always appeal to families and the fourth bedroom on the main floor provides flexibility. Bay windows front and back enhance the light, airy ambience.The adaptability of separate living, family, dining rooms and eat in kitchen will suit all families; whether growing or with older children. Space is not a problem but do you need more space? A fully finished basement provides several recreation options. Back and side decks plus patio and a master bedroom balcony ensure you can enjoy the Wasaga Beach outdoor lifestyle.
Ask about this home
A HOMEH agent will answer your questions about this home.
Around this home
Daily convenience, out of 100, from the distances below
Schools nearby
School rating, out of 10.
Helpful calculators
Your HOMEH agent

"I would see it this week."