

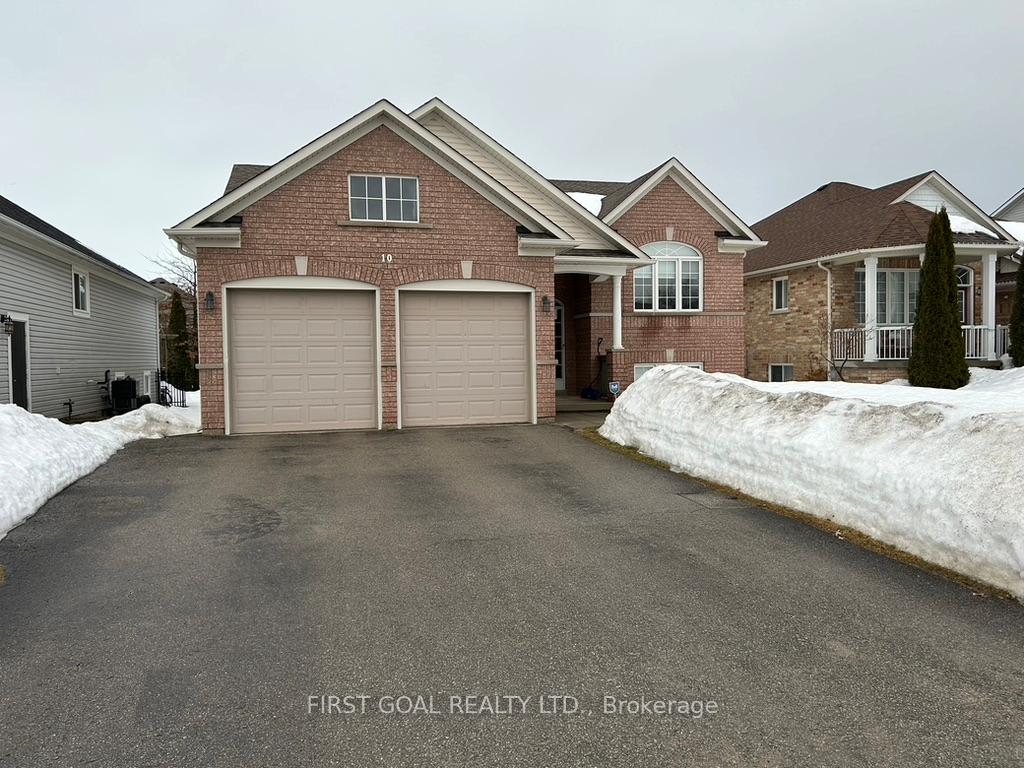
10 Wintergreen Way
Detached Sold
1/3510 Wintergreen Way
Detached Sold
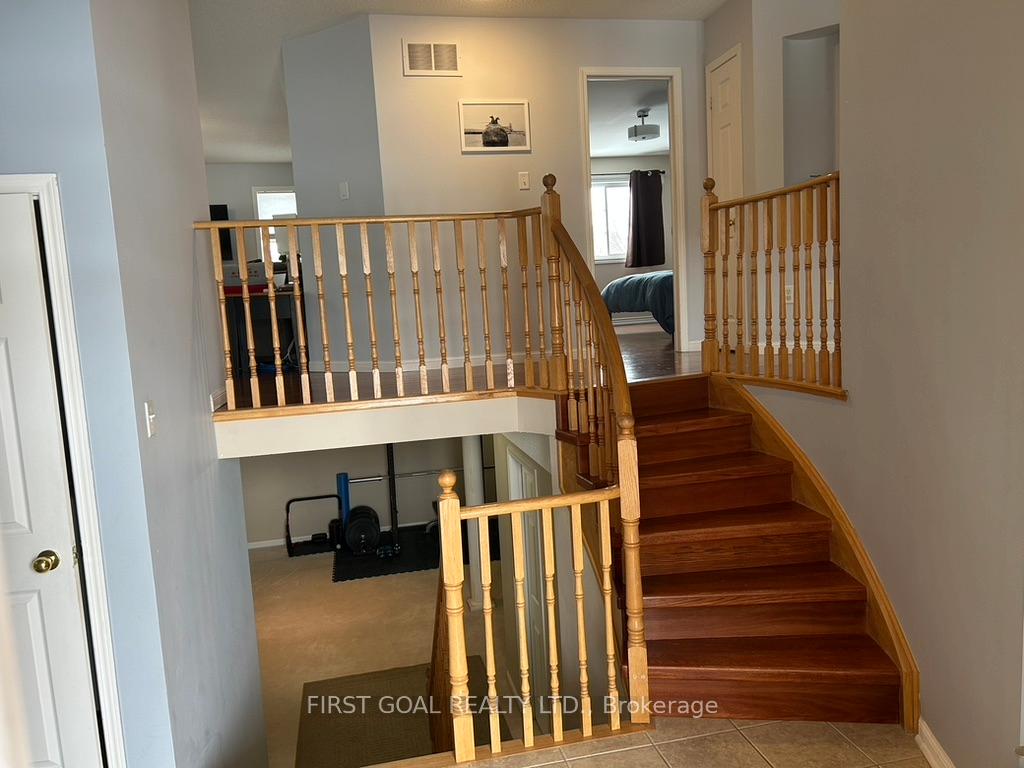
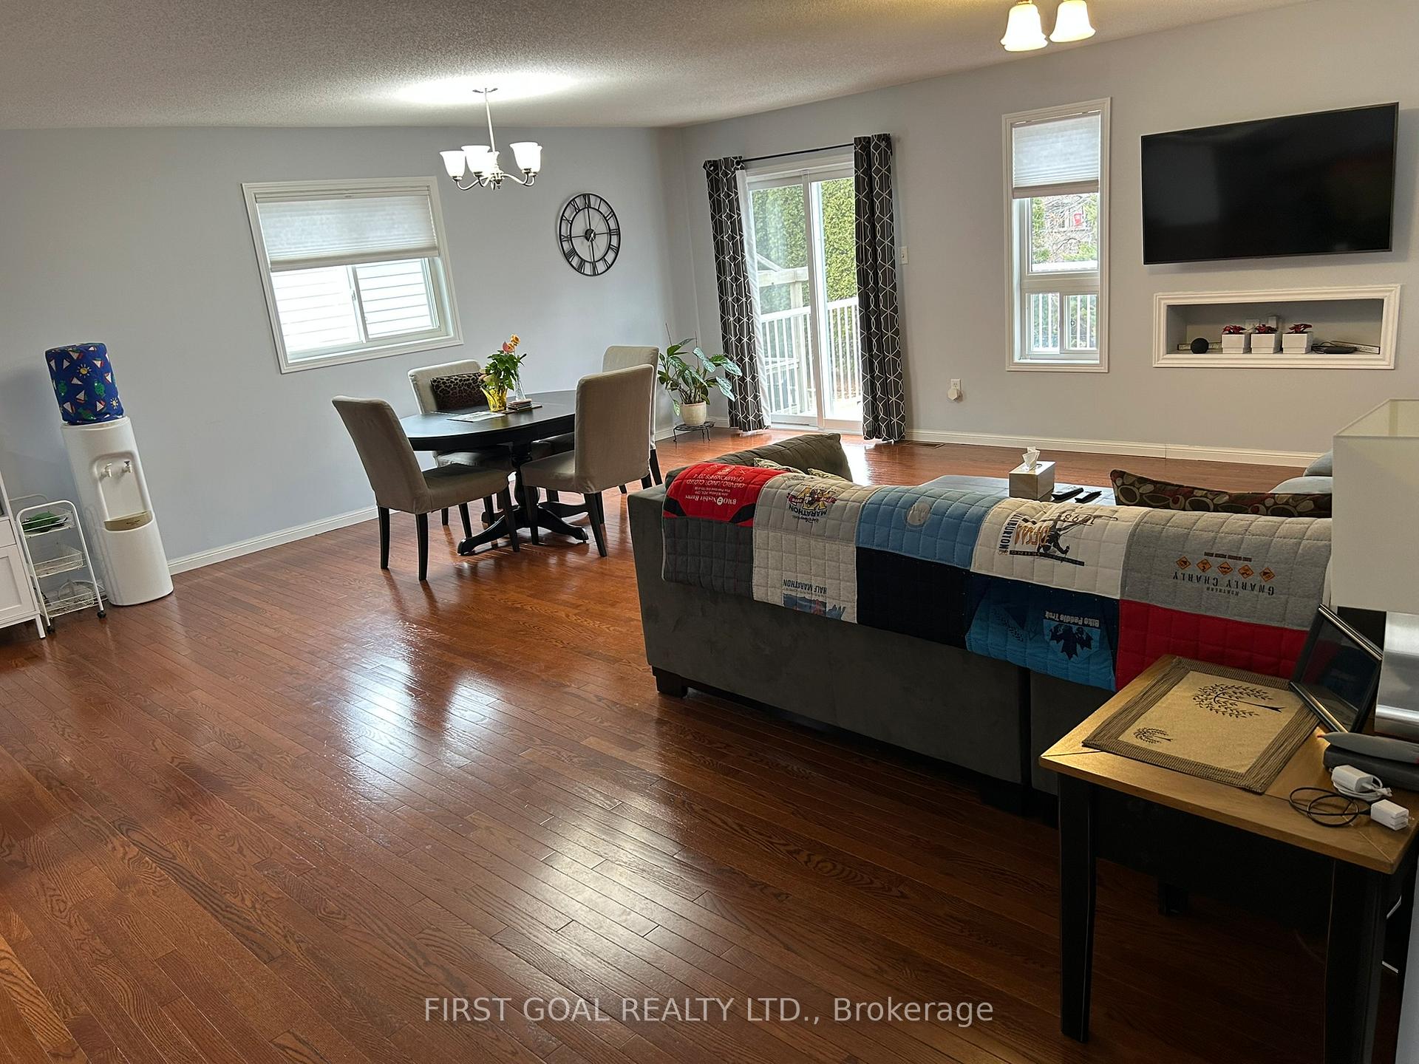
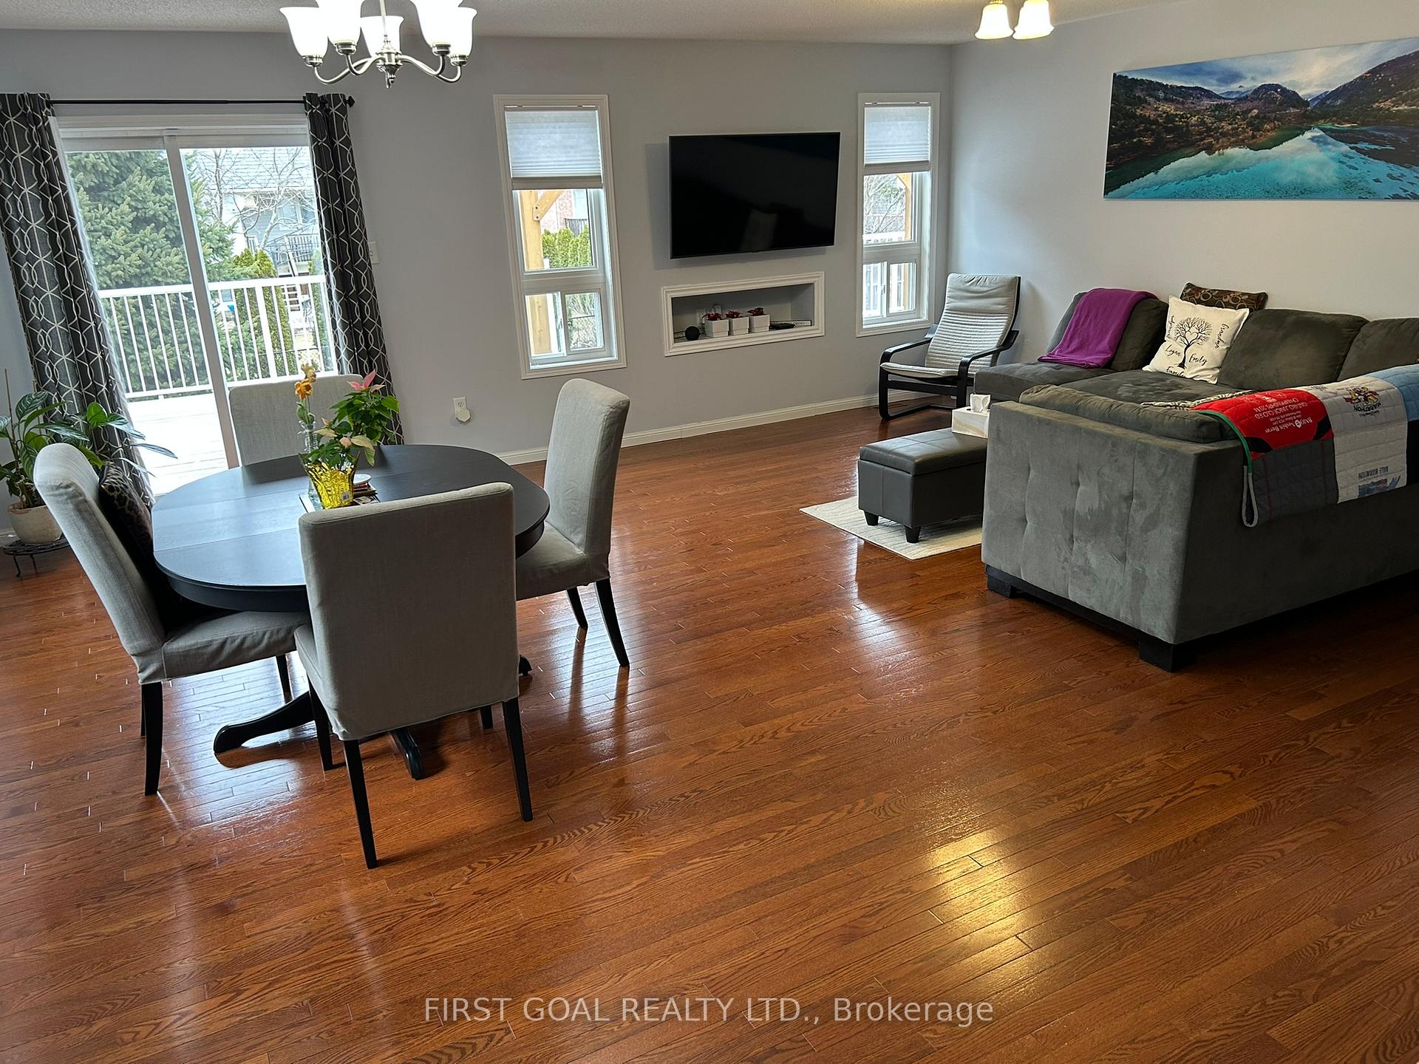
 See all 35 photos
2+1 Bedrooms
3 Bathrooms
2 Garage
1.1K–1.5K sq.ft
52.33×125.43 ft
$3,744/yr
Property history
Facts and features
- BasementFinished
- Age of home16–30 years
- Water, sewerMunicipal
- HeatingForced air
What stands out
- Central air
The homeDetached, Bungalow-raised, Age 16–30 years
- Type: Detached
- Style: Bungalow-raised
- Age: 16–30 years
- Living space: 1,100–1,500 sq ft
- Basement: Finished
InsideMain level, Water softener, water heater, auto garage door remote, air exchanger, Security system, smoke detector
- Laundry: Main level
- Features: Water softener, water heater, auto garage door remote, air exchanger
- Security: Security system, smoke detector
- Rooms above ground: 4
- Rooms in the basement: 3
- Bedrooms: 2 + 1 in the basement
- Bathrooms: 3
- Kitchens: 1
Outside and lotBrick front, vinyl siding, Asphalt shingle, Poured concrete
Outside
- Exterior: Brick front, vinyl siding
- Roof: Asphalt shingle
- Foundation: Poured concrete
- Features: Deck
- Size: 52.33 × 125.43 ft
- Zoning: Res
Parking2 Garage, Attached, Private double, inside entry
- Spaces: 2 Garage
- Garage: Attached
- Driveway: Private double, inside entry
Heating, water and powerForced air, gas, Central air, Municipal water
- Heating: Forced air, gas
- Cooling: Central air
- Water: Municipal water
- Sewer: Municipal sewer
- Natural gas: Yes
- Hydro: Yes
- Cable: Yes
- Telephone: Yes
Costs and taxesTaxes $3,744 a year, HST No HST, Water softener
- Taxes, 2024: $3,744 a year
- HST: No HST
- Under contract: Water softener
NearbyBeach, fenced yard, golf, skiing, public transit
- Close to: Beach, fenced yard, golf, skiing, public transit
Listing detailsS12012770, Sold, Mar 11, 2025
- MLS® number: S12012770
- Status: Sold
- Listed on: Mar 11, 2025
- Days on market: 22
- Updated: Apr 2, 2025
- Possession: Flexible
- Occupied by: Owner
- Listing brokerage: FIRST GOAL REALTY LTD.
About this home
10 Wintergreen Way, Wasaga Beach, ON L9Z 3B1
Water SoftenerWater HeaterAuto Garage Door RemoteAir ExchangerBeachFenced Yard
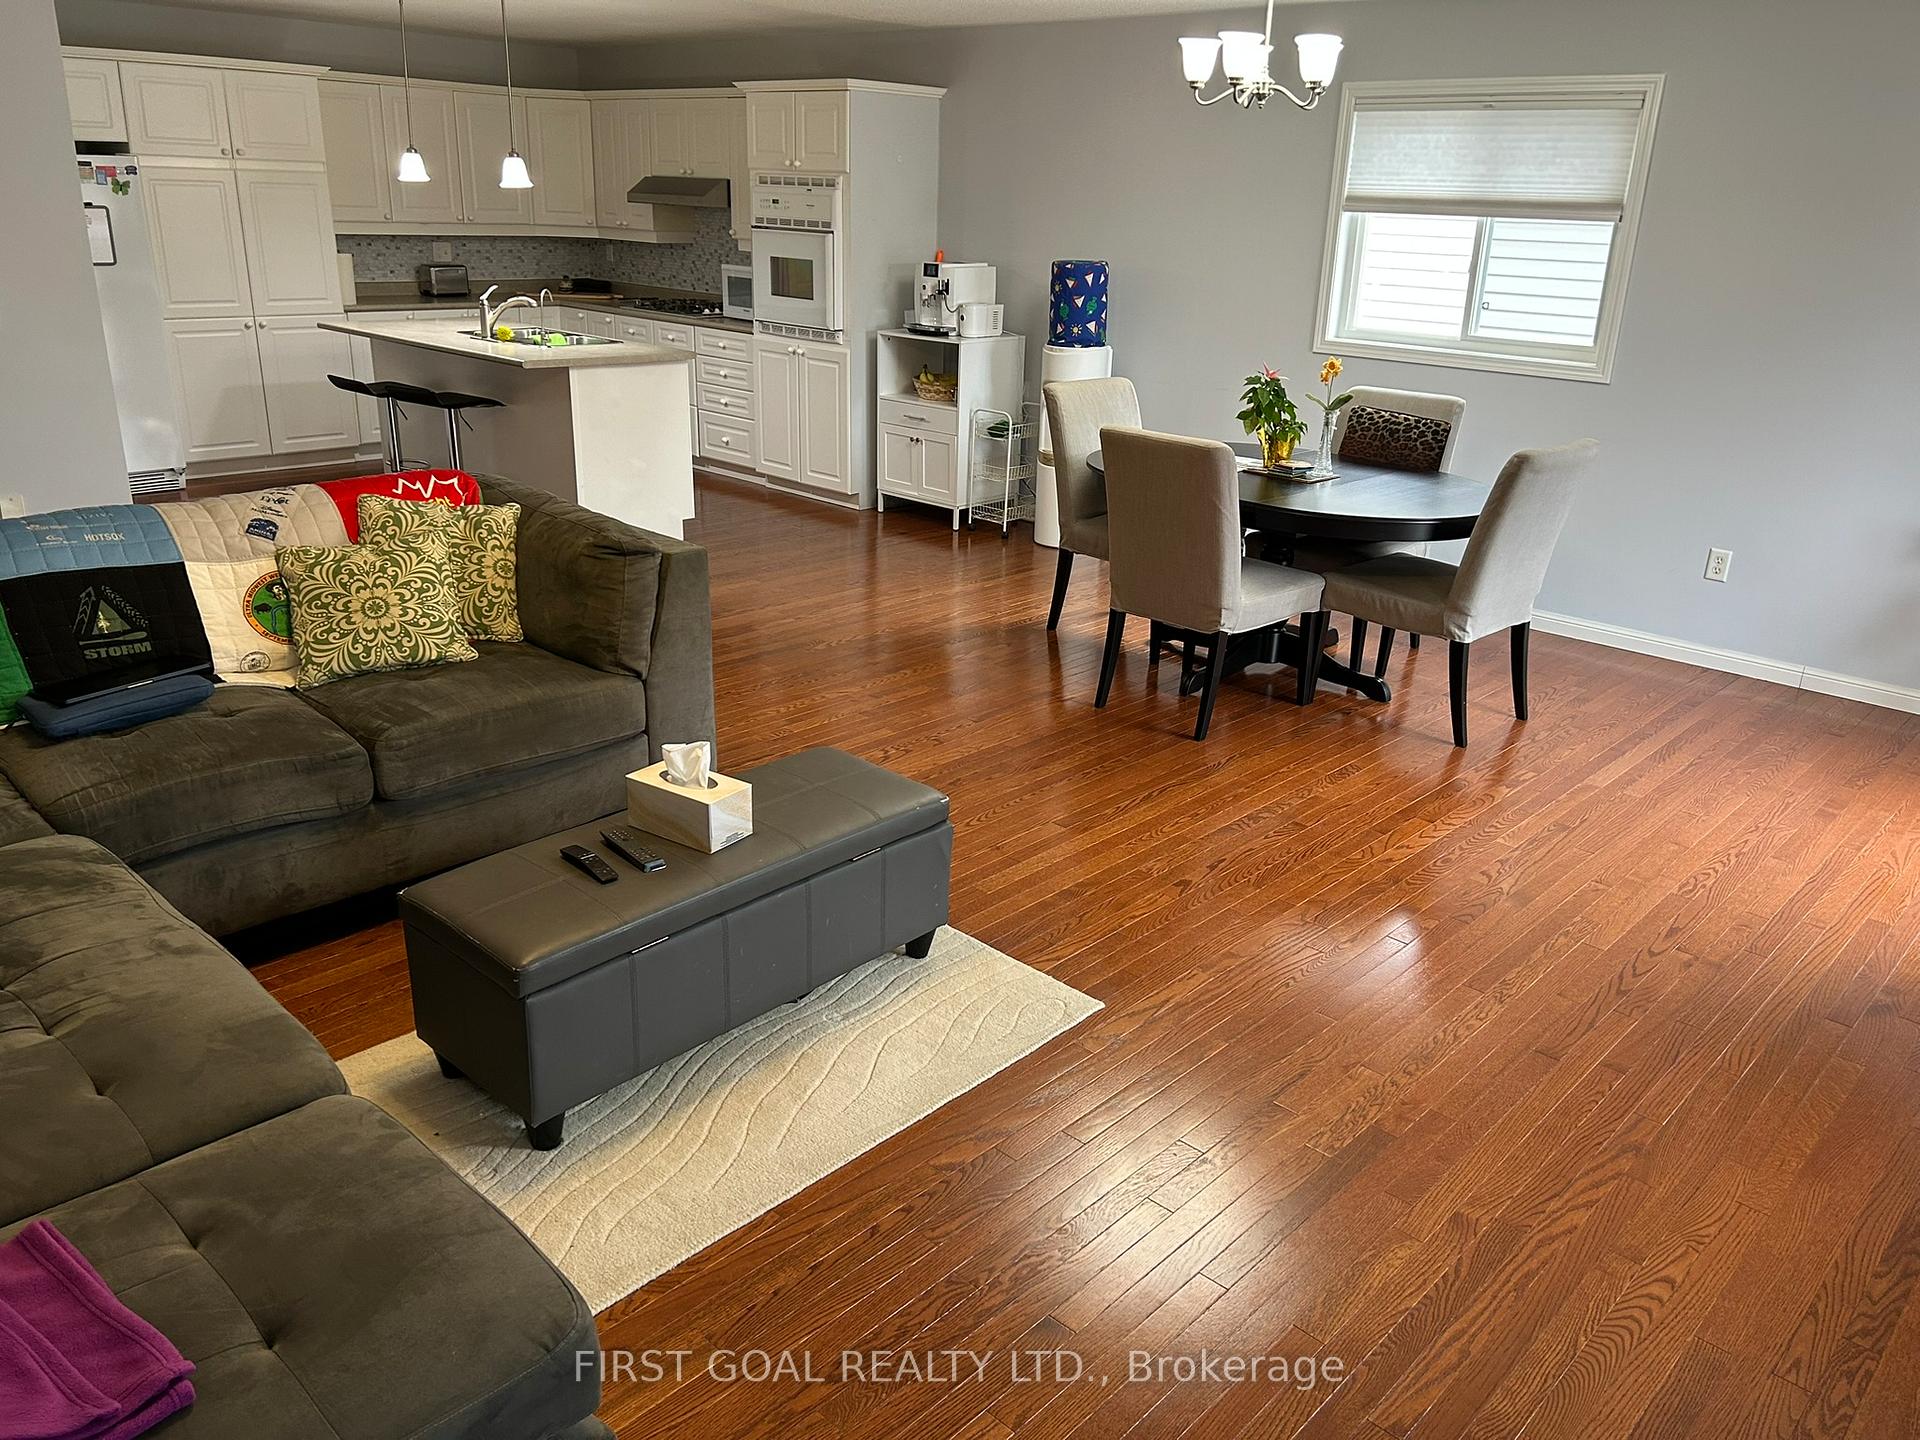
Amazing open concept 2+1 Br. raised bungalow with gleaming hardwood floor, walk in closet, ensuite and walkout to the oversized deck. Finished lower level includes a massive rec rm, exercise area, guest br with semi ensuite and another walk in closet. Foyer level laundry and walk out to the double car garage is all ceramic for easy clean ups. This gem is definitely a must see for the serious home buyer.
Read more
Ask about this home
A HOMEH agent will answer your questions about this home.
Ask a question
Thinking of selling your home?See what your home is worth today.
Around this home
45th St. & Knox Rd. W.
Errands
Parks
Schools
Daily convenience, out of 100, from the distances below
ParkOakview Woods Community Park · 1 within 1 km12 min walk763 m
GroceryReal Canadian Superstore4 min walk271 m
SchoolWorsley Elementary School15 min walk930 m
PharmacyShoppers Drug Mart7 min walk448 m
Cafés & foodA&W · 9 within 1 km6 min walk384 m
Gym & rec centreRecPlex14 min walk859 m
WalkDriveStraight-line distance, open map data
Grocery0.3 km
Park0.8 km
Coffee0.5 km
Dining0.5 km
Schools nearby
School rating, out of 10.
Worsley Elementary Schoolelementary · Public · 0.9 km
5.1/10Fair
St Noel Chabanel Catholic Elementary Schoolelementary · Catholic · 2.0 km
3.9/10Low
Contact agent
Helpful calculators
Mortgage
Affordability
Closing costs
Land transfer tax
Property tax
Down payment
CMHC insurance
Stress test
Cashback Rebate
Your HOMEH agent

KimHOMEH agent · Wasaga Beach
"I would see it this week."
Ask Kim