

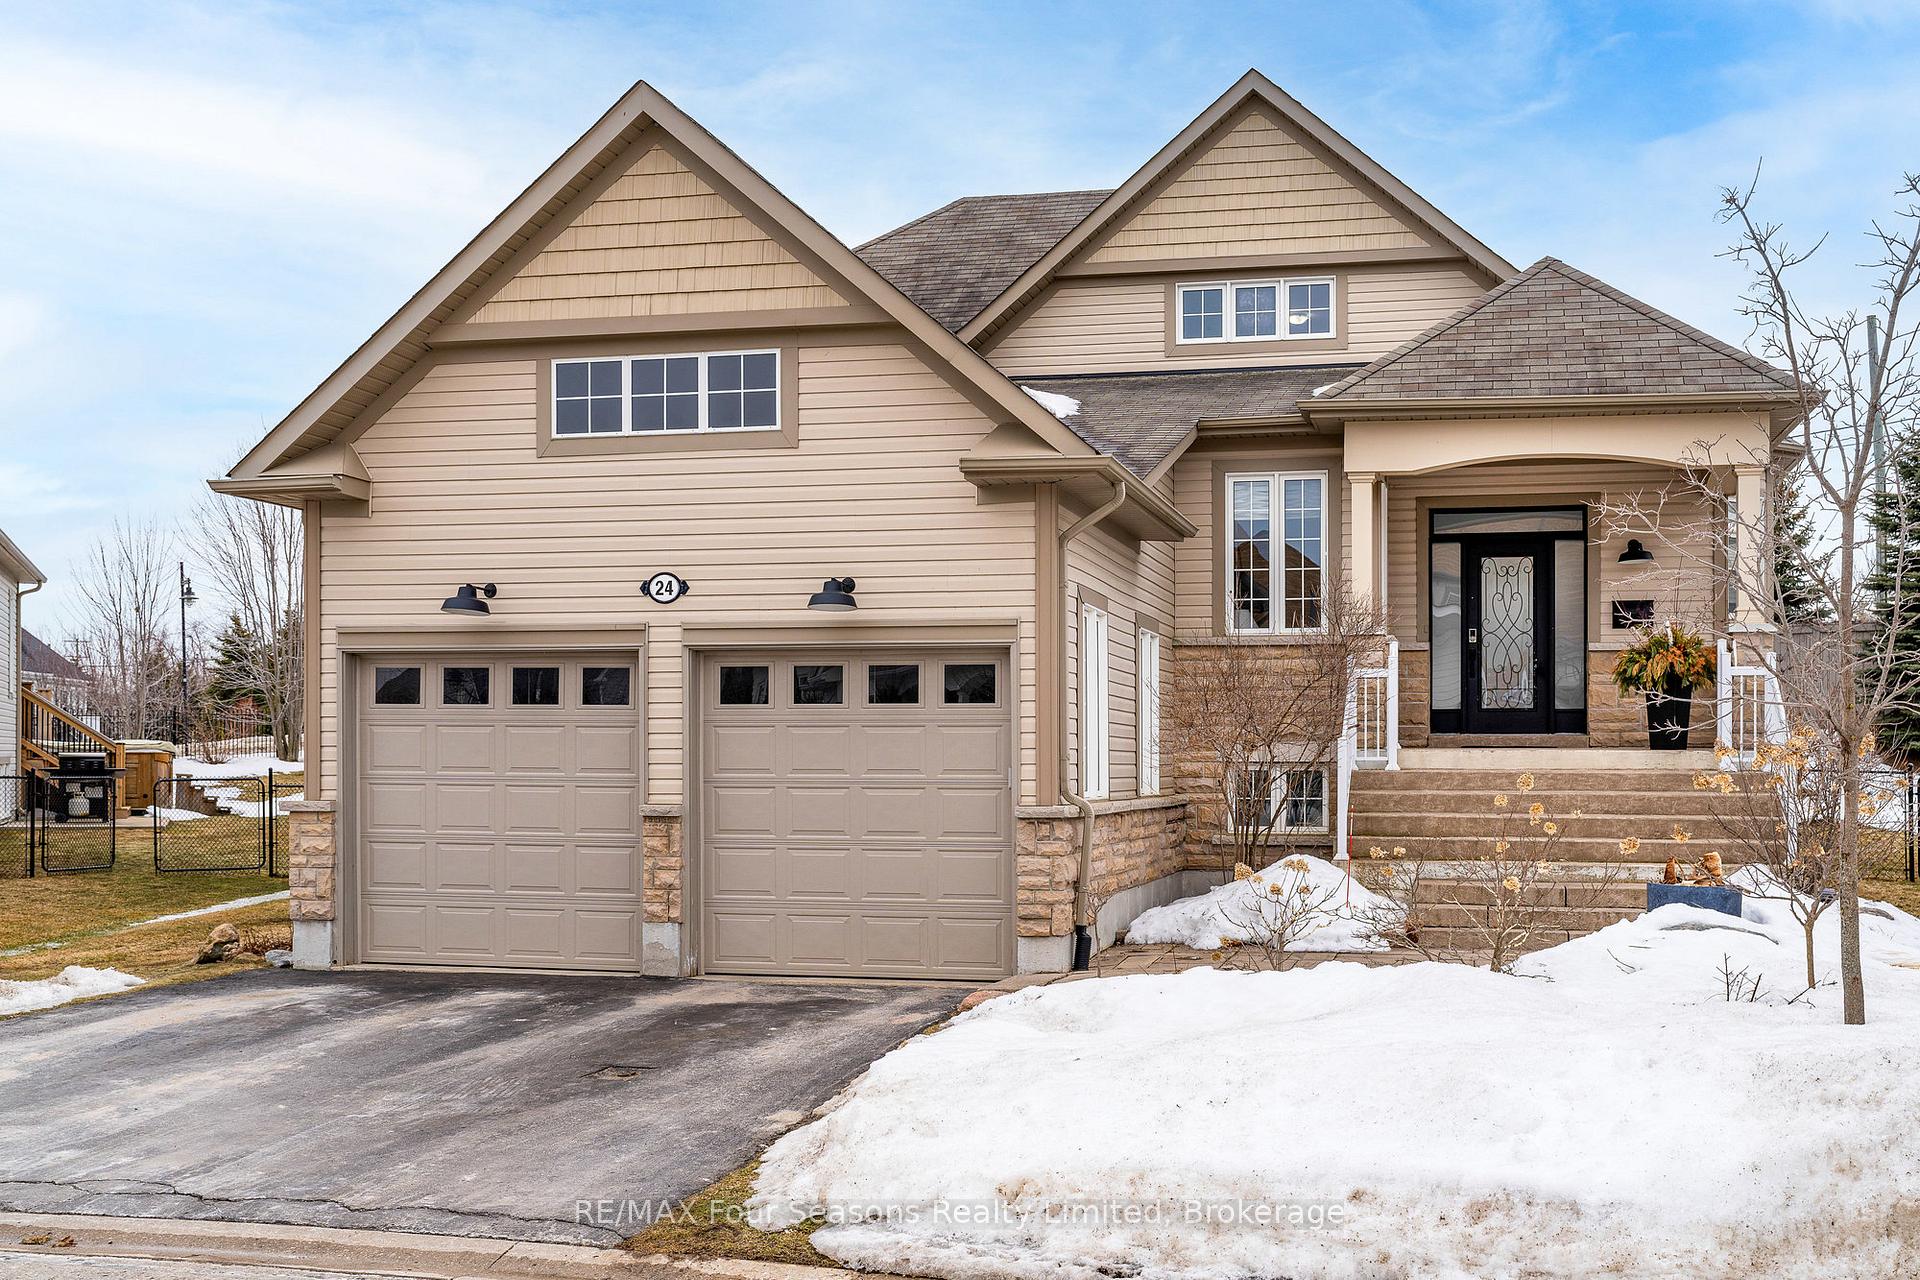
24 Leeward Circle
24 Leeward Circle
 See all 50 photos
Property history
Facts and features
- BasementFinished
- Age of home6–15 years
- Water, sewerMunicipal
- HeatingForced air
- Fireplace
- Central air
The homeDetached, Bungaloft, Age 6–15 years
- Type: Detached
- Style: Bungaloft
- Age: 6–15 years
- Living space: 2,000–2,500 sq ft
- Basement: Full, finished
InsideFireplace Yes, On demand water heater, water heater owned, air exchanger, water softener, Rooms above ground 10
- Fireplace: Yes
- Features: On demand water heater, water heater owned, air exchanger, water softener
- Rooms above ground: 10
- Rooms in the basement: 0
- Bedrooms: 5
- Bathrooms: 4
- Kitchens: 1
- Family room: Yes
Outside and lotStone, vinyl siding, Asphalt shingle, Poured concrete
- Exterior: Stone, vinyl siding
- Roof: Asphalt shingle
- Foundation: Poured concrete
- Features: Deck, hot tub
- Size: 42 ft frontage
- Zoning: R1-13
Parking2 Garage, Attached, Private double, inside entry
- Spaces: 2 Garage
- Garage: Attached
- Driveway: Private double, inside entry
Heating, water and powerForced air, gas, Central air, Municipal water
- Heating: Forced air, gas
- Cooling: Central air
- Water: Municipal water
- Sewer: Municipal sewer
- Natural gas: Yes
- Cable: Yes
Costs and taxesTaxes $4,800 a year, HST included in the price
- Taxes, 2024: $4,800 a year
- HST: HST included in the price
Listing detailsS12024373, Sold, Mar 17, 2025
- MLS® number: S12024373
- Status: Sold
- Listed on: Mar 17, 2025
- Days on market: 21
- Updated: Apr 7, 2025
- Possession: 2025-03-31 / Immediate
- Occupied by: Owner
- Listing brokerage: RE/MAX Four Seasons Realty Limited
About this home
24 Leeward Circle, Wasaga Beach, ON L9Z 0E9
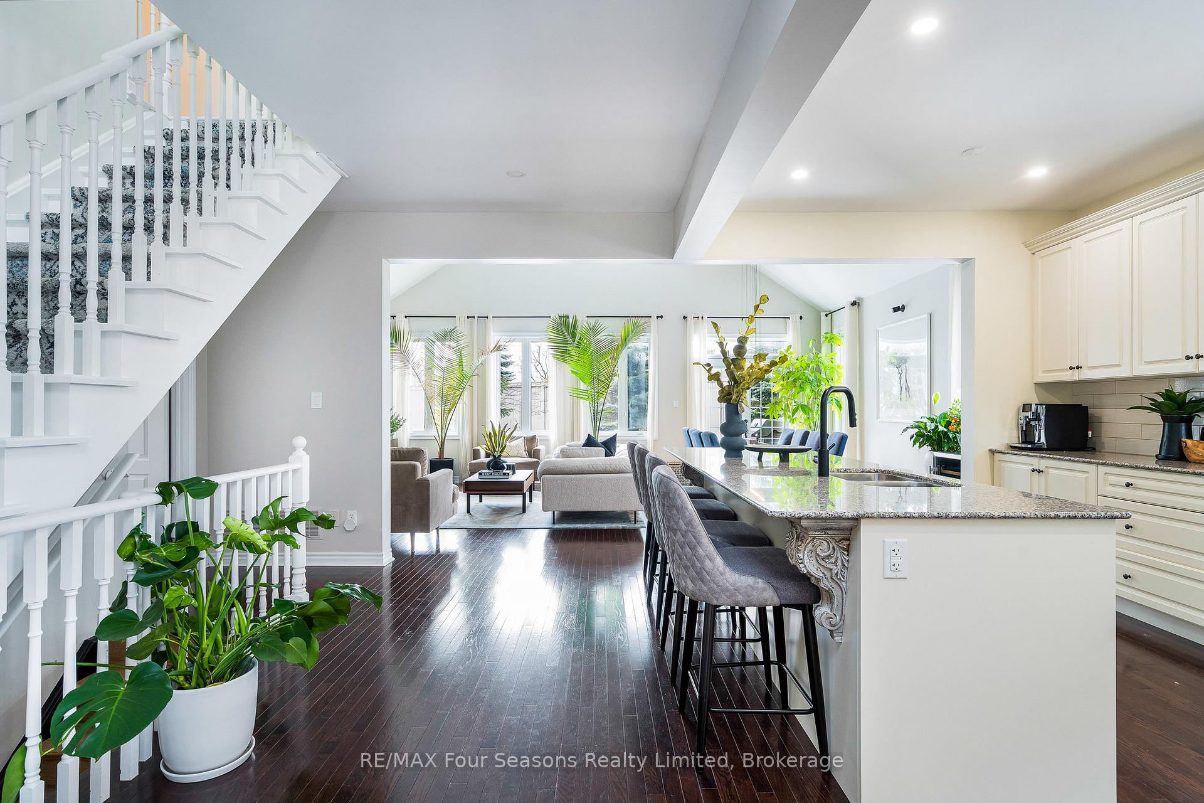
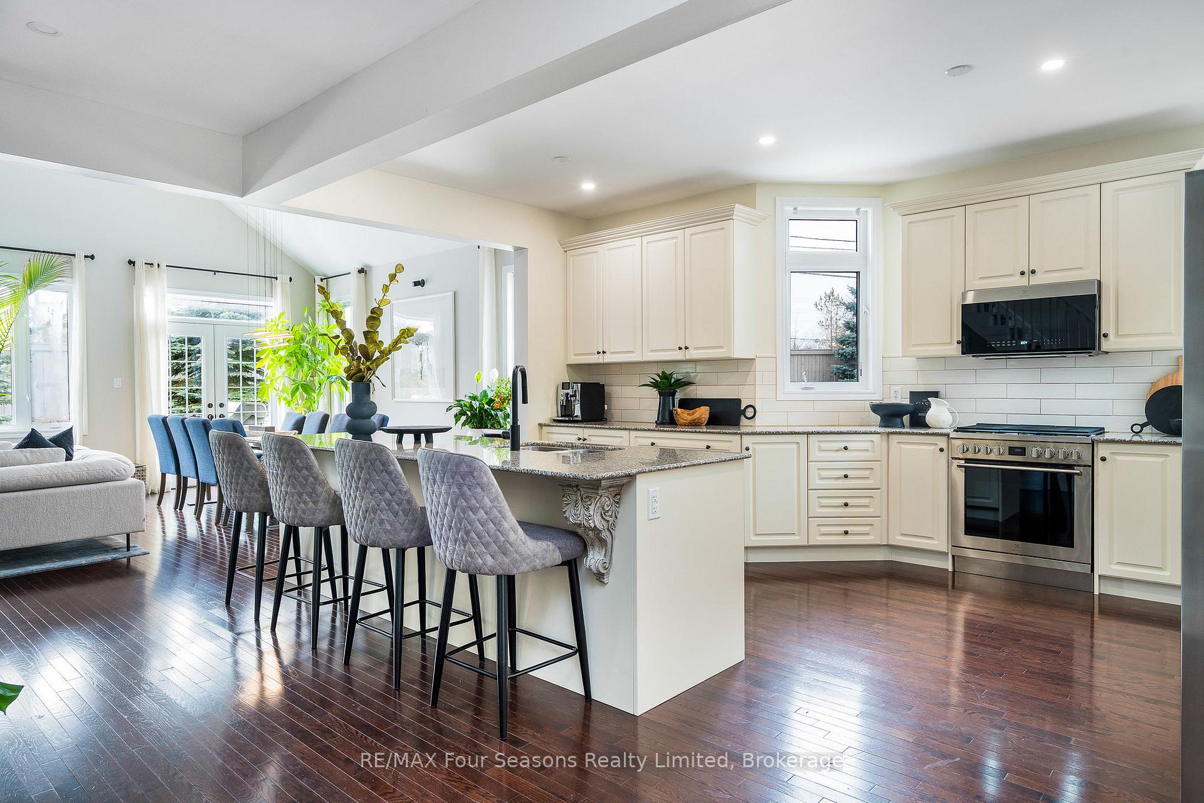
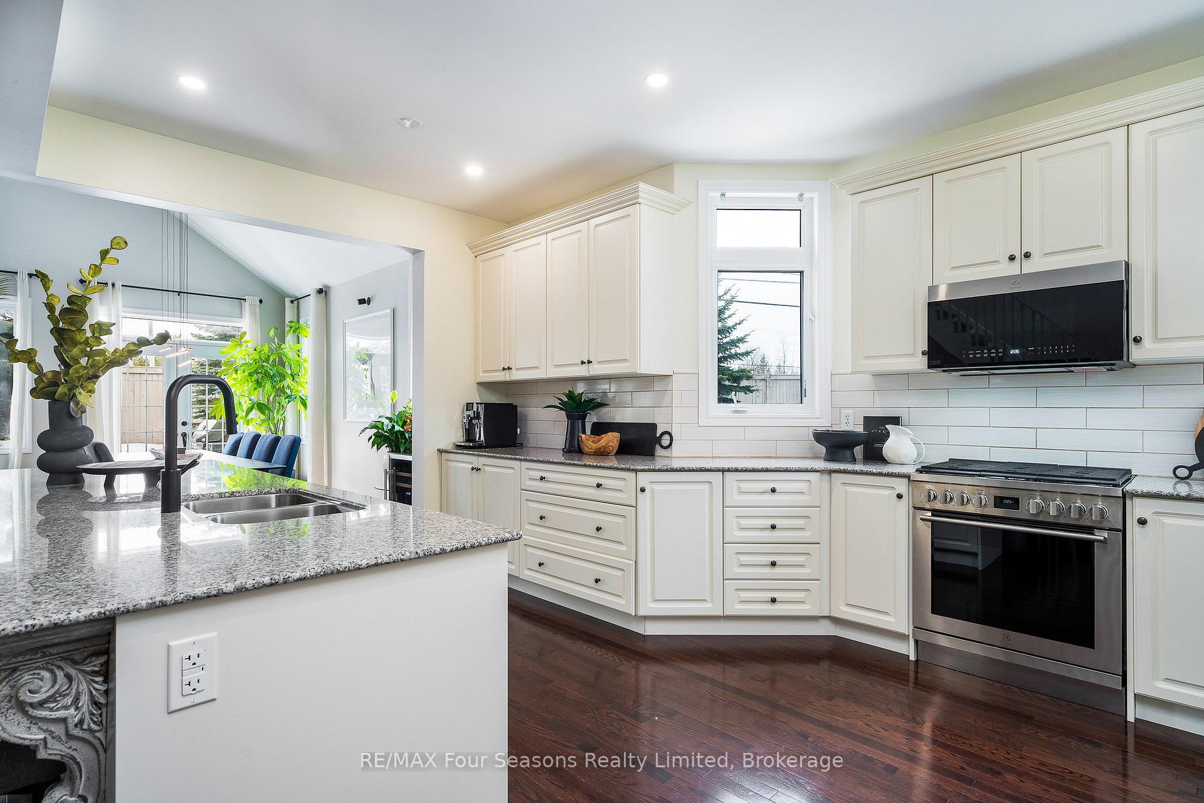
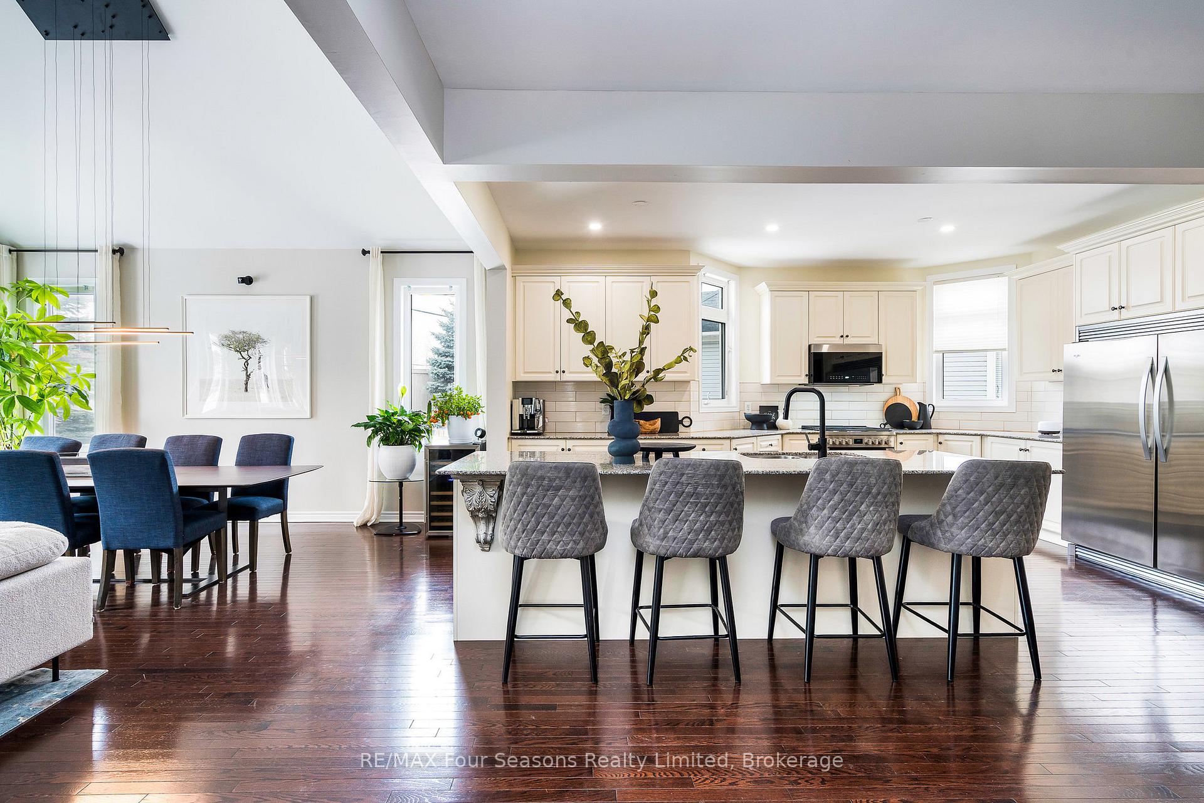
Welcome to a remarkable home of comfort and elegance, nestled in the heart of Wasaga Beach. This exquisite 5-bedroom bungalow loft presents a harmonious blend of sophisticated design and functional opulence, tailored for the discerning homeowner. Upon entering, the home greets you with its tastefully renovated interiors, boasting a primary bedroom and secondary bedroom conveniently located on the main floor, each accompanied by luxurious bathrooms. The loft level unveils a private bedroom sanctuary with its own bath, creating an ideal space for guests or a quiet retreat. Dive into the heart of this home: the basement. Here, high-end leisure meets chic practicality in a fully-finished lower level featuring a swanky bar and entertainment area because why go out when the best spot in town is your own home? Additionally, two more bedrooms and a luxurious bathroom with Steam Shower transform this space into an ideal blend of fun and tranquility. Upgrades are not just additions but a lifestyle overhaul; from the 200 amp electrical service accommodating modern needs, to an electric vehicle charging station for the eco-conscious. The installation of numerous pot lights and a stylish new chandelier elevate the ambiance, while the replacement of all major appliances ensures a seamless culinary experience. Outdoors, the new privacy fence, Bull Frog hot tub and natural gas hookups for the barbecue and fire table promise endless evenings of enjoyment under the stars. Whether its the convenient indoor amenities or the well-appointed outdoor features, this home is more than a residence it's a lifestyle upgrade waiting to pamper its new owners.
Ask about this home
A HOMEH agent will answer your questions about this home.
Around this home
Helpful calculators
Your HOMEH agent

"I would see it this week."