

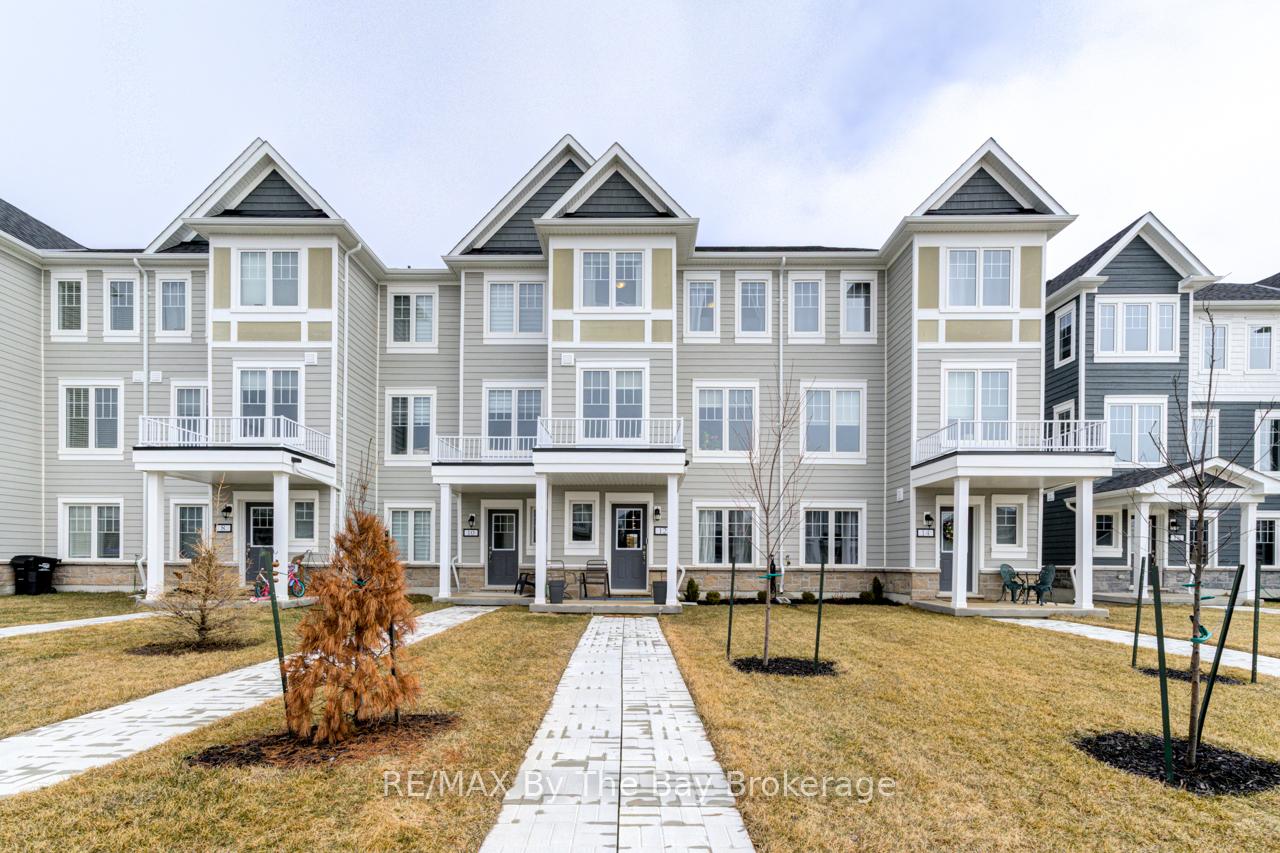
12 Abby Drive
12 Abby Drive
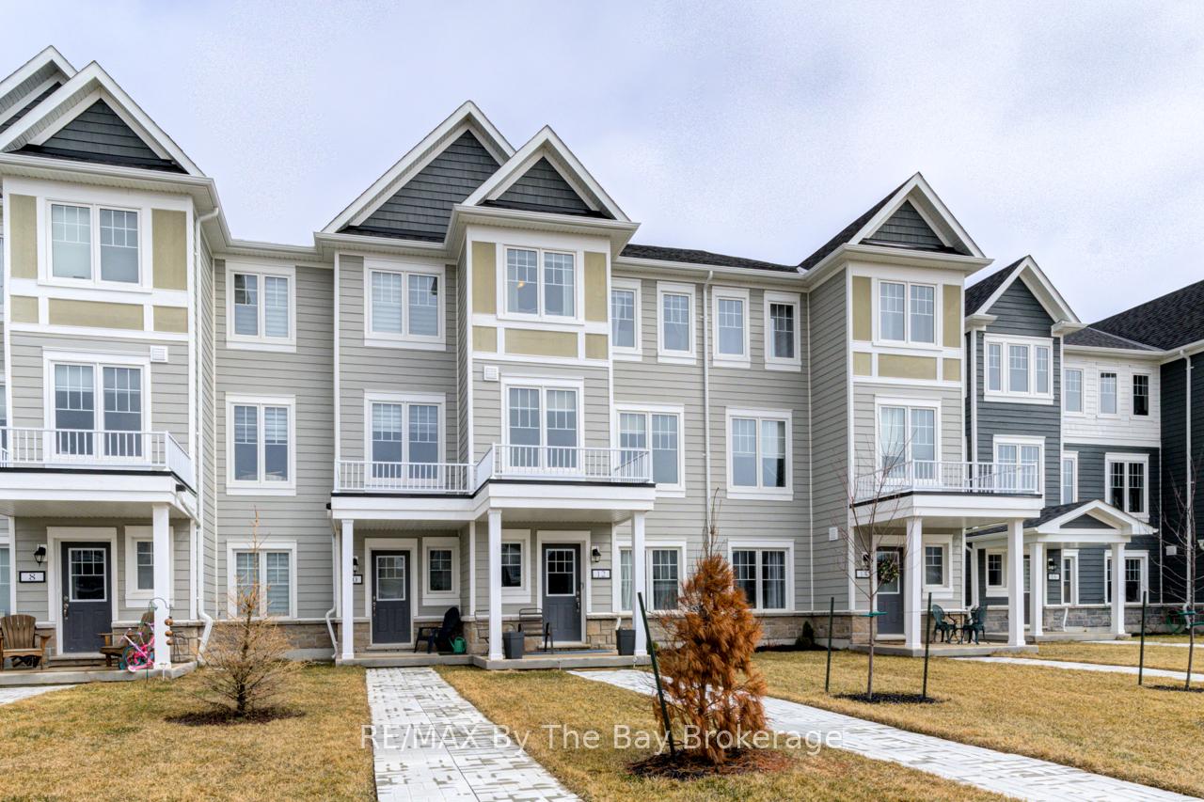
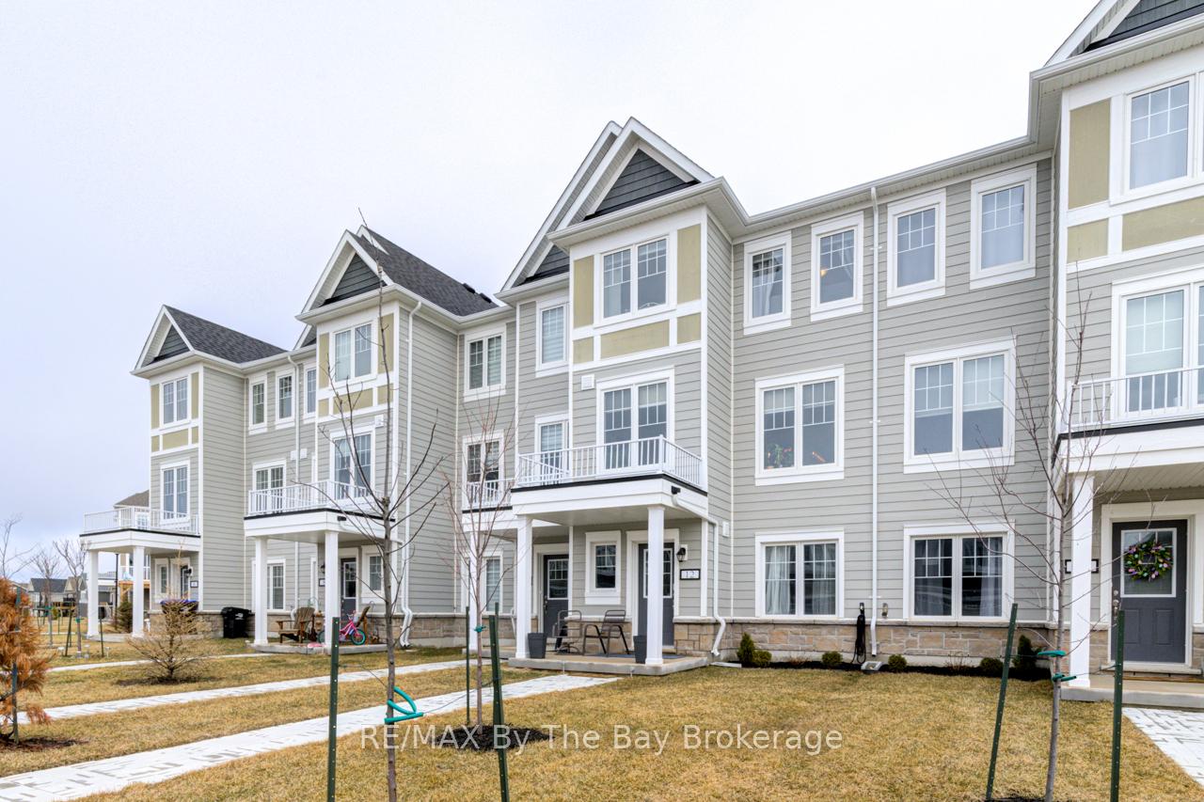
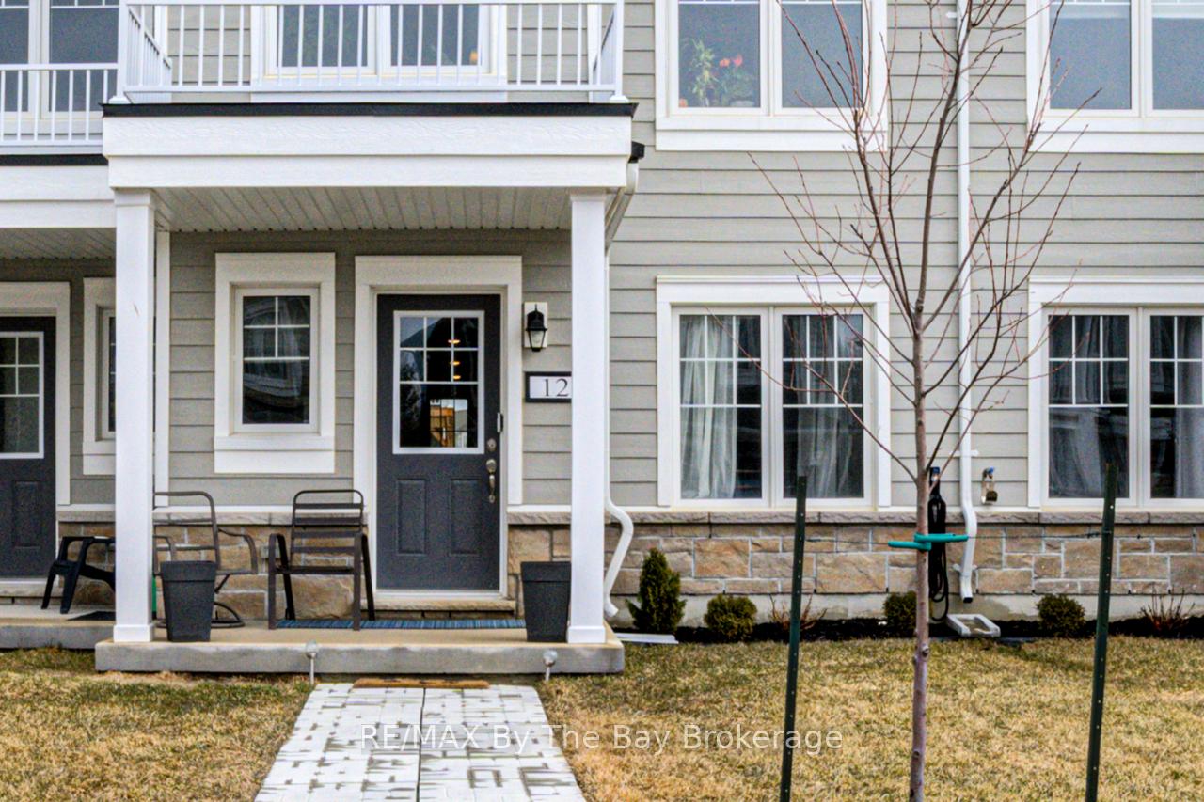
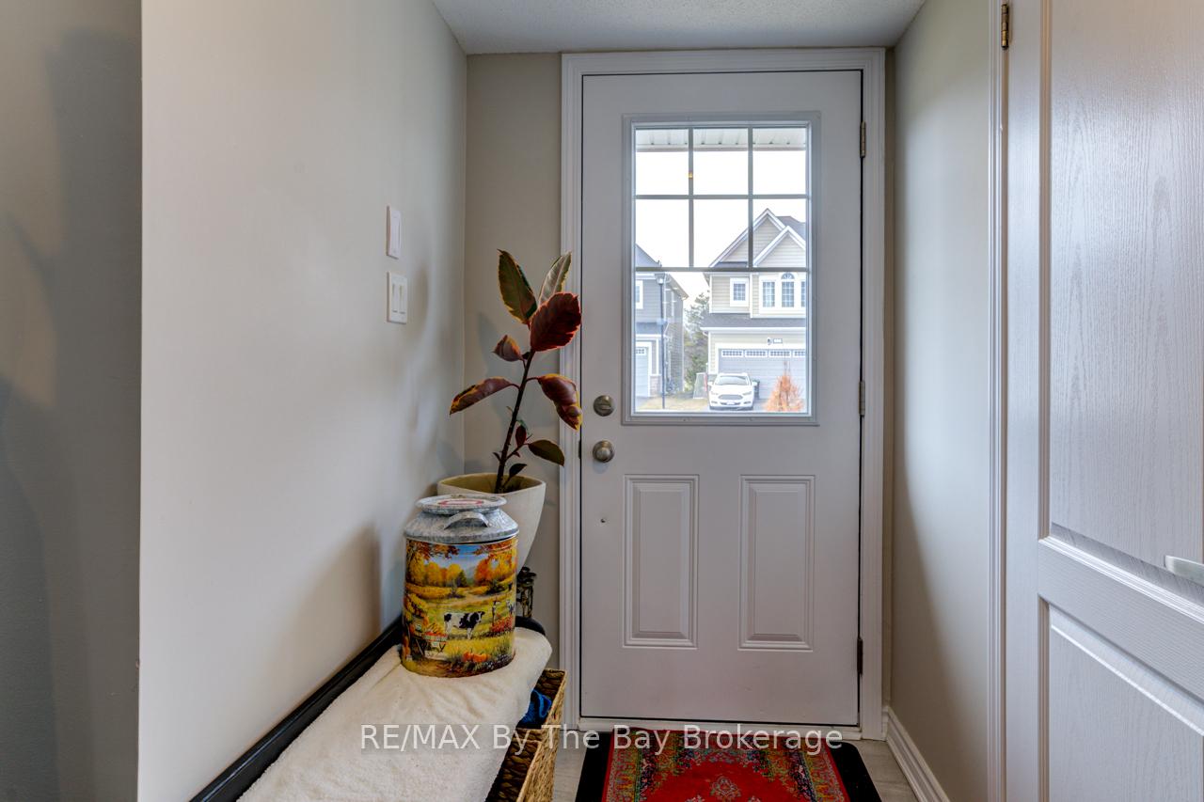 See all 46 photos
Property history
Facts and features
- BasementNone
- Age of home0–5 years
- Water, sewerMunicipal
- HeatingForced air
- Central air
The homeFreehold Townhouse, 3-storey, Age 0–5 years
- Type: Freehold Townhouse
- Style: 3-storey
- Age: 0–5 years
- Living space: 1,500–2,000 sq ft
- Basement: None
- Waterfront: None
InsideRooms above ground 12, Bedrooms 3, Bathrooms 4
- Rooms above ground: 12
- Bedrooms: 3
- Bathrooms: 4
- Kitchens: 1
- Family room: Yes
Outside and lotVinyl siding, Asphalt shingle, Poured concrete
- Exterior: Vinyl siding
- Roof: Asphalt shingle
- Foundation: Poured concrete
- Size: 18.14 × 114.05 ft
Parking1 Garage, Built-in, Private
- Spaces: 1 Garage
- Garage: Built-in
- Driveway: Private
Heating, water and powerForced air, gas, Central air, Municipal water
- Heating: Forced air, gas
- Cooling: Central air
- Water: Municipal water
- Sewer: Municipal sewer
- Natural gas: Yes
- Hydro: Yes
- Cable: Available
- Telephone: Available
Costs and taxesTaxes $3,262 a year, HST included in the price, Hot water tank
- Taxes, 2024: $3,262 a year
- HST: HST included in the price
- Rental items: Hot water tank
- Under contract: Hot water heater
Included in the saleFridge, stove, dishwasher, washer, dryer, window coverings, garage door opener with remotes, Not included None
- Included: Fridge, stove, dishwasher, washer, dryer, window coverings, garage door opener with remotes
- Not included: None
NearbyBeach, golf, lake access, library, marina, rec./commun.centre
- Close to: Beach, golf, lake access, library, marina, rec./commun.centre
Listing detailsS12057549, Sold, Apr 2, 2025
- MLS® number: S12057549
- Status: Sold
- Listed on: Apr 2, 2025
- Days on market: 13
- Updated: Apr 15, 2025
- Possession: 2025-06-19 / Flexible
- Occupied by: Owner
- Listing brokerage: RE/MAX By The Bay Brokerage
About this home
12 Abby Drive, Wasaga Beach, ON L9Z 0K1
Welcome to 12 Abby Drive, Wasaga Beach, pride of ownership shines through with this stunning three-story meticulously maintained 3-bedroom, 4-bathroom townhouse that offers a perfect blend of modern elegance and convenience, nestled in the desirable Wasaga Beach Georgian Sands community. 18 hole golf course with club house, as well as parks and shops, to be completed in the future. The home is designed for those who appreciate style, space, and comfort, with over $24,000 in builder upgrades, including beautiful engineered hardwood, ceramic tiles and Berber carpeting throughout. Each bedroom is generously sized, providing ample closet space and large windows that flood the rooms with natural light, 4 Bathrooms, including an elegant master ensuite, as well as additional well-designed bathrooms on each level, ensuring both luxury and functionality for families and guests. Open-Concept Living, the main floor boasts a bright and airy living room with large sliding doors out to a spacious deck area with gas bbq hook up, perfect for entertaining guests or enjoying family time. The Gourmet kitchen is truly the heart of the home, featuring an extra large center island with beautiful marble countertops, providing ample workspace and seating for casual meals. The kitchen is equipped with modern stainless steel appliances, and plenty of storage in custom cabinetry, featuring pot and pan drawers, and built in spice rack, ensuring cooking is always a joy. With this home's prime location, located just minutes from the Wasaga Beach world-renowned sandy shores, as well as shopping, dining, and recreational activities, this townhouse blends modern luxury with a welcoming atmosphere, offering everything you need to make it your home. ***EXTRAS*** All 5 appliances come with extended warranty until October 26, 2028
Ask about this home
A HOMEH agent will answer your questions about this home.
Around this home
Helpful calculators
Your HOMEH agent

"I would see it this week."