

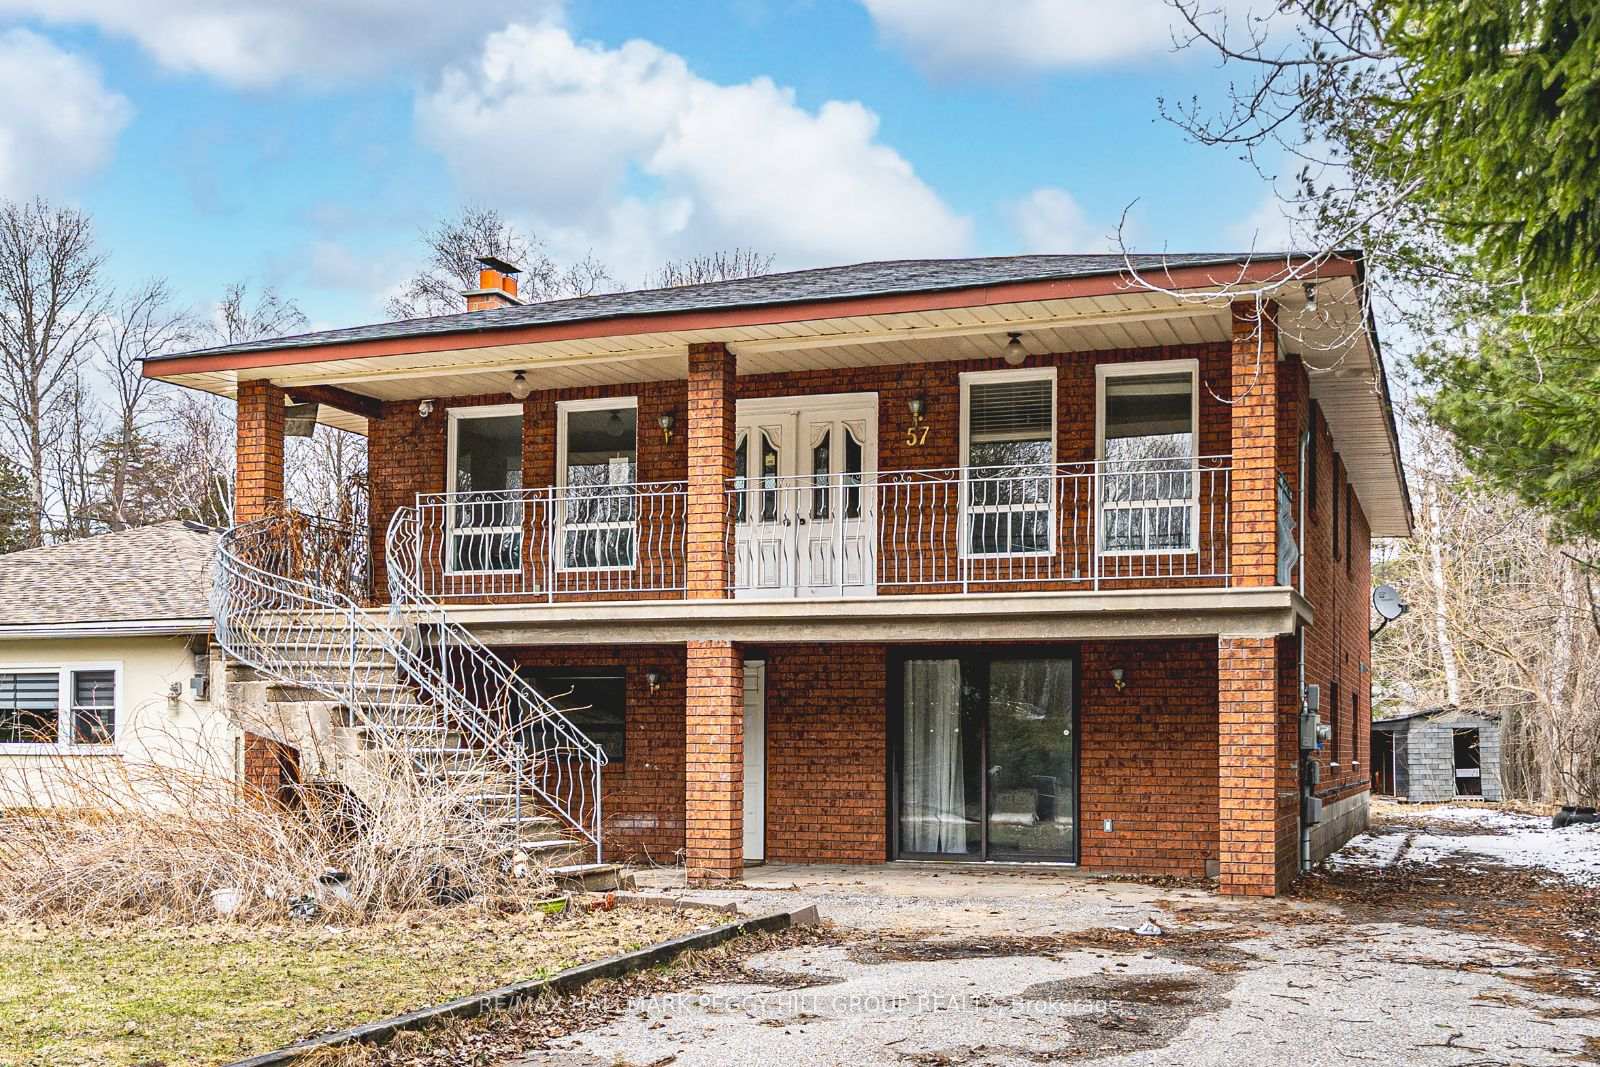
57 38th Street N
57 38th Street N
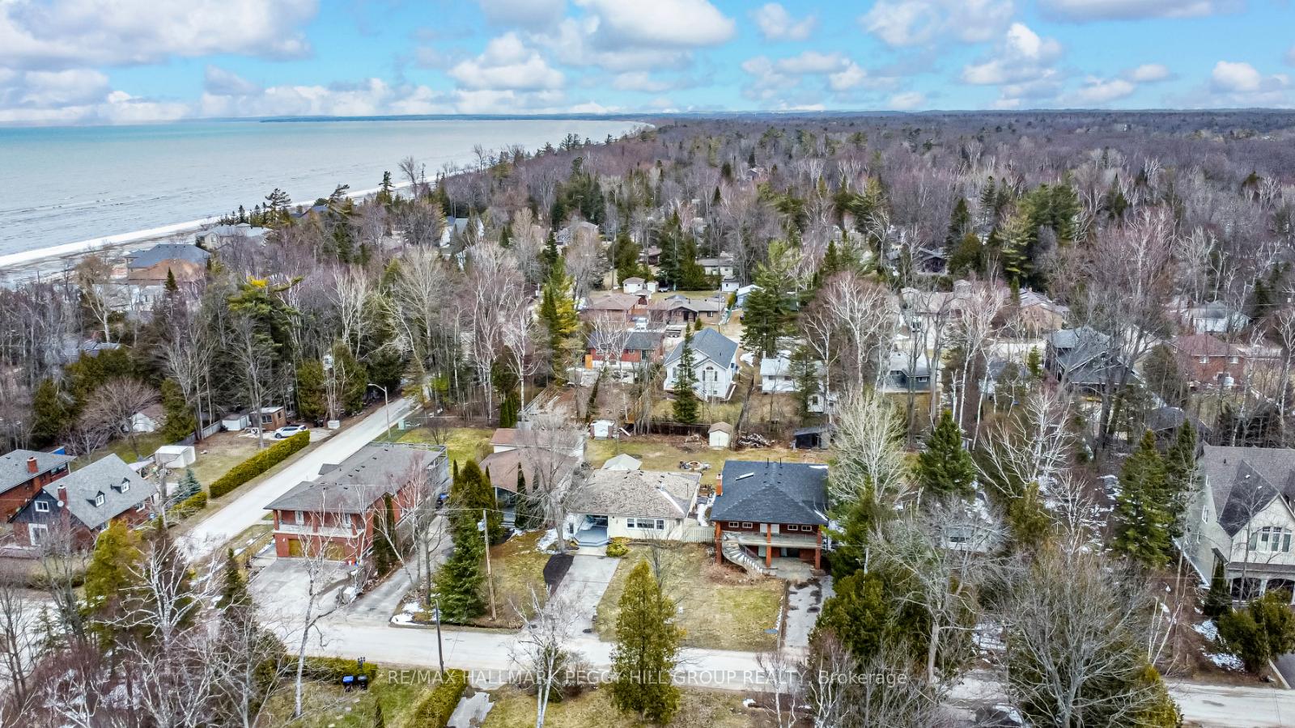
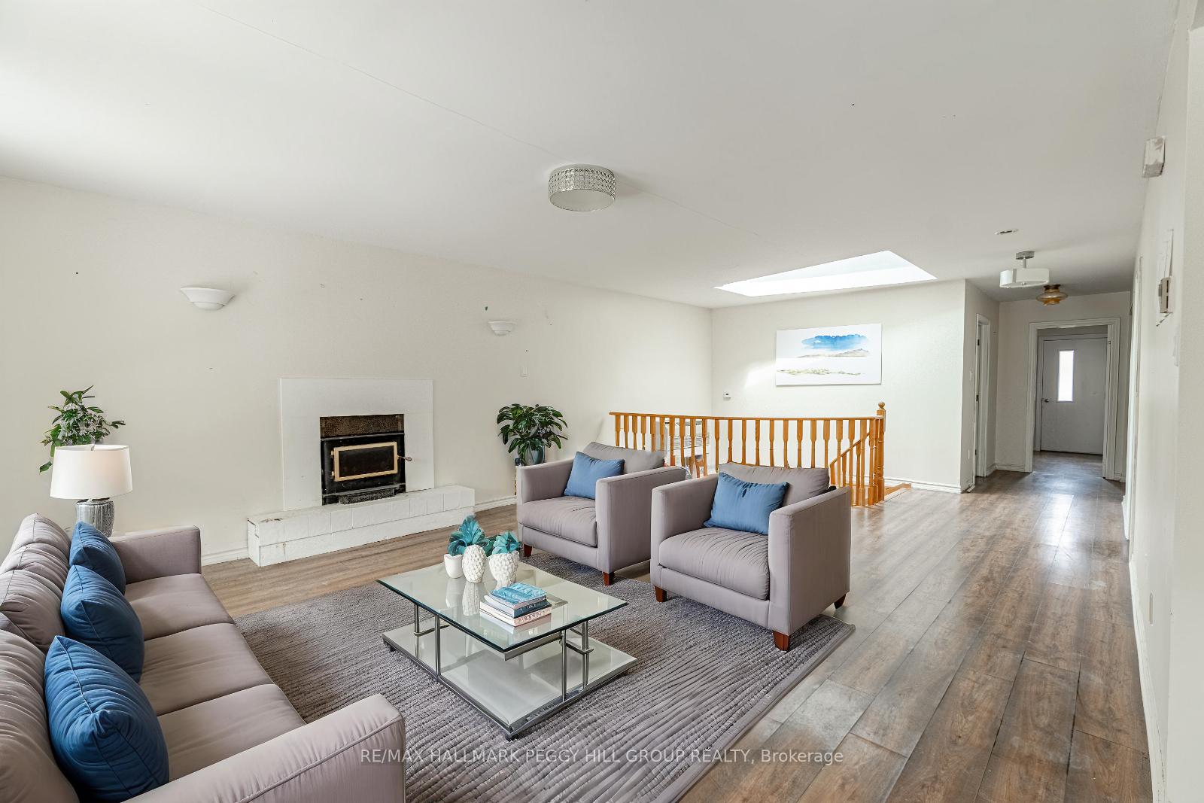
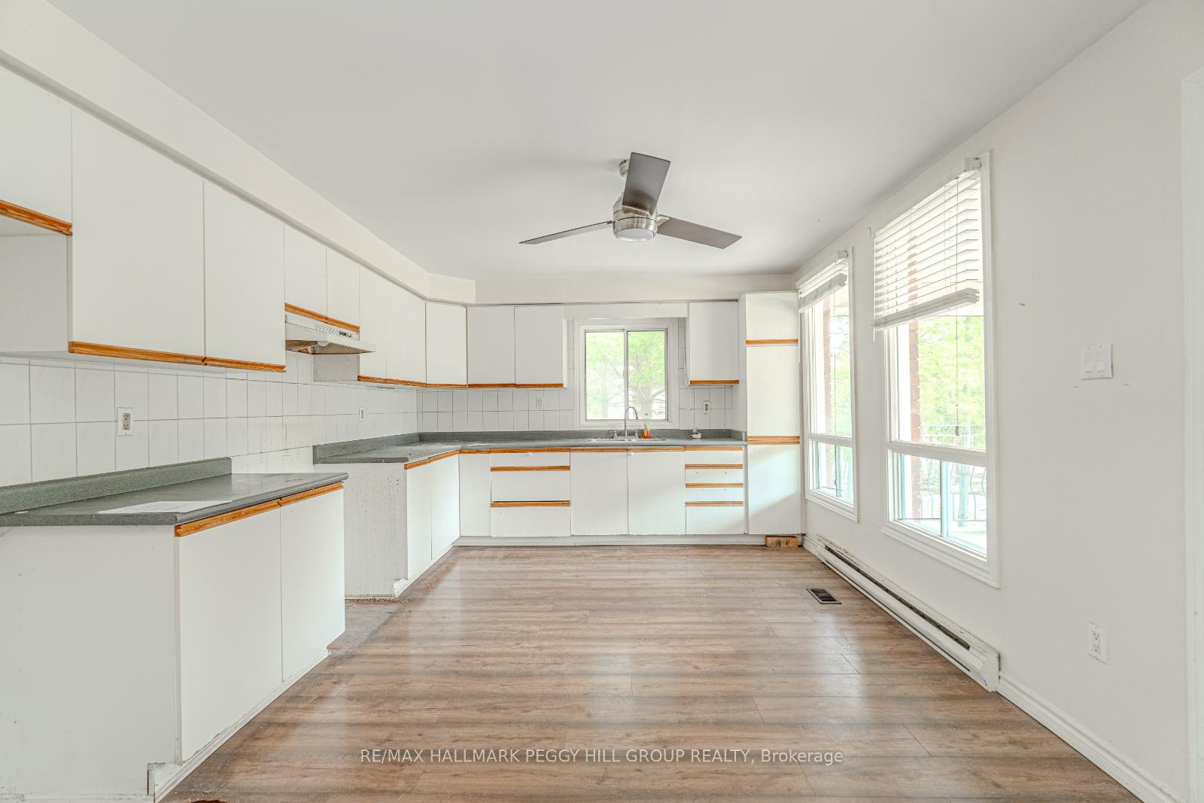
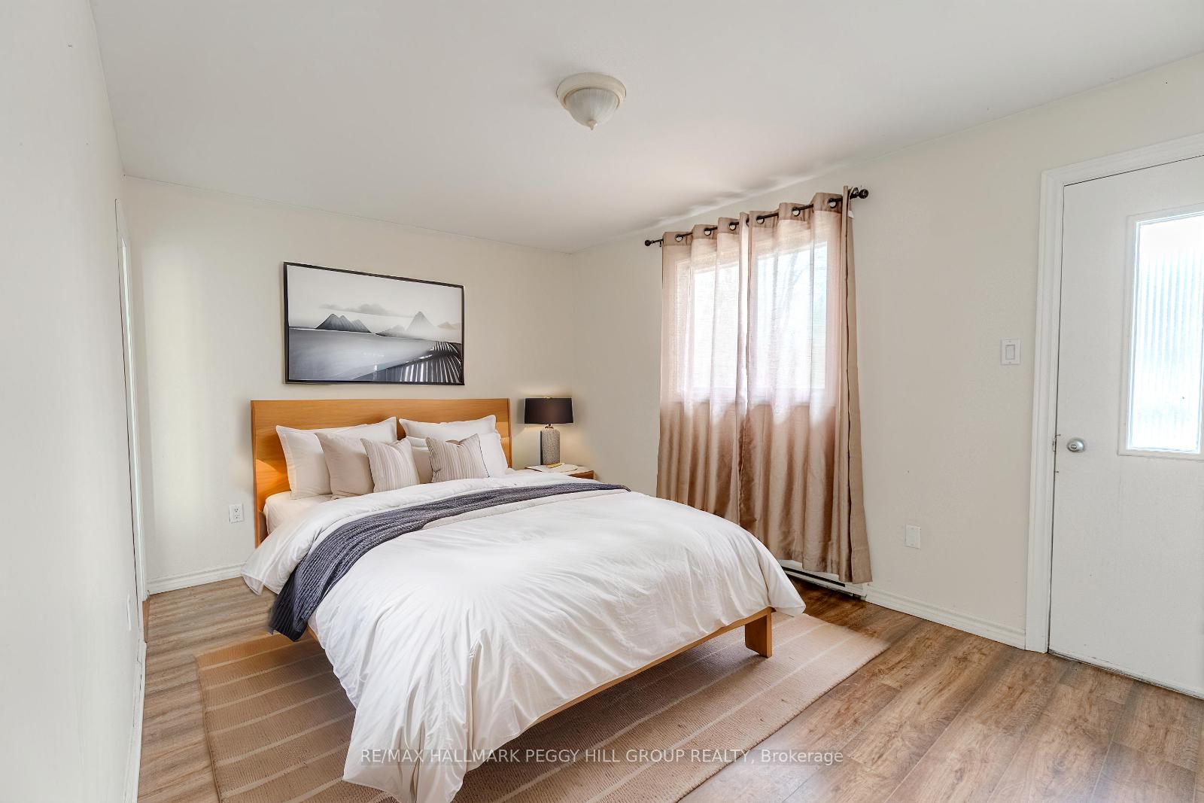 See all 20 photos
Facts and features
- BasementNone
- Age of home31–50 years
- Water, sewerMunicipal
- Lot shapeRectangular
- Fireplace
The homeDetached, 2-storey, Age 31–50 years
- Type: Detached
- Style: 2-storey
- Age: 31–50 years
- Living space: 2,500–3,000 sq ft
- Basement: None
InsideFireplace Yes, natural gas, Lower level, Guest accommodations, in-law capability
- Fireplace: Yes, natural gas
- Laundry: Lower level
- Features: Guest accommodations, in-law capability
- Rooms above ground: 10
- Bedrooms: 7
- Bathrooms: 4
- Kitchens: 1
Outside and lotBrick, Asphalt shingle, Concrete
- Exterior: Brick
- Roof: Asphalt shingle
- Foundation: Concrete
- Features: Deck, porch, privacy
- Other structures: Shed
- Size: 50 × 175 ft
- Shape: Rectangular
- Zoning: R1
Parking10 Parking, Private double
- Spaces: 10 Parking
- Driveway: Private double
Heating, water and powerForced air, gas, Wall unit(s), Municipal sewer
- Heating: Forced air, gas
- Cooling: Wall unit(s)
- Sewer: Municipal sewer
- Hydro: No
Costs and taxesTaxes $4,893 a year, HST No HST, Hot water heater.
- Taxes, 2024: $4,893 a year
- HST: No HST
- Rental items: Hot water heater.
Included in the saleIncluded None., Not included None.
- Included: None.
- Not included: None.
NearbyBeach, park, public transit, other
- Close to: Beach, park, public transit, other
Listing detailsS12079356, Sold, Apr 11, 2025
- MLS® number: S12079356
- Status: Sold
- Listed on: Apr 11, 2025
- Days on market: 5
- Updated: Apr 16, 2025
- Possession: Immediate
- Occupied by: Vacant
- Listing brokerage: RE/MAX HALLMARK PEGGY HILL GROUP REALTY
About this home
57 38th Street N, Wasaga Beach, ON L9Z 2B5
** NOTE: SOLD FIRM AWAITING DEPOSIT **Discover a rare opportunity in the heart of Wasaga Beach, located just steps from the shores of Georgian Bay and a short stroll to Wasaga Beach Provincial Park. This year-round community offers unbeatable access to provincial parks, conservation areas, and endless outdoor recreation including golf, hiking, and watersports. Conveniently positioned only 20 minutes to Collingwood, 25 minutes to Blue Mountain Village, and 40 minutes to downtown Barrie, this home is perfect for weekend escapes or full-time living. The exterior makes a statement with full brick, an elegant double-door entry, upper-level balcony, and a grand curved staircase leading to a covered front porch. Situated on a spacious lot with mature trees, green space, two sheds, and generous parking including room for RV or boat storage, its ideal for family living or weekend getaways. Enjoy covered patios at both the front and back of the lower level, plus sunlit balconies on each side of the upper level. Inside, the expansive open-concept kitchen, dining, and living area is filled with natural light and features a cozy gas fireplace. The generous layout includes eight spacious bedrooms, with the primary offering a 3-piece ensuite and walkout to the balcony. With two separate entrances and hydro meters, theres excellent in-law potential or the option to convert to a two-family dwelling. Being sold in as is condition, this versatile property is bursting with potential as an investment, vacation home, or future family retreat!
Ask about this home
A HOMEH agent will answer your questions about this home.
Around this home
Daily convenience, out of 100, from the distances below
Schools nearby
School rating, out of 10.
Helpful calculators
Your HOMEH agent

"I would see it this week."