

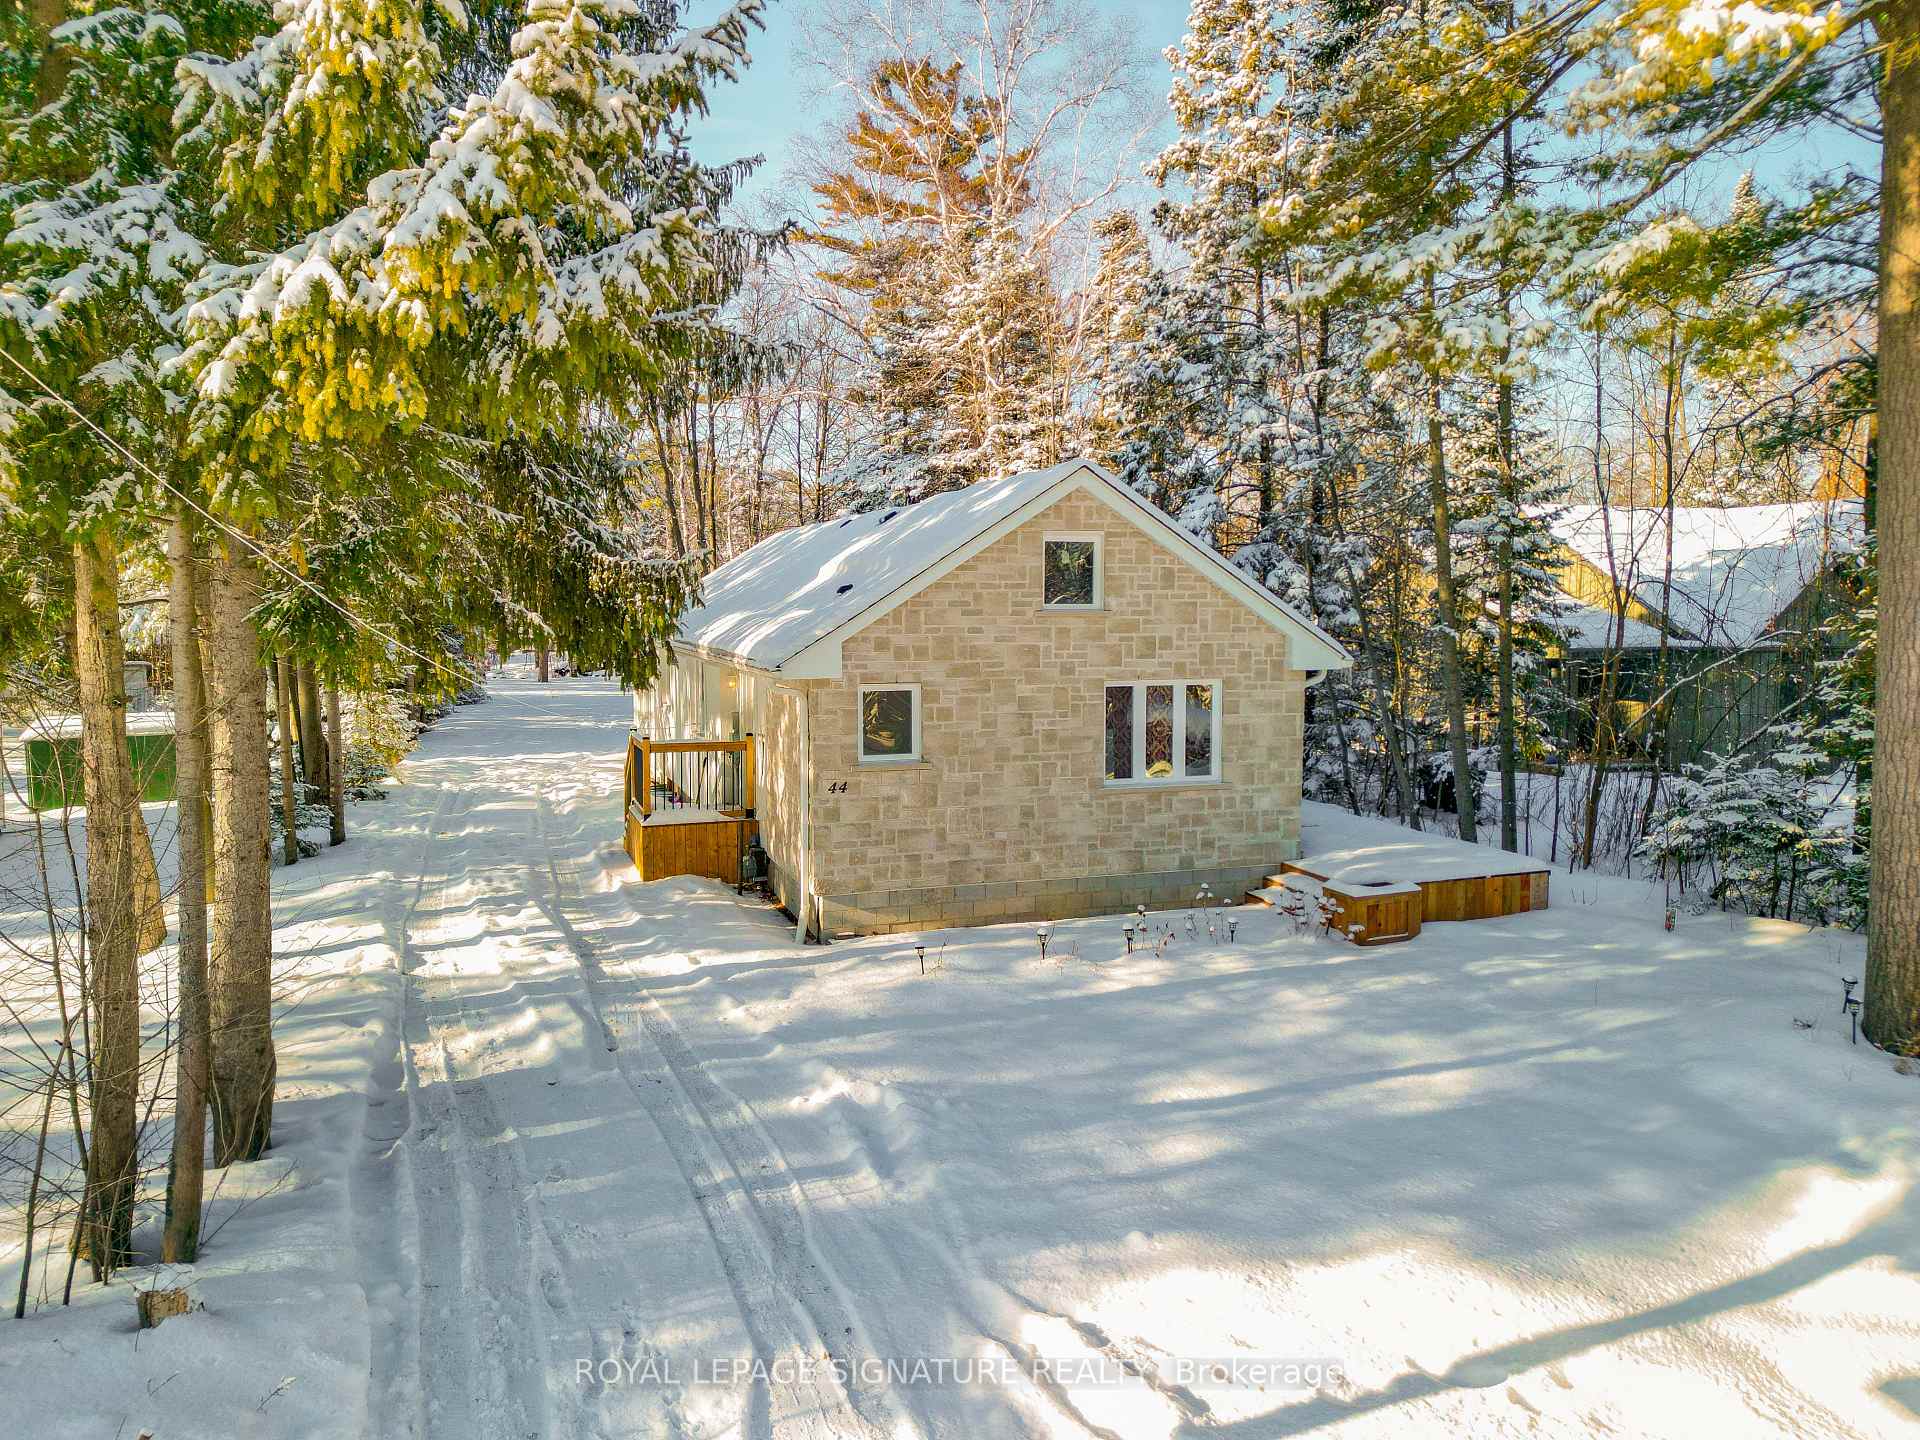
44 58TH Street N
44 58TH Street N
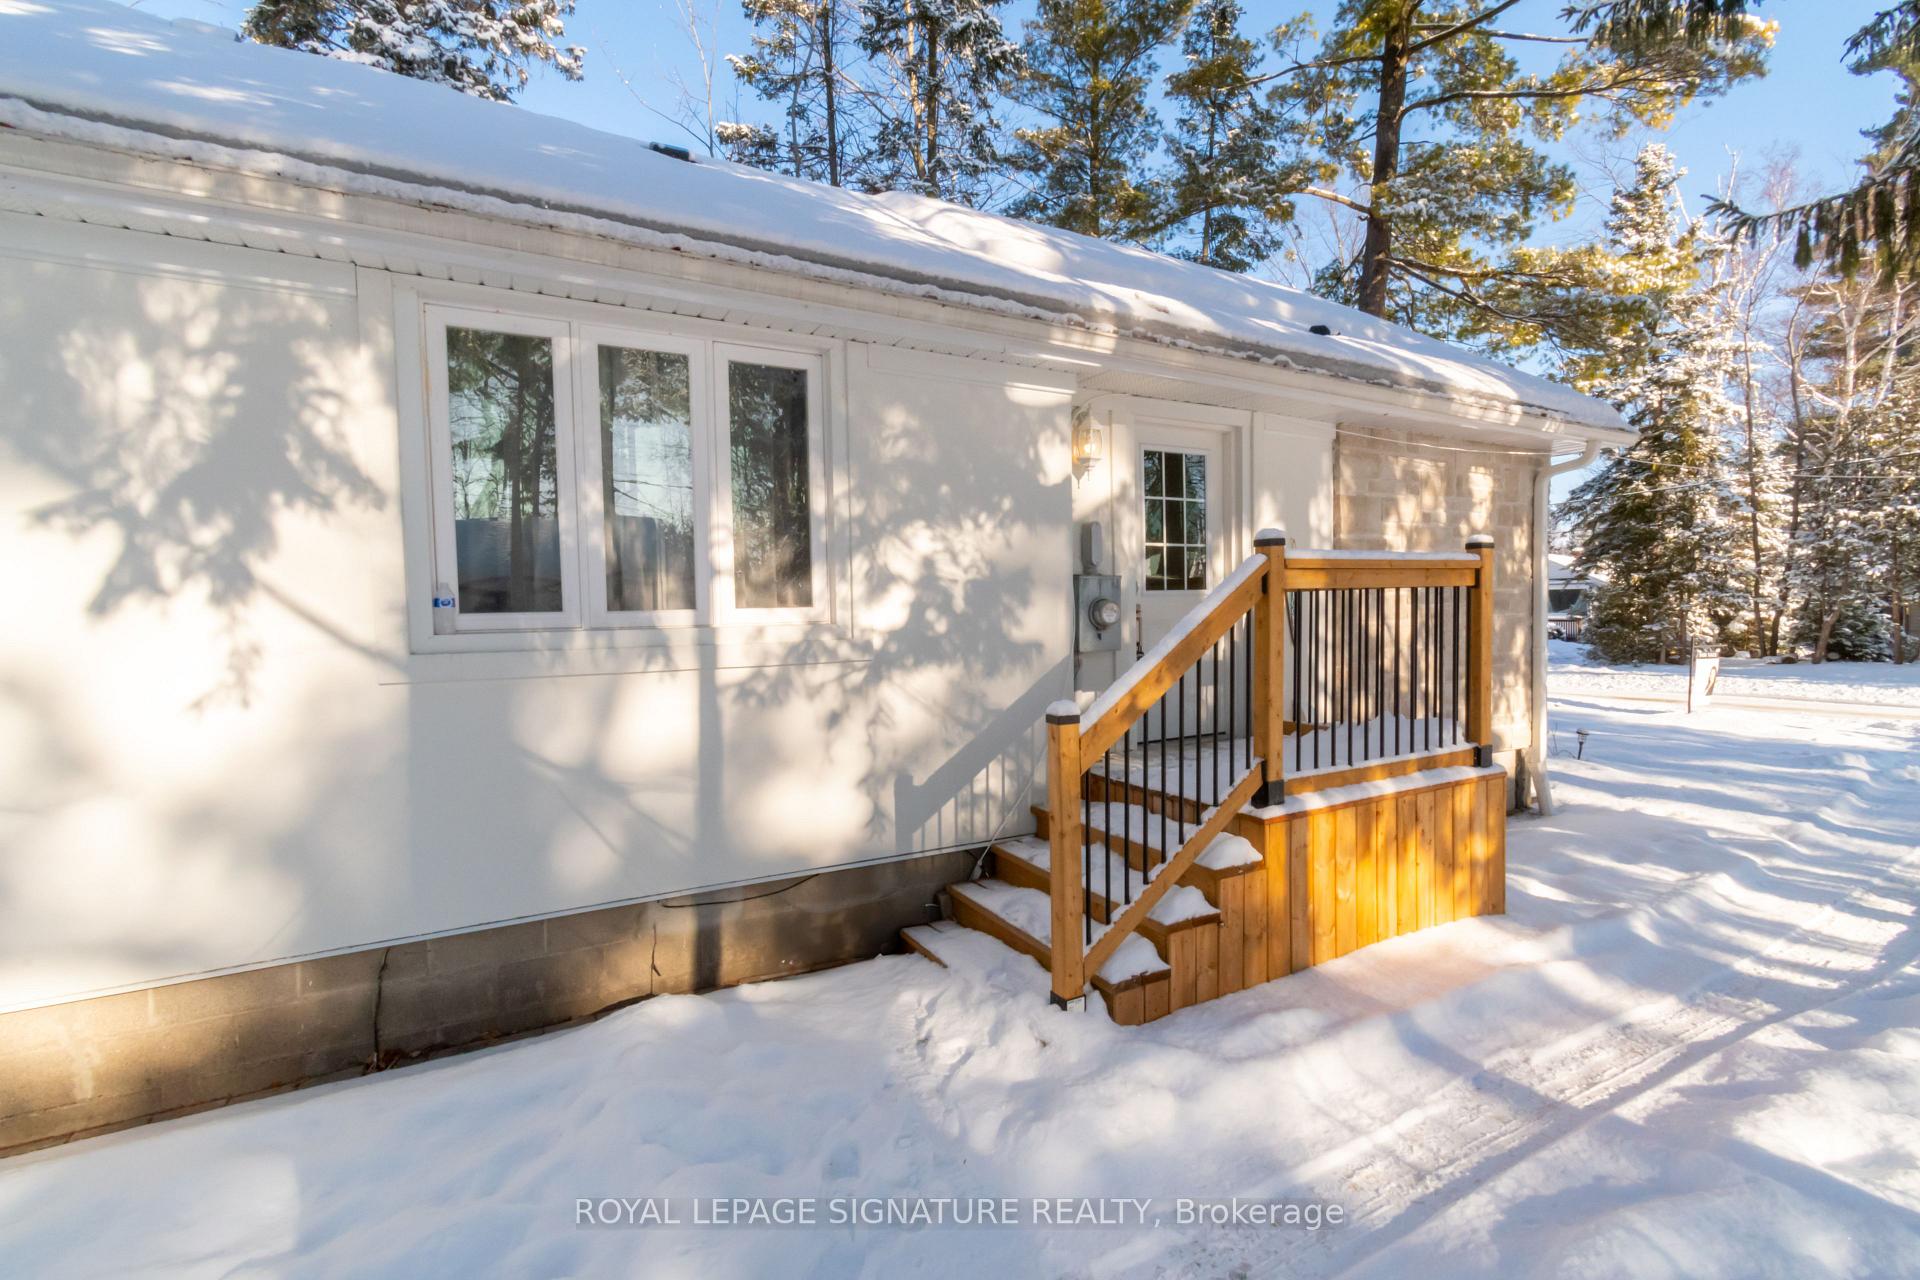 See all 39 photos
Property history
Facts and features
- BasementSeparate entrance
- Water, sewerMunicipal
- HeatingForced air
- CoolingCentral air
- Separate entrance
- Hardwood floors
- Fireplace
- Central air
The homeDetached, Bungalow, 1,100–1,500 sq ft
- Type: Detached
- Style: Bungalow
- Living space: 1,100–1,500 sq ft
- Basement: Separate entrance, full
InsideFireplace Yes, family room, Tile, Hardwood, Main level
- Fireplace: Yes, family room
- Flooring: Tile, Hardwood
- Laundry: Main level
- Features: Water heater owned
- Rooms above ground: 7
- Rooms in the basement: 1
- Bedrooms: 3
- Bathrooms: 2
- Kitchens: 1
Outside and lotStucco (plaster), stone, Shingles, Block
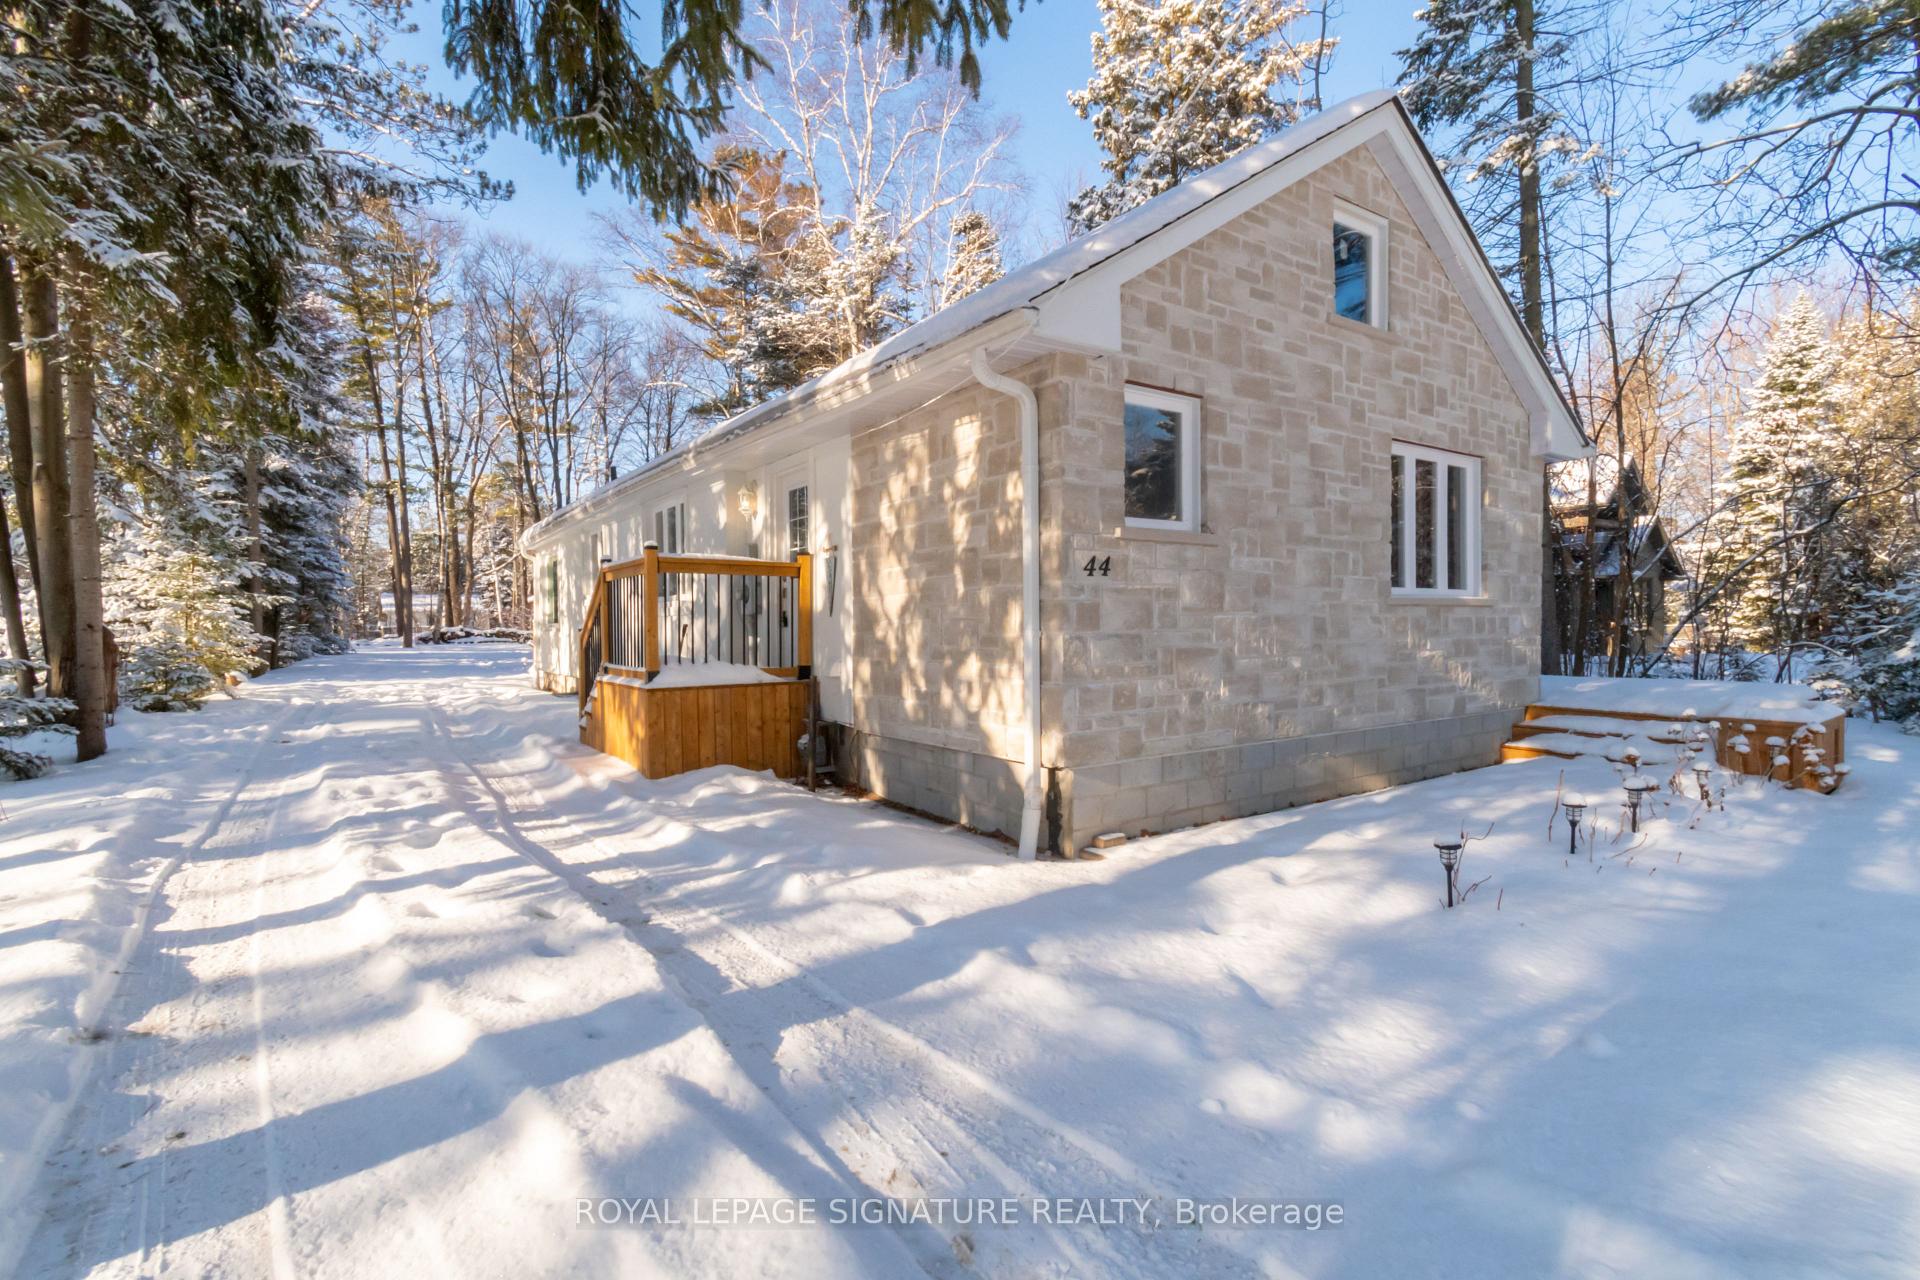
- Exterior: Stucco (plaster), stone
- Roof: Shingles
- Foundation: Block
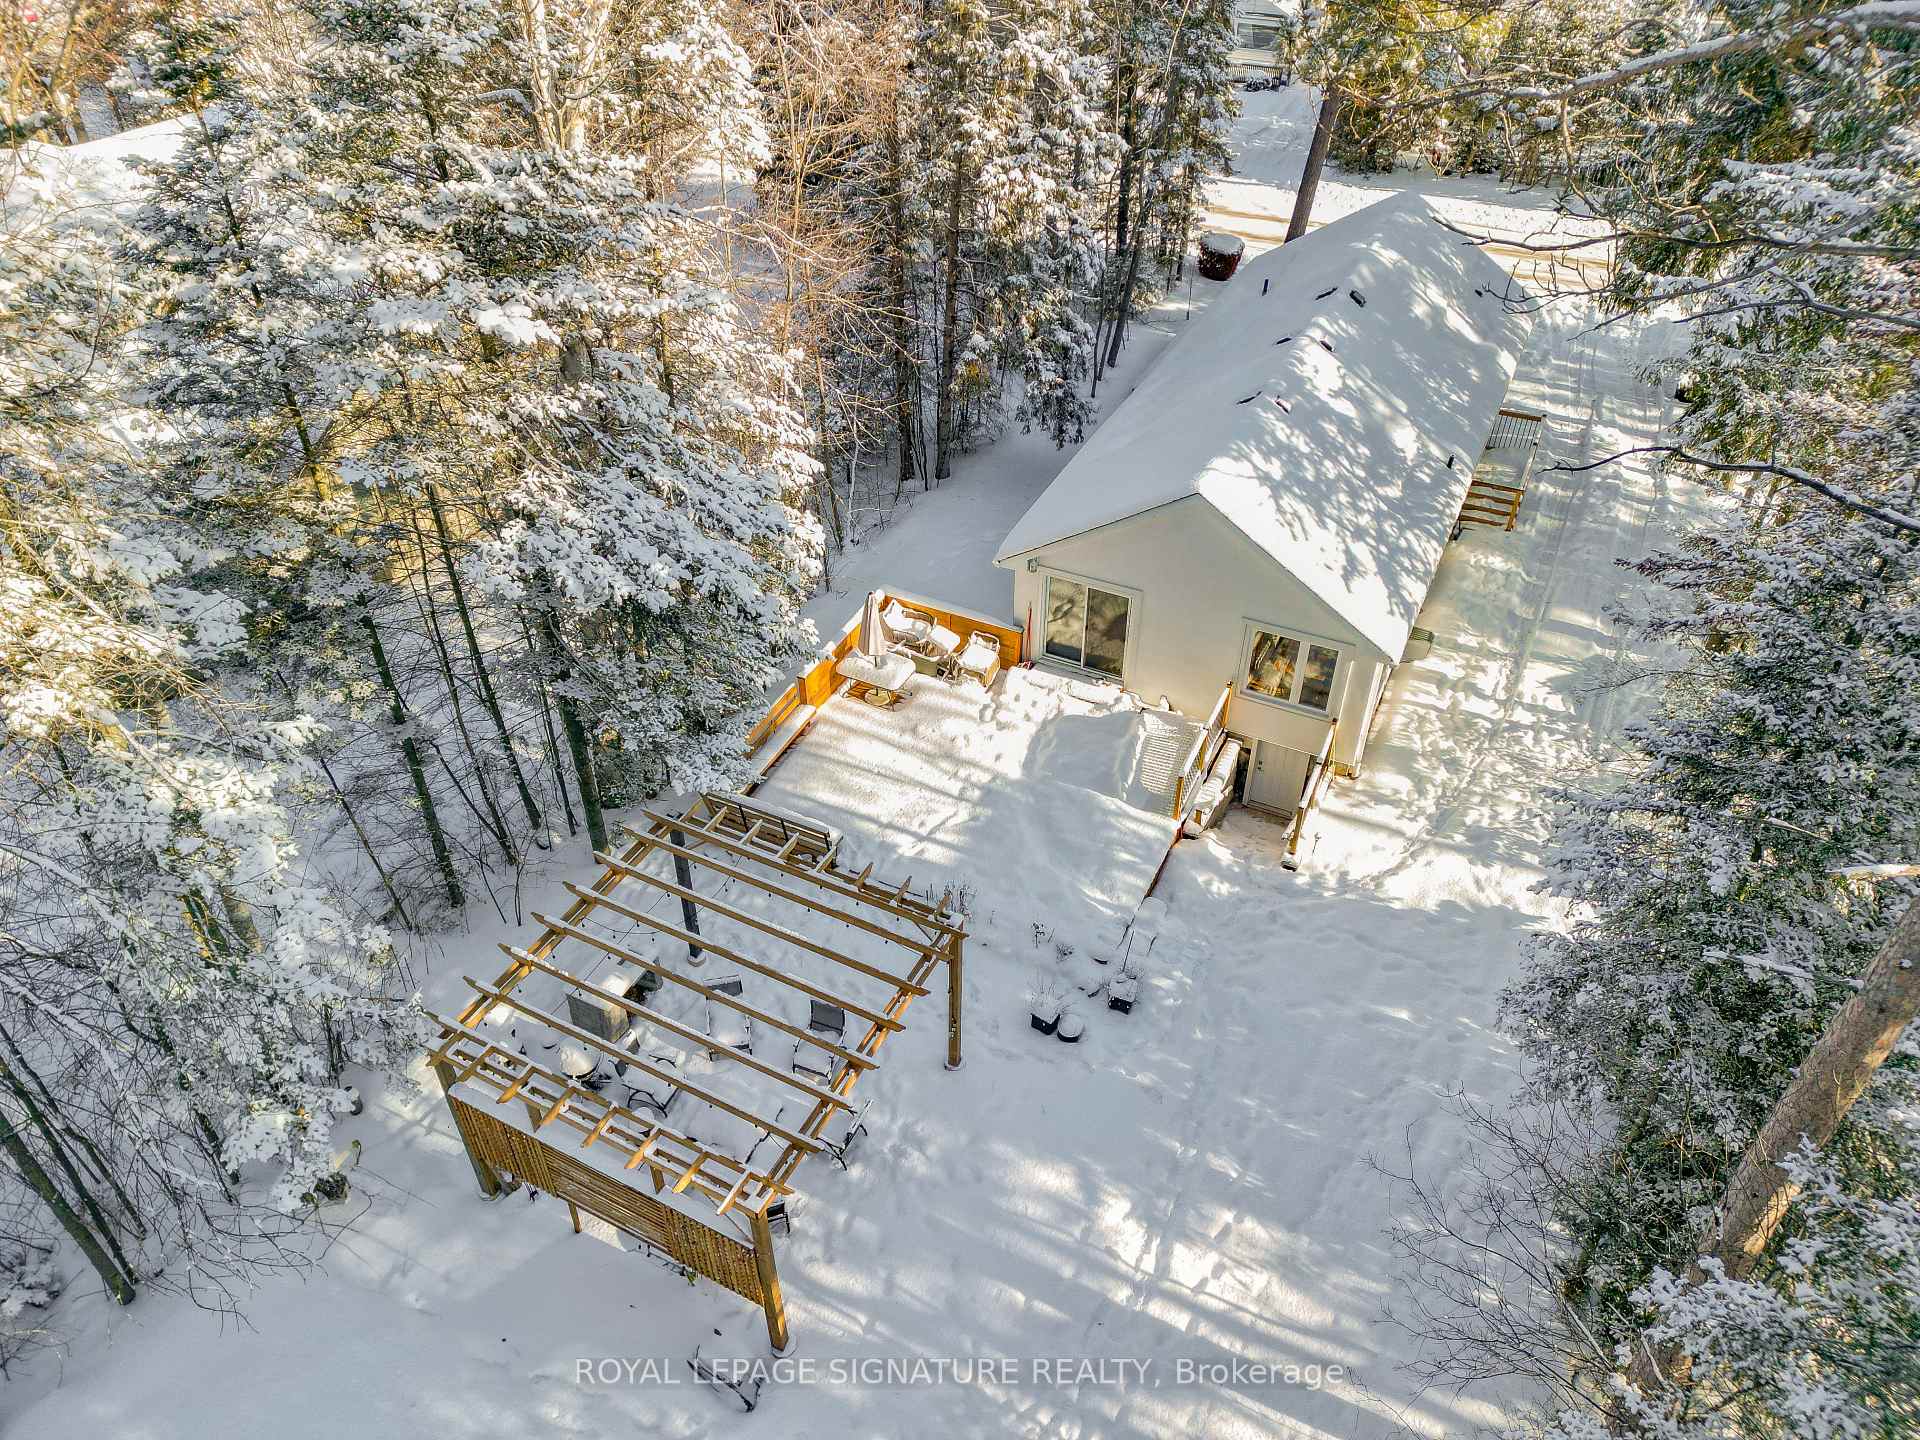
- Features: Deck, privacy
- Other structures: Garden shed
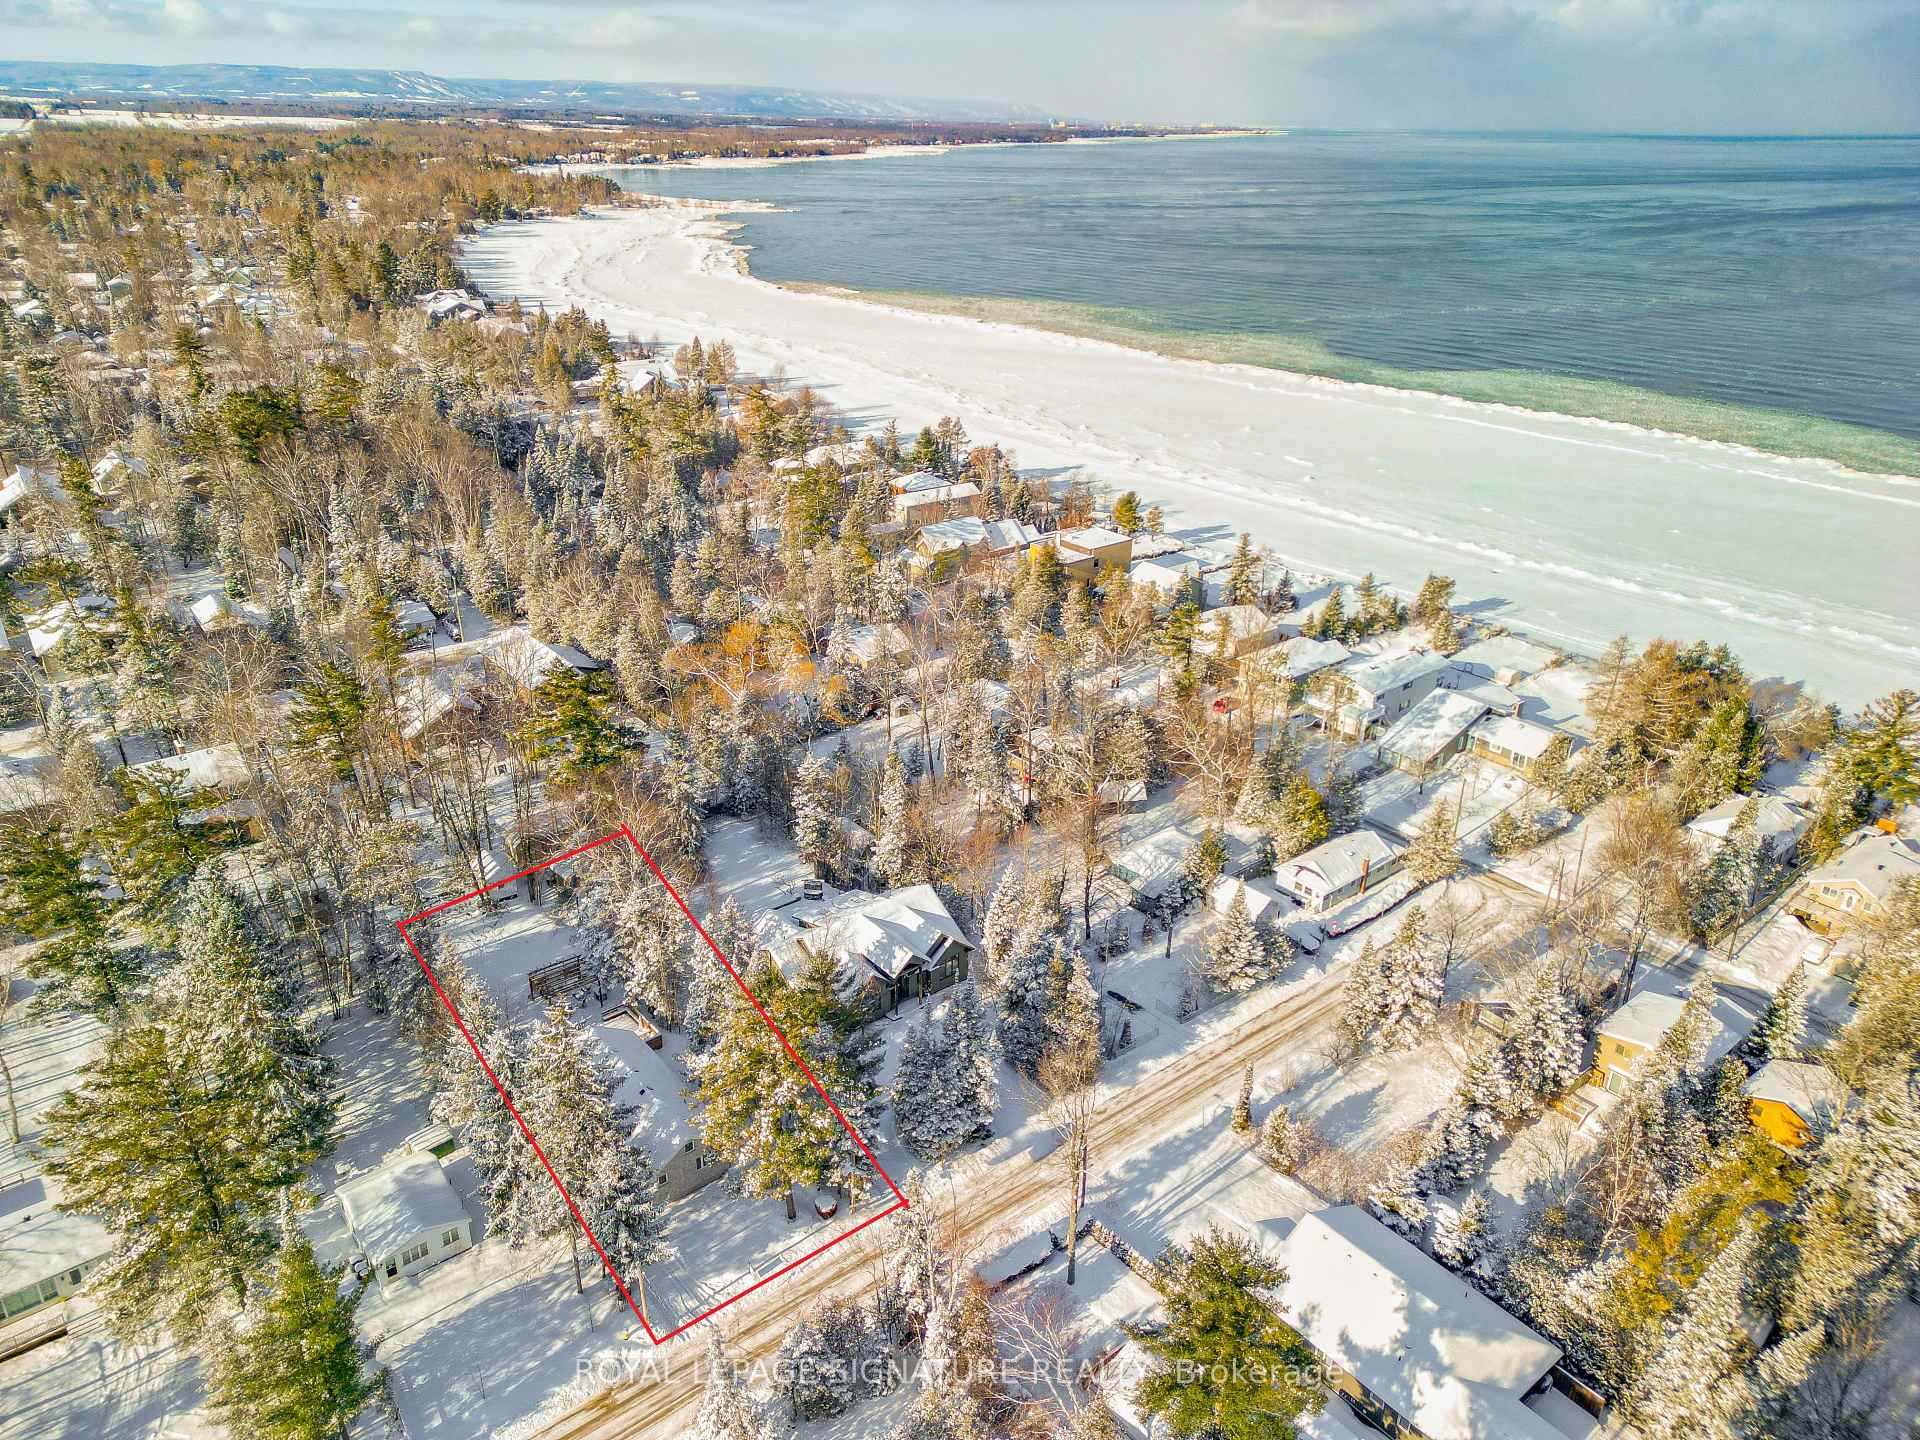
- Size: 50 × 200 ft
Parking4 Parking, Private
- Spaces: 4 Parking
- Driveway: Private
Heating, water and powerForced air, gas, Central air, Municipal water
- Heating: Forced air, gas
- Cooling: Central air
- Water: Municipal water
- Sewer: Municipal sewer
Costs and taxesTaxes $1,750 a year, HST included in the price
- Taxes, 2024: $1,750 a year
- HST: HST included in the price
NearbyFenced yard, lake/pond, park, beach, wooded/treed, public transit
- Close to: Fenced yard, lake/pond, park, beach, wooded/treed, public transit
Listing detailsS12029377, Sold, Mar 19, 2025
- MLS® number: S12029377
- Status: Sold
- Listed on: Mar 19, 2025
- Days on market: 31
- Updated: Apr 19, 2025
- Possession: Flexible
- Occupied by: Owner
- Listing brokerage: ROYAL LEPAGE SIGNATURE REALTY
About this home
44 58TH Street N, Wasaga Beach, ON L9Z 1V6
Fully Renovated Beachside 3 Bedroom Bungalow Just Steps From The Pristine Sandy Shores Of Wasaga Beach and the world's longest freshwater beach! This exquisite Bungalow Is A True Masterpiece perfect for a full-time home and a 4-season escape from the city. Set On An Expansive, tree lined 50 Ft X 200 Ft Lot, The Property Features An Impressive 20 Ft X 24 Ft Deck, Ideal For Hosting Gatherings Or Unwinding In Your Private Outdoor Oasis. Step Inside To Discover A Grand, Open-Concept Living And Dining Area That Exudes Warmth And Sophistication. Natural Light Floods The Space Through Large Windows, Highlighting The Stunning Hardwood Floors And The Striking Wood-Beamed Ceilings. The Modern, Renovated Kitchen Is A Chefs Delight, Complete With Sleek Stainless Steel Appliances, Quartz Countertops And Backsplash. This Home Offers Three Generously Sized Bedrooms, Including A Tranquil Primary Suite With A Luxurious Four-Piece Ensuite Featuring A Walk-In Glass Shower. Two Additional Bedrooms And A Stylish Second Four-Piece Bath With An Integrated Laundry Area Complete The Main Floor. A Unique Bonus Is The Accessible Attic Space Off The Living Room, Perfect For Additional Storage Or Easy Conversion Into A Spacious Loft! The Completely Separate Partially Finished Basement Provides Tons of Opportunities For Additional Living Space or a potential secondary unit! Only finishing touches left to be done! Situated At The Sought-After West End Of Wasaga Beach, This Location Offers Easy Access In And Out Of Town And Is Just A short Drive To Blue Mountain Village Ski Resort or the historic downtown Collingwood. Whether You're Looking For A Peaceful Retreat Or A Vibrant Year-Round Residence, This Home Effortlessly Blends Modern Elegance With The Charm Of Beachside Living, Making It Perfect For Family Enjoyment In Every Season. **EXTRAS** Fully Renovated with New shingles, new windows, new kitchen and Appliances, New flooring, new bathrooms, New furnace, central air and tankless water heater.
Ask about this home
A HOMEH agent will answer your questions about this home.
Around this home
Daily convenience, out of 100, from the distances below
Schools nearby
School rating, out of 10.
Helpful calculators
Your HOMEH agent

"I would see it this week."