

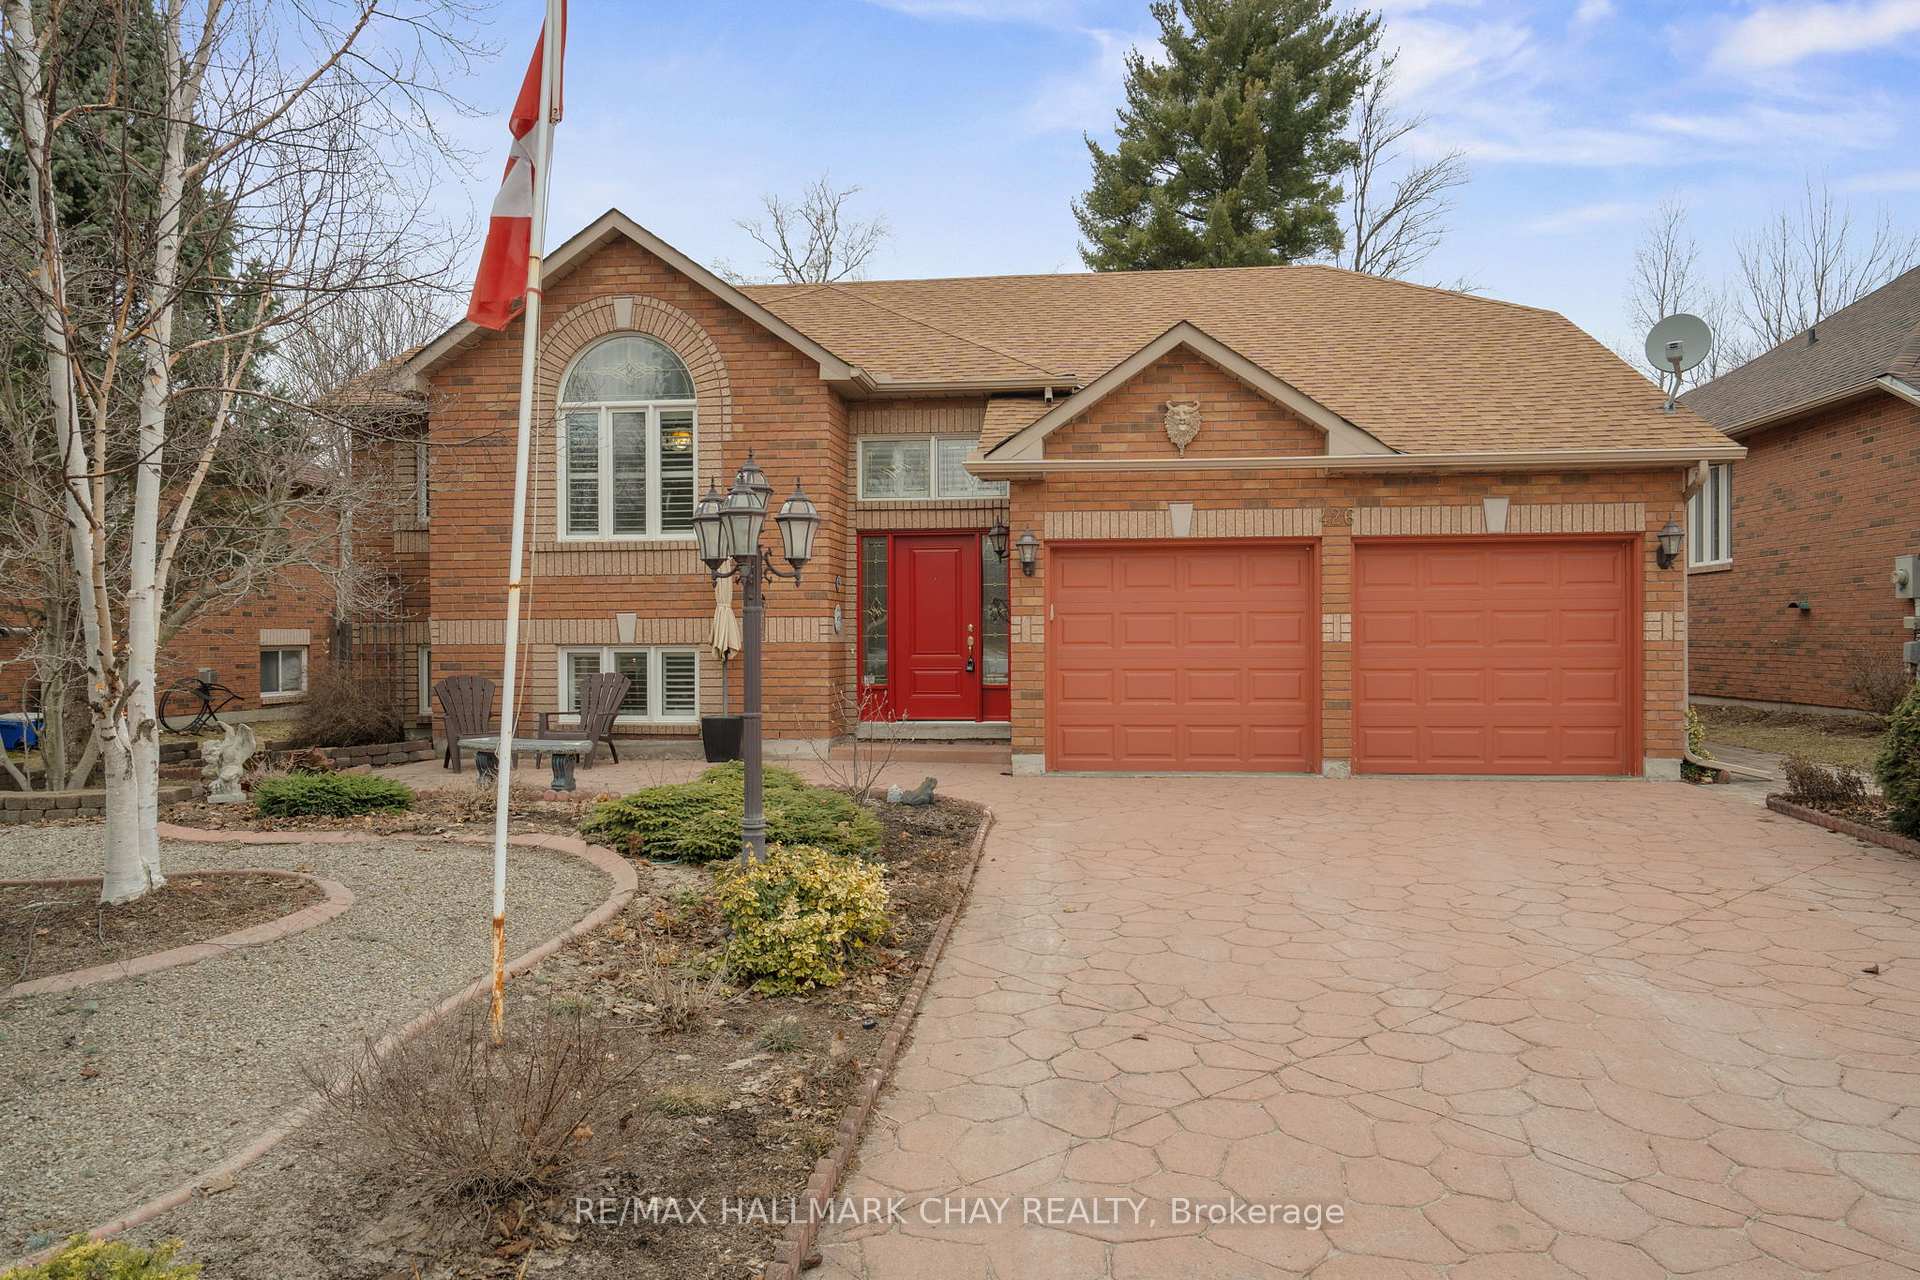
426 Ramblewood Drive
426 Ramblewood Drive
 See all 34 photos
Property history
Facts and features
- BasementFinished
- Age of home16–30 years
- Water, sewerMunicipal
- Lot shapeRectangular
- Fireplace
- Central air
The homeDetached, Bungalow-raised, Age 16–30 years
- Type: Detached
- Style: Bungalow-raised
- Age: 16–30 years
- Living space: 1,100–1,500 sq ft
- Basement: Full, finished
InsideFireplace Yes, natural gas, rec room, Lower level, Auto garage door remote, central vacuum, primary bedroom - main floor, sump pump
- Fireplace: Yes, natural gas, rec room
- Laundry: Lower level
- Features: Auto garage door remote, central vacuum, primary bedroom - main floor, sump pump
- Security: Alarm system, carbon monoxide detectors, smoke detector
- Rooms above ground: 8
- Rooms in the basement: 5
- Bedrooms: 2 + 2 in the basement
- Bathrooms: 3
- Kitchens: 1
Outside and lotBrick, Asphalt shingle, Concrete
- Exterior: Brick
- Roof: Asphalt shingle
- Foundation: Concrete
- Features: Landscaped, deck, lawn sprinkler system, year round living
- Other structures: Fence - full, garden shed, gazebo
- Size: 59.08 × 141.47 ft
- Shape: Rectangular
- Zoning: R1
Parking2 Garage, Attached, Inside entry, private double
- Spaces: 2 Garage
- Garage: Attached
- Driveway: Inside entry, private double
Heating, water and powerForced air, gas, Central air, Municipal water
- Heating: Forced air, gas
- Cooling: Central air
- Water: Municipal water
- Sewer: Municipal sewer
- Natural gas: Yes
- Hydro: Yes
- Cable: Available
- Telephone: Yes
Costs and taxesTaxes $3,790 a year, HST included in the price, Hot water heater
- Taxes, 2024: $3,790 a year
- HST: HST included in the price
- Rental items: Hot water heater
- Under contract: Hot water heater
Included in the sale2 refrigerators, upright freezer, stove, dishwasher, washer, dryer, all california shutters, gazebo, 2 garage door openers, central vacuum & accessories, in-ground sprinkler system, Electric fireplace on the main floor, barbecue
- Included: 2 refrigerators, upright freezer, stove, dishwasher, washer, dryer, all california shutters, gazebo, 2 garage door openers, central vacuum & accessories, in-ground sprinkler system
- Not included: Electric fireplace on the main floor, barbecue
NearbyBeach, fenced yard, park, rec./commun.centre, school, wooded/treed
- Close to: Beach, fenced yard, park, rec./commun.centre, school, wooded/treed
Listing detailsS12052301, Sold, Mar 31, 2025
- MLS® number: S12052301
- Status: Sold
- Listed on: Mar 31, 2025
- Days on market: 16
- Updated: Apr 17, 2025
- Possession: Flexible
- Occupied by: Owner
- Listing brokerage: RE/MAX HALLMARK CHAY REALTY
About this home
426 Ramblewood Drive, Wasaga Beach, ON L9Z 1P3
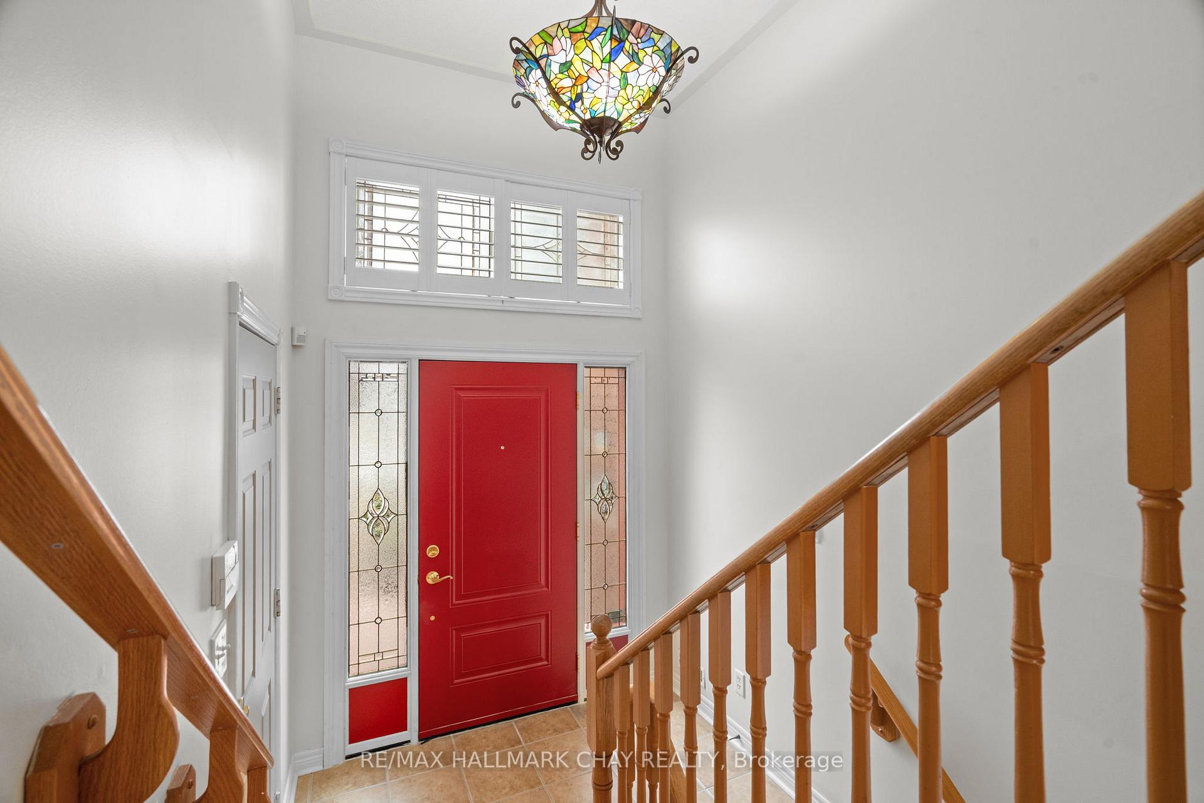
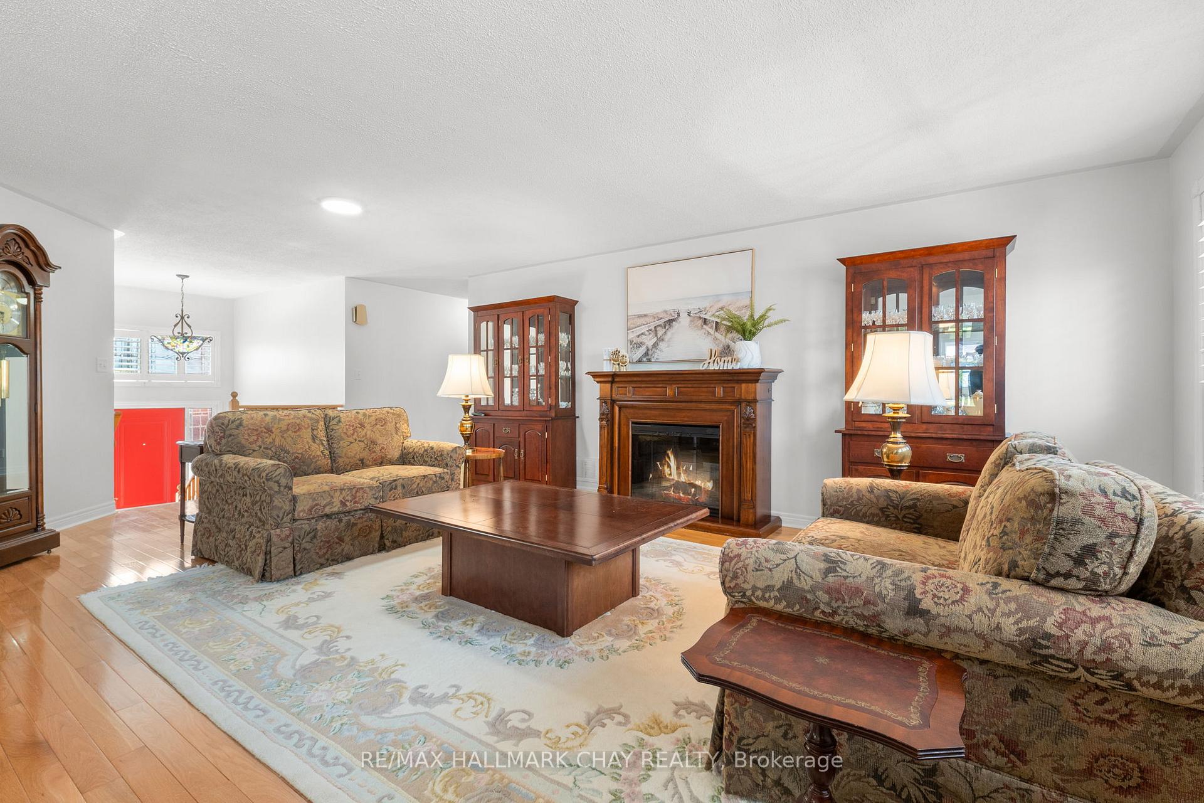
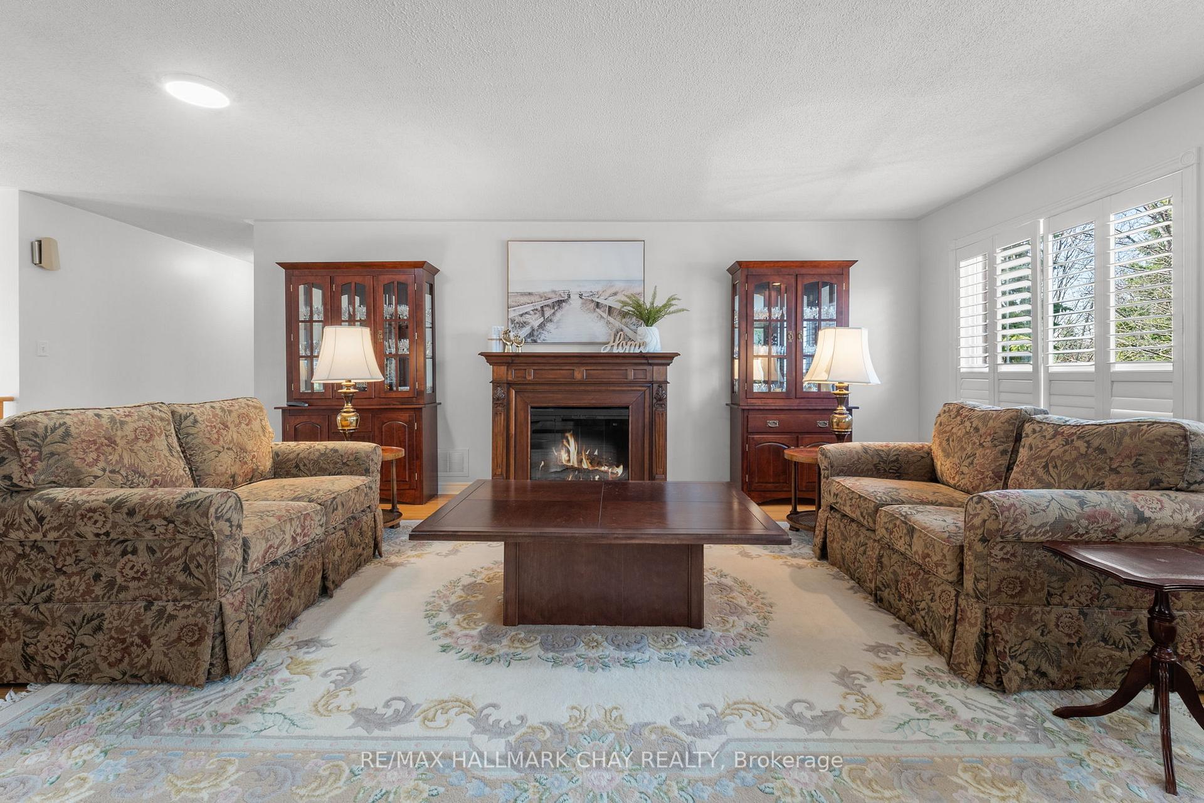
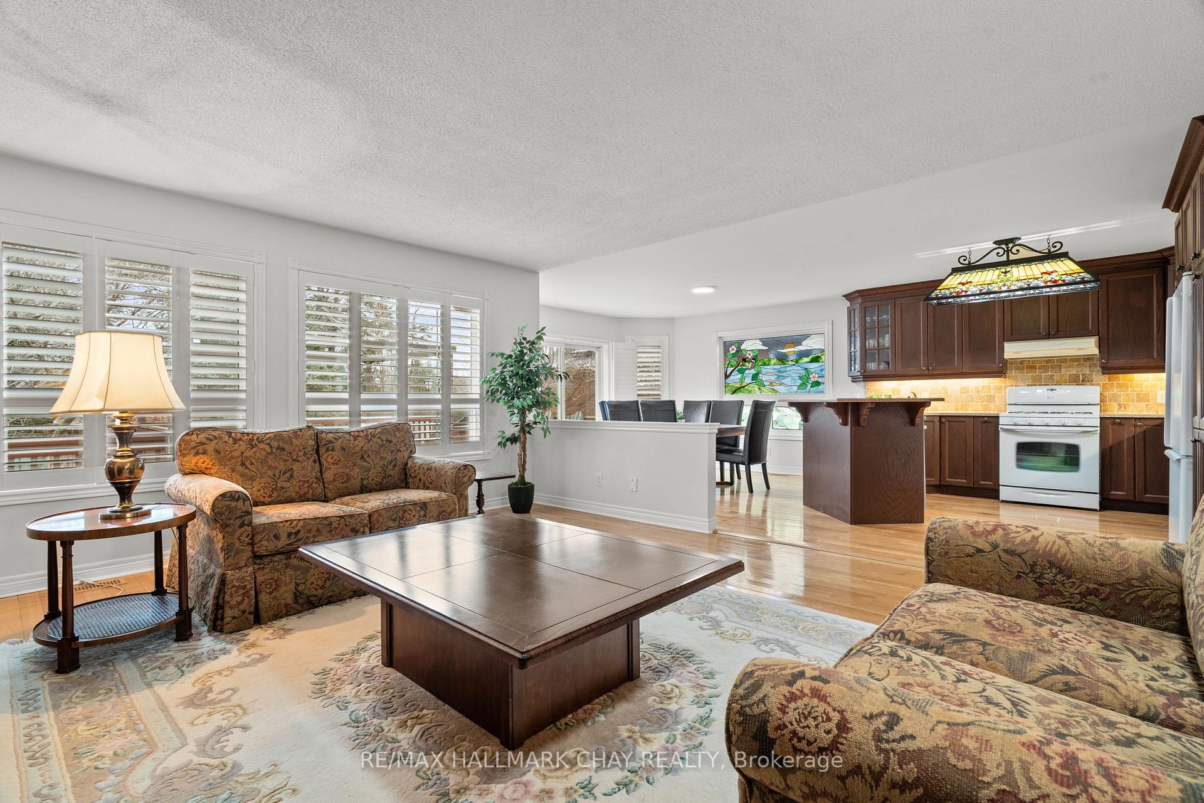
Welcome to 426 Ramblewood Drive in the heart of Wasaga Beach. This beautifully maintained, fully finished bungalow offers over 2,600 sq. ft. of living space and is perfectly located just a short walk to Beach 6. Thoughtfully designed with both comfort and functionality in mind, this home is ideal for families, downsizers, or anyone looking to enjoy the relaxed beach lifestyle year-round.The main floor features an open-concept layout with gleaming hardwood and ceramic tile floors, an upgraded kitchen, and a bright dining area with a walkout to the back deck. California shutters add a polished touch to every window, enhancing both privacy and light control.The spacious primary bedroom includes a walk-in closet, 3-piece ensuite, and its own private walkout to the deck-ideal for enjoying quiet mornings outdoors. A second bedroom and full bath complete the main floor. Enjoy inside access from the double-car garage, which also includes an overhead storage loft.The fully finished basement offers exceptional versatility, with two additional bedrooms, a 3-piece bathroom, and a large rec room anchored by a cozy gas fireplace. Theres also a well-designed utility/laundry room with a second fridge, laundry sink, and built-in shelving for added storage.The exterior is just as impressive. The landscaped backyard features mature trees, perennial gardens, hardscaping, in-ground sprinklers, and a garden shed. Two walkouts lead to the large deck with a covered gazebo-perfect for entertaining, relaxing, or soaking up the serenity of your own private outdoor oasis.This is more than just a home-its a lifestyle. Whether youre starting a new chapter or searching for your forever home, 426 Ramblewood Drive is the kind of place where you can settle in, slow down, and savour everything Wasaga Beach has to offer.
Ask about this home
A HOMEH agent will answer your questions about this home.
Around this home
Daily convenience, out of 100, from the distances below
Schools nearby
School rating, out of 10.
Helpful calculators
Your HOMEH agent

"I would see it this week."