

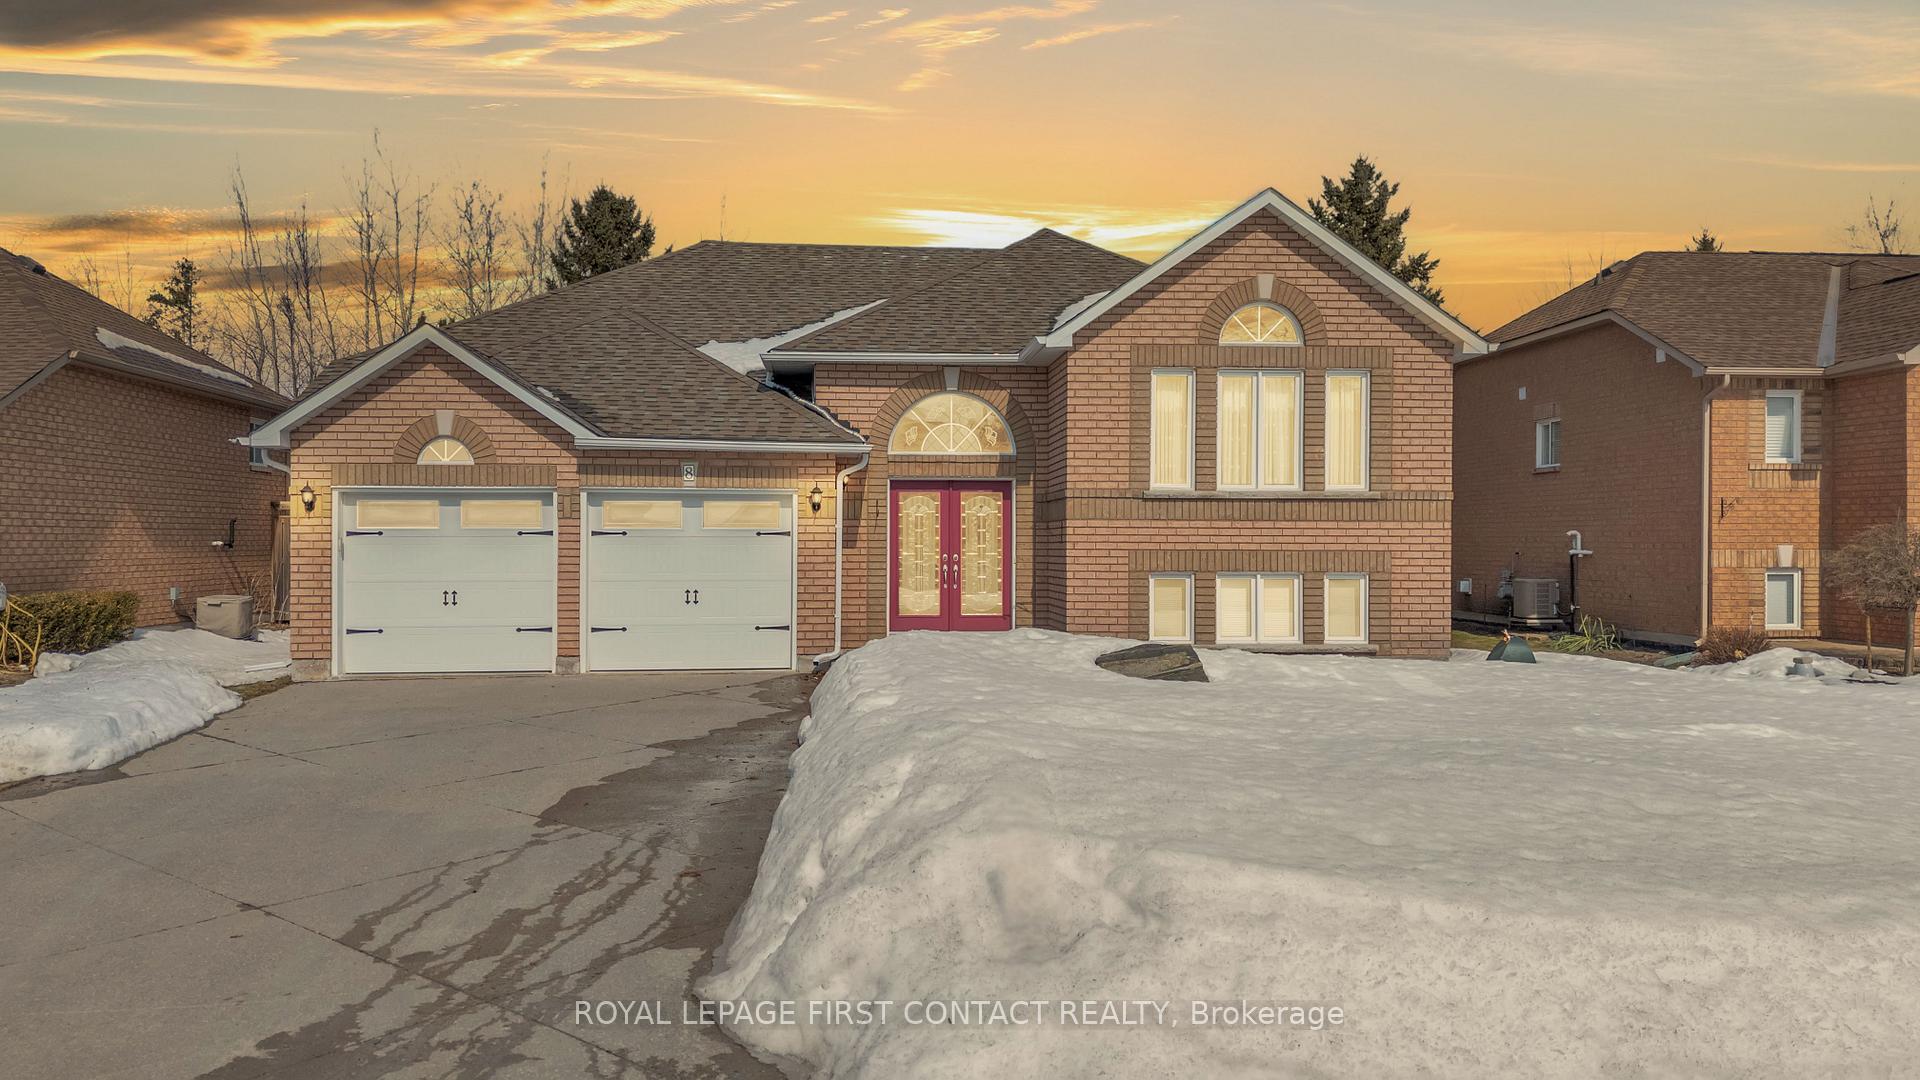
8 Briarwood Place
8 Briarwood Place
 See all 45 photos
Property history
Facts and features
- BasementFinished
- Age of home31–50 years
- Water, sewerMunicipal
- HeatingForced air
- Fireplace
- Central air
The homeDetached, Bungalow-raised, Age 31–50 years
- Type: Detached
- Style: Bungalow-raised
- Age: 31–50 years
- Living space: 1,500–2,000 sq ft
- Basement: Full, finished
InsideFireplace Yes, electric, natural gas, living room, rec room, Lower level, Auto garage door remote, erv/hrv, primary bedroom - main floor, storage, sump pump, water heater owned, water softener
- Fireplace: Yes, electric, natural gas, living room, rec room
- Laundry: Lower level
- Features: Auto garage door remote, erv/hrv, primary bedroom - main floor, storage, sump pump, water heater owned, water softener
- Rooms above ground: 5
- Rooms in the basement: 3
- Bedrooms: 2 + 1 in the basement
- Bathrooms: 3
- Kitchens: 1
- Family room: Yes
Outside and lotBrick, Asphalt shingle, Poured concrete
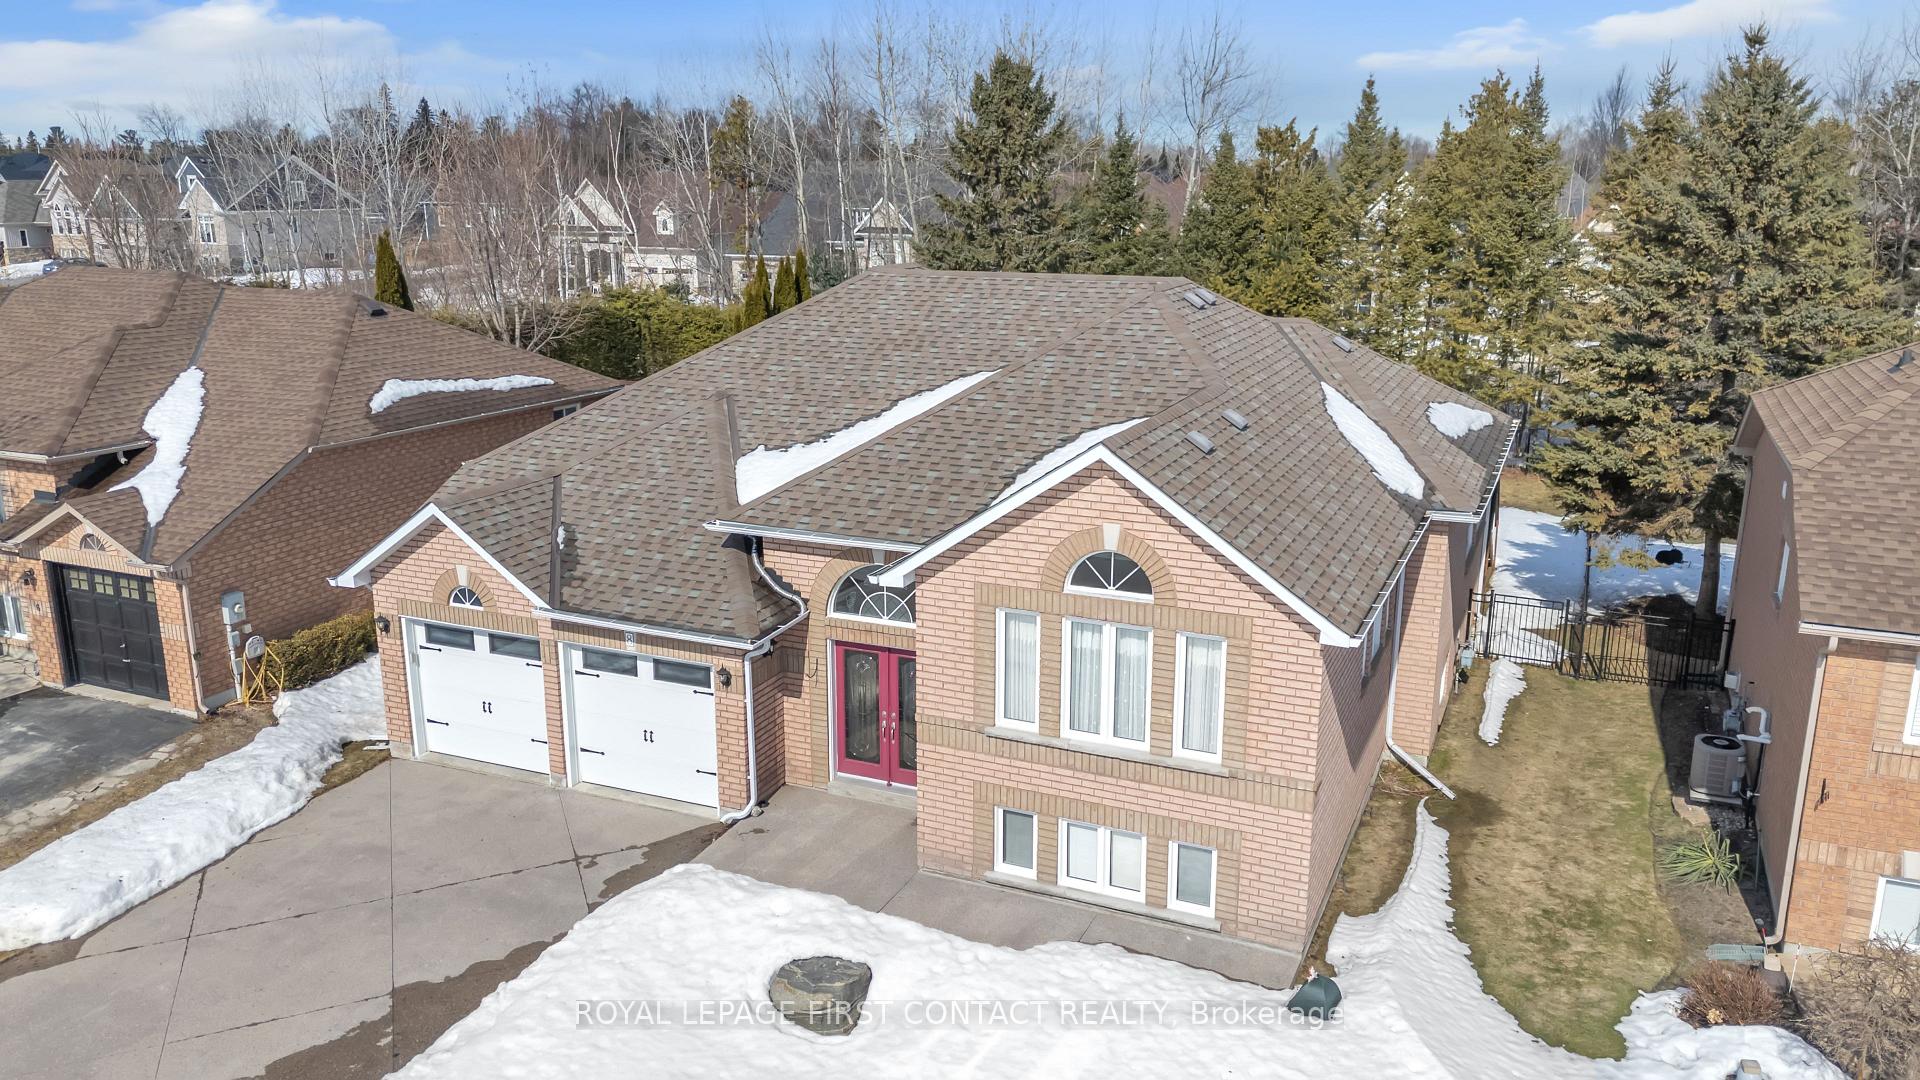
- Exterior: Brick
- Roof: Asphalt shingle
- Foundation: Poured concrete
- Features: Deck, landscaped, lawn sprinkler system, patio, recreational area, year round living
- Other structures: Garden shed
- Size: 59.05 × 131.23 ft
- Zoning: R1
Parking2 Garage, Attached, Private, private double
- Spaces: 2 Garage
- Garage: Attached
- Driveway: Private, private double
Heating, water and powerForced air, gas, Central air, Municipal water
- Heating: Forced air, gas
- Cooling: Central air
- Water: Municipal water
- Sewer: Municipal sewer
- Natural gas: Yes
- Hydro: Yes
- Cable: Available
- Telephone: Available
Costs and taxesTaxes $4,433 a year, HST No HST, Rental items None.
- Taxes, 2024: $4,433 a year
- HST: No HST
- Rental items: None.
Included in the saleFridge, stove, d/w, washer & dryer, irrigation system, light fixtures, gas fireplace, electric fireplace, garden shed, hrv, electric humidifier & air cleaner, water softener, garage door opener, hot water tank (owned), range good, window coverings (except those noted)., Exclude set of sheer (lace) curtains on main floor, all personal items.
- Included: Fridge, stove, d/w, washer & dryer, irrigation system, light fixtures, gas fireplace, electric fireplace, garden shed, hrv, electric humidifier & air cleaner, water softener, garage door opener, hot water tank (owned), range good, window coverings (except those noted).
- Not included: Exclude set of sheer (lace) curtains on main floor, all personal items.
NearbyBeach, campground, fenced yard, golf, hospital, school
- Close to: Beach, campground, fenced yard, golf, hospital, school
Listing detailsS12022329, Sold, Mar 17, 2025
- MLS® number: S12022329
- Status: Sold
- Listed on: Mar 17, 2025
- Days on market: 11
- Updated: Mar 28, 2025
- Possession: 2025-05-16 / 30-59 days
- Occupied by: Vacant
- Listing brokerage: ROYAL LEPAGE FIRST CONTACT REALTY
About this home
8 Briarwood Place, Wasaga Beach, ON L9Z 1P2
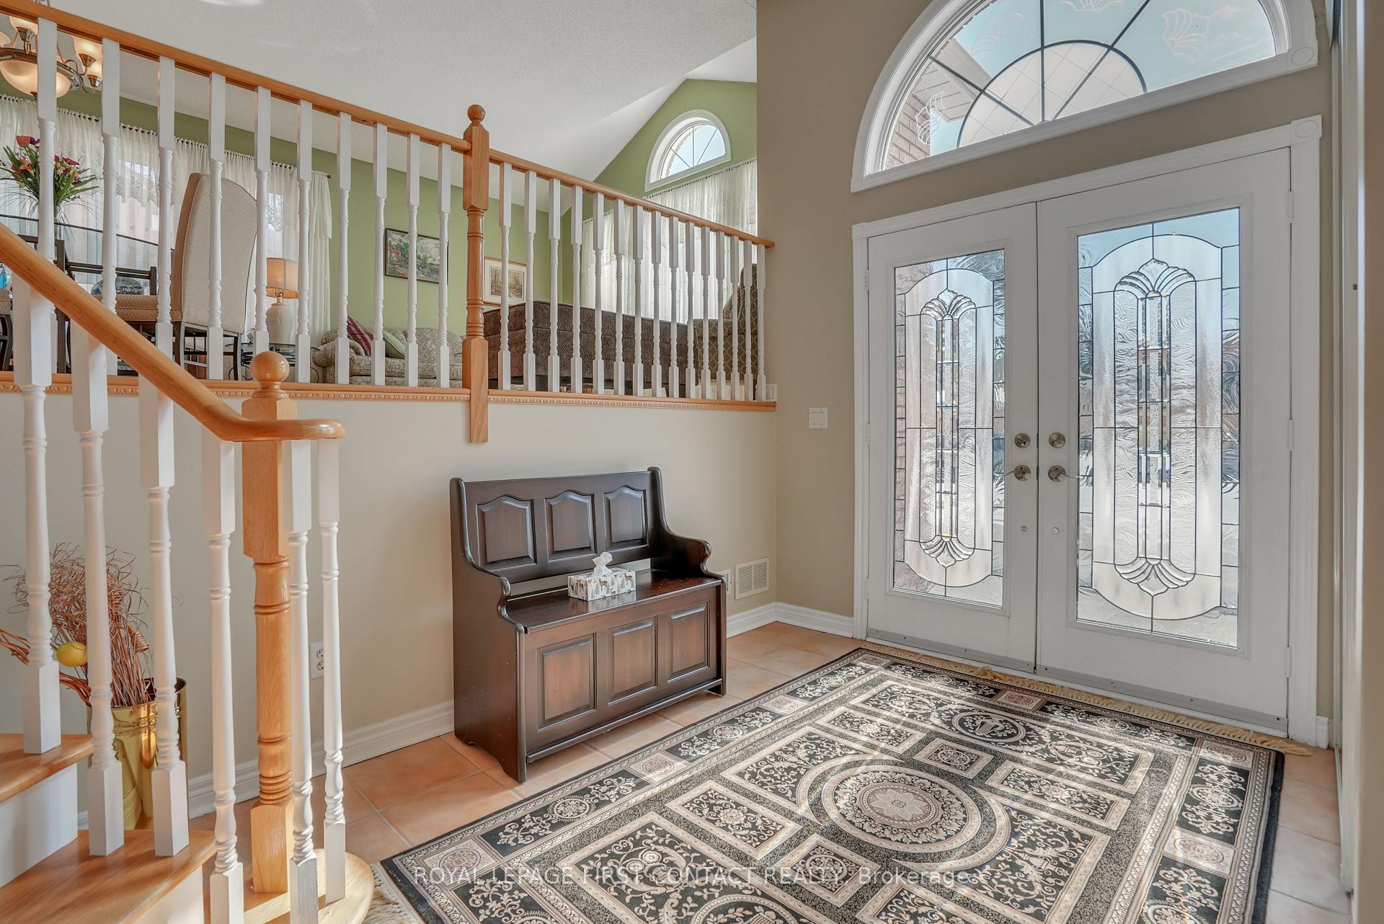
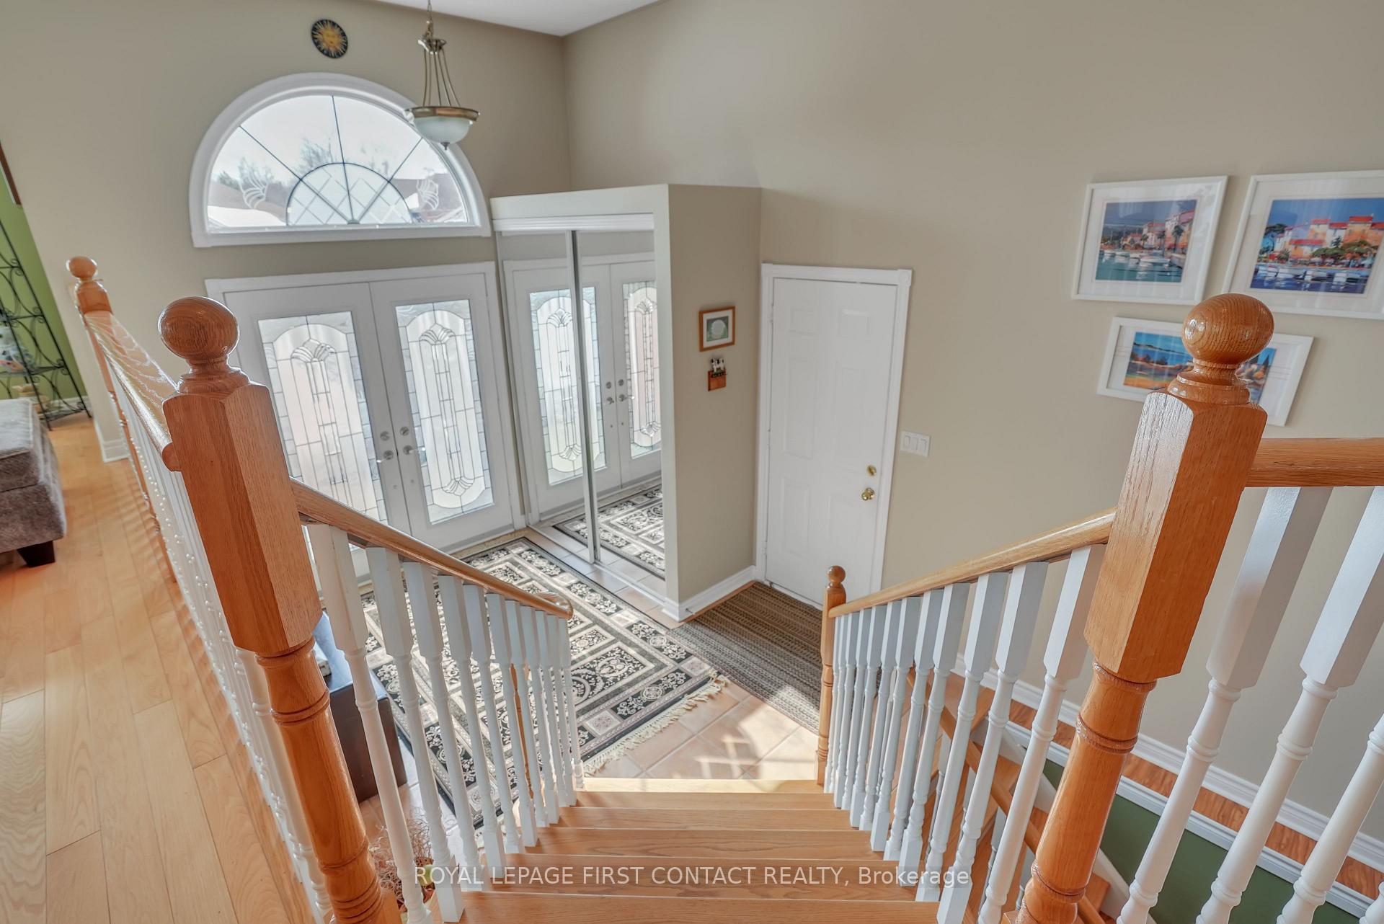
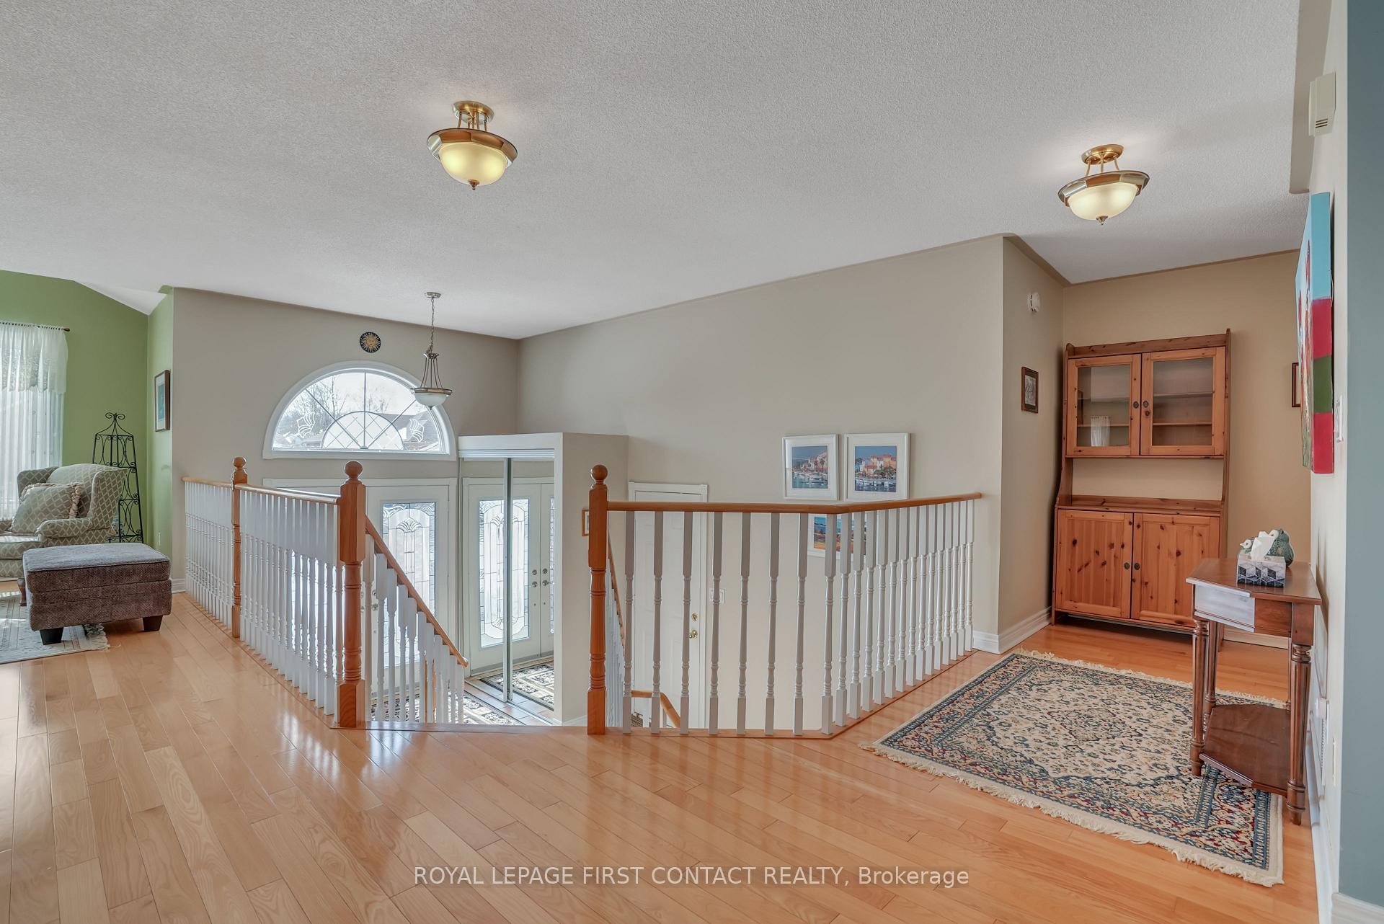
Welcome to this beautifully maintained brick-raised bungalow, perfectly situated on a quiet street! Offering a blend of elegance, comfort, and functionality, this home is ideal for families, multi-generational living, or those looking to downsize without sacrificing space. Step into a bright and inviting entryway, where large windows fill the home with natural light. The thoughtfully designed layout features a separate family room,as well as an open-concept living and dining area centered around a cozy gas fireplace. Gleaming hardwood floors and ceramic tiles add sophistication, while the kitchen boasts rich wood cabinetry, granite countertops, and ample storage.The spacious primary bedroom is a private retreat with a walk-in closet and a luxurious ensuite featuring a soaker tub, enough space for a double vanity, and separate shower. A second well-sized bedroom and a full bathroom complete the main floor, offering comfort and convenience for family or guests.The fully finished lower level extends the living space with a large recreation room,an oversized third bedroom, a 3-piece bathroom,and a laundry room with extra storage. A cozy electric fireplace adds warmth and character, making this space perfect for a home theatre, playroom, or guest suite.Outside, enjoy a fully fenced backyard with a spacious deck, ideal for entertaining or relaxing.The beautifully landscaped yard includes an irrigation system, a garden shed, and plenty of space for kids and pets to play. Additional features include a double garage with a large driveway, a water softener, electric humidifier, updated garage doors& inside entry via garage, no utility rentals (high efficiency gas furnace & water heater replaced 2017), sump pump replaced (2025) and an HRV system. Meticulously maintained and move-in ready, this home offers a peaceful, family-friendly setting while being just minutes from schools, parks, shopping, and essential amenities. Don't miss your chance to own this exceptional property!
Ask about this home
A HOMEH agent will answer your questions about this home.
Around this home
Daily convenience, out of 100, from the distances below
Schools nearby
School rating, out of 10.
Helpful calculators
Your HOMEH agent

"I would see it this week."