

143 Wasaga Sands Drive
143 Wasaga Sands Drive
 See all 49 photos
Property history
Facts and features
- BasementFinished
- Age of home16–30 years
- Water, sewerSeptic
- HeatingForced air
- Fireplace
- Central air
The homeDetached, Bungalow-raised, Age 16–30 years
- Type: Detached
- Style: Bungalow-raised
- Age: 16–30 years
- Living space: 2,500–3,000 sq ft
- Basement: Full, finished
InsideFireplace Yes, natural gas, Rooms above ground 9, Rooms in the basement 4
- Fireplace: Yes, natural gas
- Rooms above ground: 9
- Rooms in the basement: 4
- Bedrooms: 3 + 2 in the basement
- Bathrooms: 3
- Kitchens: 1
- Family room: Yes
Outside and lotBrick, Shingles, Concrete
- Exterior: Brick
- Roof: Shingles
- Foundation: Concrete
- Size: 91.86 × 225.6 ft
- Zoning: RC
Parking3 Garage, Attached, Private double
- Spaces: 3 Garage
- Garage: Attached
- Driveway: Private double
Heating, water and powerForced air, gas, Central air, Municipal water
- Heating: Forced air, gas
- Cooling: Central air
- Water: Municipal water
- Sewer: Septic
Costs and taxesTaxes $6,478 a year, HST included in the price, Hot water heater
- Taxes, 2024: $6,478 a year
- HST: HST included in the price
- Rental items: Hot water heater
Included in the saleAll kitchen appliances- dishwasher, fridge, built in oven and microwave, gas range, lower level- dishwasher and bar fridge, Combo washer/dryer on main floor, ev charger in garage, double door bar fridge, speaker system in family room
- Included: All kitchen appliances- dishwasher, fridge, built in oven and microwave, gas range, lower level- dishwasher and bar fridge
- Not included: Combo washer/dryer on main floor, ev charger in garage, double door bar fridge, speaker system in family room
Listing detailsS12067635, Sold, Apr 7, 2025
- MLS® number: S12067635
- Status: Sold
- Listed on: Apr 7, 2025
- Days on market: 18
- Updated: Apr 25, 2025
- Possession: Flexible
- Occupied by: Owner
- Listing brokerage: Royal LePage Locations North
About this home
143 Wasaga Sands Drive, Wasaga Beach, ON L9Z 1H9
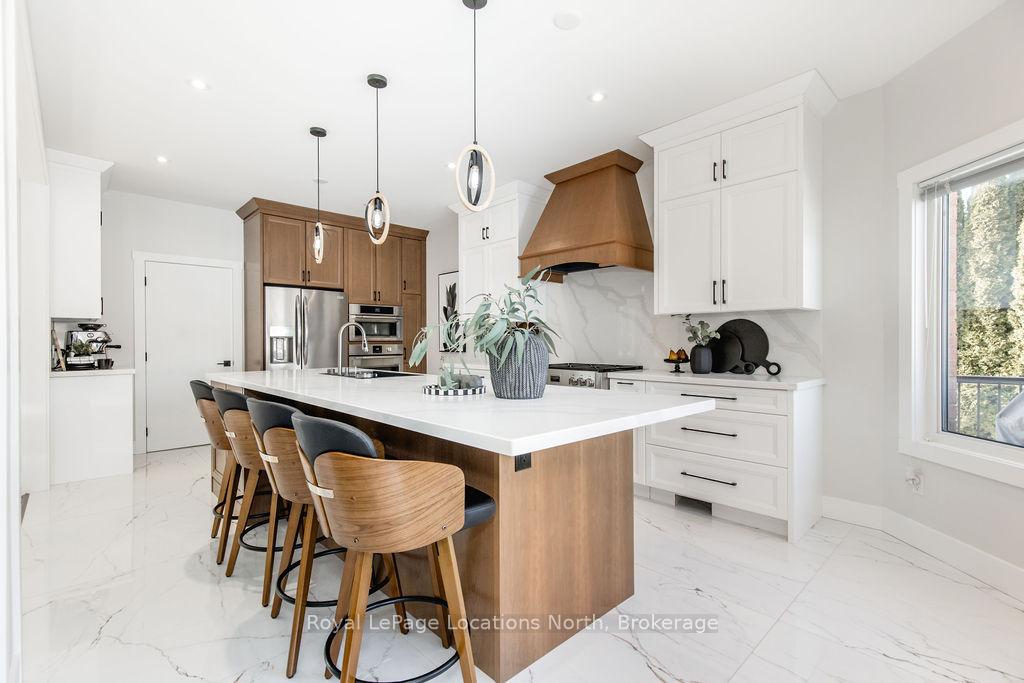
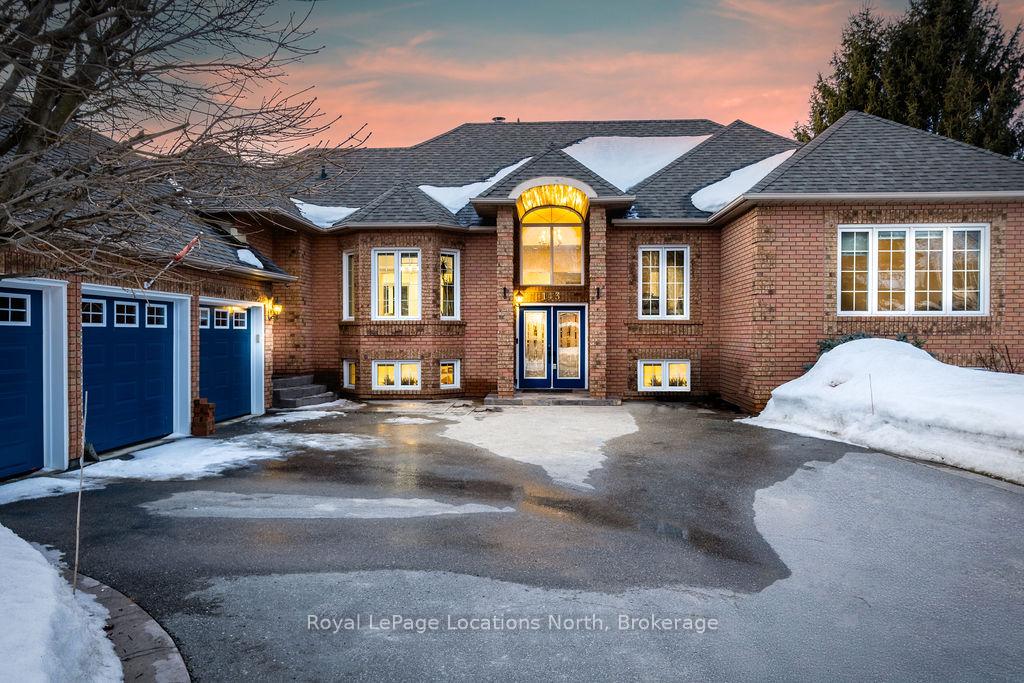
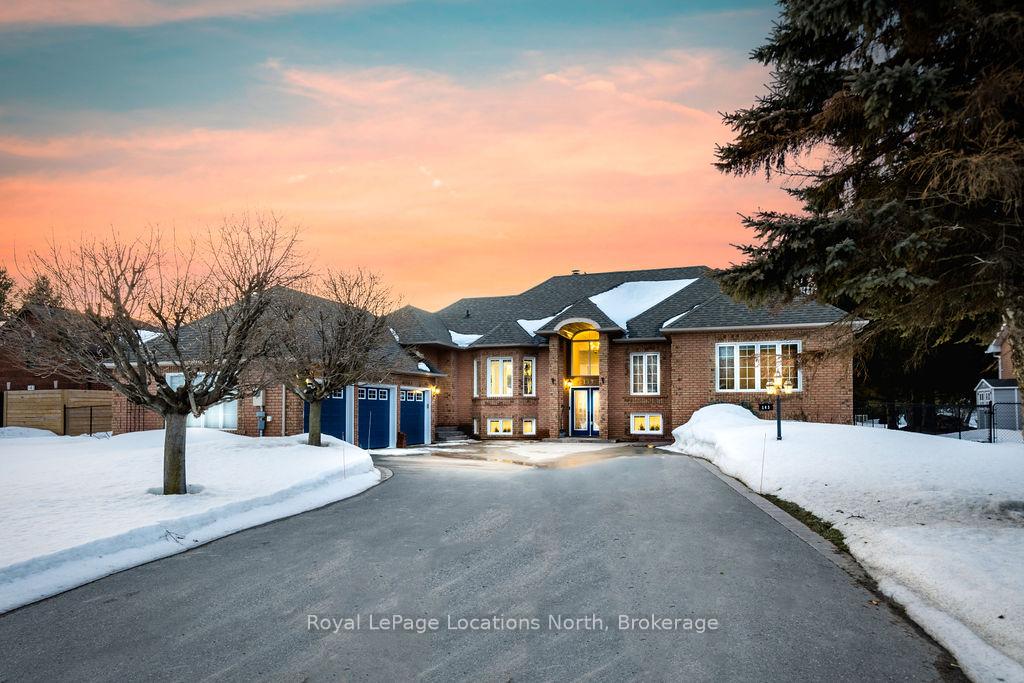
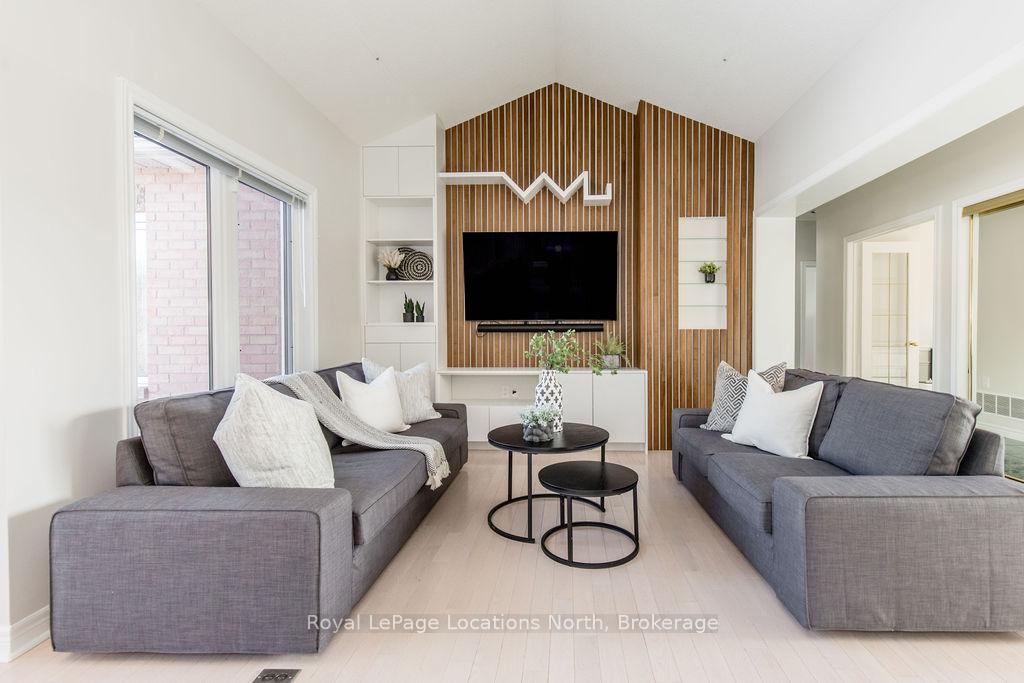
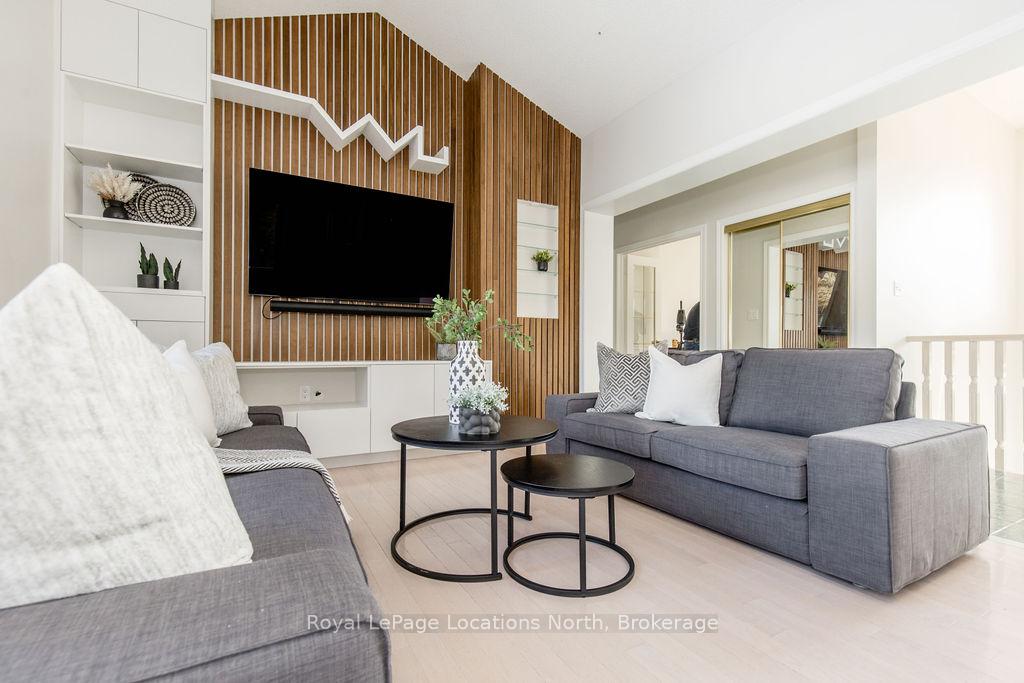
Discover this stunning all-brick raised bungalow w/ over 4800 total sqft of living space situated on a spacious estate lot (91 x 225 ft) in Wasaga Beach. A 3-car garage, parking for 6-8 vehicles & a fully fenced yard that is perfect for a pool.The brand-new kitchen is stunning w/ cabinets reaching to the top of the 9ft ceilings, quartz countertops, a high-end gas range, built-in oven & microwave, sink w/ glass cleaner, custom cabinetry w/ pot drawers + pull-out spice racks & a stylish coffee bar. The dining room is located off the kitchen & is enhanced by a coffered ceiling, custom lighting & large windows.The main floor offers 9ft ceilings, w/ vaulted ceilings in the main living room, a 3-sided gas F/P & a custom accent wall. New French doors lead to a deck, perfect for entertaining. A mudroom/pantry provides additional storage & offers access to both the front & side decks.The main floor includes 3 spacious bdrms + an office w/ French doors, along w/ 2 full bathrooms. The primary suite features 2 closets, a w/o to the deck, & a private 4PC ensuite. The additional 4PC bathroom serves the remaining bdrms & guests. The lower level has been beautifully updated w/ new flooring, square trim, modern black hardware & fresh paint throughout. It includes 2 large bdrms w/ closets, a new 3PC bathroom featuring a W/I shower, + a second laundry room. A hidden room behind a bookshelf adds a touch of mystery. The large bar/kitchenette is ideal for entertaining, offering a faux brick wall, wood countertops, a wet bar with sink, bar fridge, dishwasher, gold hardware & shelving w/ dedicated lighting. The home features a main floor laundry, dimmable pot lights, new decks (2024), gas BBQ hookup & an irrigation system (2022). Additional upgrades include newer windows (2019/2020), a roof approx (2019) upgraded vents (2024), new humidifier (2024), 200-amp main panel, 100-amp sub panel, an electric charger outlet in the garage, alarm system w/ cameras & shatter sensors.
Ask about this home
A HOMEH agent will answer your questions about this home.
Around this home
Daily convenience, out of 100, from the distances below
Schools nearby
School rating, out of 10.
Helpful calculators
Your HOMEH agent

"I would see it this week."