

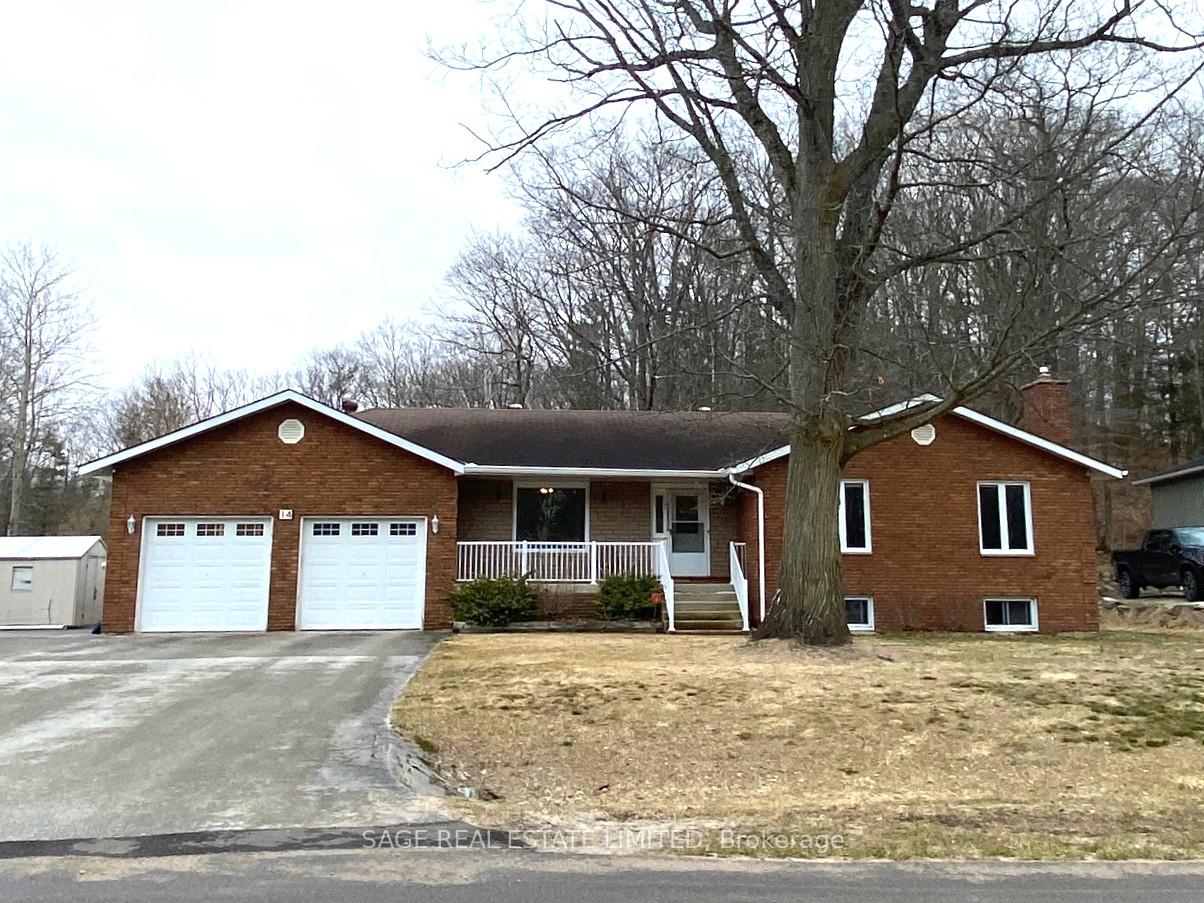
14 Longdale Road
14 Longdale Road
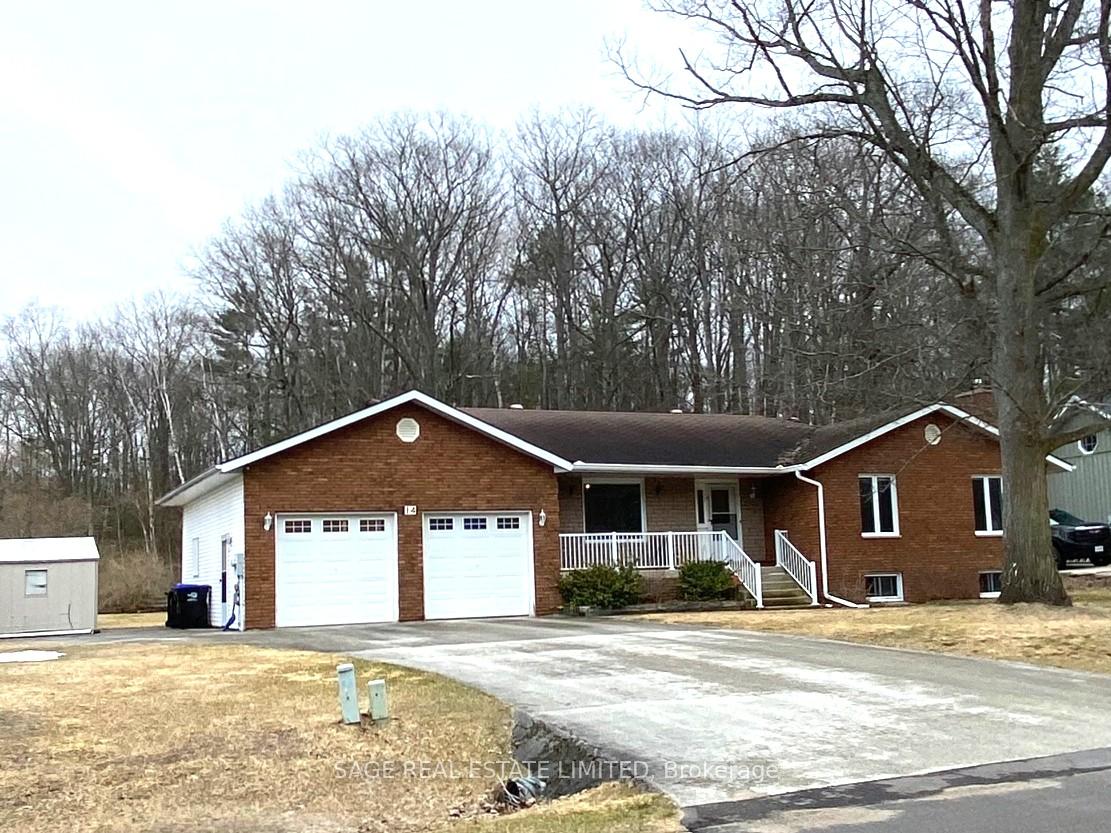
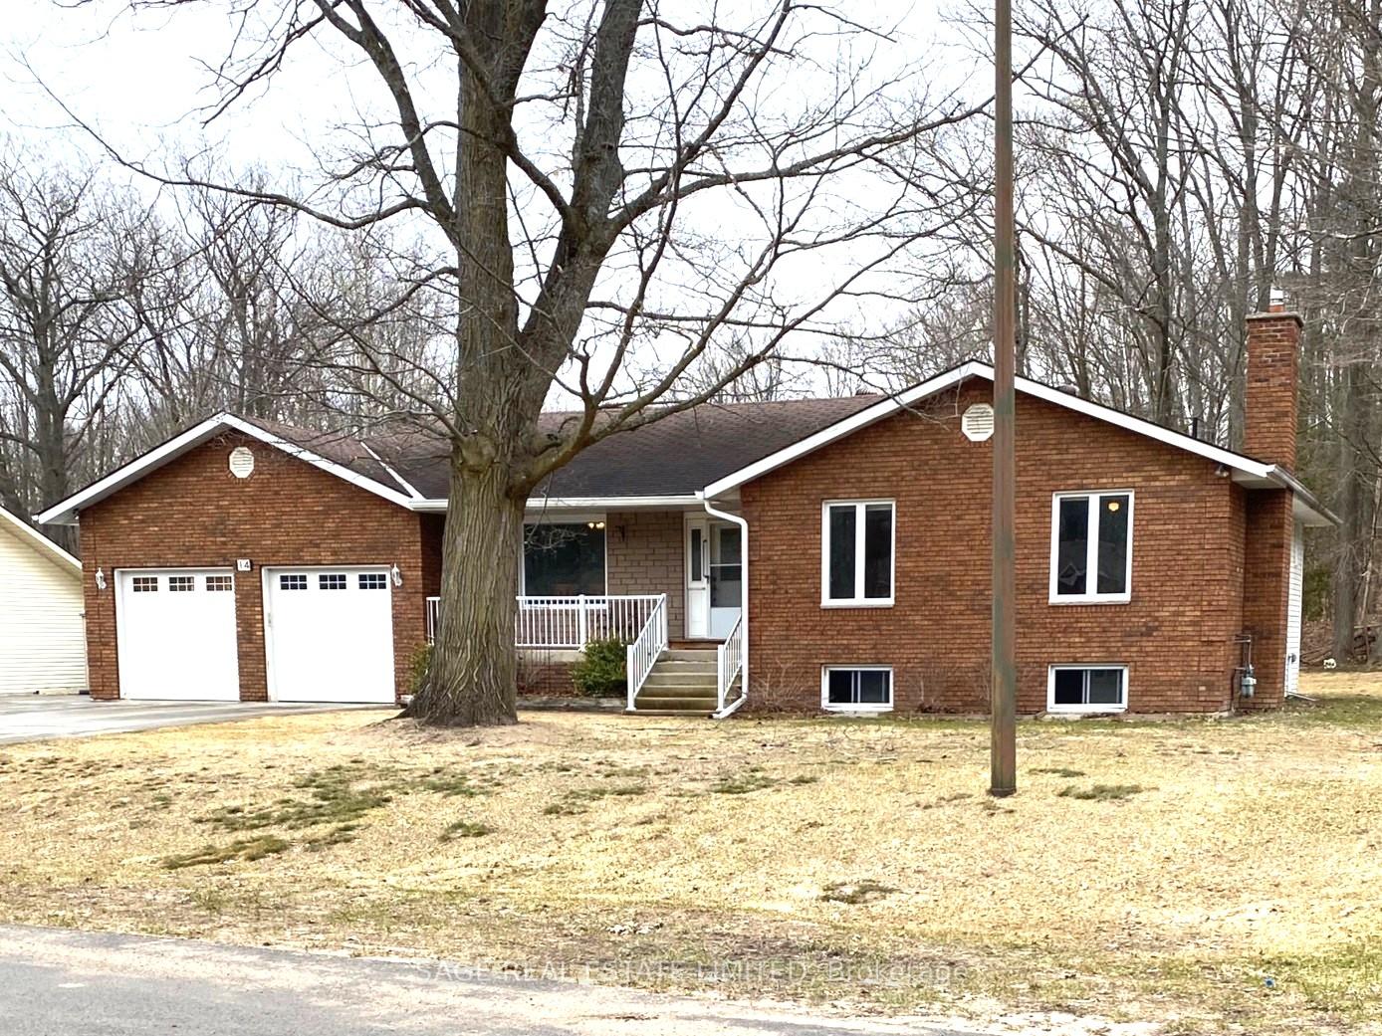
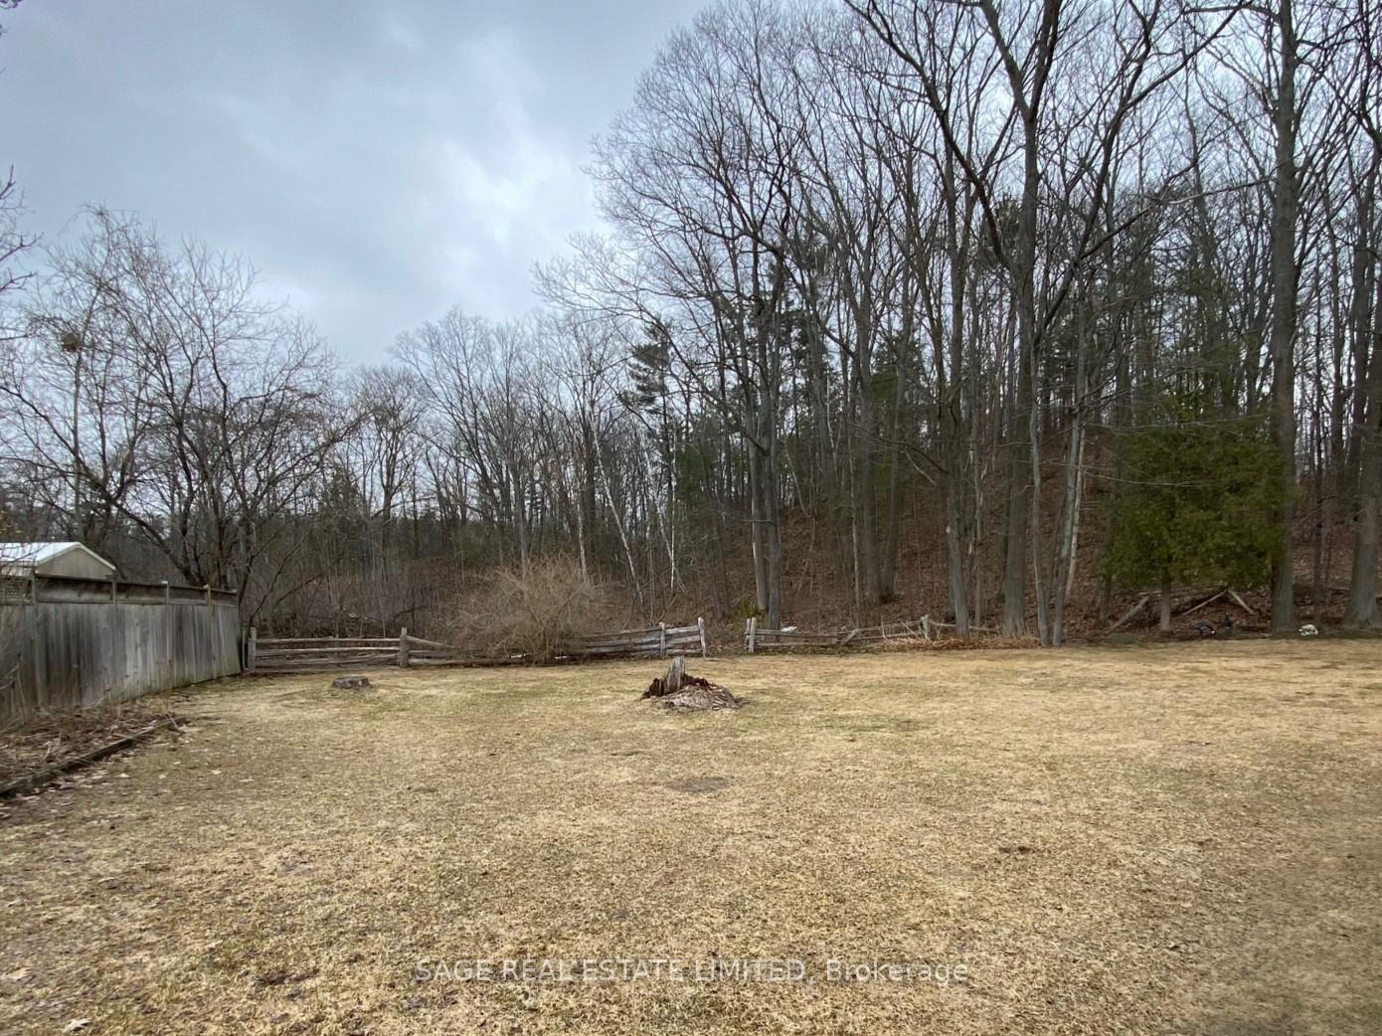
 See all 8 photos
Property history
Facts and features
- BasementPart finished
- Water, sewerSeptic
- Lot shapeIrregular
- HeatingForced air
- Separate entrance
- Fireplace
- Central air
The homeDetached, Bungalow, 1,500–2,000 sq ft
- Type: Detached
- Style: Bungalow
- Living space: 1,500–2,000 sq ft
- Basement: Partially finished, separate entrance
InsideFireplace Yes, family room, natural gas, Lower level, Auto garage door remote, in-law capability, primary bedroom - main floor, storage, water purifier, water softener, workbench
- Fireplace: Yes, family room, natural gas
- Laundry: Lower level
- Features: Auto garage door remote, in-law capability, primary bedroom - main floor, storage, water purifier, water softener, workbench
- Rooms above ground: 7
- Rooms in the basement: 3
- Bedrooms: 3
- Bathrooms: 3
- Kitchens: 1
- Family room: Yes
Outside and lotBrick front, vinyl siding, Asphalt shingle, Concrete
- Exterior: Brick front, vinyl siding
- Roof: Asphalt shingle
- Foundation: Concrete
- Features: Lawn sprinkler system, deck
- Other structures: Garden shed, gazebo
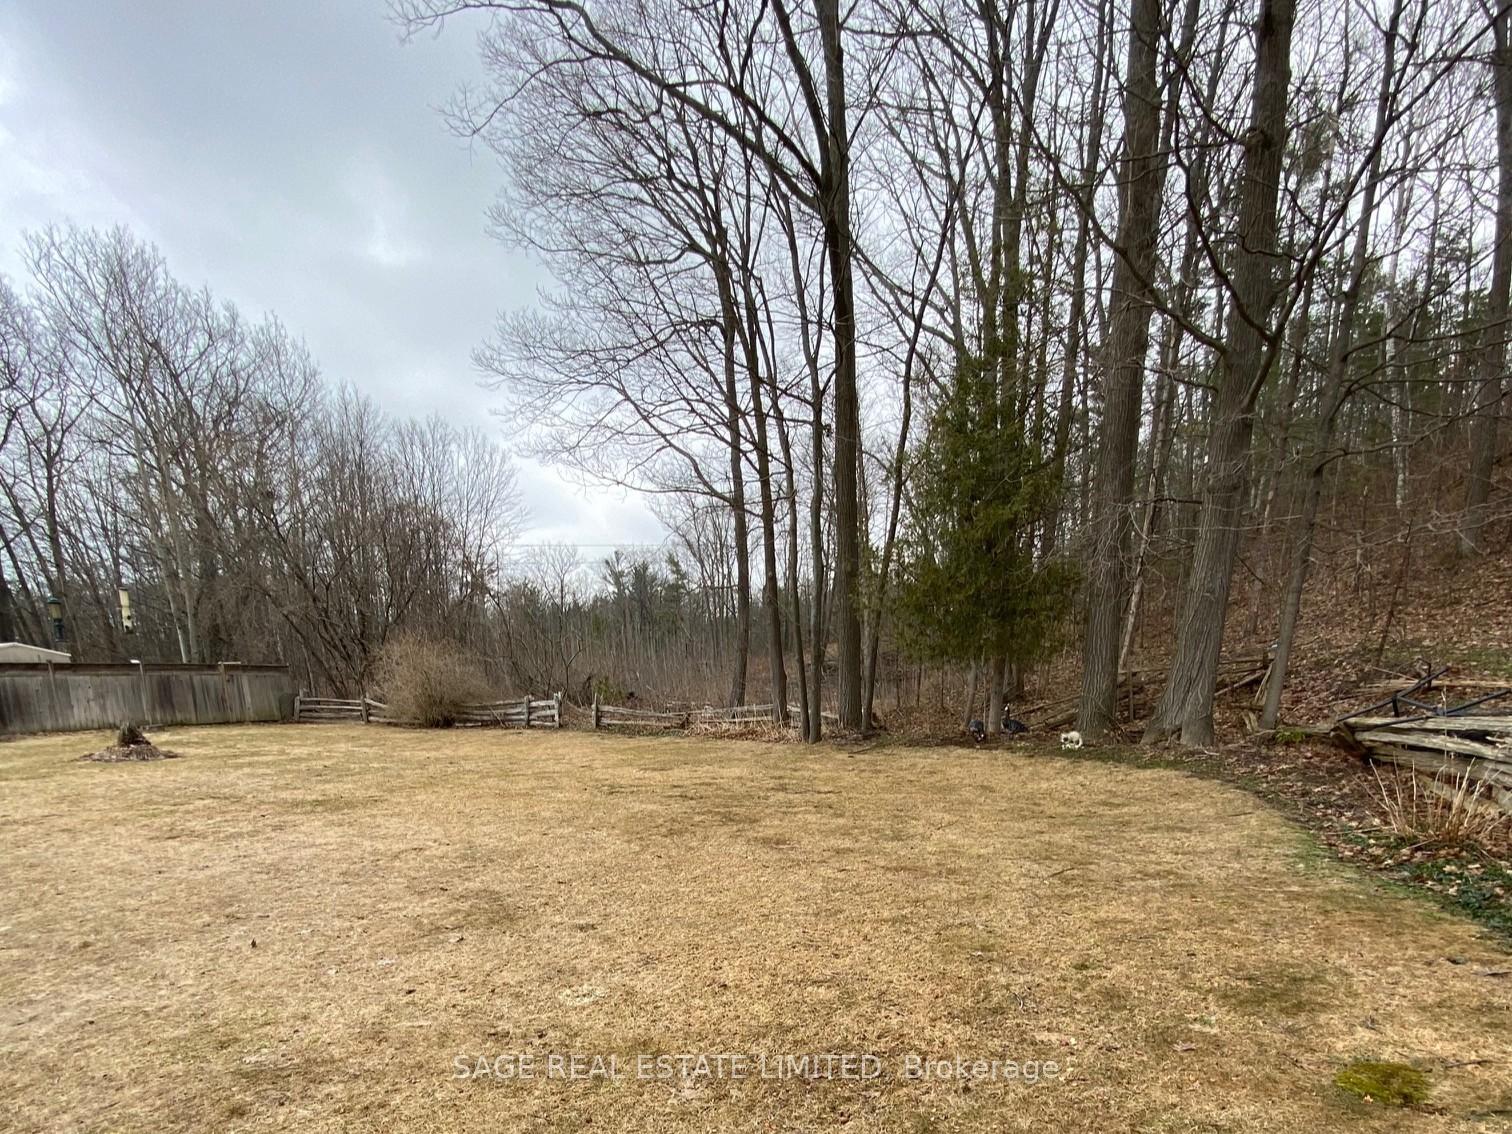
- Size: 100.06 × 154.82 ft
- Shape: Irregular
Parking2 Garage, Attached, Private
- Spaces: 2 Garage
- Garage: Attached
- Driveway: Private
Heating, water and powerForced air, gas, Central air, Municipal water
- Heating: Forced air, gas
- Cooling: Central air
- Water: Municipal water
- Sewer: Septic
Costs and taxesTaxes $3,630 a year, HST included in the price, Hot water tank $37.97 per month.
- Taxes, 2024: $3,630 a year
- HST: HST included in the price
- Rental items: Hot water tank $37.97 per month.
Included in the saleLg gas range (2024), fridge (2011), dishwasher (2011), culligan reverse osmosis system, gazebo on backyard deck, automatic garage door & opener, fridge & fridge/freezer in basement cold room, toro irrigation system, all electrical light fixtures and window coverings where hung, windows replaced 2011., Not included None.
- Included: Lg gas range (2024), fridge (2011), dishwasher (2011), culligan reverse osmosis system, gazebo on backyard deck, automatic garage door & opener, fridge & fridge/freezer in basement cold room, toro irrigation system, all electrical light fixtures and window coverings where hung, windows replaced 2011.
- Not included: None.
NearbyCul de sac/dead end
- Close to: Cul de sac/dead end
Listing detailsS12095021, Sold, Apr 22, 2025
- MLS® number: S12095021
- Status: Sold
- Listed on: Apr 22, 2025
- Days on market: 4
- Updated: Apr 26, 2025
- Possession: Flexible
- Occupied by: Owner
- Listing brokerage: SAGE REAL ESTATE LIMITED
About this home
14 Longdale Road, Wasaga Beach, ON L9Z 1S6
Welcome home to 14 Longdale Rd. This custom-built home is situated on a large lot at the end of a quiet cul-de-sac, moments away from Stonebridge Town Centre, Wasaga Stars Arena & Public Library. Enjoy morning coffee in the eat-in kitchen with breakfast bar or walk out through the oversized sliding doors to the large deck (with natural gas BBQ hookup) overlooking the trees beyond the large backyard. This home features a formal dining room, large living room with Bay window and a Primary bedroom with ensuite bathroom. The partially finished basement offers a family room with standalone gas stove, 3pc bathroom, laundry and substantial storage. The large 2 car garage with 200-amp service to support your hobby offers access from both the kitchen and basement - offering the possibility of an in-law suite. The oversized driveway allows for multiple vehicles as well as space for that precious classic. This home is easy to live in while you plan ahead with the possibility to add a second story when your family grows.
Ask about this home
A HOMEH agent will answer your questions about this home.
Around this home
Daily convenience, out of 100, from the distances below
Schools nearby
School rating, out of 10.
Helpful calculators
Your HOMEH agent

"I would see it this week."