

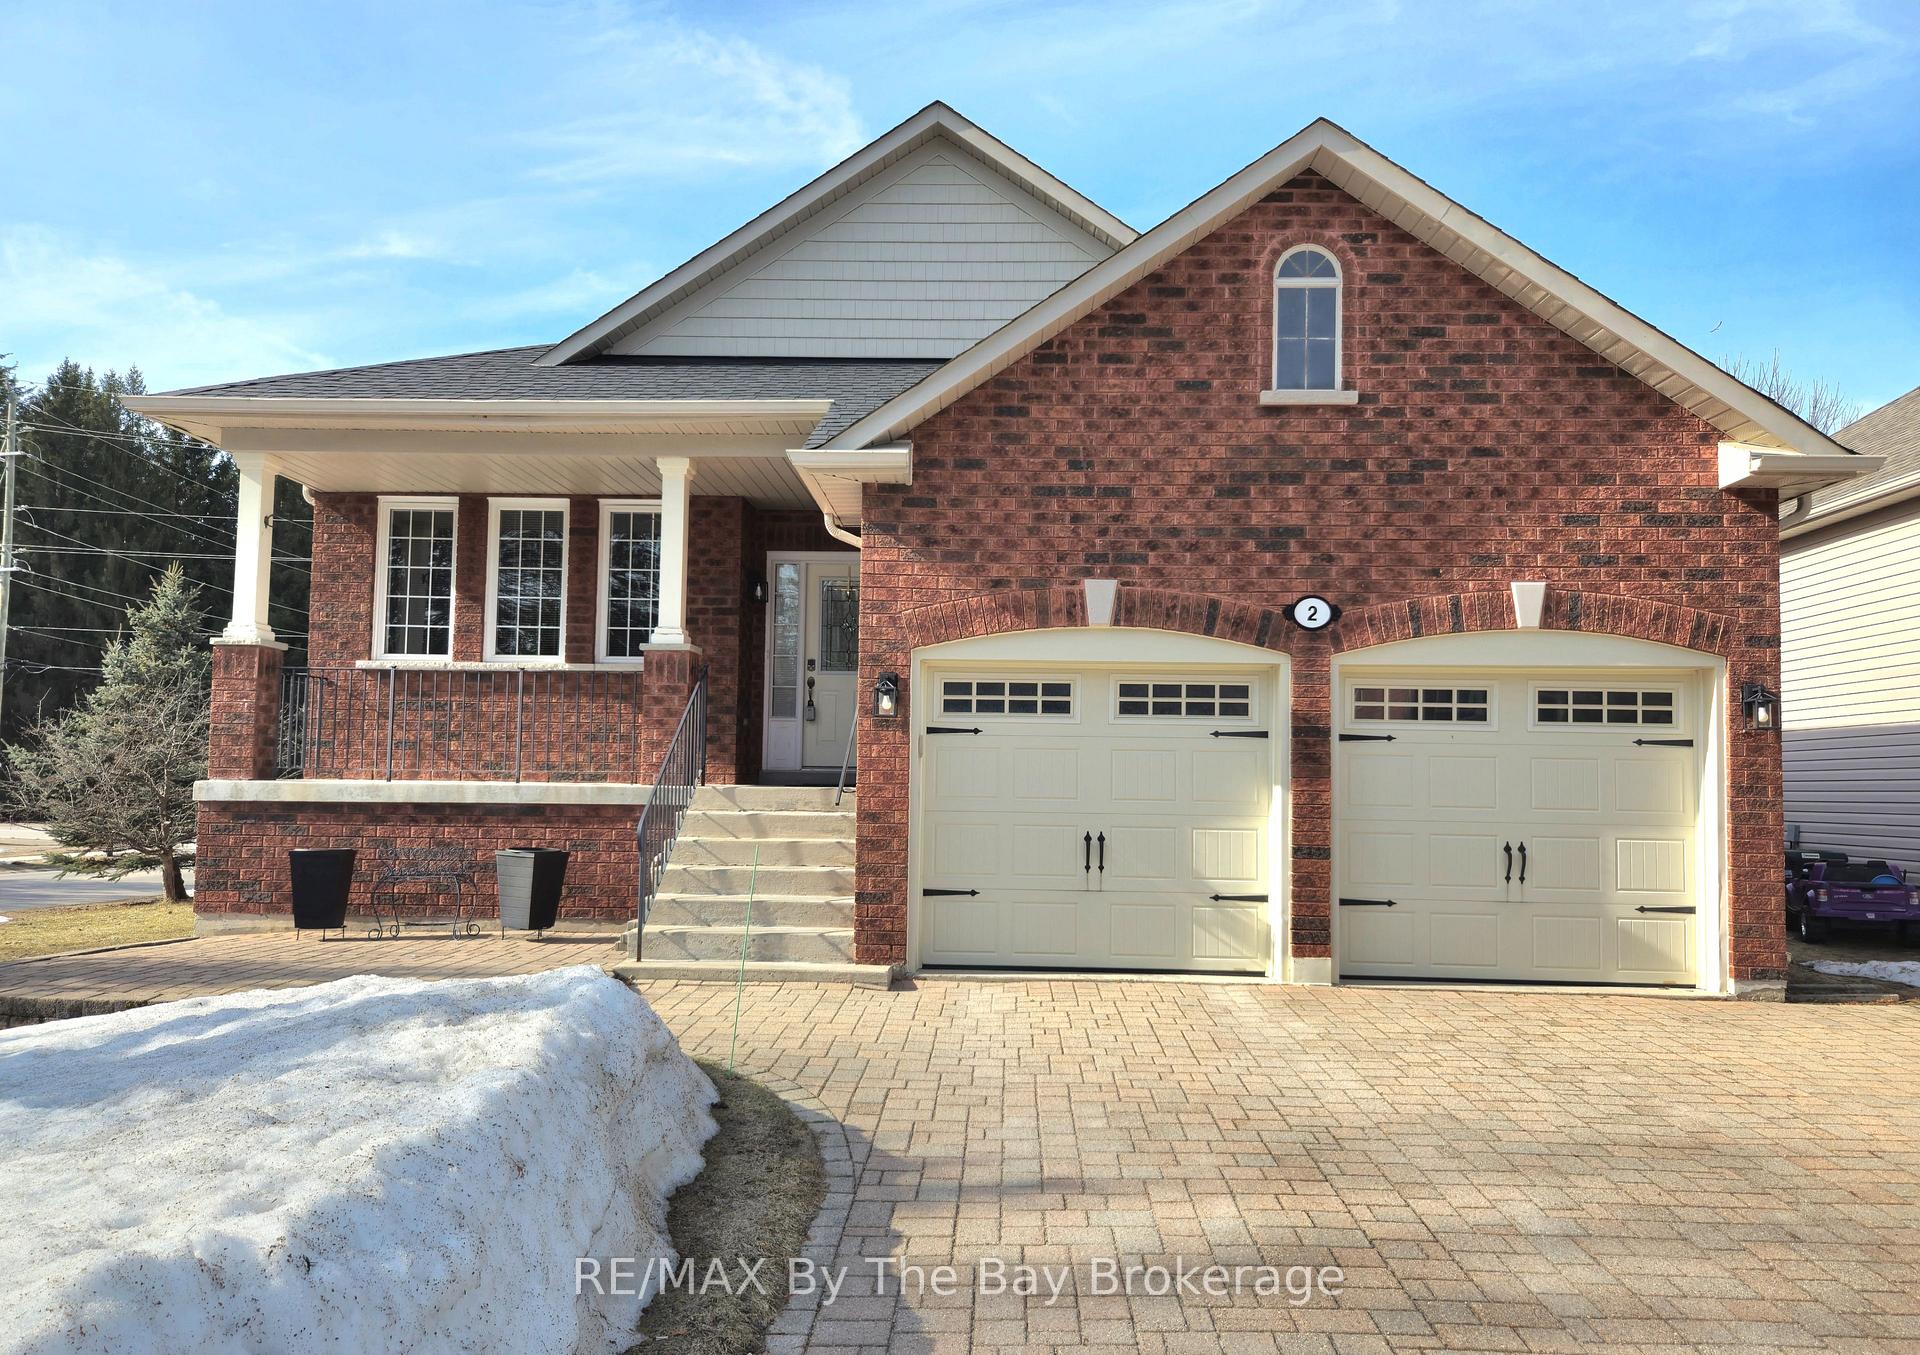
2 Princess Point Drive
2 Princess Point Drive
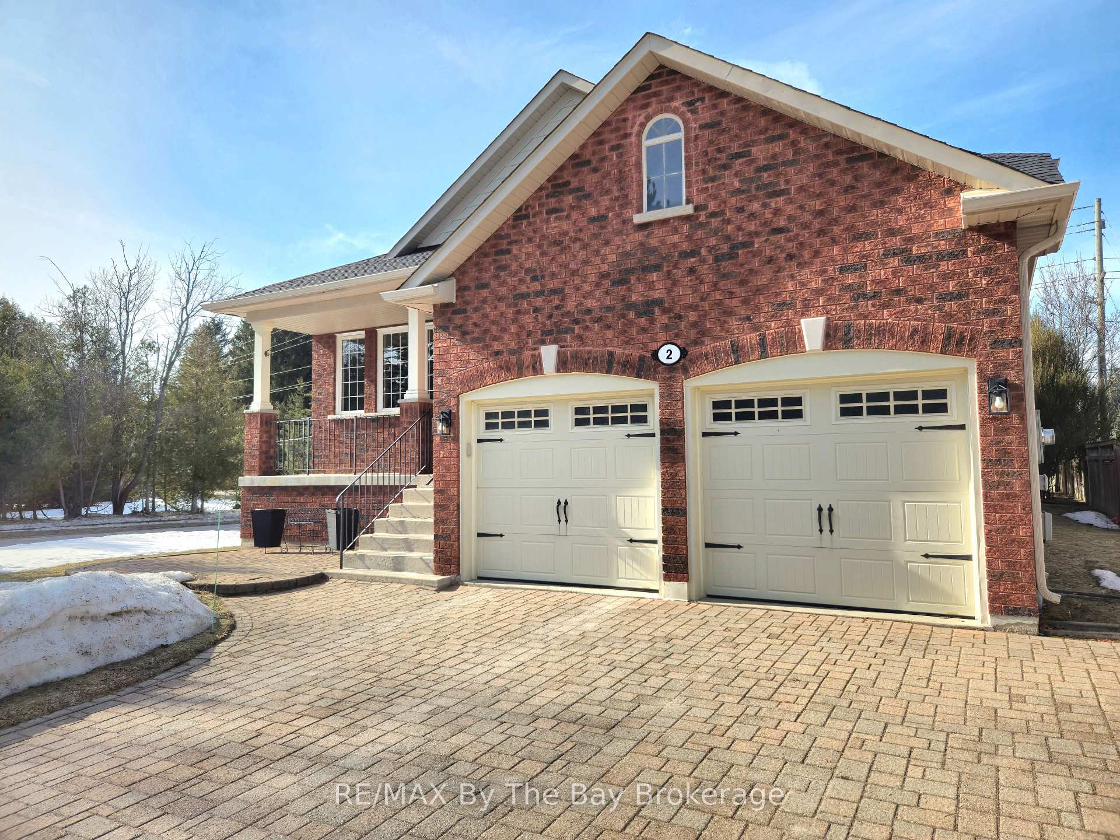
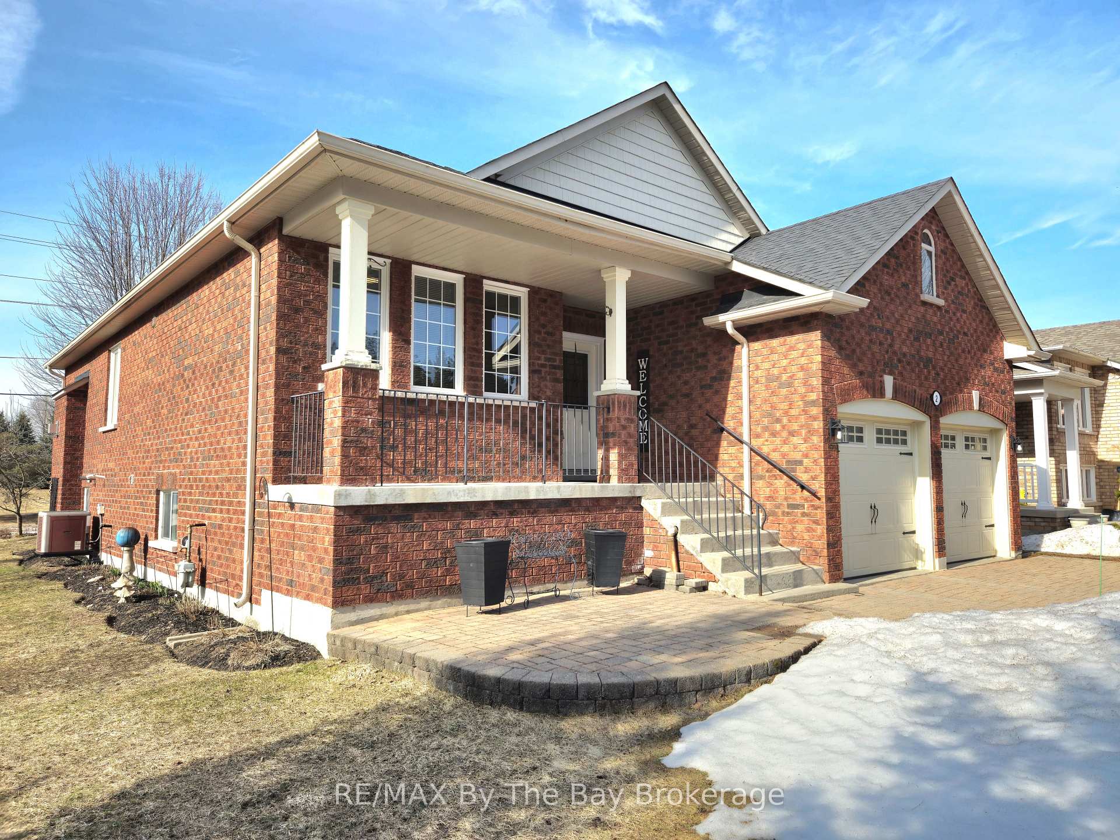
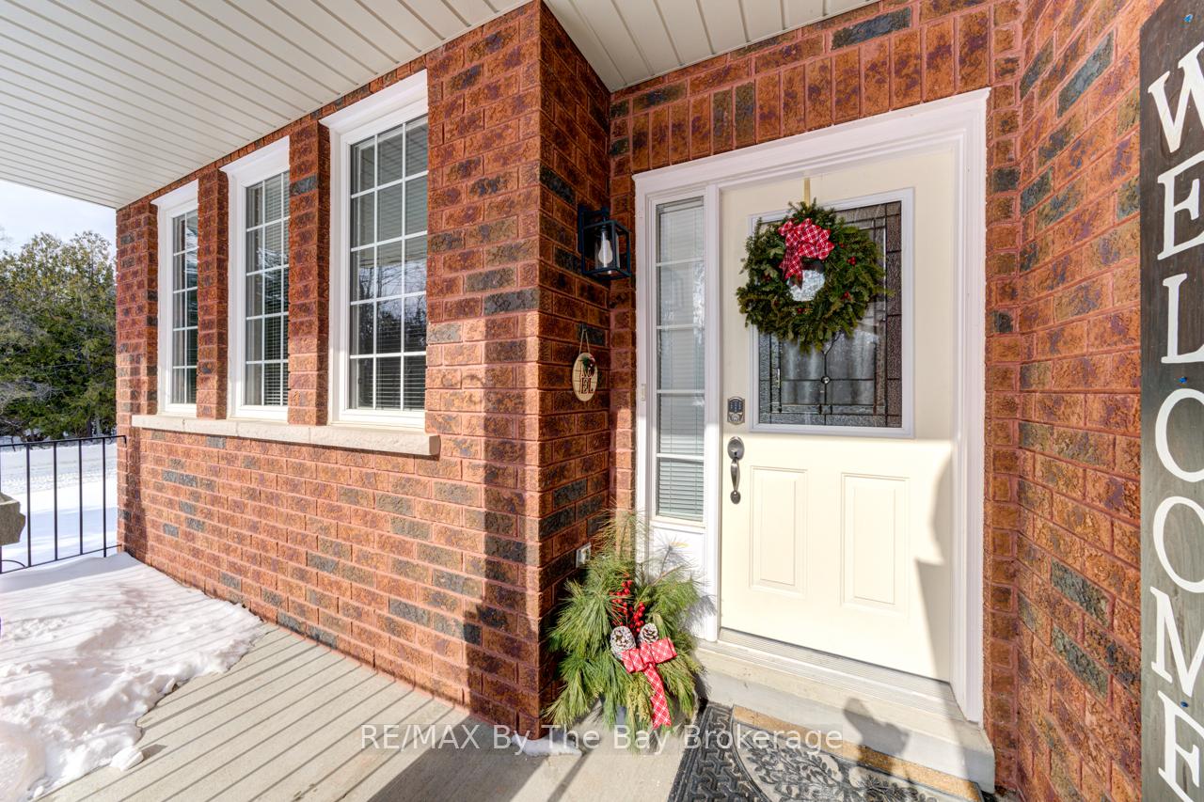
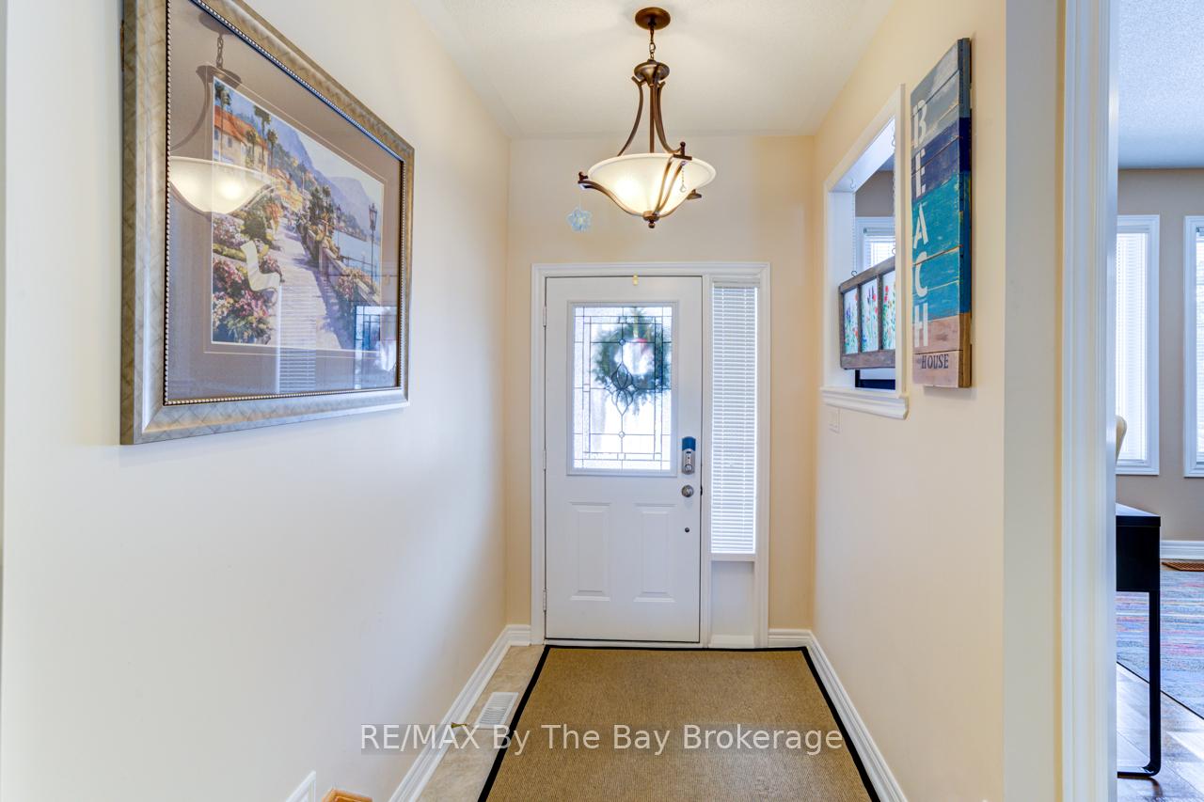 See all 50 photos
Property history
Facts and features
- BasementFinished
- Age of home16–30 years
- Water, sewerMunicipal
- HeatingForced air
- Fireplace
- Central air
The homeDetached, Bungalow-raised, Age 16–30 years
- Type: Detached
- Style: Bungalow-raised
- Age: 16–30 years
- Living space: 1,500–2,000 sq ft
- Basement: Finished, full
- View: Trees/woods, garden, park/greenbelt
- Waterfront: None
InsideFireplace Yes, natural gas, Parquet, Tile, Water softener, water heater, upgraded insulation, sump pump, primary bedroom - main floor, central vacuum, auto garage door remote
- Fireplace: Yes, natural gas
- Flooring: Parquet, Tile
- Features: Water softener, water heater, upgraded insulation, sump pump, primary bedroom - main floor, central vacuum, auto garage door remote
- Security: Smoke detector, carbon monoxide detectors
- Rooms above ground: 7
- Rooms in the basement: 4
- Bedrooms: 2 + 1 in the basement
- Bathrooms: 3
- Kitchens: 1
- Family room: Yes
Outside and lotBrick, Asphalt shingle, Poured concrete
- Exterior: Brick
- Roof: Asphalt shingle
- Foundation: Poured concrete
- Features: Porch, deck, landscaped, recreational area, year round living
- Other structures: Gazebo, shed
- Size: 54.72 × 113.94 ft
- Zoning: R-1
Parking2 Garage, Attached, Private double, inside entry
- Spaces: 2 Garage
- Garage: Attached
- Driveway: Private double, inside entry
Heating, water and powerForced air, gas, Central air, Municipal water
- Heating: Forced air, gas
- Cooling: Central air
- Water: Municipal water
- Sewer: Municipal sewer
- Natural gas: Yes
- Hydro: Yes
- Cable: Available
- Telephone: Available
Costs and taxesTaxes $3,710 a year, HST included in the price, Hwt - gas
- Taxes, 2024: $3,710 a year
- HST: HST included in the price
- Rental items: Hwt - gas
- Under contract: Hot water tank-gas
Included in the saleRefrigerator, stove, dishwasher, microwave, washer, dryer, window coverings, central vac, water softener, garage door opener(s), Hose reel in garage, mini fridge
- Included: Refrigerator, stove, dishwasher, microwave, washer, dryer, window coverings, central vac, water softener, garage door opener(s)
- Not included: Hose reel in garage, mini fridge
NearbyGolf, greenbelt/conservation, level, wooded/treed
- Close to: Golf, greenbelt/conservation, level, wooded/treed
Listing detailsS11986079, Sold, Feb 24, 2025
- MLS® number: S11986079
- Status: Sold
- Listed on: Feb 24, 2025
- Days on market: 62
- Updated: Apr 27, 2025
- Possession: Flexible
- Occupied by: Owner
- Listing brokerage: RE/MAX By The Bay Brokerage
About this home
2 Princess Point Drive, Wasaga Beach, ON L9Z 3C3
Welcome to your dream home in Wasaga Beach! This well maintained stunning corner lot property is a rare find, with parkland and hiking trails on two sides providing a peaceful and picturesque setting. Built in 2006, this all-brick raised bungalow boasts 3 bedrooms and 3 bathrooms, offering ample space for a growing family or those who love to entertain. The office/formal dining room could easily be converted into a 4th bedroom with the potential of making a 5th in the lower rec.room area if needed. The open concept layout is perfect for hosting gatherings, with a spacious living room, dining area, and modern kitchen featuring newer stainless steel appliances. Step outside to enjoy the beautifully landscaped yard, complete with plush gardens and interlocking driveway and front patio, perfect for enjoying your morning coffee. The newer back deck with gazebo and storage shed is ideal for summer BBQs and relaxing evenings under the stars. With a lot size of 54.72 x 113.94 ft. and a generous 2901 square feet of finshed living space, this bungalow is sure to impress. Don't miss out on this incredible opportunity to own a piece of paradise in Wasaga Beach!
Ask about this home
A HOMEH agent will answer your questions about this home.
Around this home
Helpful calculators
Your HOMEH agent

"I would see it this week."