

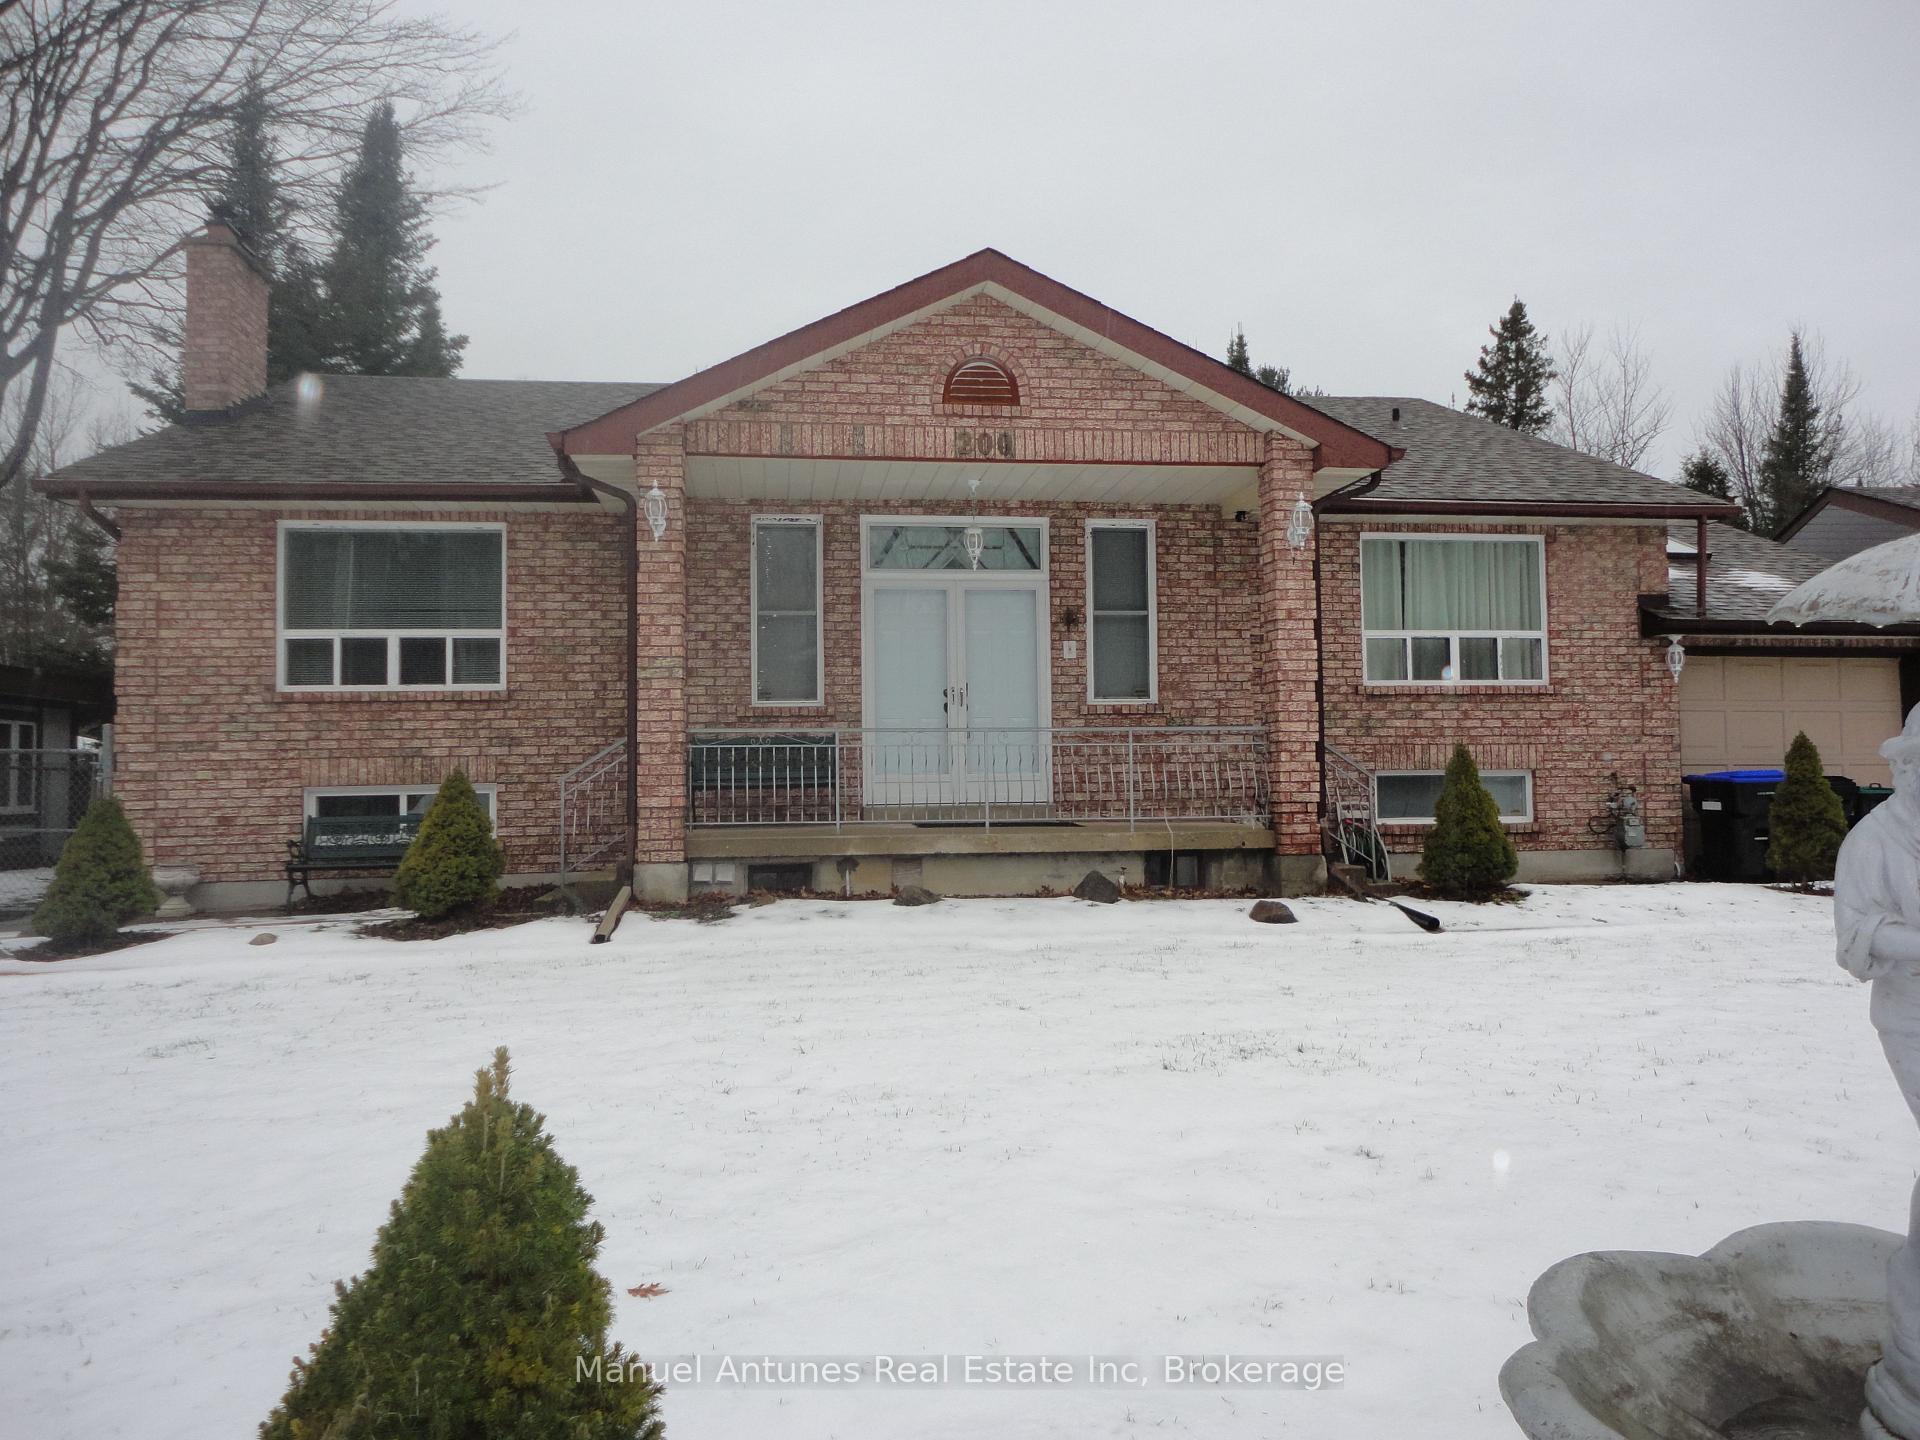
200 Leslie Street
200 Leslie Street
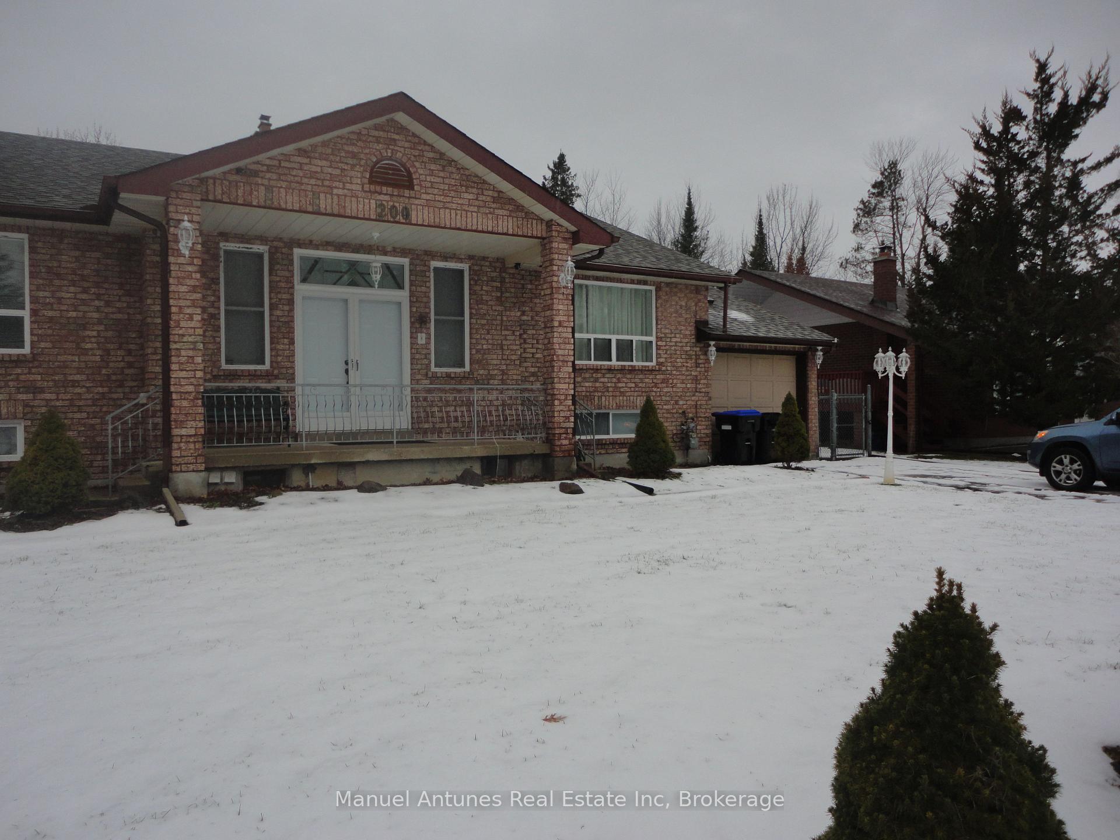
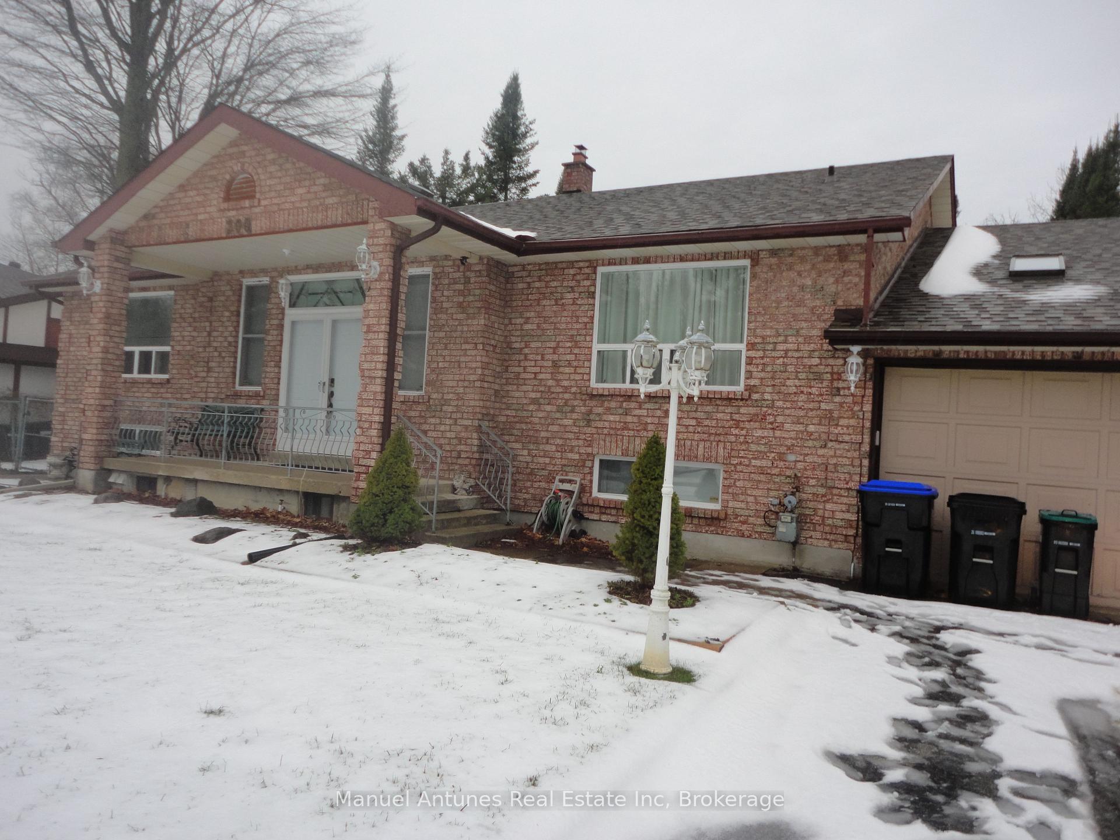
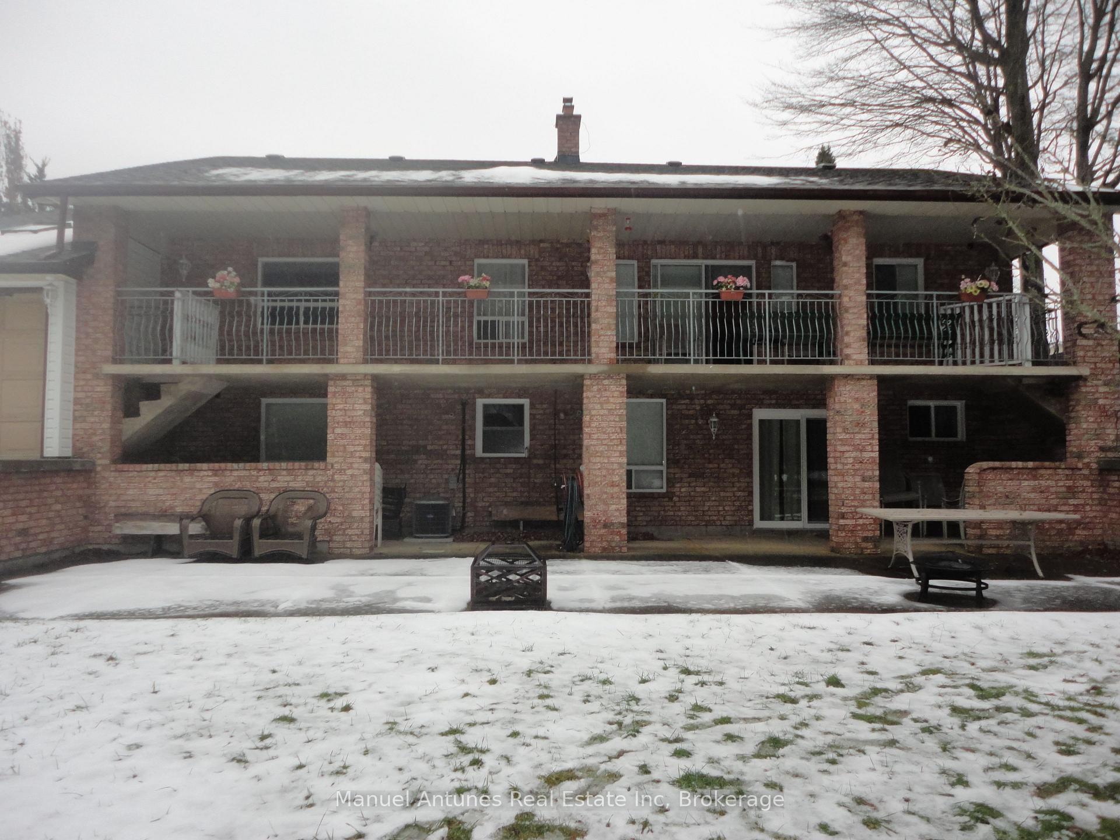
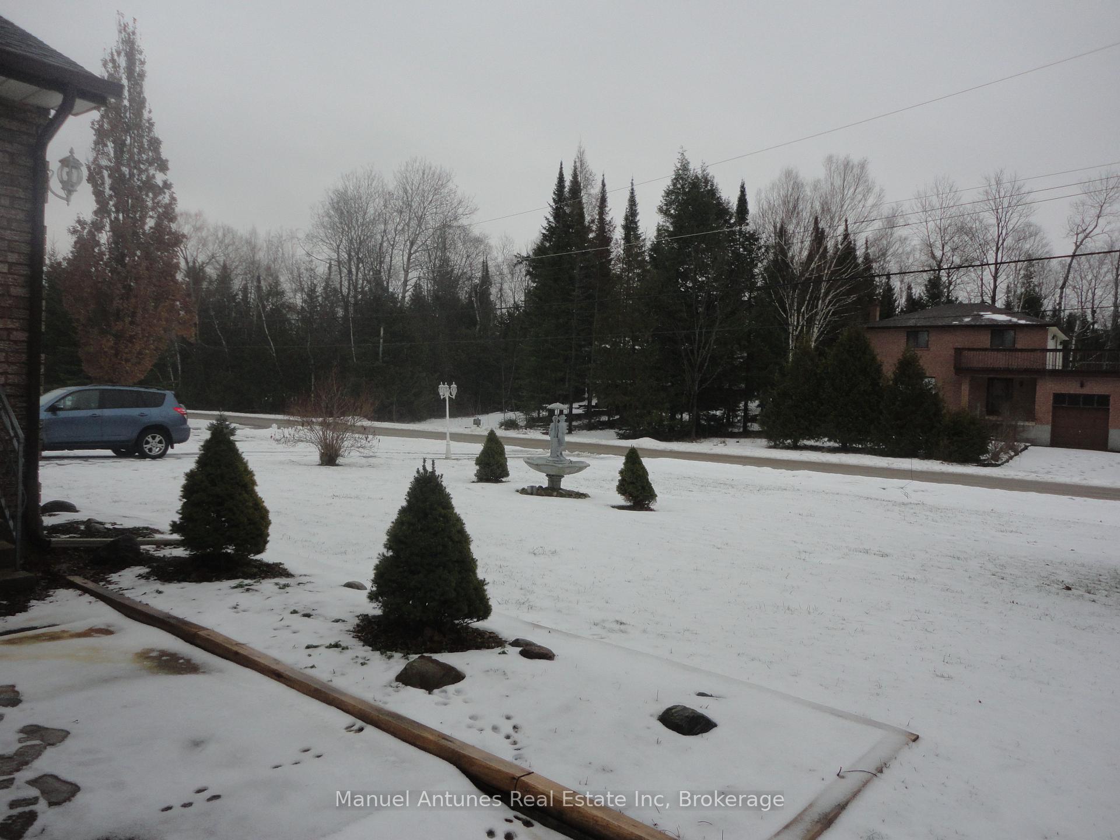 See all 35 photos
Property history
- $1,099,000TerminatedList: 2024-12-31|End: 2025-04-27|117 daysS11903163
Facts and features
- BasementWalk-out
- Age of home31–50 years
- Price per sq ft~$628
- Water, sewerMunicipal
- Second kitchen
- Fireplace
- Central air
The homeDetached, Bungalow-raised, Age 31–50 years
- Type: Detached
- Style: Bungalow-raised
- Age: 31–50 years
- Living space: 1,500–2,000 sq ft
- Basement: Finished with walk-out
- Waterfront: None
InsideFireplace Yes, family room, Ceramic, Concrete, Lower level
- Fireplace: Yes, family room
- Flooring: Ceramic, Concrete
- Laundry: Lower level
- Features: Central vacuum, primary bedroom - main floor, sump pump, storage
- Rooms above ground: 5
- Rooms in the basement: 3
- Bedrooms: 3 + 2 in the basement
- Bathrooms: 2
- Kitchens: 2
- Family room: Yes
Outside and lotBrick front, Asphalt shingle, Block
- Exterior: Brick front
- Roof: Asphalt shingle
- Foundation: Block
- Features: Deck, landscaped, patio, privacy, year round living
- Other structures: Garden shed
- Size: 80 × 188 ft
- Shape: Rectangular
- Zoning: Residential
Parking1 Garage, Attached, Private double
- Spaces: 1 Garage
- Garage: Attached
- Driveway: Private double
Heating, water and powerForced air, gas, Central air, Municipal water
- Heating: Forced air, gas
- Cooling: Central air
- Water: Municipal water
- Sewer: Municipal sewer
- Natural gas: Yes
- Hydro: Yes
- Cable: Available
- Telephone: Available
Costs and taxesTaxes $4,399 a year, Hot water tank, Hot water heater
- Taxes, 2024: $4,399 a year
- Rental items: Hot water tank
- Under contract: Hot water heater
Included in the saleFridge, stove, washer and dryer, and built in dishwasher in main floor kitchen
- Included: Fridge, stove, washer and dryer, and built in dishwasher in main floor kitchen
NearbySchool bus route
- Close to: School bus route
Listing detailsS11903163, Terminated, Dec 31, 2024
- MLS® number: S11903163
- Status: Terminated
- Listed on: Dec 31, 2024
- Days on market: 117
- Updated: Apr 27, 2025
- Possession: 2025-03-01 / March 1, 2025
- Occupied by: Vacant
- Listing brokerage: Manuel Antunes Real Estate Inc
About this home
200 Leslie Street, Wasaga Beach, ON L9Z 2R3
Well located in the East end of Wasaga Beach, within a short walking distance to desirable Allenwood Beach, this 3 bedroom/2 bathroom spacious home offers an opportunity to live in a natural setting while still being close to amenities. Situated on a park like lot measuring approximately 80 feet x 188 feet, municipally serviced, there is lots of room for the kids to play, space for gardening, and a wonderful feeling of privacy. Through the front doors the spacious front foyer allows access to the living room with fireplace, large kitchen/ dining with a generous amount of cupboard space, hallways to the three bedrooms, and staircase to to the developed lower level. Sliding doors off the kitchen/dining area lead one to a huge covered deck with a lovely view of the rear yard and great BBQ space for entertainment. The basement is developed with a large family room ( capped wood stove), eat in kitchen, bathroom with combined laundry, bedroom, cold room and storage area. Single car garage attached is oversized with added length possibly to accommodate a second small car or snowmobiles etc. A great family home- make it yours soon! **EXTRAS** Sprinkler system in front lawn installed 2022, air conditioner replaced 2023, furnace replaced 2022
Ask about this home
A HOMEH agent will answer your questions about this home.
Around this home
Helpful calculators
Your HOMEH agent

"I would see it this week."