

18 Fawndale Crescent
18 Fawndale Crescent
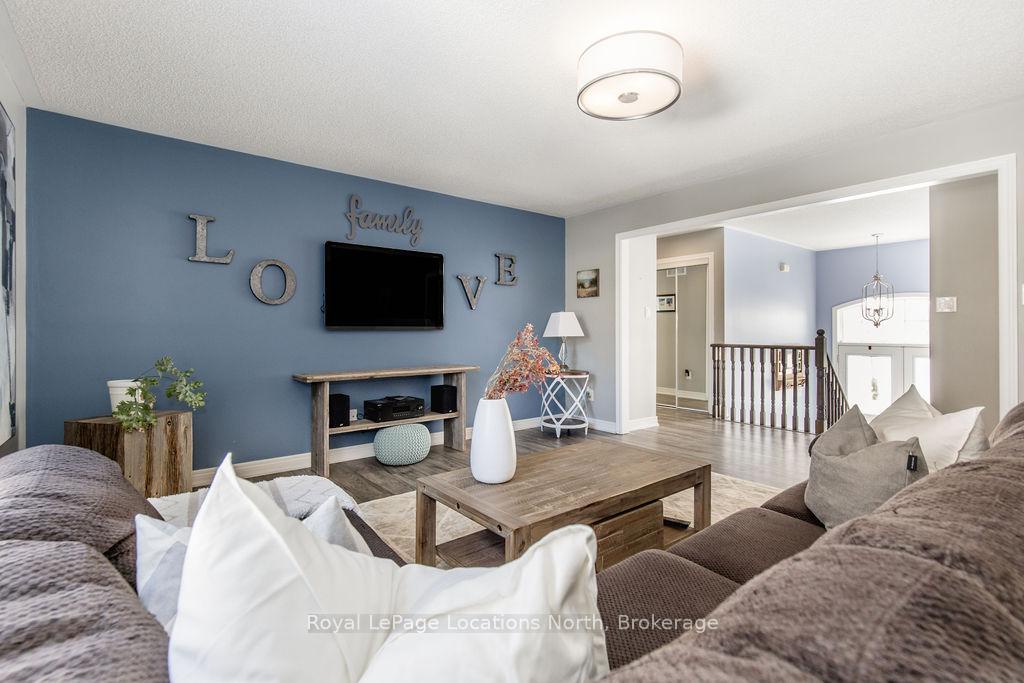 See all 27 photos
Property history
Facts and features
- BasementFinished
- Water, sewerMunicipal
- HeatingForced air
- CoolingCentral air
- Fireplace
- Central air
The homeDetached, Bungalow, 1,100–1,500 sq ft
- Type: Detached
- Style: Bungalow
- Living space: 1,100–1,500 sq ft
- Basement: Finished, full
InsideFireplace Yes, electric, Rooms above ground 6, Rooms in the basement 4
- Fireplace: Yes, electric
- Rooms above ground: 6
- Rooms in the basement: 4
- Bedrooms: 2 + 1 in the basement
- Bathrooms: 3
- Kitchens: 1
Outside and lotBrick, vinyl siding, Asphalt shingle, Poured concrete
- Exterior: Brick, vinyl siding
- Roof: Asphalt shingle
- Foundation: Poured concrete
- Size: 60.76 × 129.53 ft
- Zoning: R1
Parking2 Garage, Attached
- Spaces: 2 Garage
- Garage: Attached
Heating, water and powerForced air, gas, Central air, Municipal water
- Heating: Forced air, gas
- Cooling: Central air
- Water: Municipal water
- Sewer: Municipal sewer
Costs and taxesTaxes $3,664 a year, HST included in the price, Hot water heater
- Taxes, 2024: $3,664 a year
- HST: HST included in the price
- Rental items: Hot water heater
Included in the saleFridge, stove, microwave, dishwasher, washer and dryer
- Included: Fridge, stove, microwave, dishwasher, washer and dryer
Listing detailsS11985917, Sold, Feb 23, 2025
- MLS® number: S11985917
- Status: Sold
- Listed on: Feb 23, 2025
- Days on market: 51
- Updated: Apr 15, 2025
- Possession: Flexible
- Occupied by: Owner
- Listing brokerage: Royal LePage Locations North
About this home
18 Fawndale Crescent, Wasaga Beach, ON L9Z 2N2
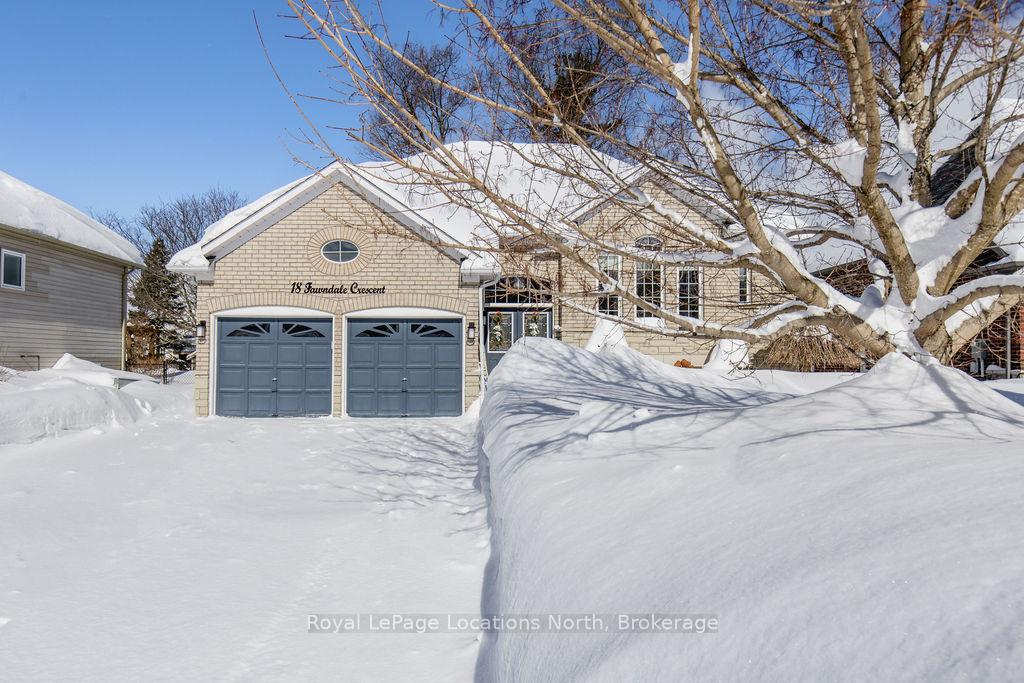
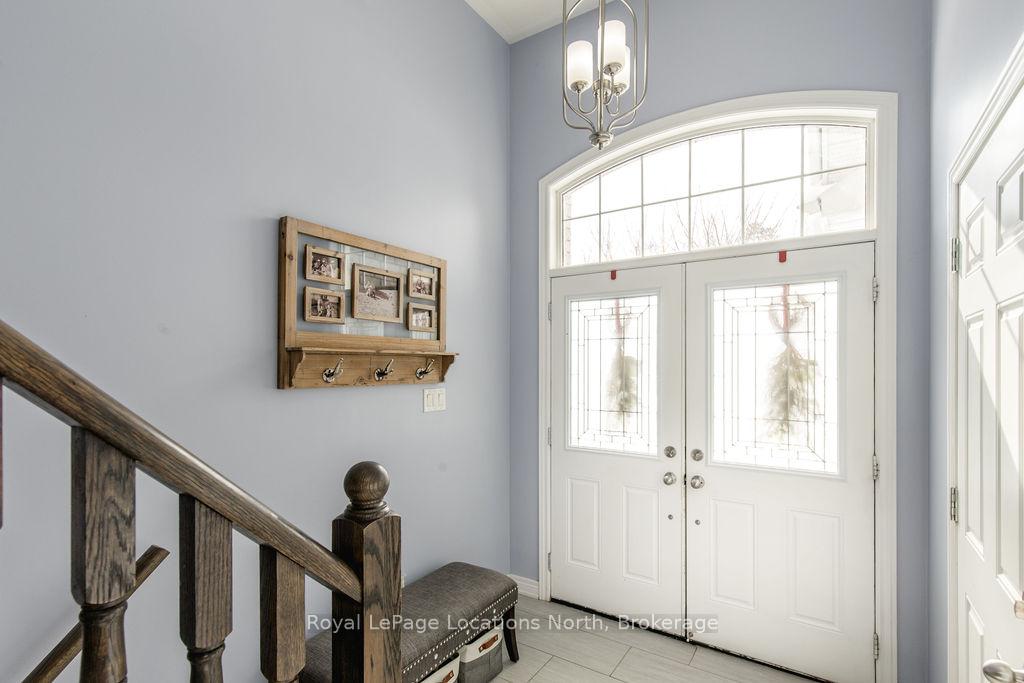
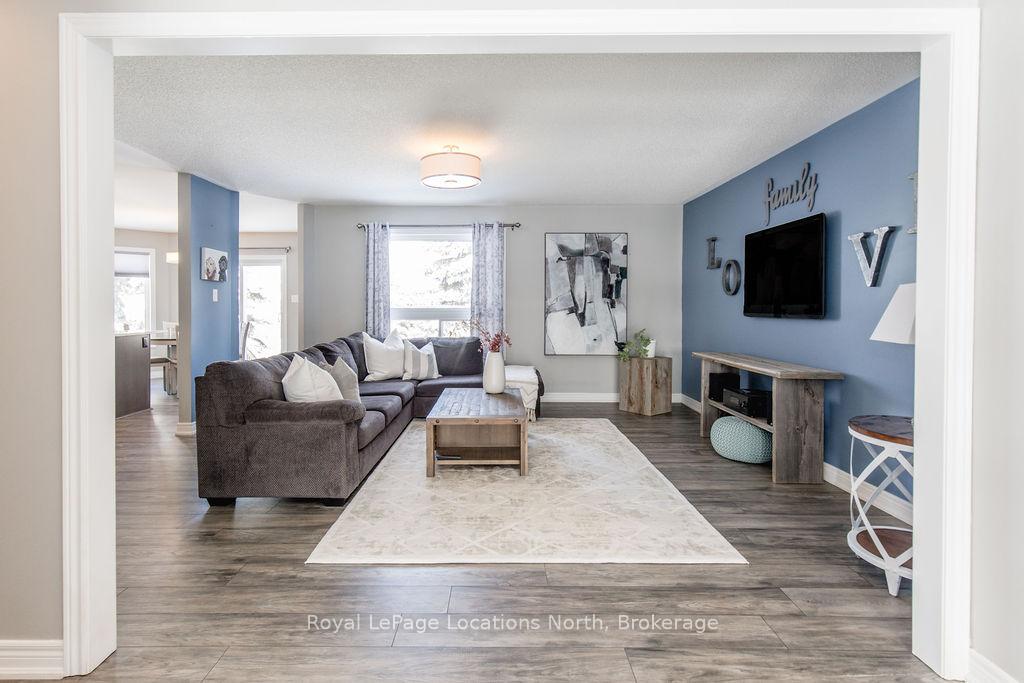
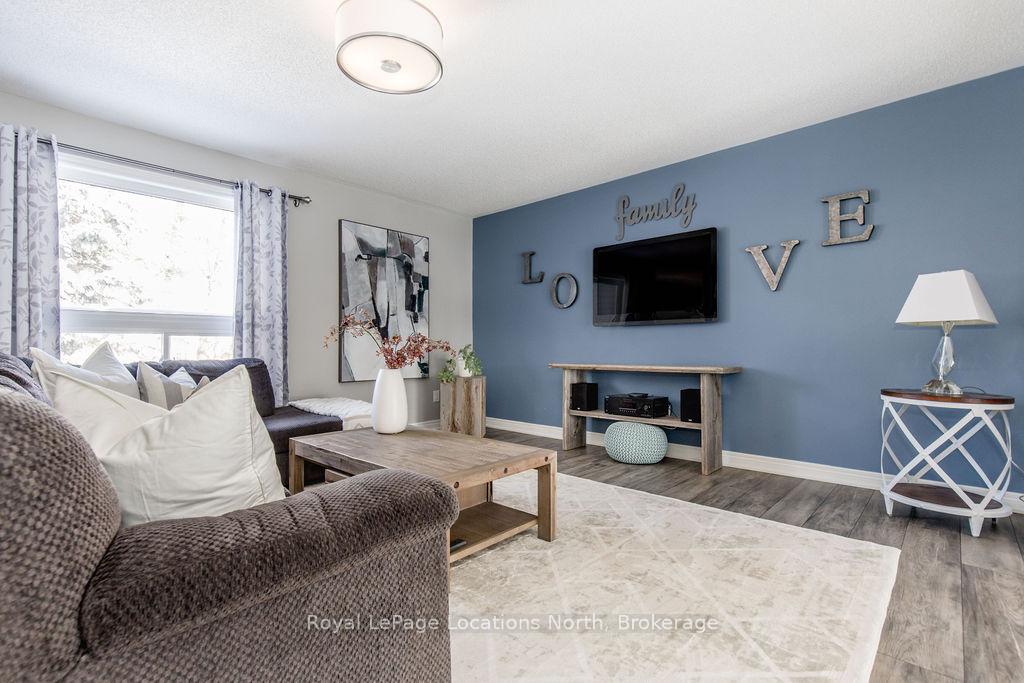
Charming Bungalow in a Peaceful Setting! Tucked away on a quiet street, this beautifully maintained 2+1 bdrm, 3 bath bungalow sits on a 60 x 129 ft lot & offers the perfect blend of modern updates and cozy charm. Built in 2015, this home features approximately 1,200 sqft on the main floor plus a 1,050 sqft fully finished basement - plenty of space to live, entertain, and relax!Step inside to a bright, open-concept living space with brand-new flooring (2024) and a large foyer with inside entry to the garage. The stylish kitchen is equipped with quartz countertops, a subway tile backsplash, an undermount sink, updated lighting & stainless steel appliances - perfect for cooking up a storm. The primary suite is perfect for a king sized bed, offers a walk-in closet & private ensuite. A secondary bedroom offers large windows & vaulted ceilings. An additional 4PC bathroom compliments the main floor giving guests or family their own space. The main floor laundry allows for all living on one floor & adds everyday convenience.The fully finished lower level is a standout, featuring oversized windows, pot lights & soaring 9-10 ft ceilings, creating a bright & inviting space. The cozy fireplace with a barnboard feature wall & built-ins adds warmth & character. Down here, you'll also find an additional bedroom & bathroom, making it a great space for guests or a home office. A large storage room could also be converted into an additional bedroom. Outdoors, enjoy a tiered deck off the kitchen, mature trees & a sprinkler system (2021 approx.)ideal for entertaining or simply unwinding. The roof was new in 2023 & additional perks include air conditioning (2016) & extra insulation (2015). The double-car garage comes with inside entry & two openers, plus there's parking for six cars. Located near Blueberry Trail walking trails, the beach & shopping, this home is the perfect mix of tranquility & convenience. Don't miss out on this gem-book your showing today!..
Ask about this home
A HOMEH agent will answer your questions about this home.
Around this home
Schools nearby
School rating, out of 10.
Helpful calculators
Your HOMEH agent

"I would see it this week."