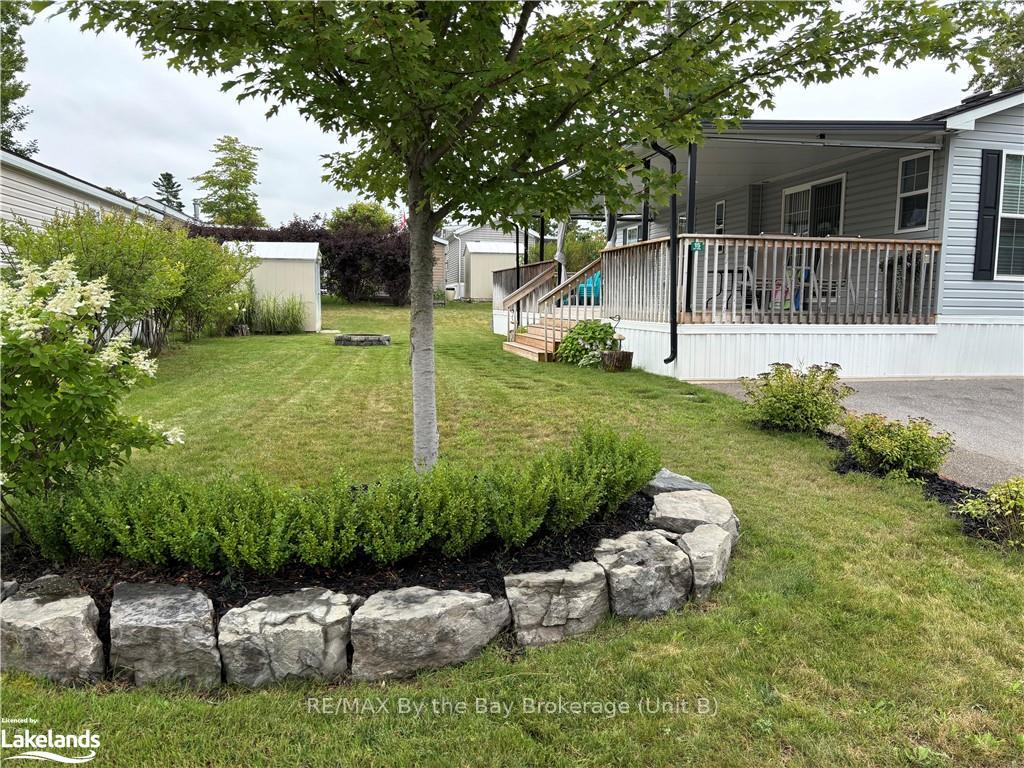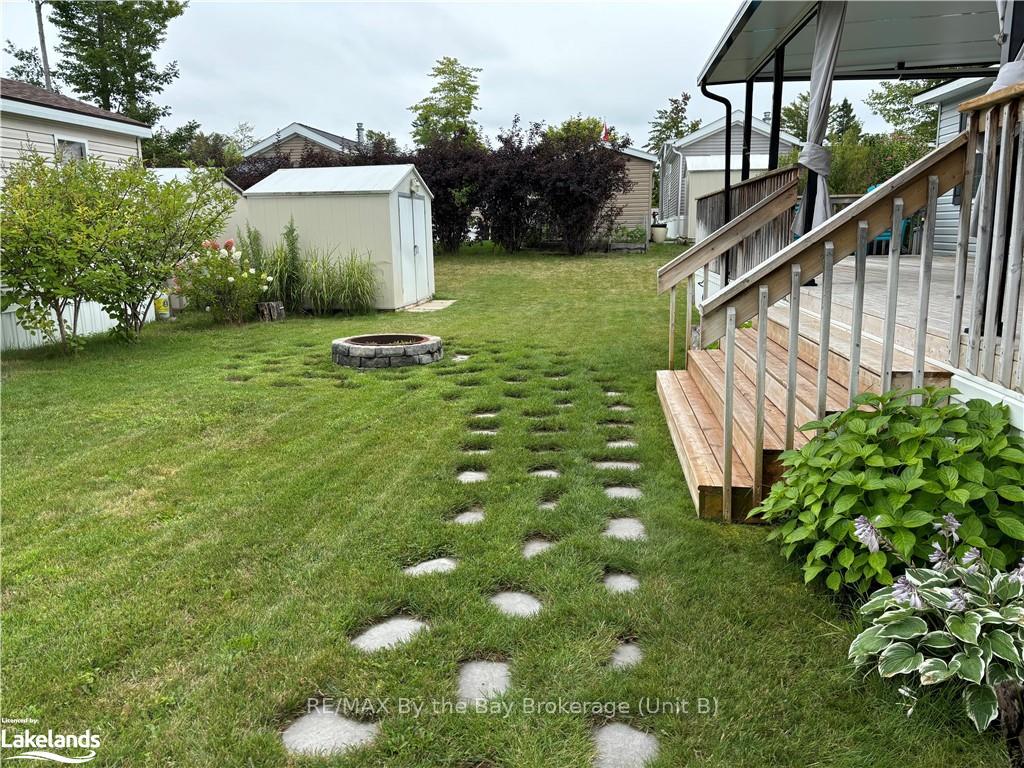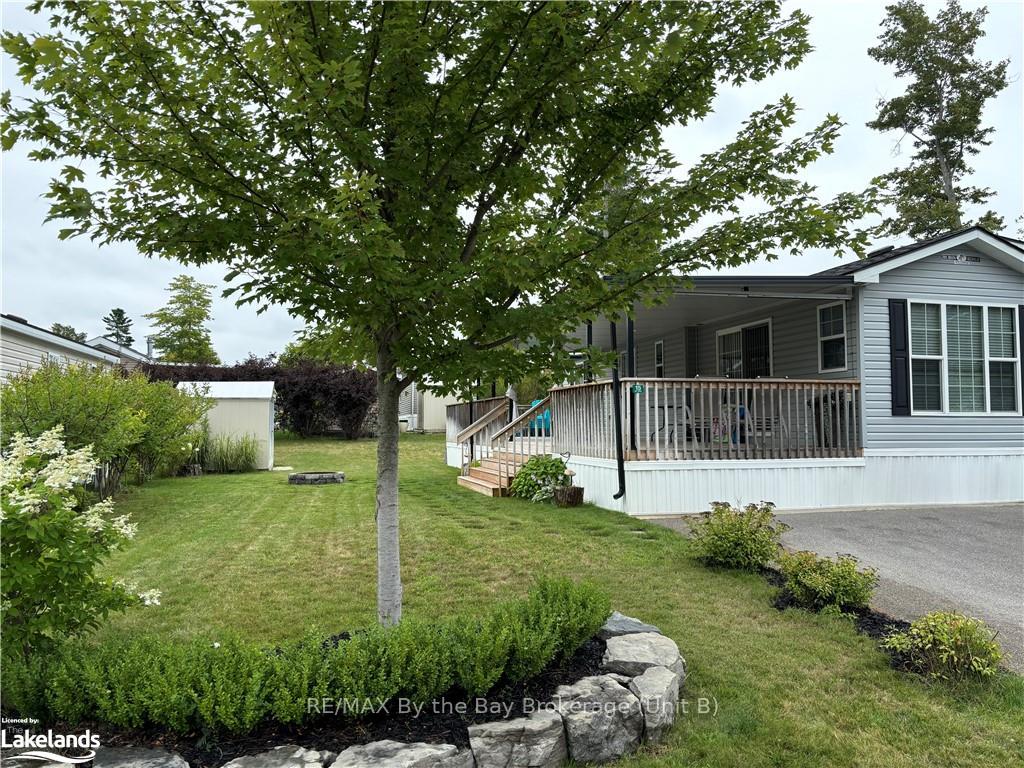
Front of 15 Chipewa Trail

15 Chipewa Trail
Wasaga Beach
Other Expired
1/32
Front of 15 Chipewa Trail

15 Chipewa Trail
Wasaga Beach
Other Expired
Photo 2 of 32 – 15 Chipewa Trail, Wasaga BeachPhoto 3 of 32 – 15 Chipewa Trail, Wasaga BeachPhoto 4 of 32 – 15 Chipewa Trail, Wasaga BeachPhoto 5 of 32 – 15 Chipewa Trail, Wasaga BeachSee all 32 photos
Last asked:Expired Nov 30, 2024
$199,900

Included in condo fee: Not declared

2 Bedrooms
2 Bathrooms
2 Parking
500–599 sq.ft
South Exposure
Other

Property history

  1. $199,900ExpiredList: 2024-08-09End: 2024-11-30113 daysS10438221

Facts and features

  • Age of home6–15 years
  • Price per sq ft~$364
  • PetsAllowed
  • Water, sewerMunicipal
What stands out
  • Central air
  • Outdoor pool
The homeOther, Other, Age 6–15 years
  • TypeOther
  • StyleOther
  • Age6–15 years
  • Living space500–599 sq ft
  • ExposureSouth
  • WaterfrontNone
InsideRooms above ground 6, Rooms in the basement 0, Bedrooms 2
  • Rooms above ground6
  • Rooms in the basement0
  • Bedrooms2
  • Bathrooms2
  • Kitchens1
OutsideVinyl siding, Asphalt shingle, Lawn sprinkler system
  • ExteriorVinyl siding
  • RoofAsphalt shingle
  • FeaturesLawn sprinkler system
Parking and locker2 Parking, Private double
  • Spaces2 Parking
  • DrivewayPrivate double
BuildingOutdoor pool, tennis court, visitor parking, Pets Allowed
  • AmenitiesOutdoor pool, tennis court, visitor parking
  • PetsAllowed
Heating, water and powerForced air, propane, Central air, Municipal water
  • HeatingForced air, propane
  • CoolingCentral air
  • WaterMunicipal water
  • SewerMunicipal sewer
Included in the saleDryer, microwave, refrigerator, stove, washer
  • IncludedDryer, microwave, refrigerator, stove, washer
NearbyGolf
  • Close toGolf
Listing detailsS10438221, Expired, Aug 9, 2024
  • MLS® numberS10438221
  • StatusExpired
  • Listed onAug 9, 2024
  • Days on market113
  • UpdatedNov 30, 2024
  • PossessionFlexible
  • Occupied byVacant
  • Listing brokerageRE/MAX By the Bay Brokerage (Unit B)

About this home

15 Chipewa Trail, Wasaga Beach, ON L9Z 1X7

GolfLawn Sprinkler SystemOutdoor PoolTennis CourtVisitor Parking

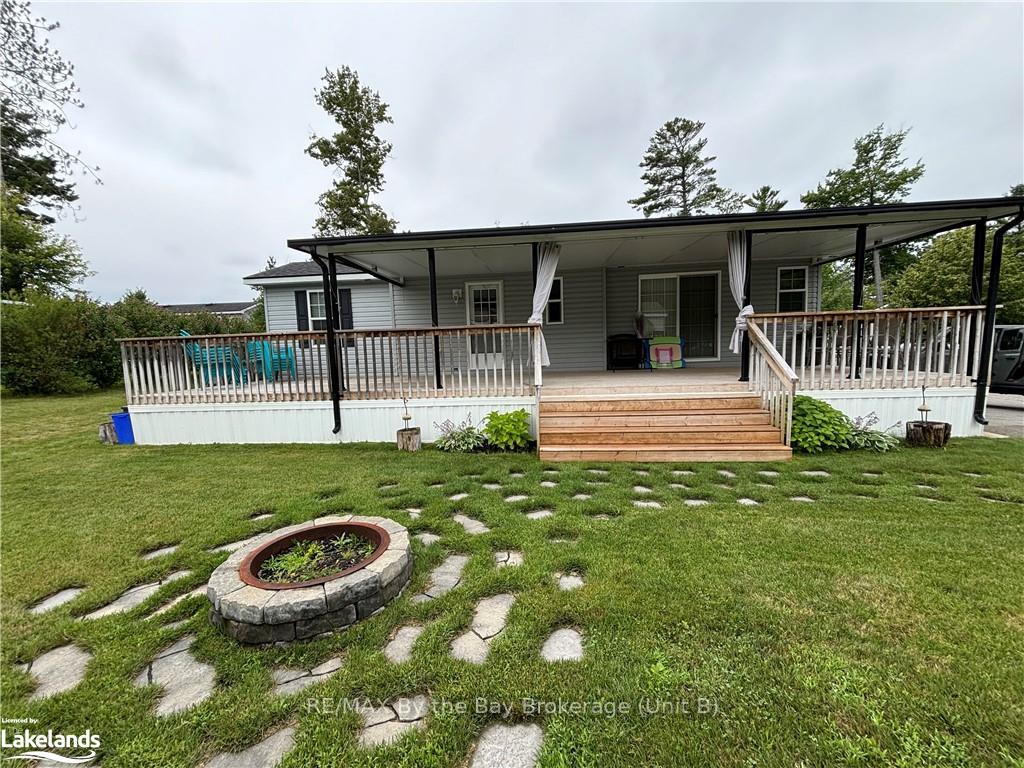
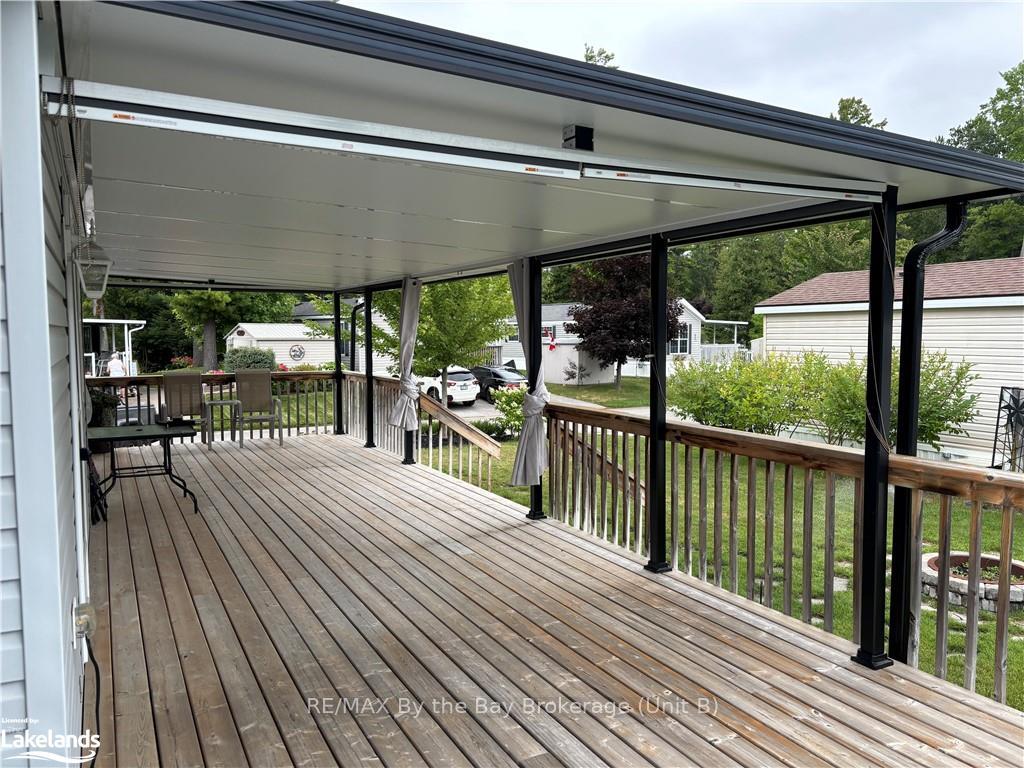
2025 seasonal site fees included! Seize the opportunity to own this prime 2016 Huron Ridge resort in the heart of nature! Immerse yourself in the vacation lifestyle with this seasonal cottage at the highly sought-after Wasaga Countrylife Resort. Available from April 26th to November 17th, Tucked away on a peaceful street, just a short walk from the sandy shores of Georgian Bay. This charming cottage features a private outdoor oasis with a 12x32ft hard-roofed overtop of the 12x42ft deck area and a spacious yard complete with inground irrigation and fire pit making it perfect for effortless entertaining. Inside, the eat-in kitchen offers ample cabinet storage, vaulted ceilings, and modern appliances, while the convenience of an in-unit washer and dryer adds to the comfort. The cottage includes 2 bathrooms and 2 bedrooms—one with a queen-size bed and the other with bunk beds (double lower, single top) that have plenty of under-bed storage. Situated on a full engineered concrete pad, the unit provides clean and dry storage underneath. The property also features a paved driveway and a spacious shed and wood box for your convenience. 3 100lb propane tanks included. Fully furnished and equipped, this retreat is ready for your family to start enjoying immediately. Resort amenities include access to five inground pools, a splash pad, clubhouse, tennis court, playgrounds, mini-golf, and a short walk to the beach. The gated resort with security ensures peace of mind. Seasonal site fees for 2024 are included in the purchase price. Your perfect vacation escape is waiting!

Ask about this home

A HOMEH agent will answer your questions about this home.

Ask a question
Thinking of selling your home?See what your home is worth today.

Around this home

RIVER ROAD WEST TO THEME PARK DRIVE. SIGN IN AT RESORT OFFICE.
30Errands
74Parks

Daily convenience, out of 100, from the distances below

ParkRiver Road East Park · 1 within 1 km10 min walk617 m
GroceryWalmart Supercentre25 min walk1.5 km
Gym & rec centreWasaga Beach Arena20 min walk1.2 km
WalkDriveStraight-line distance, open map data
Grocery1.5 km
Park0.6 km
Gym1.2 km
Contact agent

Helpful calculators

Mortgage
Affordability
Closing costs
Land transfer tax
Property tax
Down payment
CMHC insurance
Stress test
Cashback Rebate

Your HOMEH agent

KimHOMEH agent · Wasaga Beach

"I would see it this week."

Ask Kim

© 2026 HOMEH Inc., Brokerage · RECO Registration #6000380 · 505 Highway 7 East, Unit 308, Thornhill, ON L3T 7T1 · Listing data courtesy of the MLS® System of the listing brokerage, deemed reliable but not guaranteed.

Disclaimers and terms

HOMEH is operated by HOMEH Inc., a licensed Ontario real estate brokerage regulated by the Real Estate Council of Ontario (RECO) under the Trust in Real Estate Services Act, 2002 (TRESA). Under TRESA, consumers are entitled to the RECO Information Guide before entering into a representation agreement. Broker of Record Licence #5034208. Toronto Regional Real Estate Board Member #20004000.

Cashback Rebate. Paid by HOMEH Inc., Brokerage from the commission it receives, on closing, to eligible buyers who came to HOMEH as HOMEH leads. Subject to the buyer representation agreement, lender approval and legal limits; amounts vary with price, commission received and transaction type. Not a government incentive, tax credit or refund. Full terms and conditions apply.

Mortgage. Payment figures are estimates for illustration only, not an offer to lend; all financing is on approved credit (OAC). HOMEH Inc., Brokerage is not a mortgage broker, agent or lender; mortgage products and advice come from independent professionals licensed by the Financial Services Regulatory Authority of Ontario (FSRA).

Hestimate. Worked out with automated tools from recent nearby sales of similar homes. For information only, not an appraisal.

Accuracy. Listings, market data, photos, school, transit and neighbourhood information come from sources believed reliable, including the MLS® System and the Toronto Regional Real Estate Board (TRREB), but are not warranted accurate, current or complete. MLS® listing data is copyright TRREB. It must only be used by consumers with a bona fide interest in the purchase, sale or lease of real estate, and not for any commercial purpose.

Programs. Programs, incentives and benefits on this website are privately administered, may change or end without notice, and imply no government authority, endorsement or affiliation.

Not intended to solicit clients currently under contract with another brokerage.

The trademarks REALTOR®, REALTORS® and the REALTOR® logo are controlled by The Canadian Real Estate Association (CREA) and identify real estate professionals who are members of CREA. The trademarks MLS®, Multiple Listing Service® and the associated logos are owned by CREA and identify the quality of services provided by real estate professionals who are members of CREA. Used under licence.