

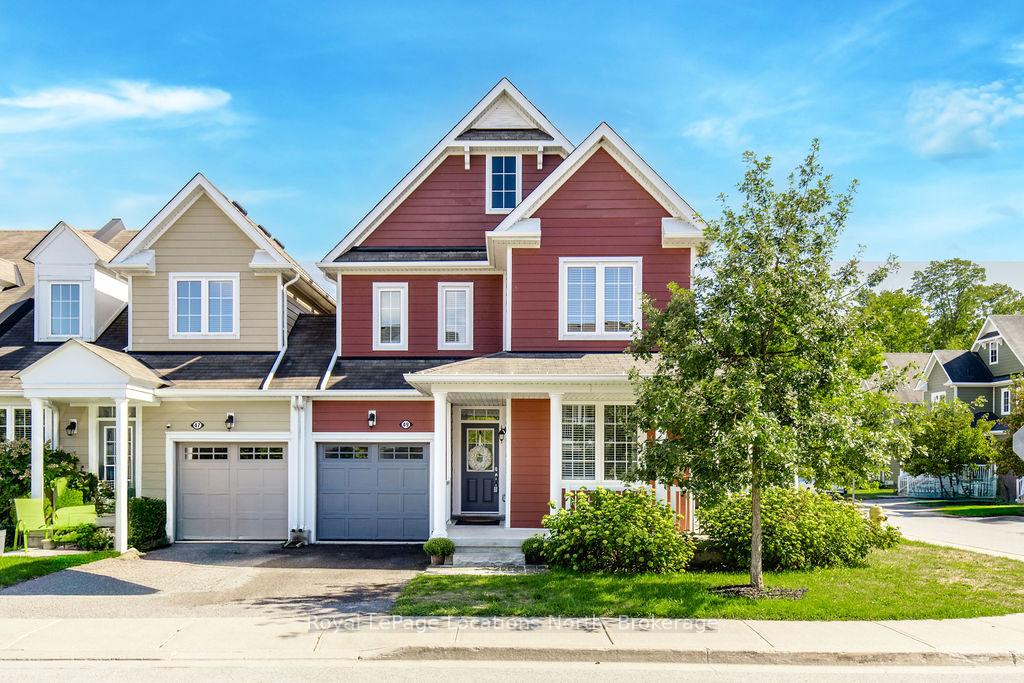
49 Providence Way
49 Providence Way
 See all 38 photos
Property history
Facts and features
- BasementUnfinished
- ExposureSouth
- LaundryInside
- LockerNone
- Fireplace
- Central air
The homeCondo Townhouse, 2-storey, 1,600–1,799 sq ft
- TypeCondo Townhouse
- Style2-storey
- Living space1,600–1,799 sq ft
- BasementUnfinished, full
- ExposureSouth
InsideFireplace Yes, Inside, Primary bedroom - main floor
- FireplaceYes
- LaundryInside
- FeaturesPrimary bedroom - main floor
- Rooms above ground8
- Bedrooms3
- Bathrooms3
- Kitchens1
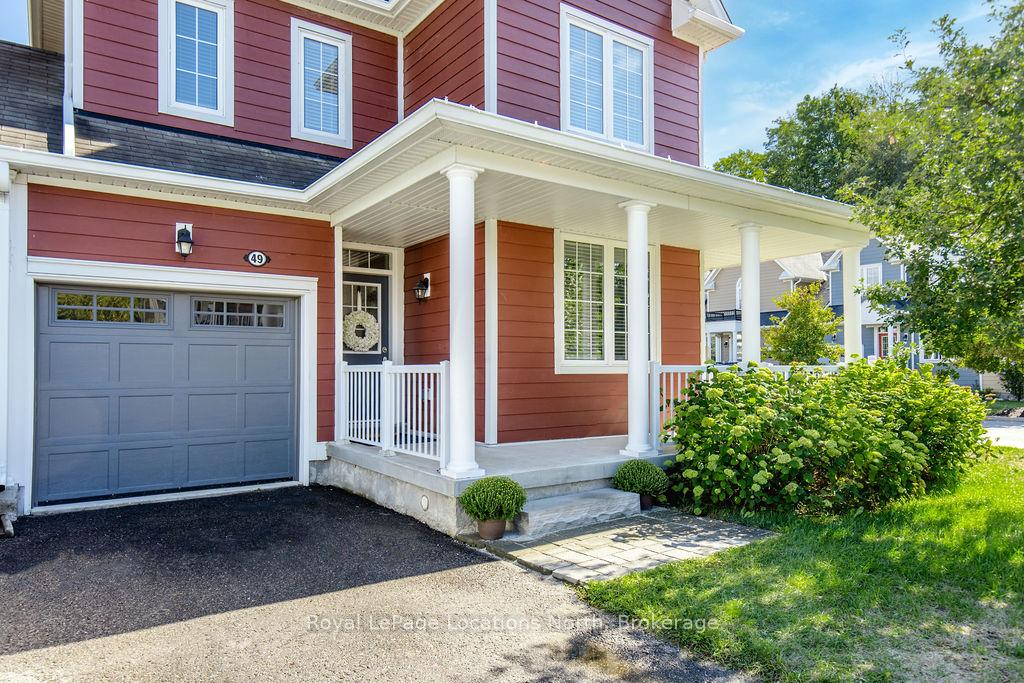
OutsideBrick, vinyl siding, Balcony None
- ExteriorBrick, vinyl siding
- BalconyNone
Parking and locker2 Parking (1 garage + 1 drive), Attached, Parking type Owned
- Spaces2 Parking (1 garage + 1 drive)
- GarageAttached
- Parking typeOwned
- DrivewayPrivate
- LockerNone
Building49 Providence Way, Condo corporation 402, Pets Allowed
- Name49 Providence Way
- Condo corporation402
- PetsAllowed
Heating, water and powerForced air, gas, Central air
- HeatingForced air, gas
- CoolingCentral air
Costs and taxesTaxes $3,423 a year, Condo fee $455 a month, Parking included
- Taxes, 2024$3,423 a year
- Condo fee$455 a month
- Fee includesParking included
- HSTHST included in the price
- Rental itemsHot water heater
- Under contractHot water heater
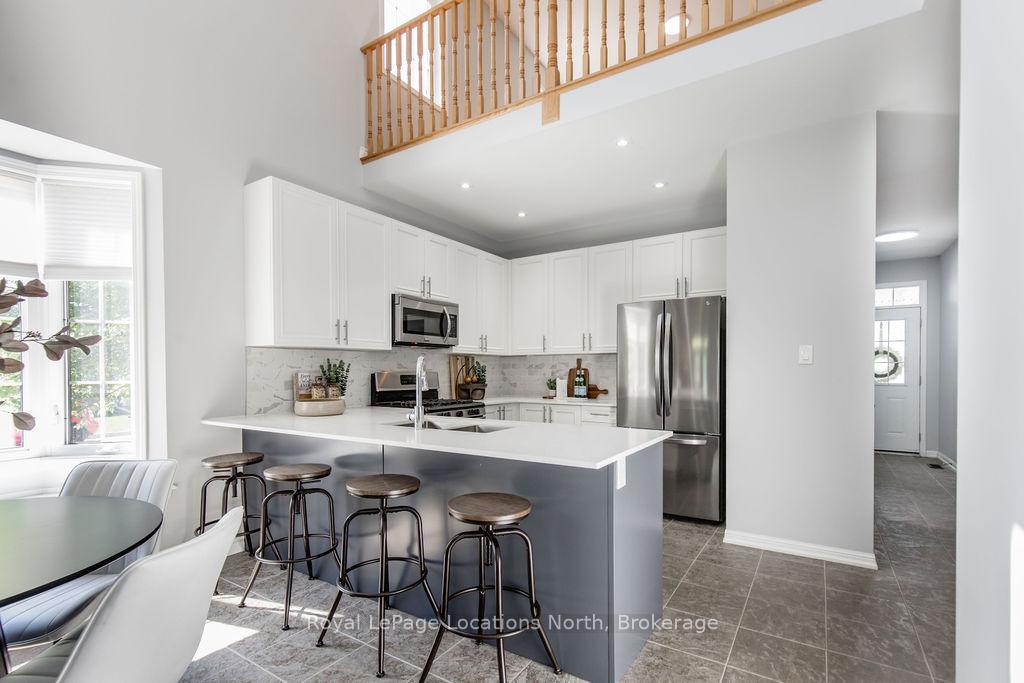
Included in the saleStainless steel gas stove, stainless fridge, stainless dishwasher, stainless microwave, washer and dryer, blinds and fixtures, garage door opener, central vacuum
- IncludedStainless steel gas stove, stainless fridge, stainless dishwasher, stainless microwave, washer and dryer, blinds and fixtures, garage door opener, central vacuum
Listing detailsS12371671, Sold, Aug 29, 2025
- MLS® numberS12371671
- StatusSold
- Listed onAug 29, 2025
- Days on market85
- UpdatedNov 22, 2025
- PossessionFlexible
- Occupied byVacant
- Listing brokerageRoyal LePage Locations North
About this home
49 Providence Way, Wasaga Beach, ON L9Z 0G3
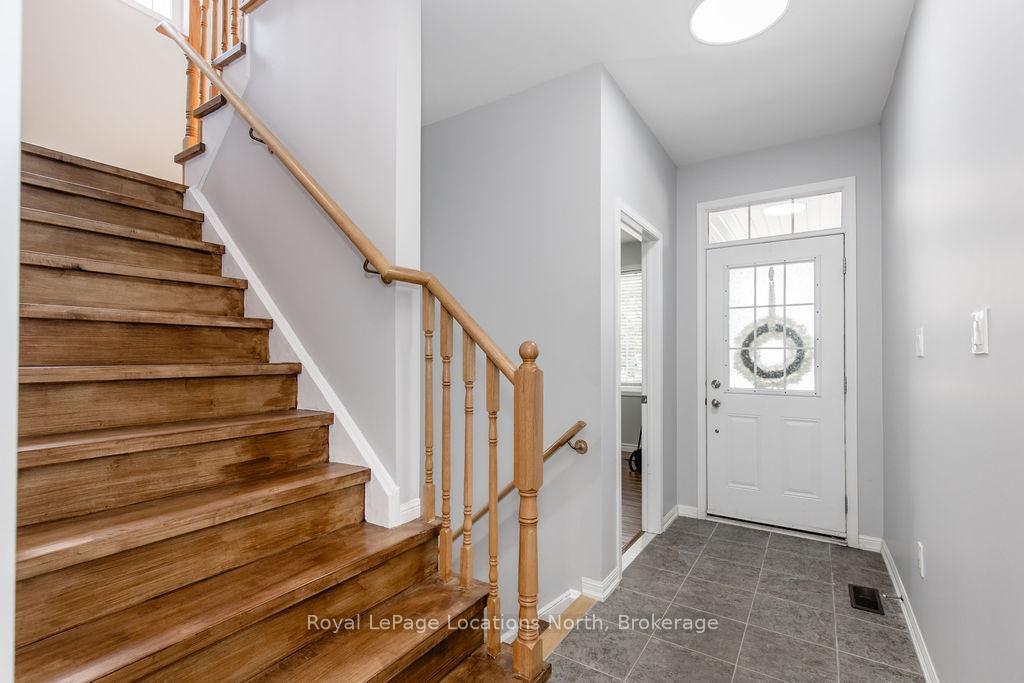
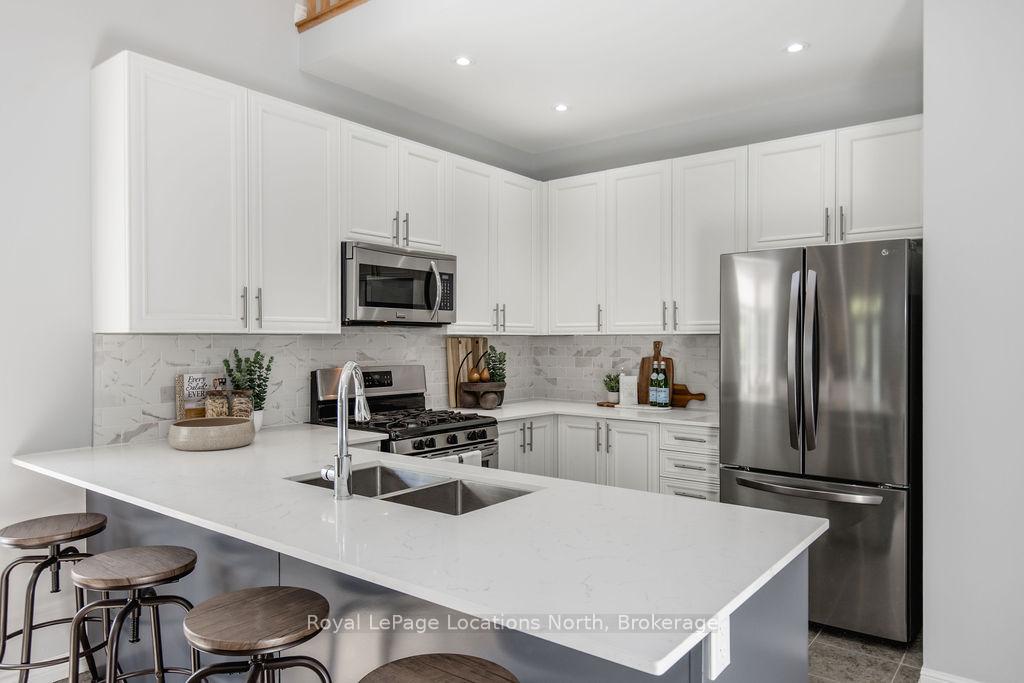
Welcome to this spacious 3-bedroom, 3-bathroom corner-unit townhome in the Georgian Sands community. The open-concept main floor is designed for modern living, featuring vaulted ceilings that create an open feel. The bright kitchen offers stainless steel appliances, an updated backsplash, quartz counters, and a convenient breakfast bar overlooking the dining nook. The inviting living room offers a cozy fireplace and a walkout to the backyard, perfect for entertaining or relaxing.The main floor primary bedroom features a private 5-piece ensuite with quartz counters, double sinks, walk in glass shower and tub. Just off the front entrance, a dedicated home office, that could be used as a 4th bedroom, with windows on both sides provides the ideal workspace filled with natural light.The whole home has been freshly painted and showcases newly finished stairs, adding a polished touch to the warm hardwood floors that flow throughout the main living areas. Quartz counters have also been added to all bathrooms, giving the home a sleek and modern finish. The unfinished basement is ready for your personal touches, offering endless potential to create additional living space to suit your lifestyle. Additional highlights include central air and plenty of natural light throughout.Located in a desirable neighbourhood close to Georgian Bay, with a park across the road, golfing, shopping, and amenities, this home is perfect for families, downsizers, looking for low maintenance living. You'll also enjoy how close this location is to to local restaurants, the brand-new Wasaga Beach arena and twin-pad facility, a state-of-the-art library and indoor walking track, and of course, the worlds longest freshwater beach.
Ask about this home
A HOMEH agent will answer your questions about this home.
Know more about 49 Providence Way
Condo building · 49 Providence Way
49 Providence Way is a condo. No units are on the market here right now.
No similar units for sale in 49 Providence Way right now.
Around this home
Helpful calculators
Your HOMEH agent

"I would see it this week."