

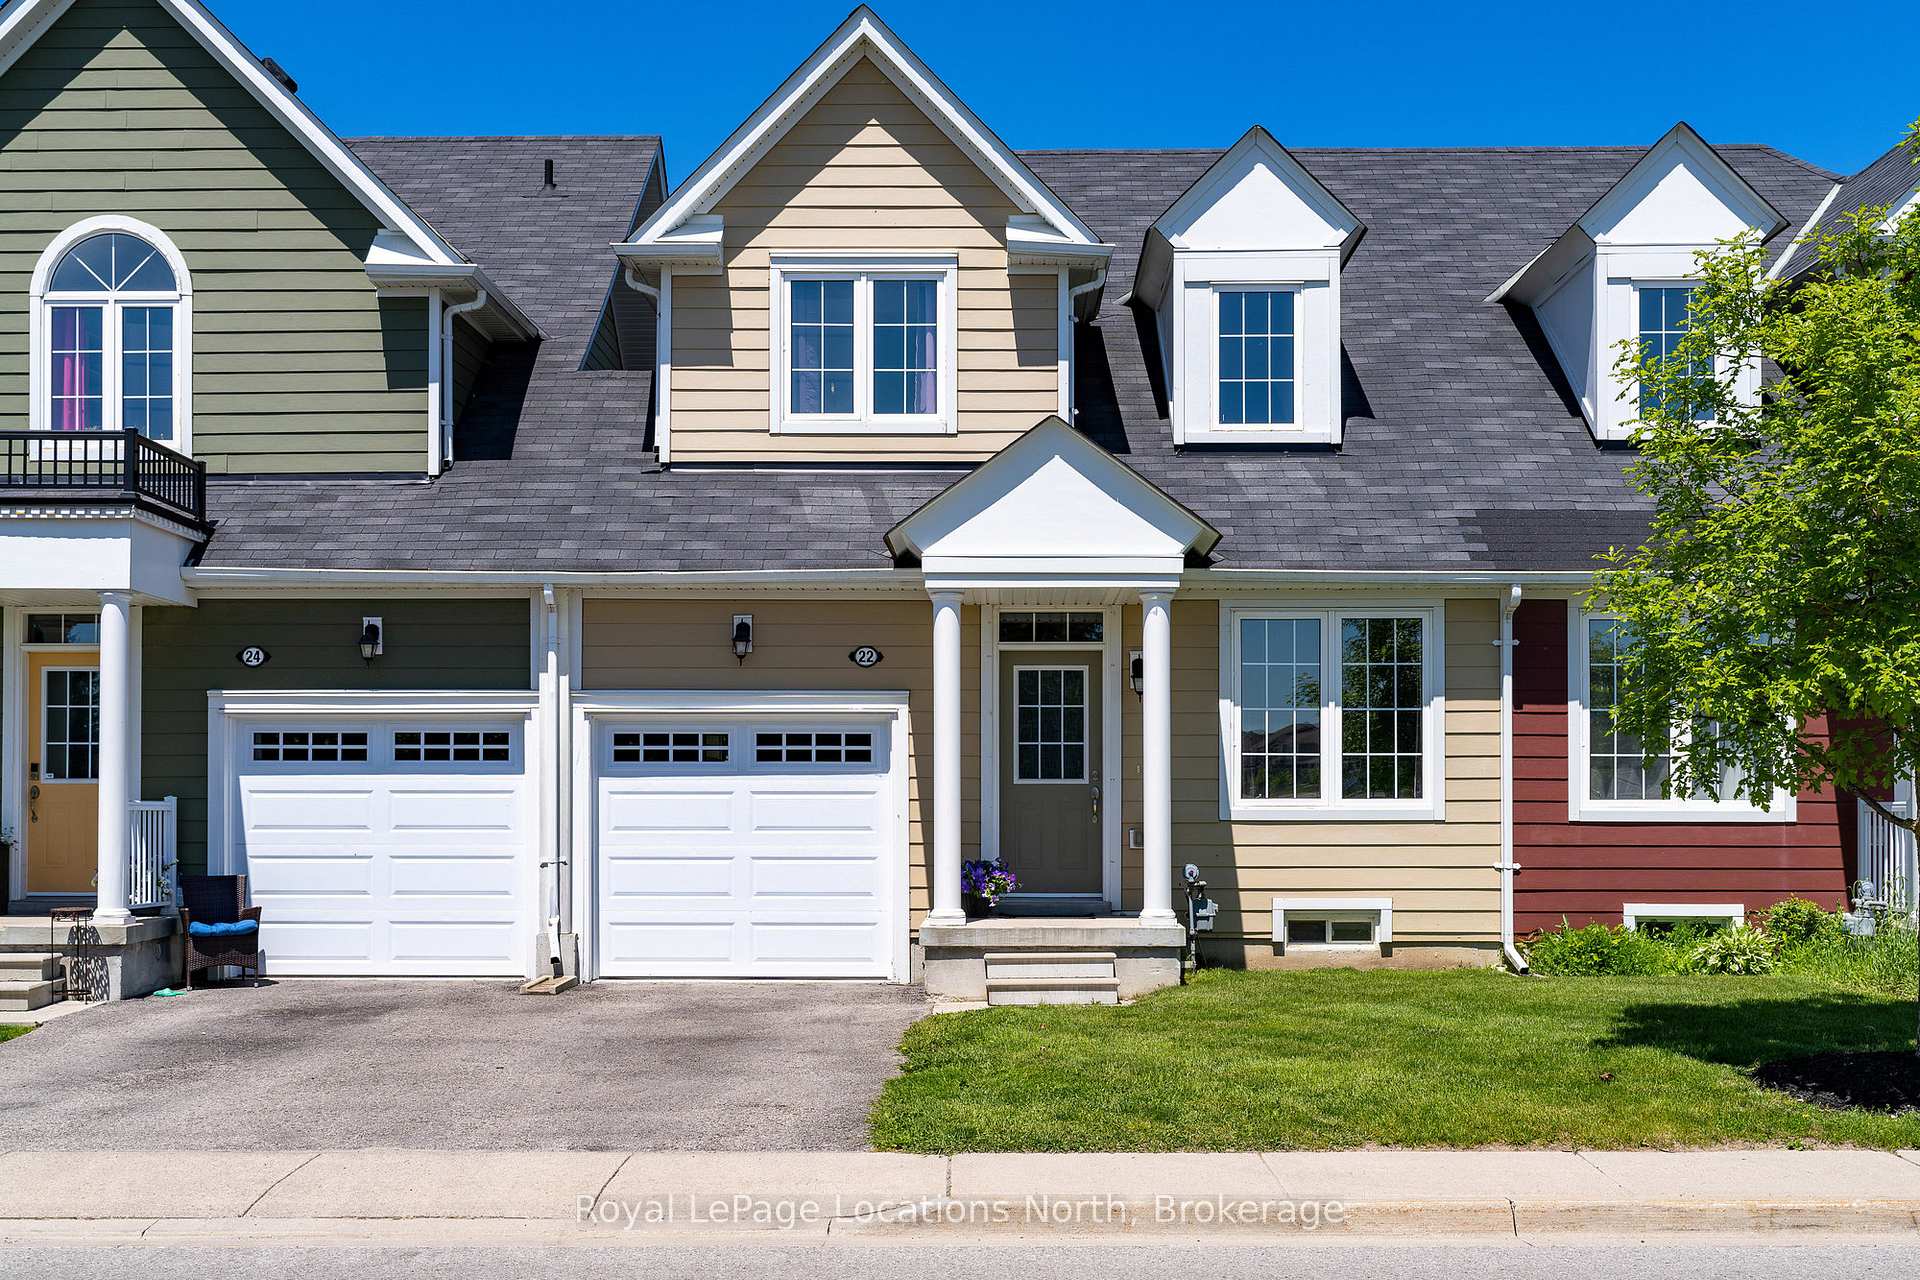
Unit PW, 22 Providence Way
Unit PW, 22 Providence Way
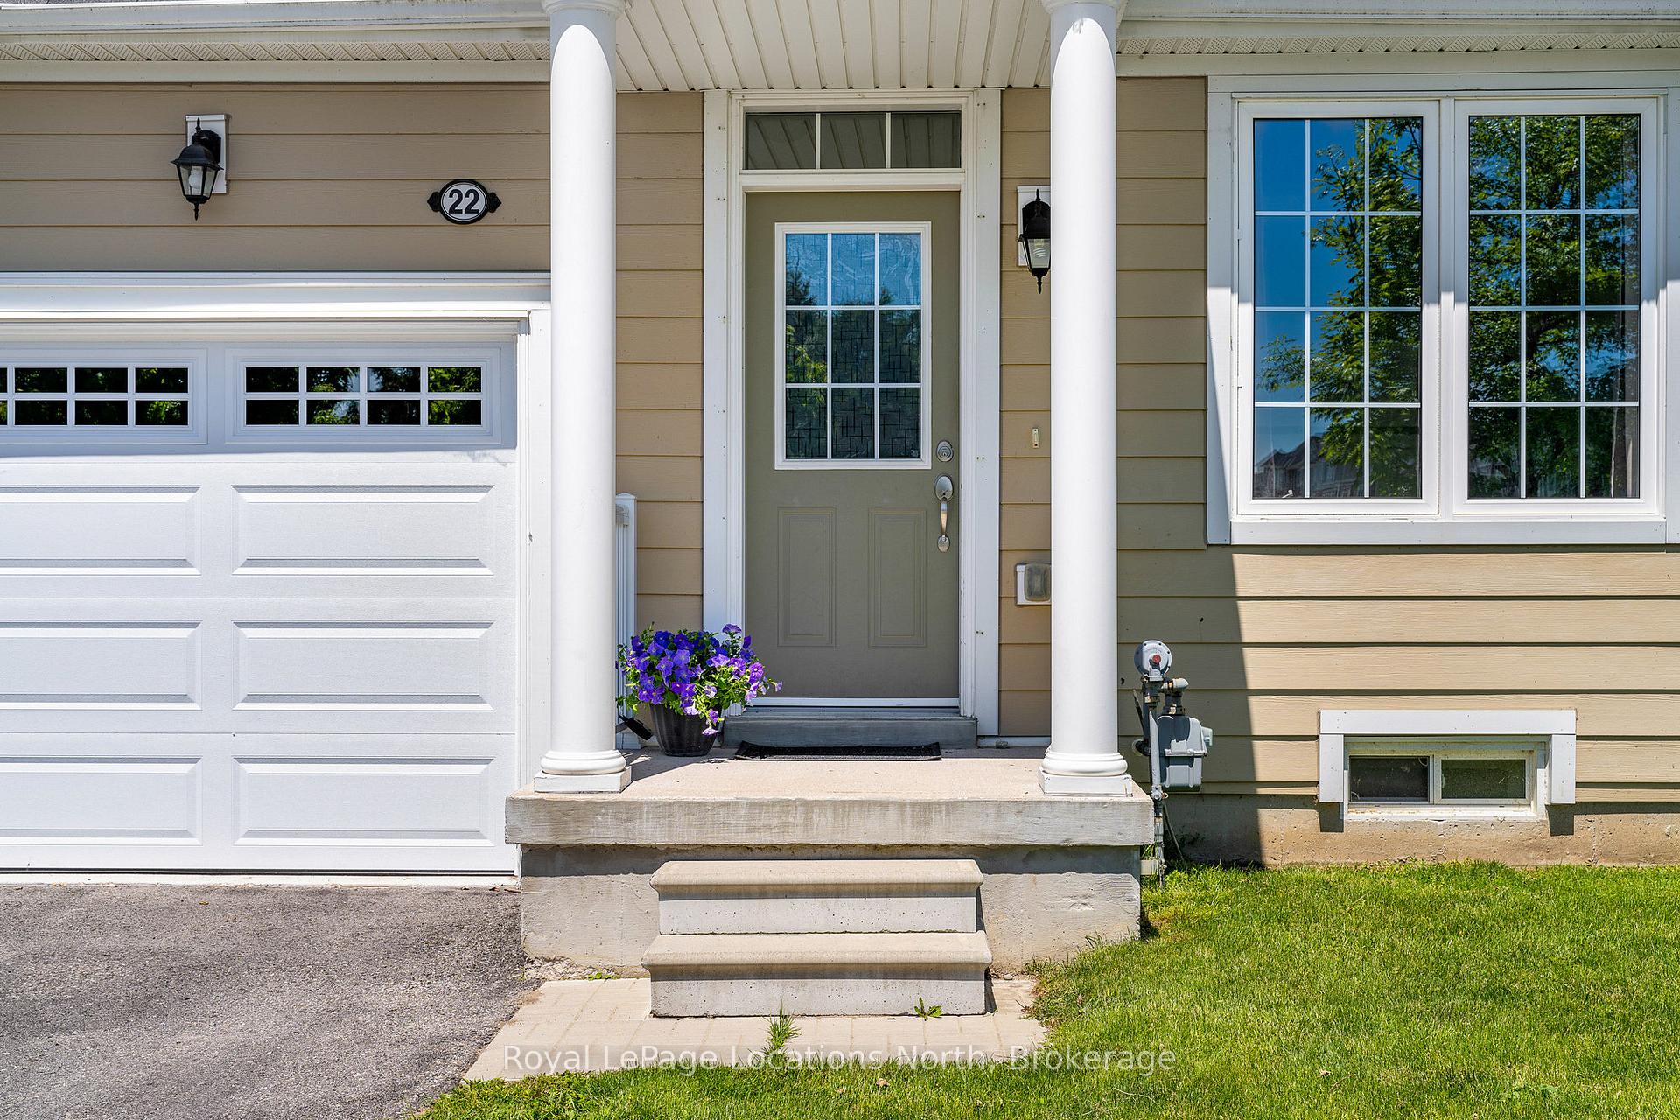
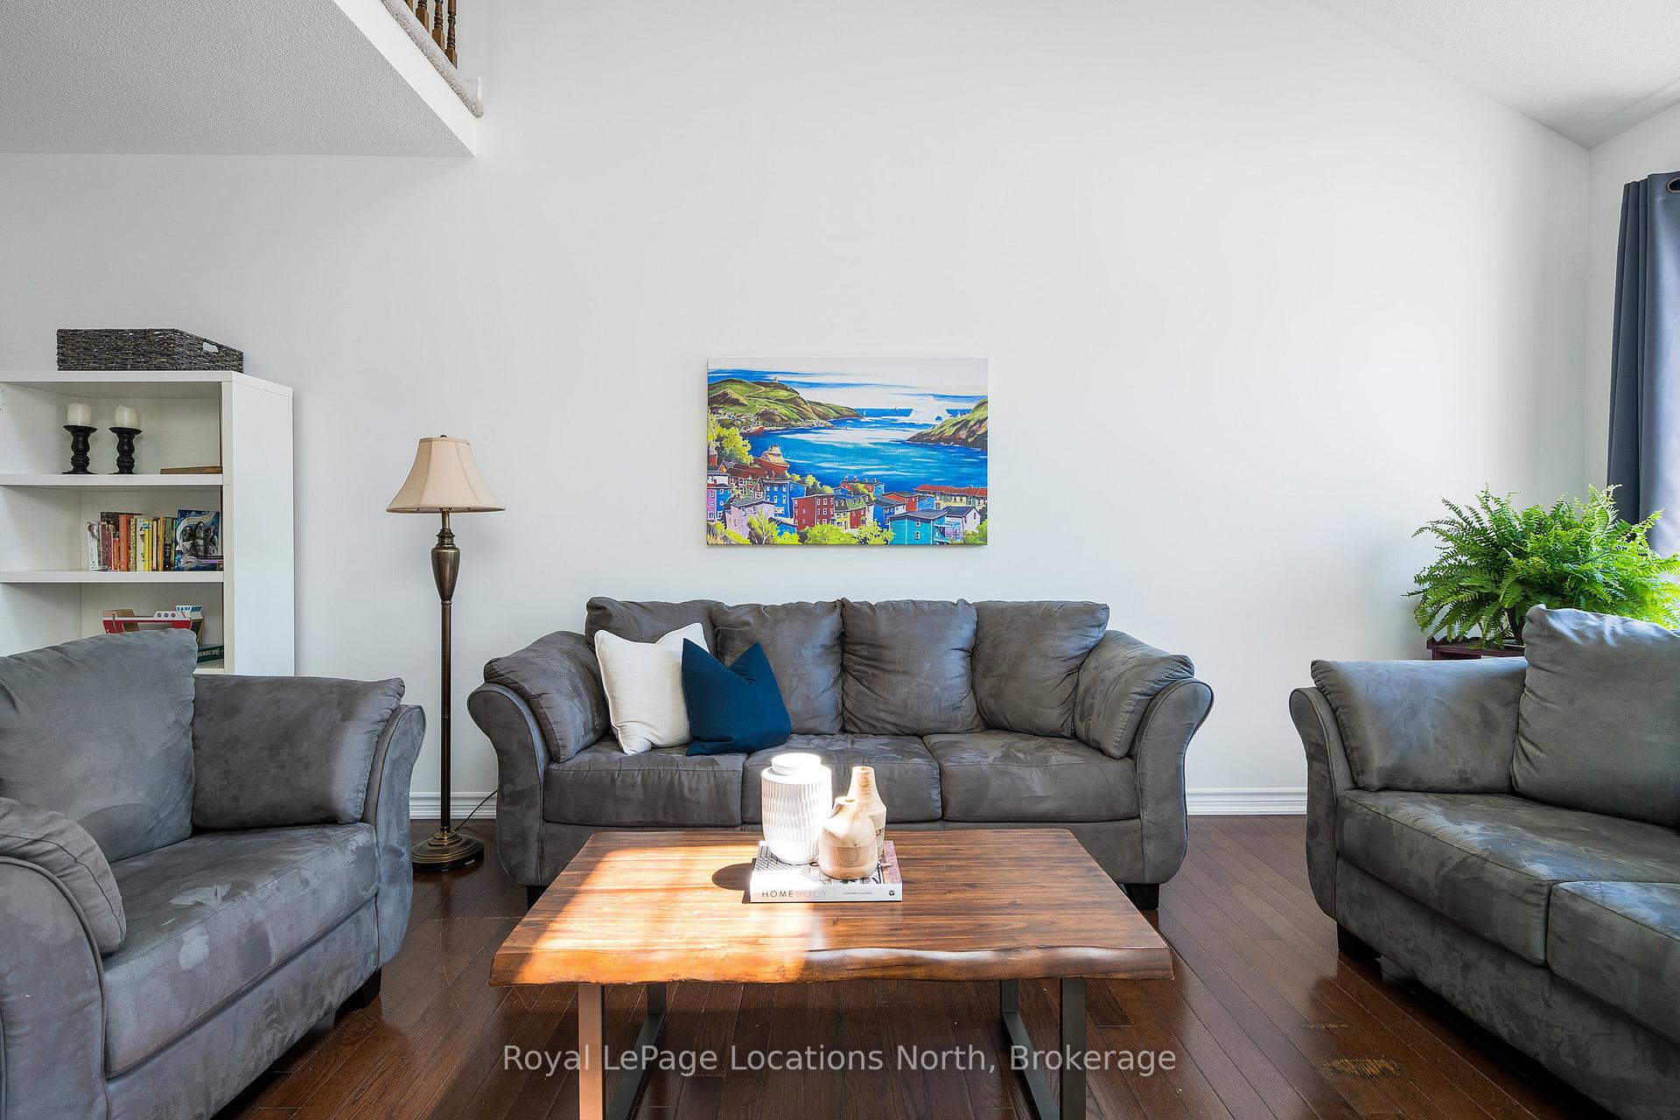 See all 24 photos
Property history
Facts and features
- BasementFinished
- Age of home11–15 years
- ExposureSouth
- LaundryIn basement, room
- Central air
The homeCondo Townhouse, 2-storey, Age 11–15 years
- TypeCondo Townhouse
- Style2-storey
- Age11–15 years
- Living space1,200–1,399 sq ft
- BasementFinished, full
- ExposureSouth
InsideIn basement, laundry room, lower level, Primary bedroom - main floor, water heater, central vacuum, Rooms above ground 4
- LaundryIn basement, laundry room, lower level
- FeaturesPrimary bedroom - main floor, water heater, central vacuum
- Rooms above ground4
- Rooms in the basement2
- Bedrooms2 + 1 in the basement
- Bathrooms4
- Kitchens1
- Family roomYes
OutsideWood, Asphalt shingle, Balcony None
- ExteriorWood
- RoofAsphalt shingle
- BalconyNone
- FeaturesYear round living
Parking and locker2 Parking (1 garage + 1 drive), Attached, Parking type Owned
- Spaces2 Parking (1 garage + 1 drive)
- GarageAttached
- Parking typeOwned
- DrivewayInside entry, private
- LockerNone
BuildingNew England Village Phase 1, Units 3942, Registered 2014
- NameNew England Village Phase 1
- Units3942
- Registered2014
- Condo corporation406
- AmenitiesBbqs allowed
- PetsAllowed
Heating, water and powerForced air, gas, Central air
- HeatingForced air, gas
- CoolingCentral air
Costs and taxesTaxes $2,837 a year, Condo fee $400 a month, Building insurance included
- Taxes, 2024$2,837 a year
- Condo fee$400 a month
- Fee includesBuilding insurance included
- HSTHST included in the price
- Rental itemsHot water heater
- Under contractHot water heater
Included in the saleCentral vac, dishwasher, dryer, refrigerator, stove, washer, window coverings
- IncludedCentral vac, dishwasher, dryer, refrigerator, stove, washer, window coverings
NearbyBeach, golf, park, public transit, rec./commun.centre, skiing
- Close toBeach, golf, park, public transit, rec./commun.centre, skiing
Listing detailsS11939012, Sold, Jan 24, 2025
- MLS® numberS11939012
- StatusSold
- Listed onJan 24, 2025
- Days on market103
- UpdatedMay 7, 2025
- PossessionFlexible
- Occupied byOwner
- Listing brokerageRoyal LePage Locations North
About this home
Unit PW, 22 Providence Way, Wasaga Beach, ON L9Z 0G3
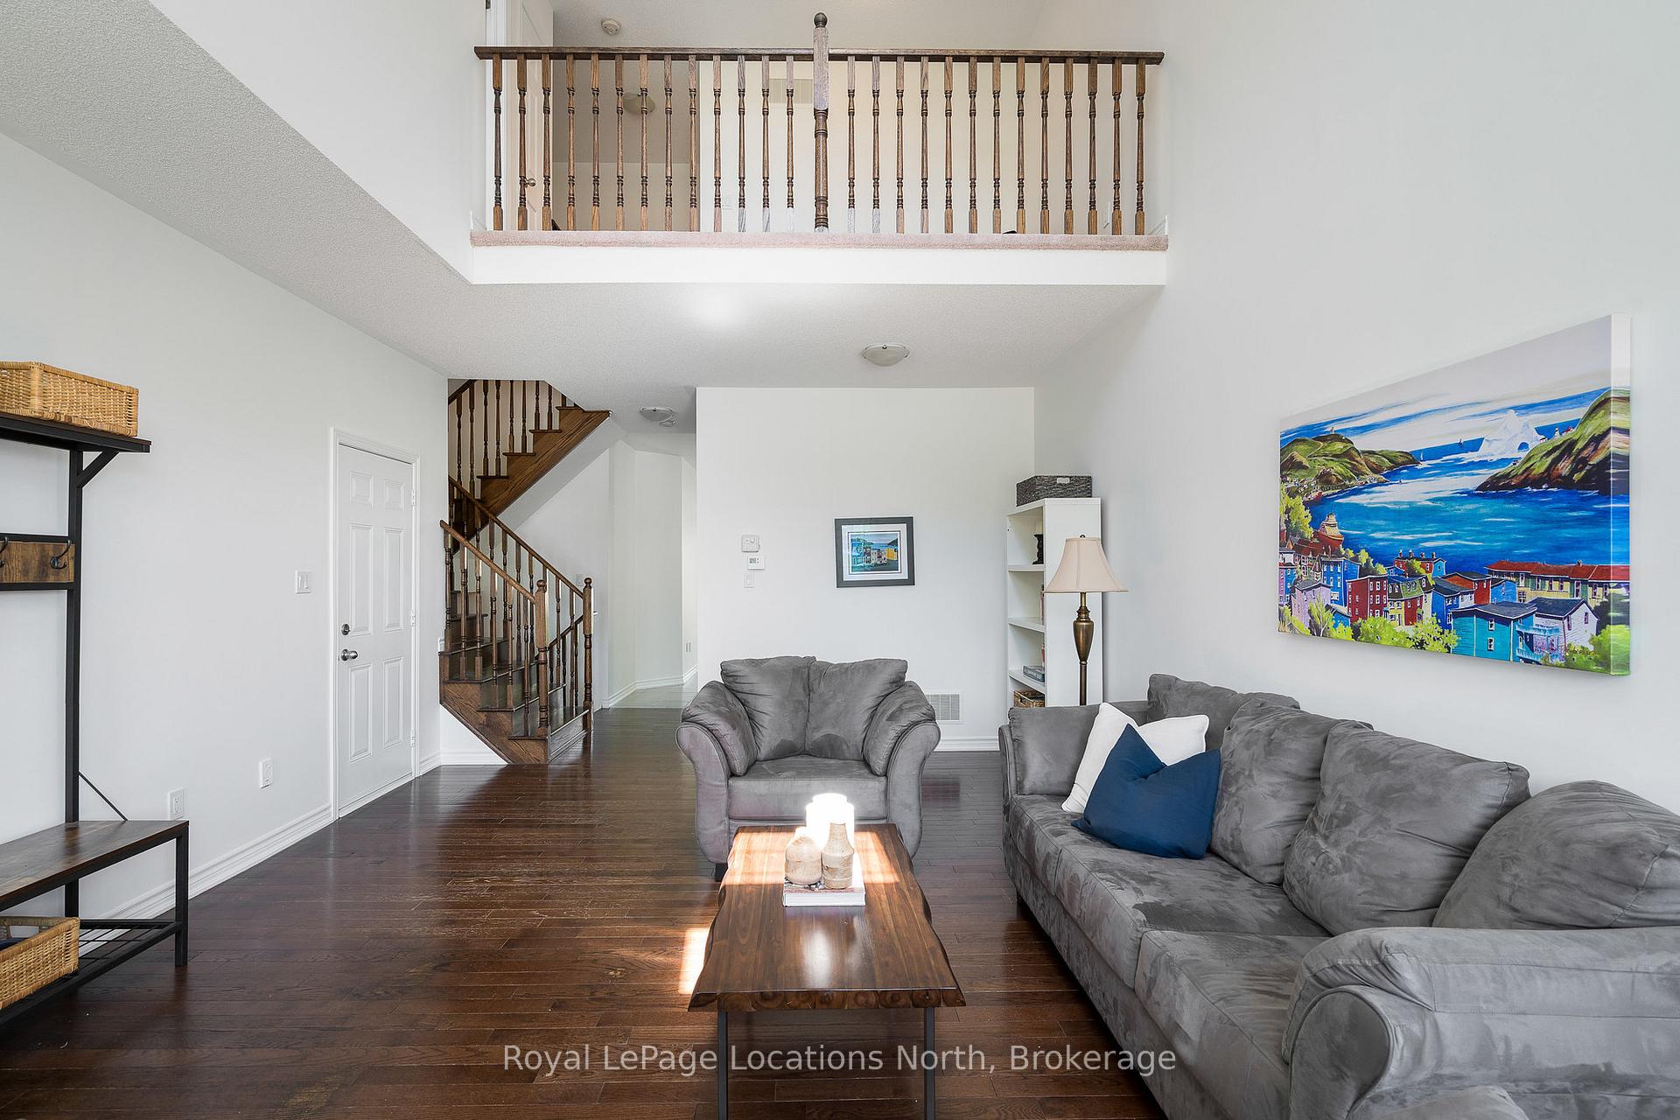
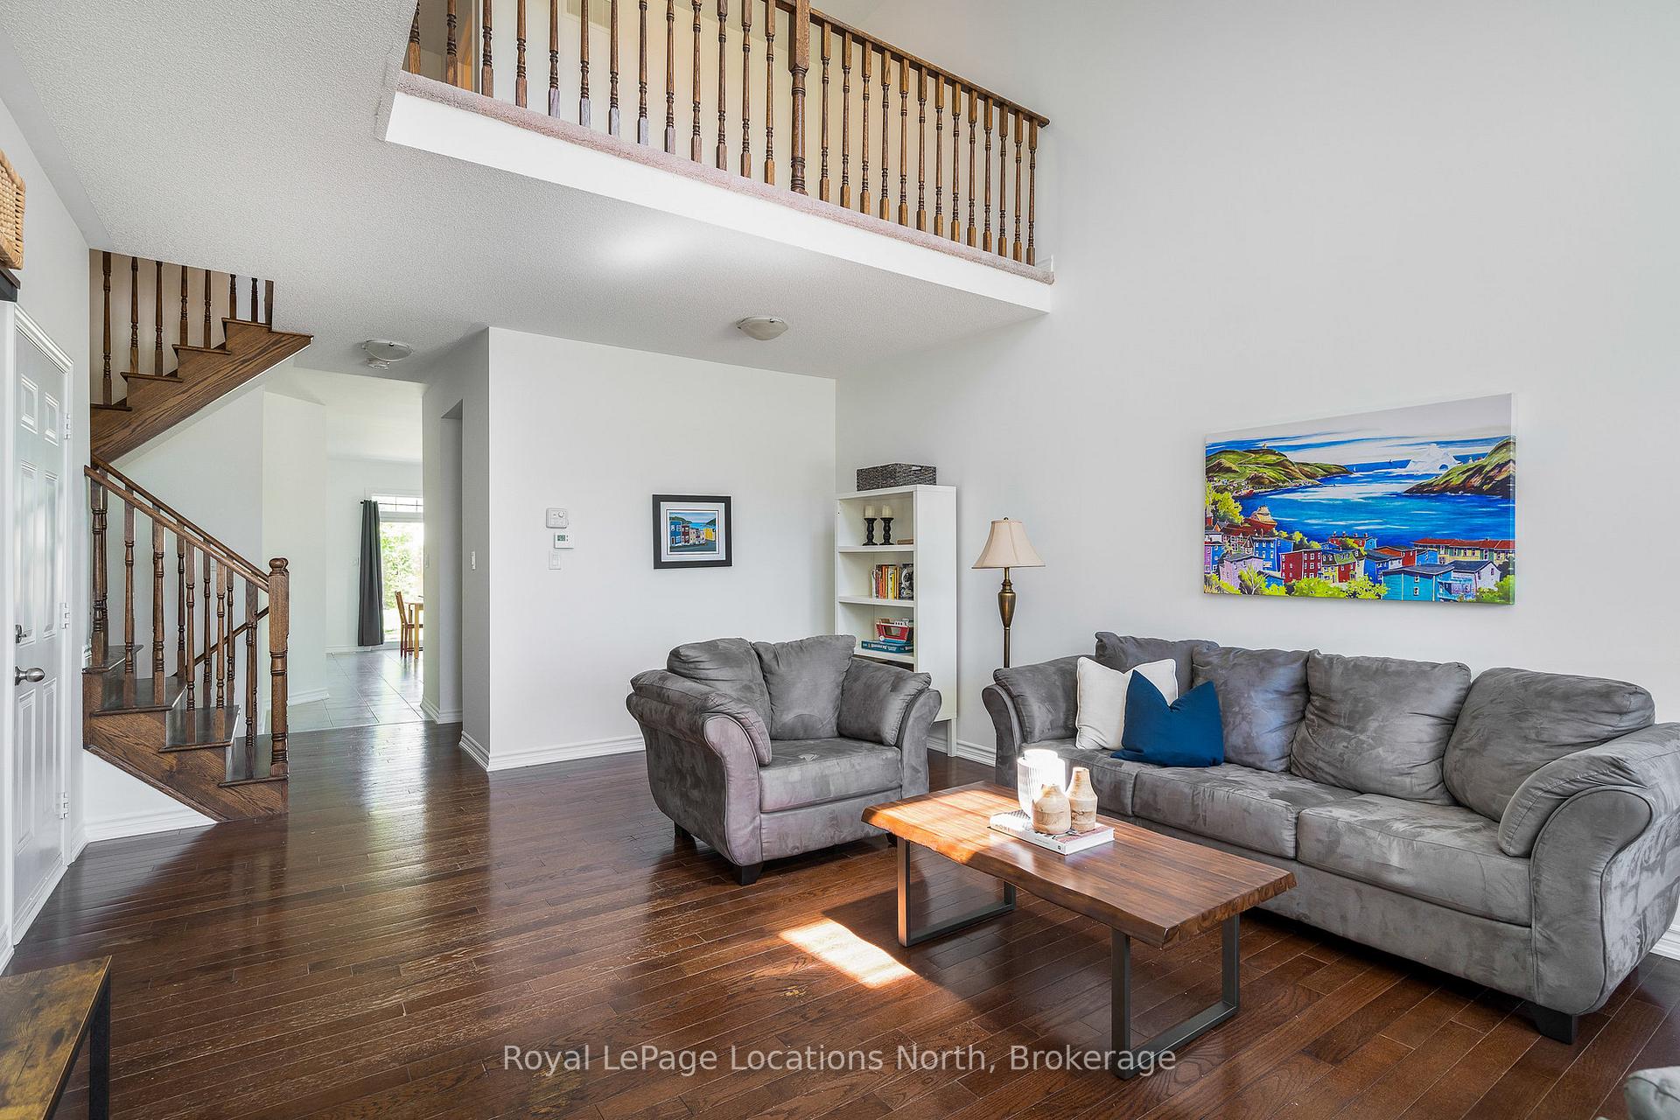
Attention investors, first time buyers and recreational buyers! Welcome to your dream home in Wasaga Beach! Freshly painted and move-in ready townhome located in popular New England Village. This beautiful 3 bedroom, 3.5 bathroom townhome offers the perfect blend of comfort and convenience. Step inside to find a spacious living area with vaulted ceilings and an inviting loft overlooking the living room. Functional kitchen features stainless steel appliances and neutral cabinetry. Main floor primary boasts walk in closet, window seat and ensuite with shower and soaker tub. Second floor bedroom has full bathroom plus loft space suitable for office/sitting area. The fully finished basement features large bedroom, full bathroom, laundry, cold cellar and more living space! Ideal for a play area for kids or an entertainment zone. Enjoy the convenience of an attached garage with inside entry. Situated a short drive to the longest freshwater beach in the world, great restaurants and golf. Short commute to Barrie, Collingwood and the Blue Mountains. This townhome offers the best of beach living with the added comfort of a suburban lifestyle. Book your showing today!
Ask about this home
A HOMEH agent will answer your questions about this home.
Know more about New England Village Phase 1
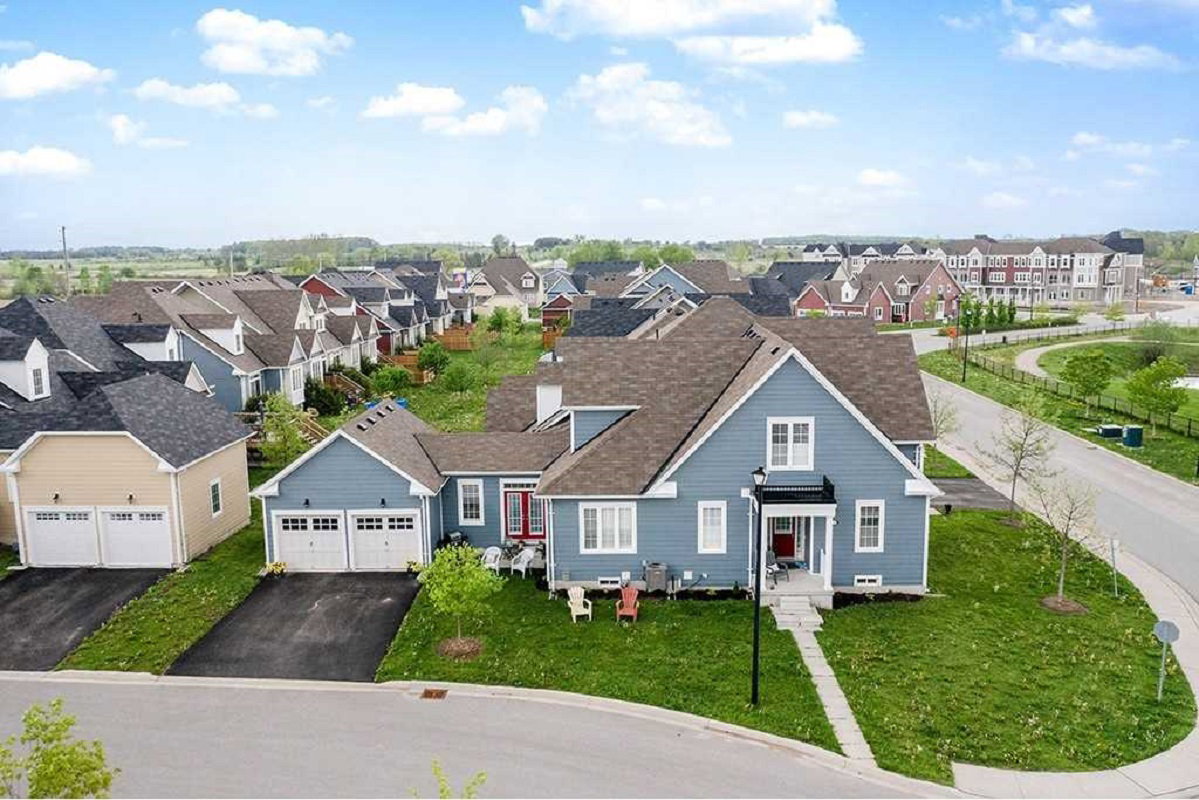
Condo building · 1-35 Appalachian Trail
New England Village Phase 1 is a condo with 3,942 suites, built in 2014. No units are on the market here right now.
- 1storey
- 3,942suites
- $319/sq ft
- 2014built
No similar units for sale in New England Village Phase 1 right now.
Around this home
Helpful calculators
Your HOMEH agent

"I would see it this week."