

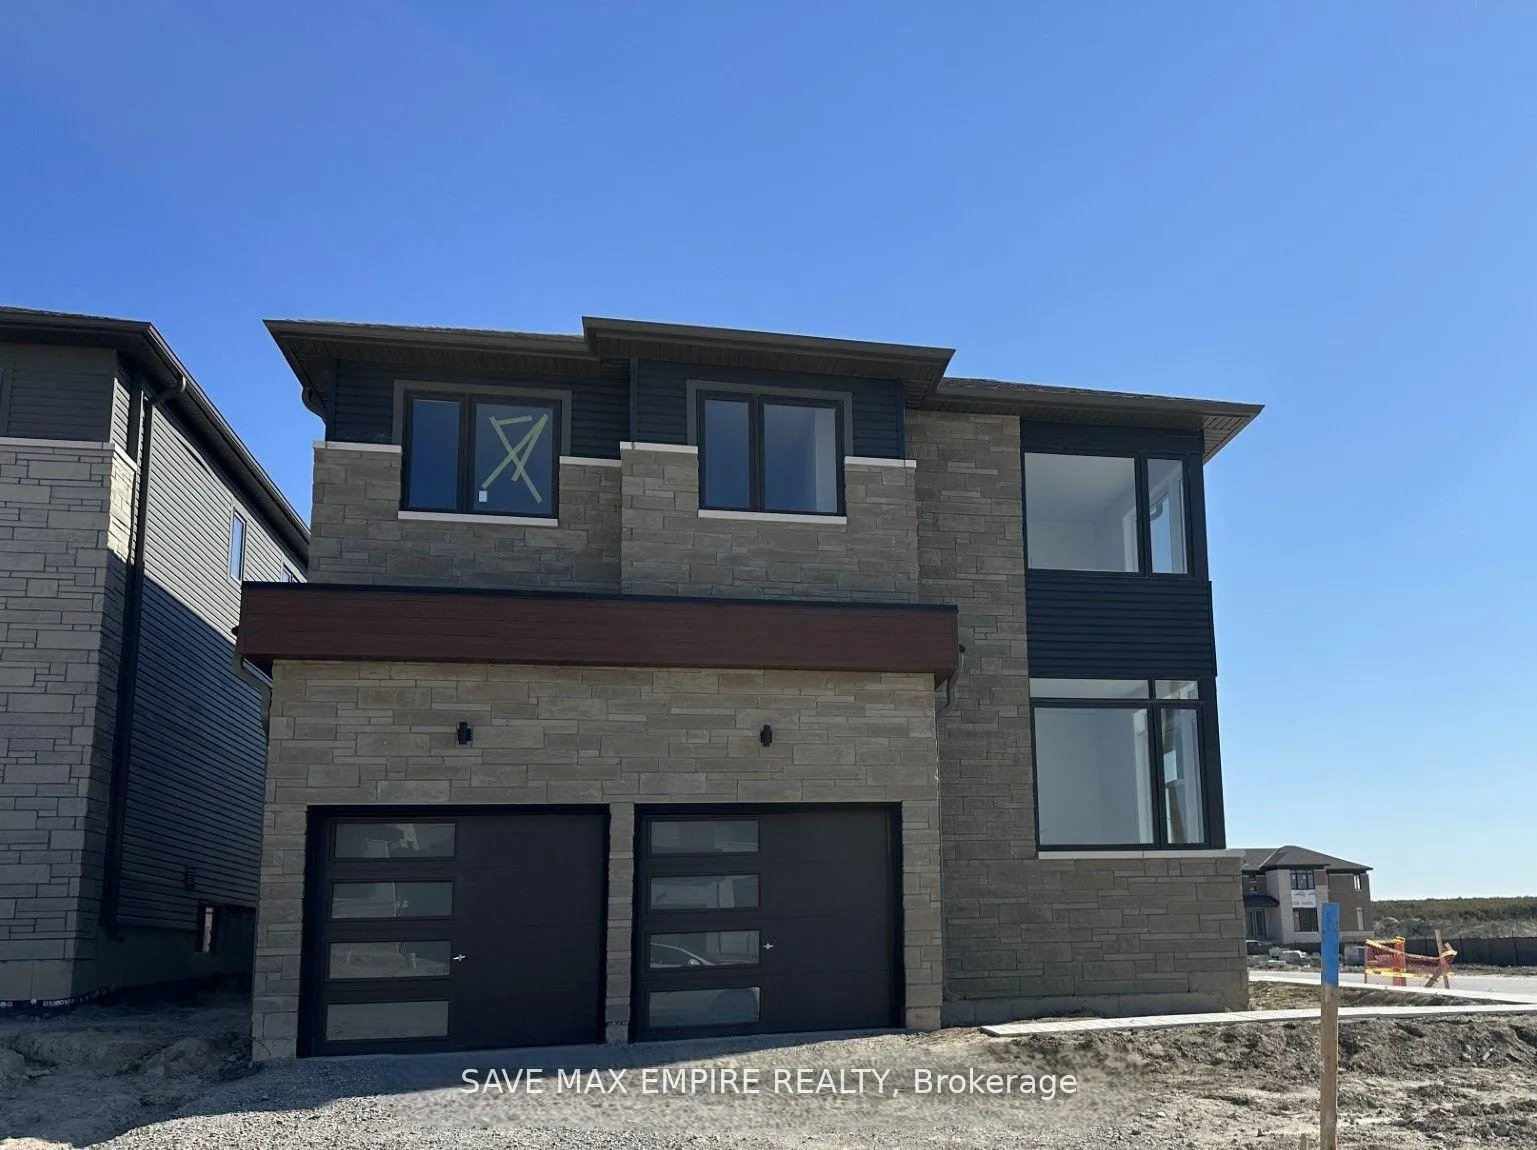
2 Del Ray Crescent
2 Del Ray Crescent
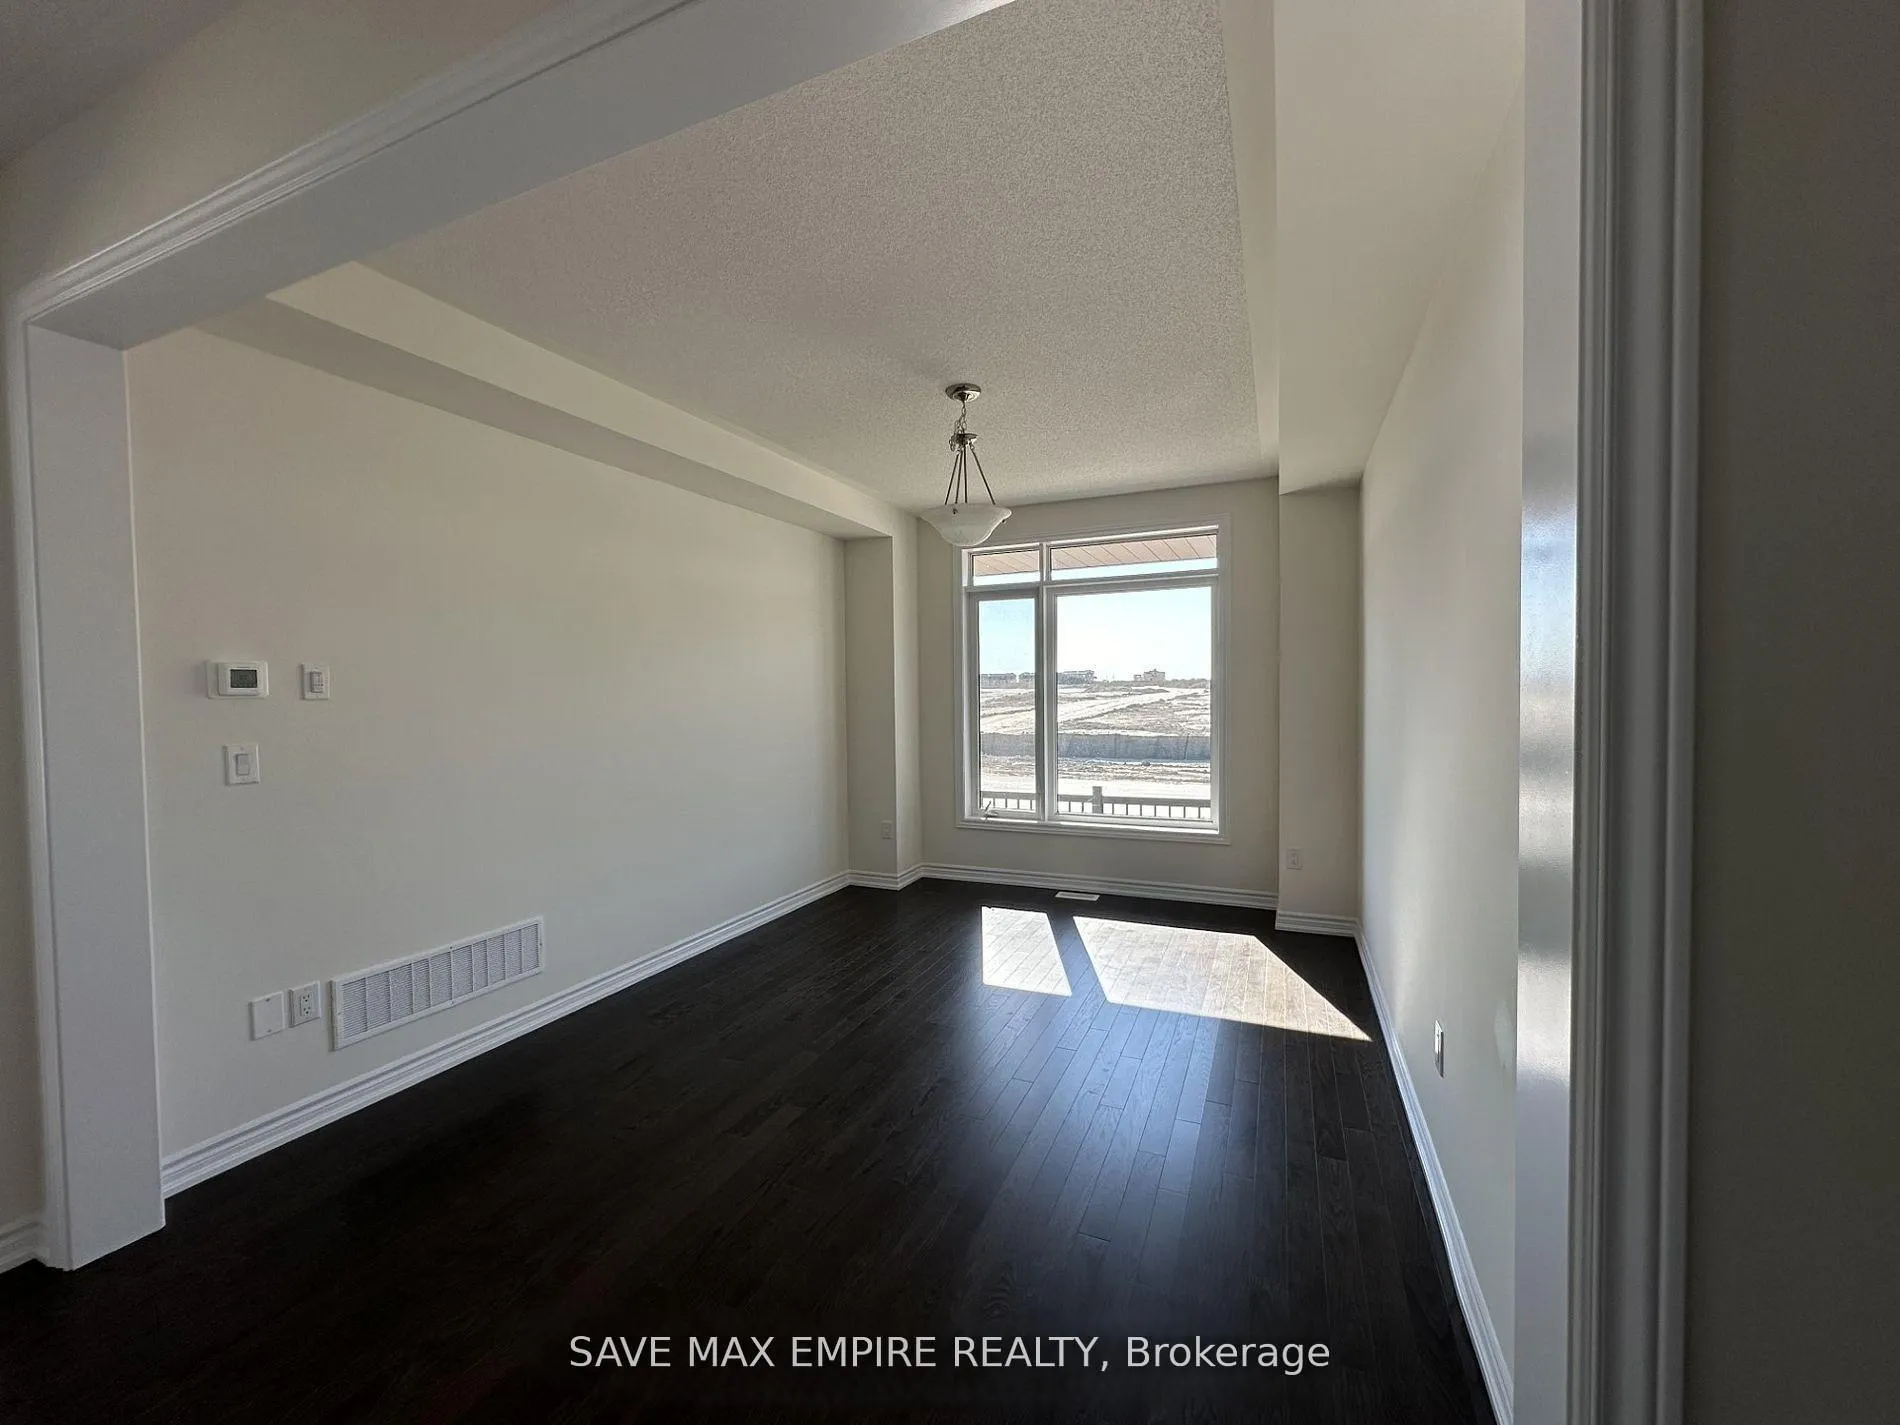 See all 20 photos
Property history
Facts and features
- BasementUnfinished
- Lot size44 × 110 ft
- Lease term12 months
- FurnishedUnfurnished
- Hardwood floors
- Fireplace
- Central air
The homeDetached, 2-storey, New
- Type: Detached
- Style: 2-storey
- Age: New
- Living space: 2,500–3,000 sq ft
- Basement: Unfinished
InsideFireplace Yes, electric, Hardwood, Tile, Broadloom, Electric dryer hookup, laundry room, washer hookup
- Fireplace: Yes, electric
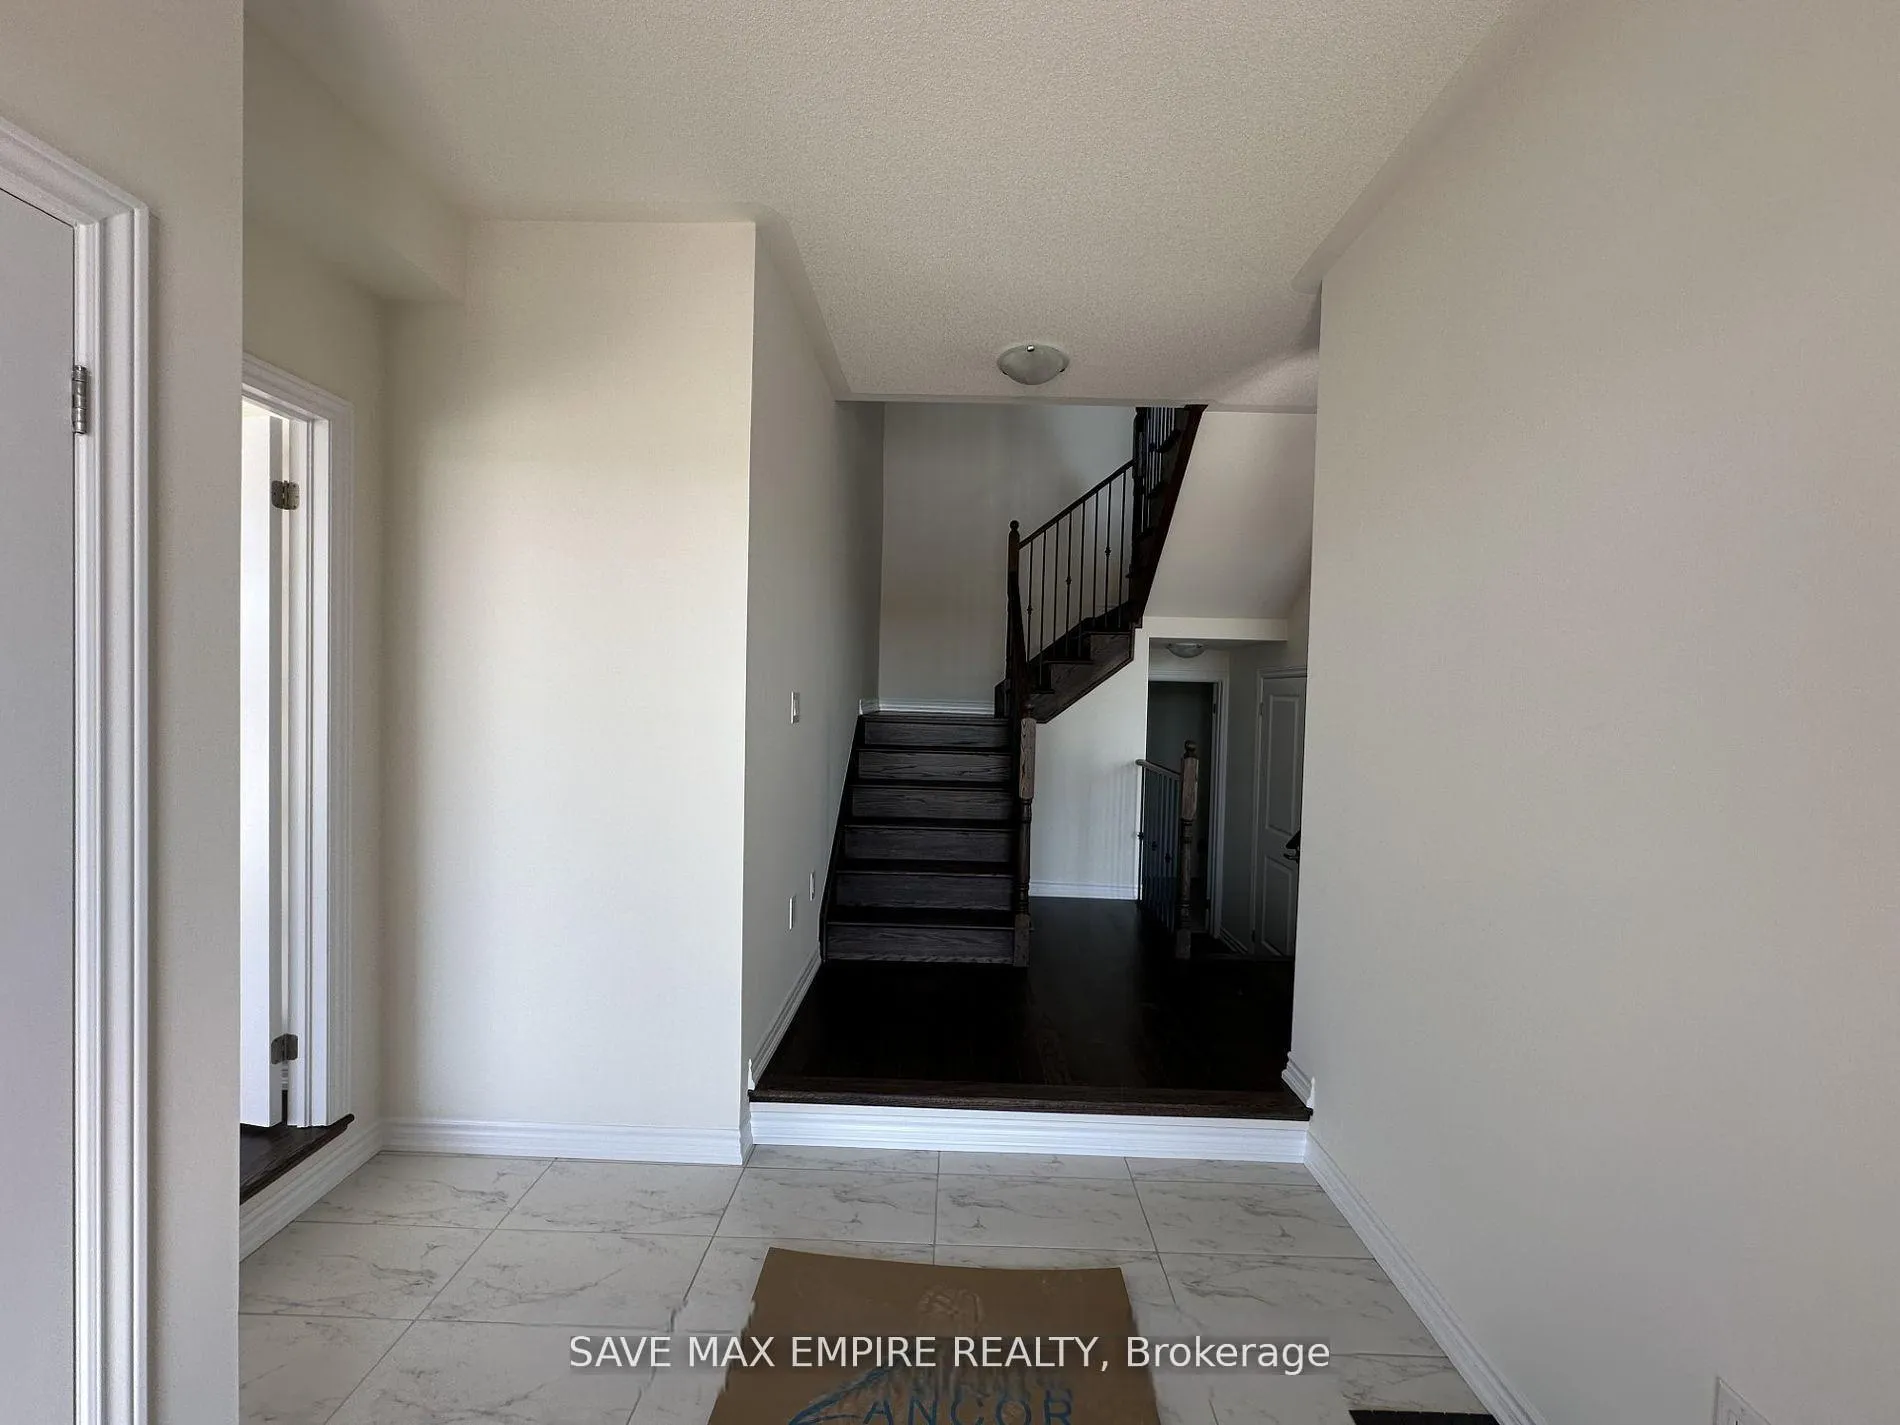
- Flooring: Hardwood, Tile, Broadloom
- Laundry: Electric dryer hookup, laundry room, washer hookup
- Features: Water meter, auto garage door remote
- Rooms above ground: 9
- Bedrooms: 4
- Bathrooms: 4
- Kitchens: 1
Outside and lotStone, brick, Asphalt shingle, Concrete
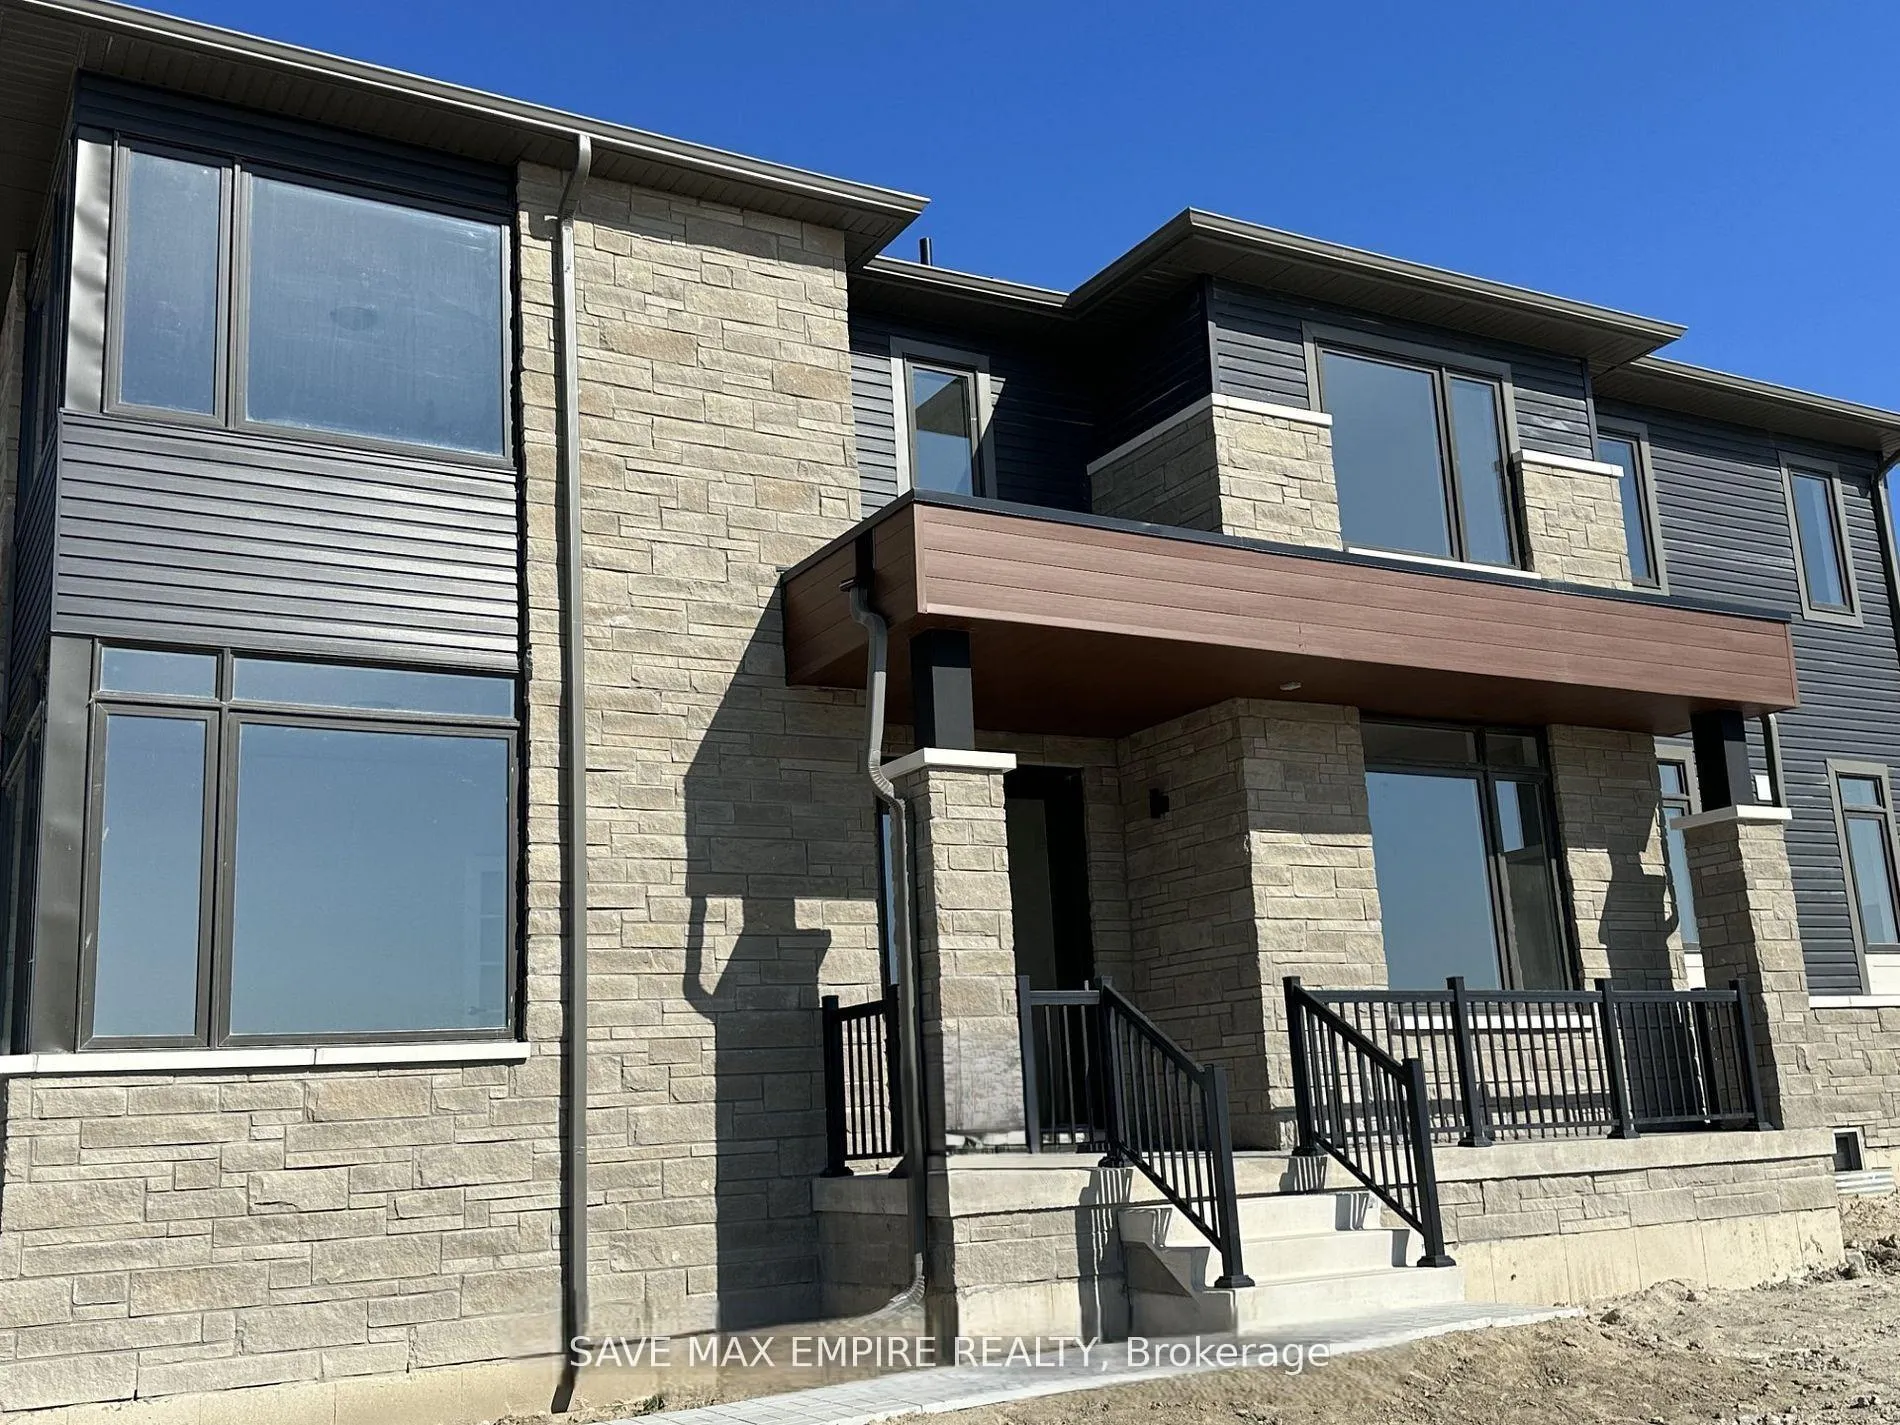
- Exterior: Stone, brick
- Roof: Asphalt shingle
- Foundation: Concrete
- Size: 44 × 110 ft
Parking2 Garage, Built-in, Private double
- Spaces: 2 Garage
- Garage: Built-in
- Driveway: Private double
Heating, water and powerForced air, gas, Central air, Municipal water
- Heating: Forced air, gas
- Cooling: Central air
- Water: Municipal water
- Sewer: Municipal sewer
Rent and termsRent $3,000 a month, Entire property, Unfurnished
- Rent: $3,000 a month
- Space for rent: Entire property
- Furnished: Unfurnished
- Lease: 12 months
- Rent includes: Central air conditioning, parking
- Rental items: Hot water tank rental
IncludedFridge, stove, dishwasher, washer and dryer, air conditioner, garage door openers, windowcoverings
- Included: Fridge, stove, dishwasher, washer and dryer, air conditioner, garage door openers, windowcoverings
Listing detailsS12268457, Rented, Jul 7, 2025
- MLS® number: S12268457
- Status: Rented
- Listed on: Jul 7, 2025
- Days on market: 10
- Updated: Jul 17, 2025
- Possession: 2025-07-15 / Immediate
- Occupied by: Vacant
- Listing brokerage: SAVE MAX EMPIRE REALTY
About this home
2 Del Ray Crescent, Wasaga Beach, ON L9Z 0N7
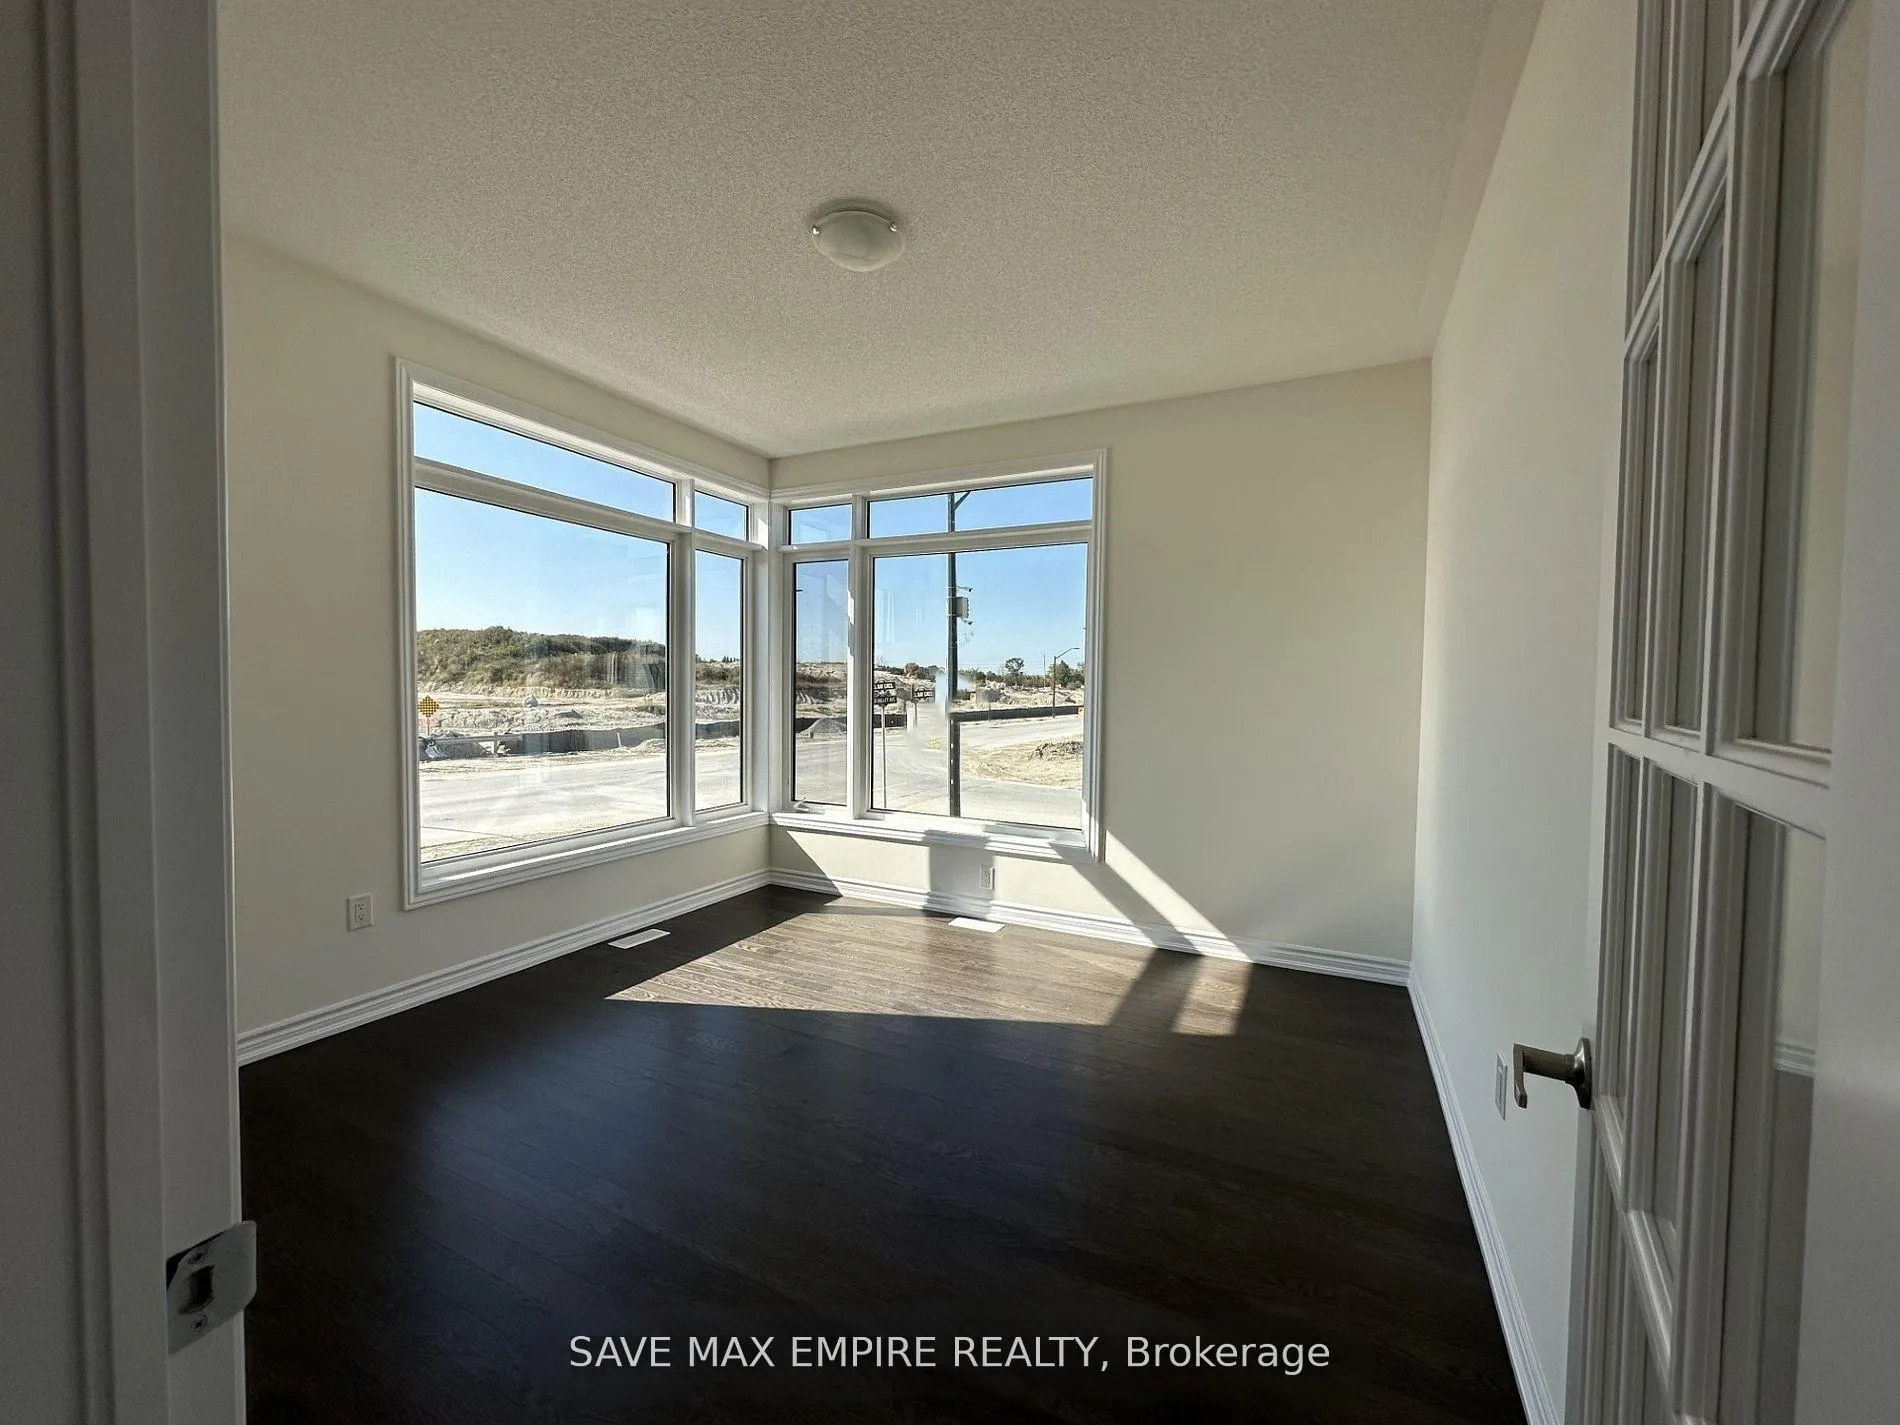
Welcome to this beautifully designed modern corner home in the sought-after Rivers Edge community. Offering 2,850 sq. ft. of luxurious living space, this stunning residence combines comfort, functionality, and style just minutes from the beach. Step inside to an open-concept main floor ideal for family living and entertaining. The spacious living room, separate formal dining room, and dedicated office space provide versatility and flow. Large, plentiful windows flood every room with natural light, creating a bright and welcoming atmosphere throughout. The modern kitchen features updated countertops, a stylish backsplash, and sleek finishes, perfectly suited for the home chef. Gather around the electric fireplace for cozy evenings, or take advantage of the unfinished full basement, ready for your personal touch whether it's a home gym, media room, or additional living space. With 4 spacious bedrooms and 4 well-appointed bathrooms, this home provides ample space for family and guests alike. The corner lot offers added privacy and curb appeal in a family-friendly neighborhood just minutes from the natural beauty of Wasaga Beach. Key Features:2,850 sq. ft. of living space4 Bedrooms | 4 Bathrooms Modern kitchen with updated countertops & backsplash Electric fireplace Formal dining room & dedicated office Large, bright windows throughout Full unfinished basement ready to customize Prime location minutes from the beach Enjoy the best of Wasaga Beach living in this exceptional Rivers Edge home where modern elegance meets coastal charm.
Ask about this home
A HOMEH agent will answer your questions about this home.
Around this home
Schools nearby
School rating, out of 10.
Helpful calculators
Your HOMEH agent

"I would see it this week."