

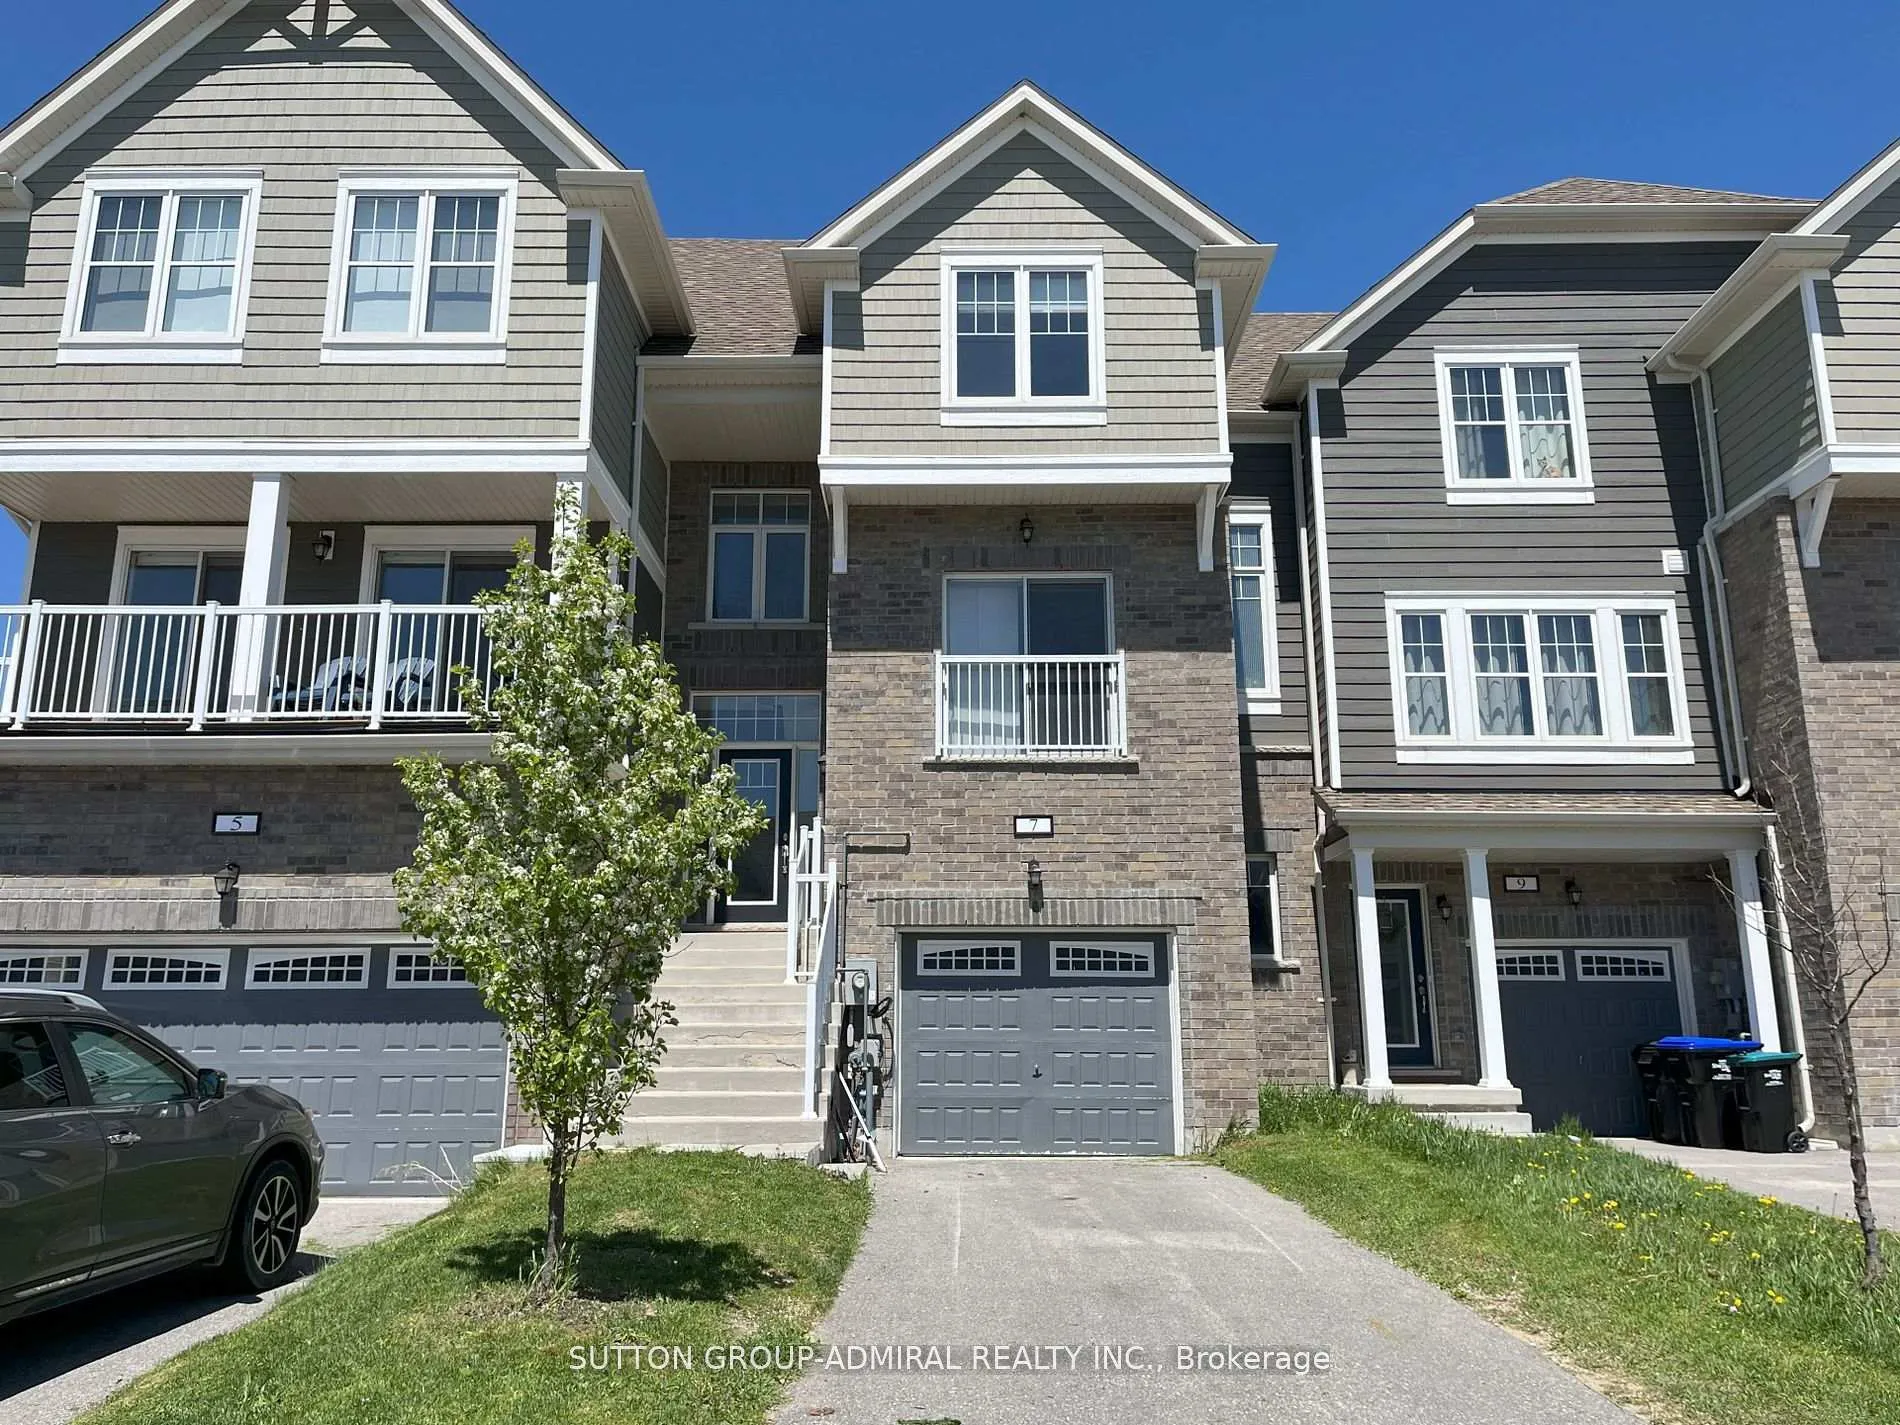
7 Dunes Drive
Freehold Townhouse Rented
1/167 Dunes Drive
Freehold Townhouse Rented
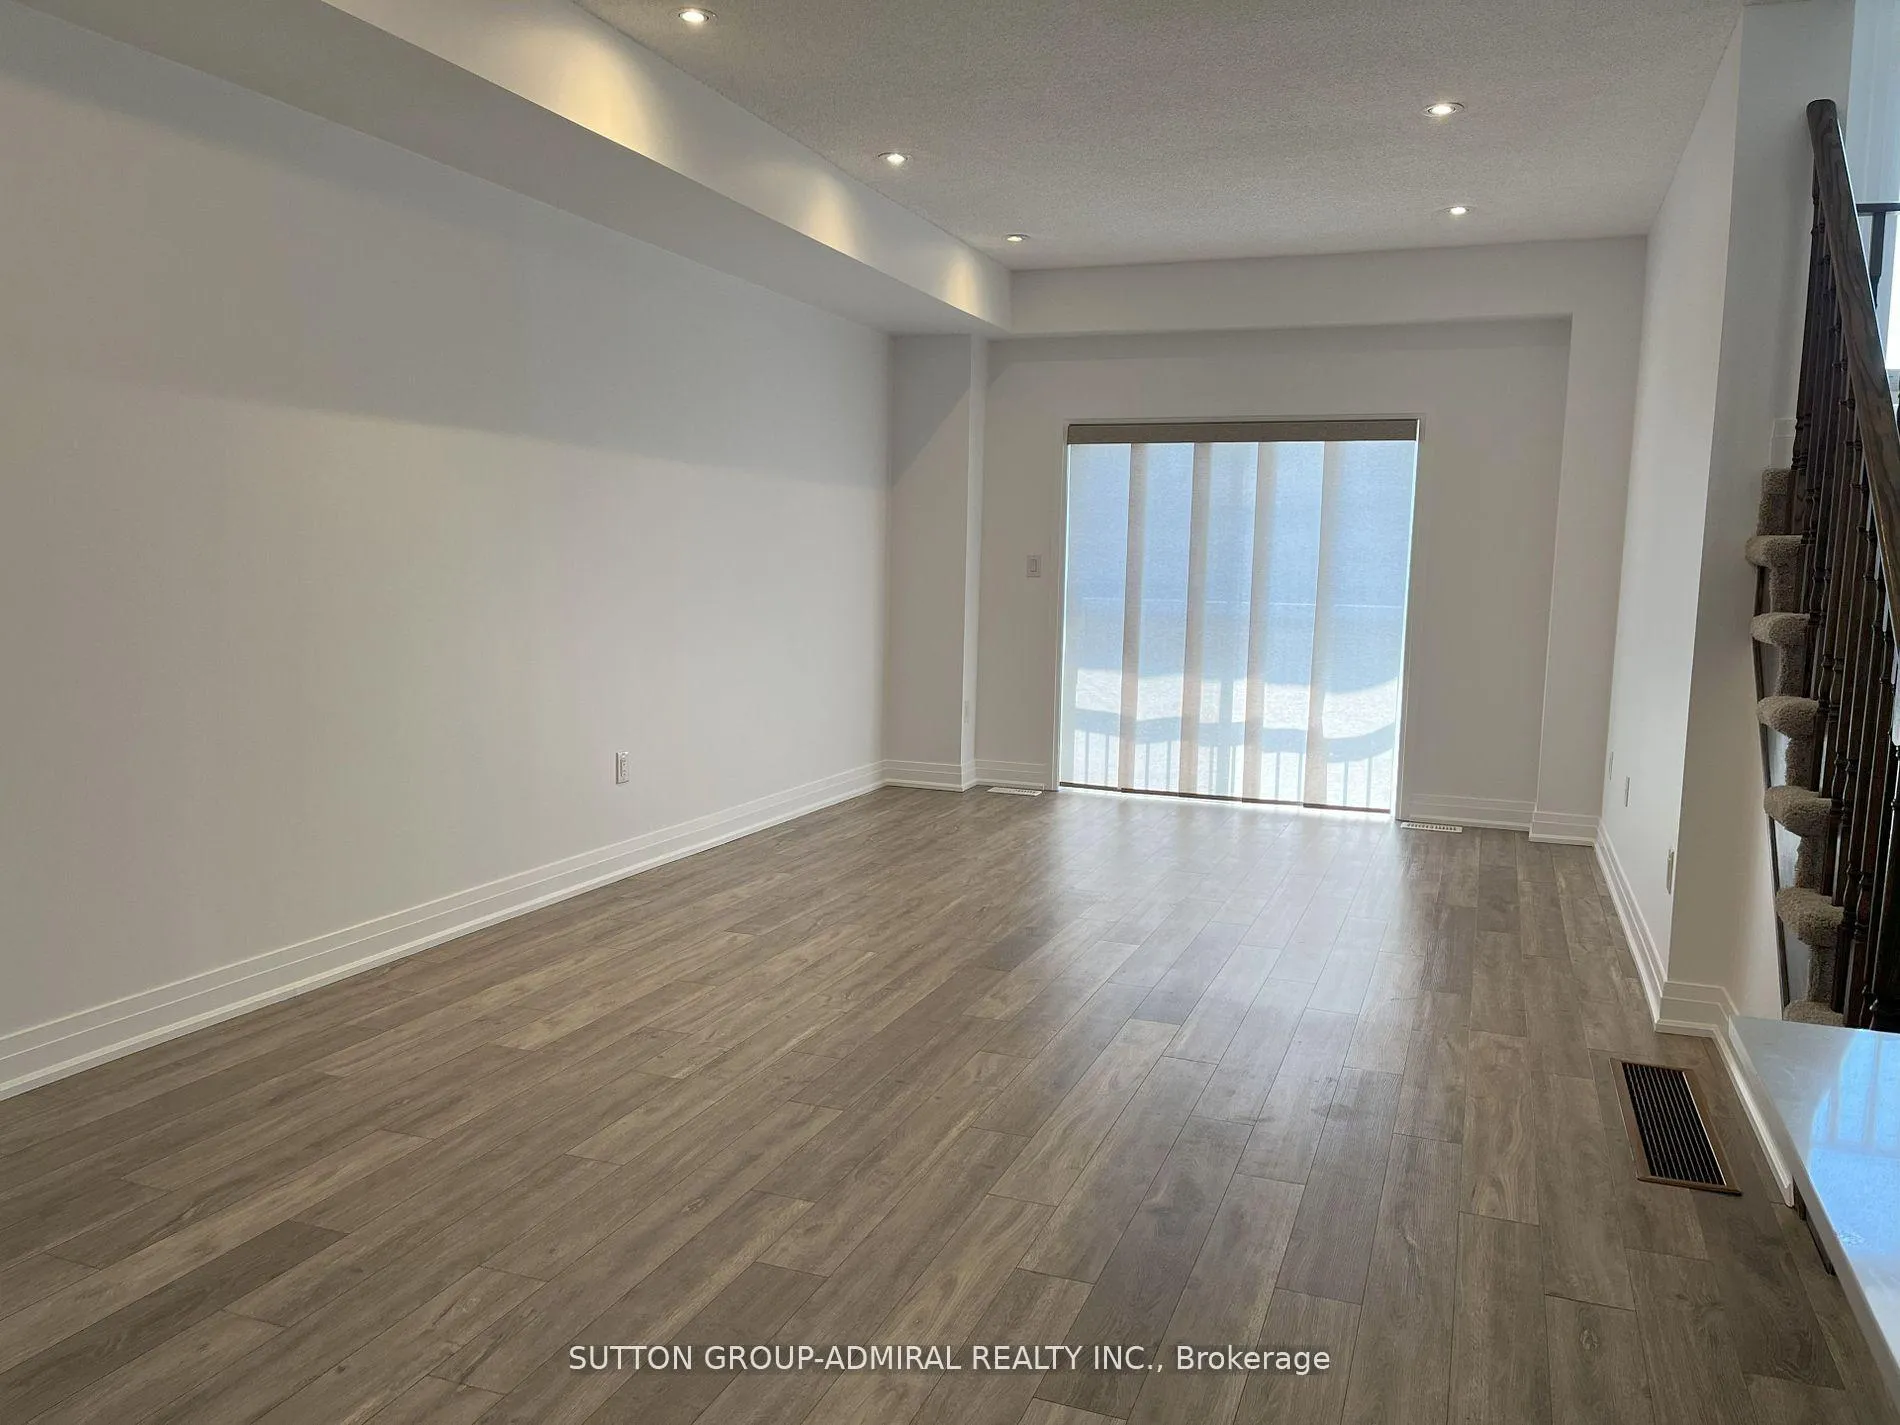 See all 16 photos
3 Bedrooms
3 Bathrooms
1 Garage
1.1K–1.5K sq.ft
Entire Home
— Unit
Property history
Facts and features
- BasementWalk-out
- Lease term12 months
- FurnishedUnfurnished
- Age of home0–5 years
What stands out
- Central air
The homeFreehold Townhouse, 3-storey, Age 0–5 years
- Type: Freehold Townhouse
- Style: 3-storey
- Age: 0–5 years
- Living space: 1,100–1,500 sq ft
- Basement: Full, walk-out
InsideTile, Broadloom, Ensuite, main level, Rooms above ground 6
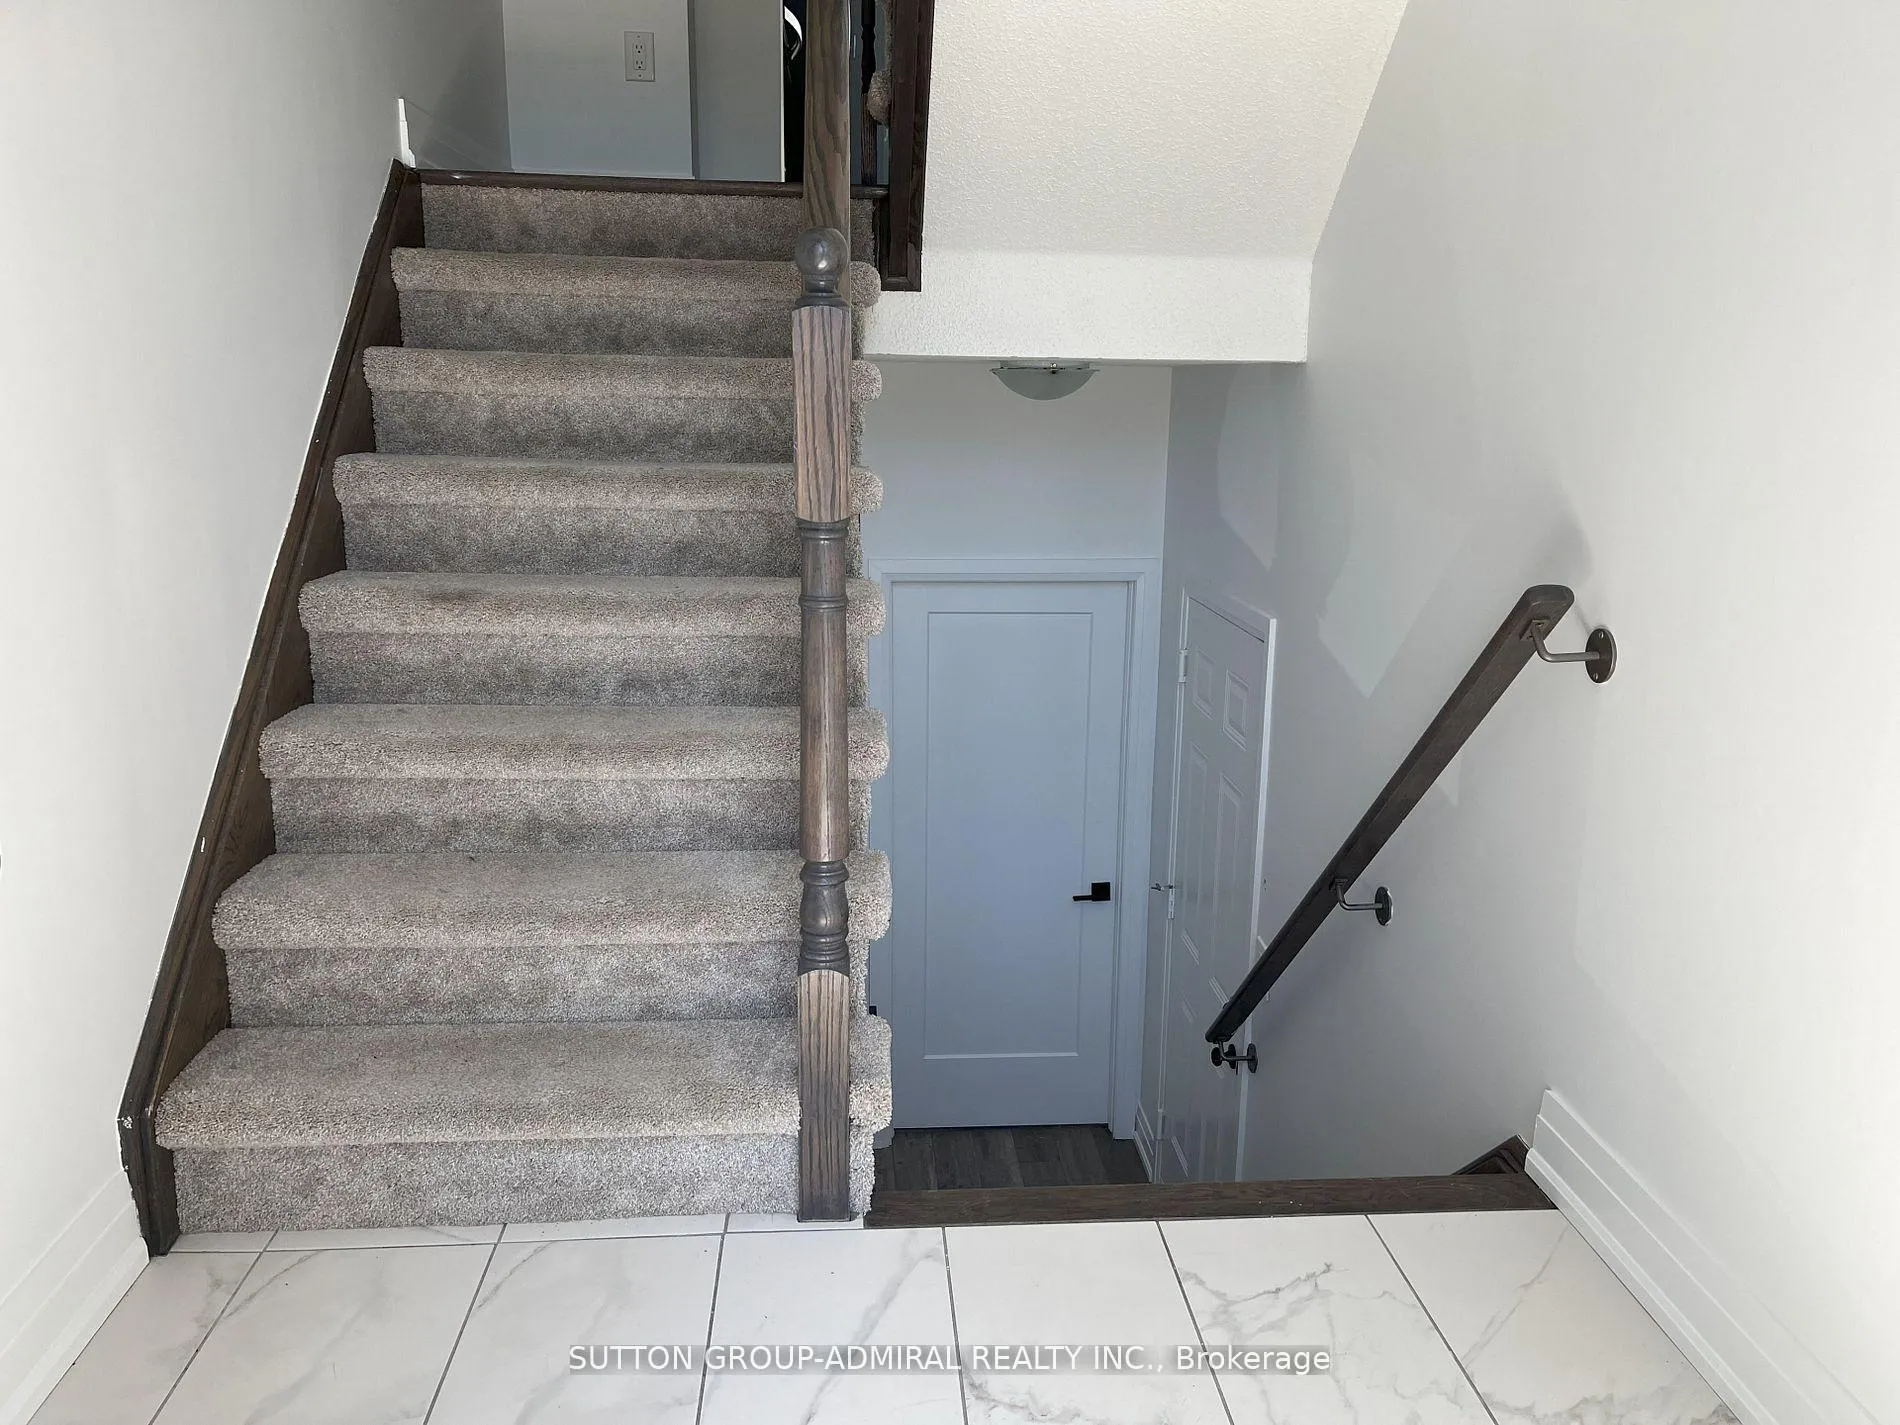
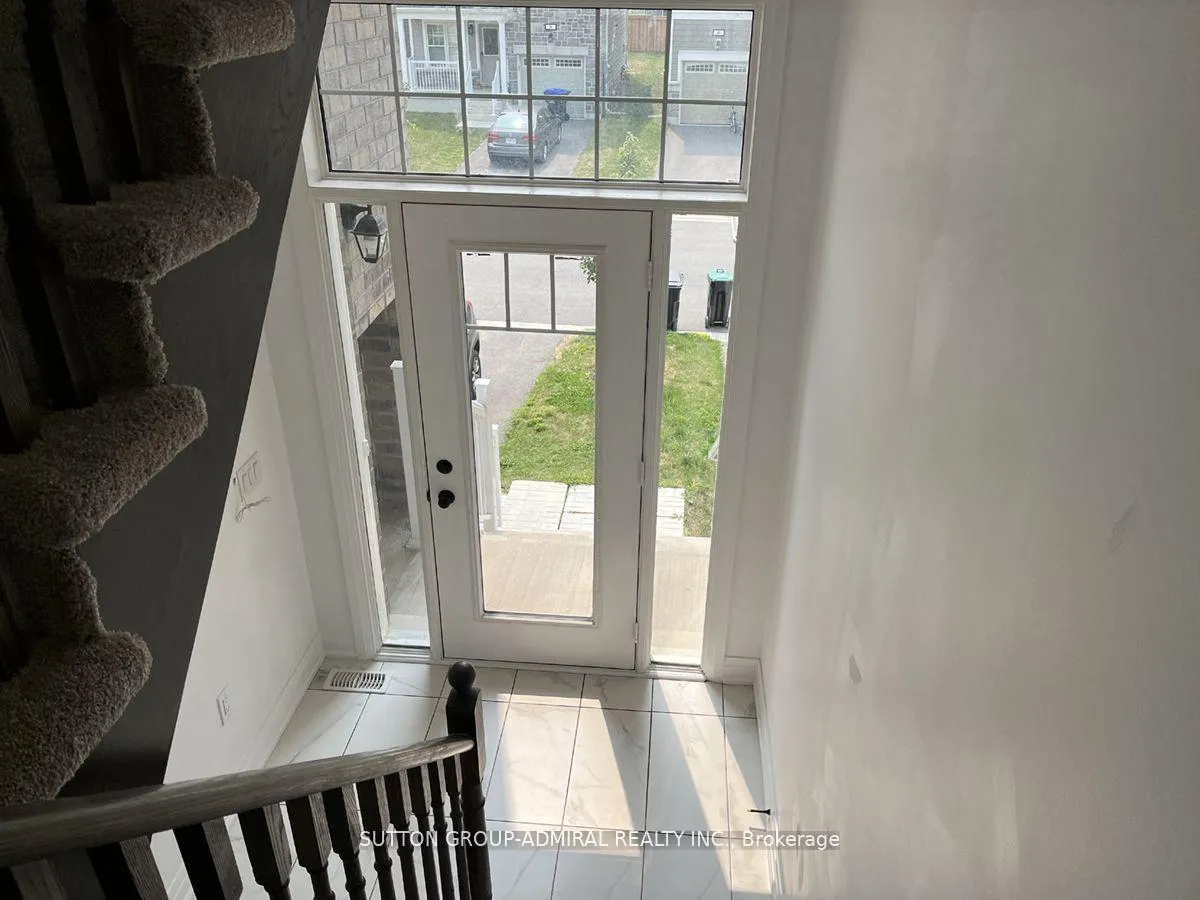
- Flooring: Tile, Broadloom
- Laundry: Ensuite, main level
- Rooms above ground: 6
- Bedrooms: 3
- Bathrooms: 3
- Kitchens: 1
Outside and lotAluminum siding, brick, Other, Other
- Exterior: Aluminum siding, brick
- Roof: Other
- Foundation: Other
Parking1 Garage, Attached, Private
- Spaces: 1 Garage
- Garage: Attached
- Driveway: Private
Heating, water and powerForced air, gas, Central air, Municipal water
- Heating: Forced air, gas
- Cooling: Central air
- Water: Municipal water
- Sewer: Municipal sewer
- Natural gas: Yes
- Hydro: No
- Cable: No
Rent and termsRent $2,250 a month, Entire property, Unfurnished
- Rent: $2,250 a month
- Space for rent: Entire property
- Furnished: Unfurnished
- Lease: 12 months
- Paid: Monthly
- Rent includes: Central air conditioning, common elements, parking
- Deposit: Required
- Credit check: Required
- Employment letter: Required
- Rental application: Required
- References: Required
IncludedStainless steel fridge, stove, dishwasher and microwave. main floor laundry with washer & dryer.
- Included: Stainless steel fridge, stove, dishwasher and microwave. main floor laundry with washer & dryer.
NearbyBeach
- Close to: Beach
Listing detailsS12268883, Rented, Jul 7, 2025
- MLS® number: S12268883
- Status: Rented
- Listed on: Jul 7, 2025
- Days on market: 44
- Updated: Aug 20, 2025
- Possession: Immediate
- Occupied by: Vacant
- Listing brokerage: SUTTON GROUP-ADMIRAL REALTY INC.
About this home
7 Dunes Drive, Wasaga Beach, ON L9Z 0J1
Beach
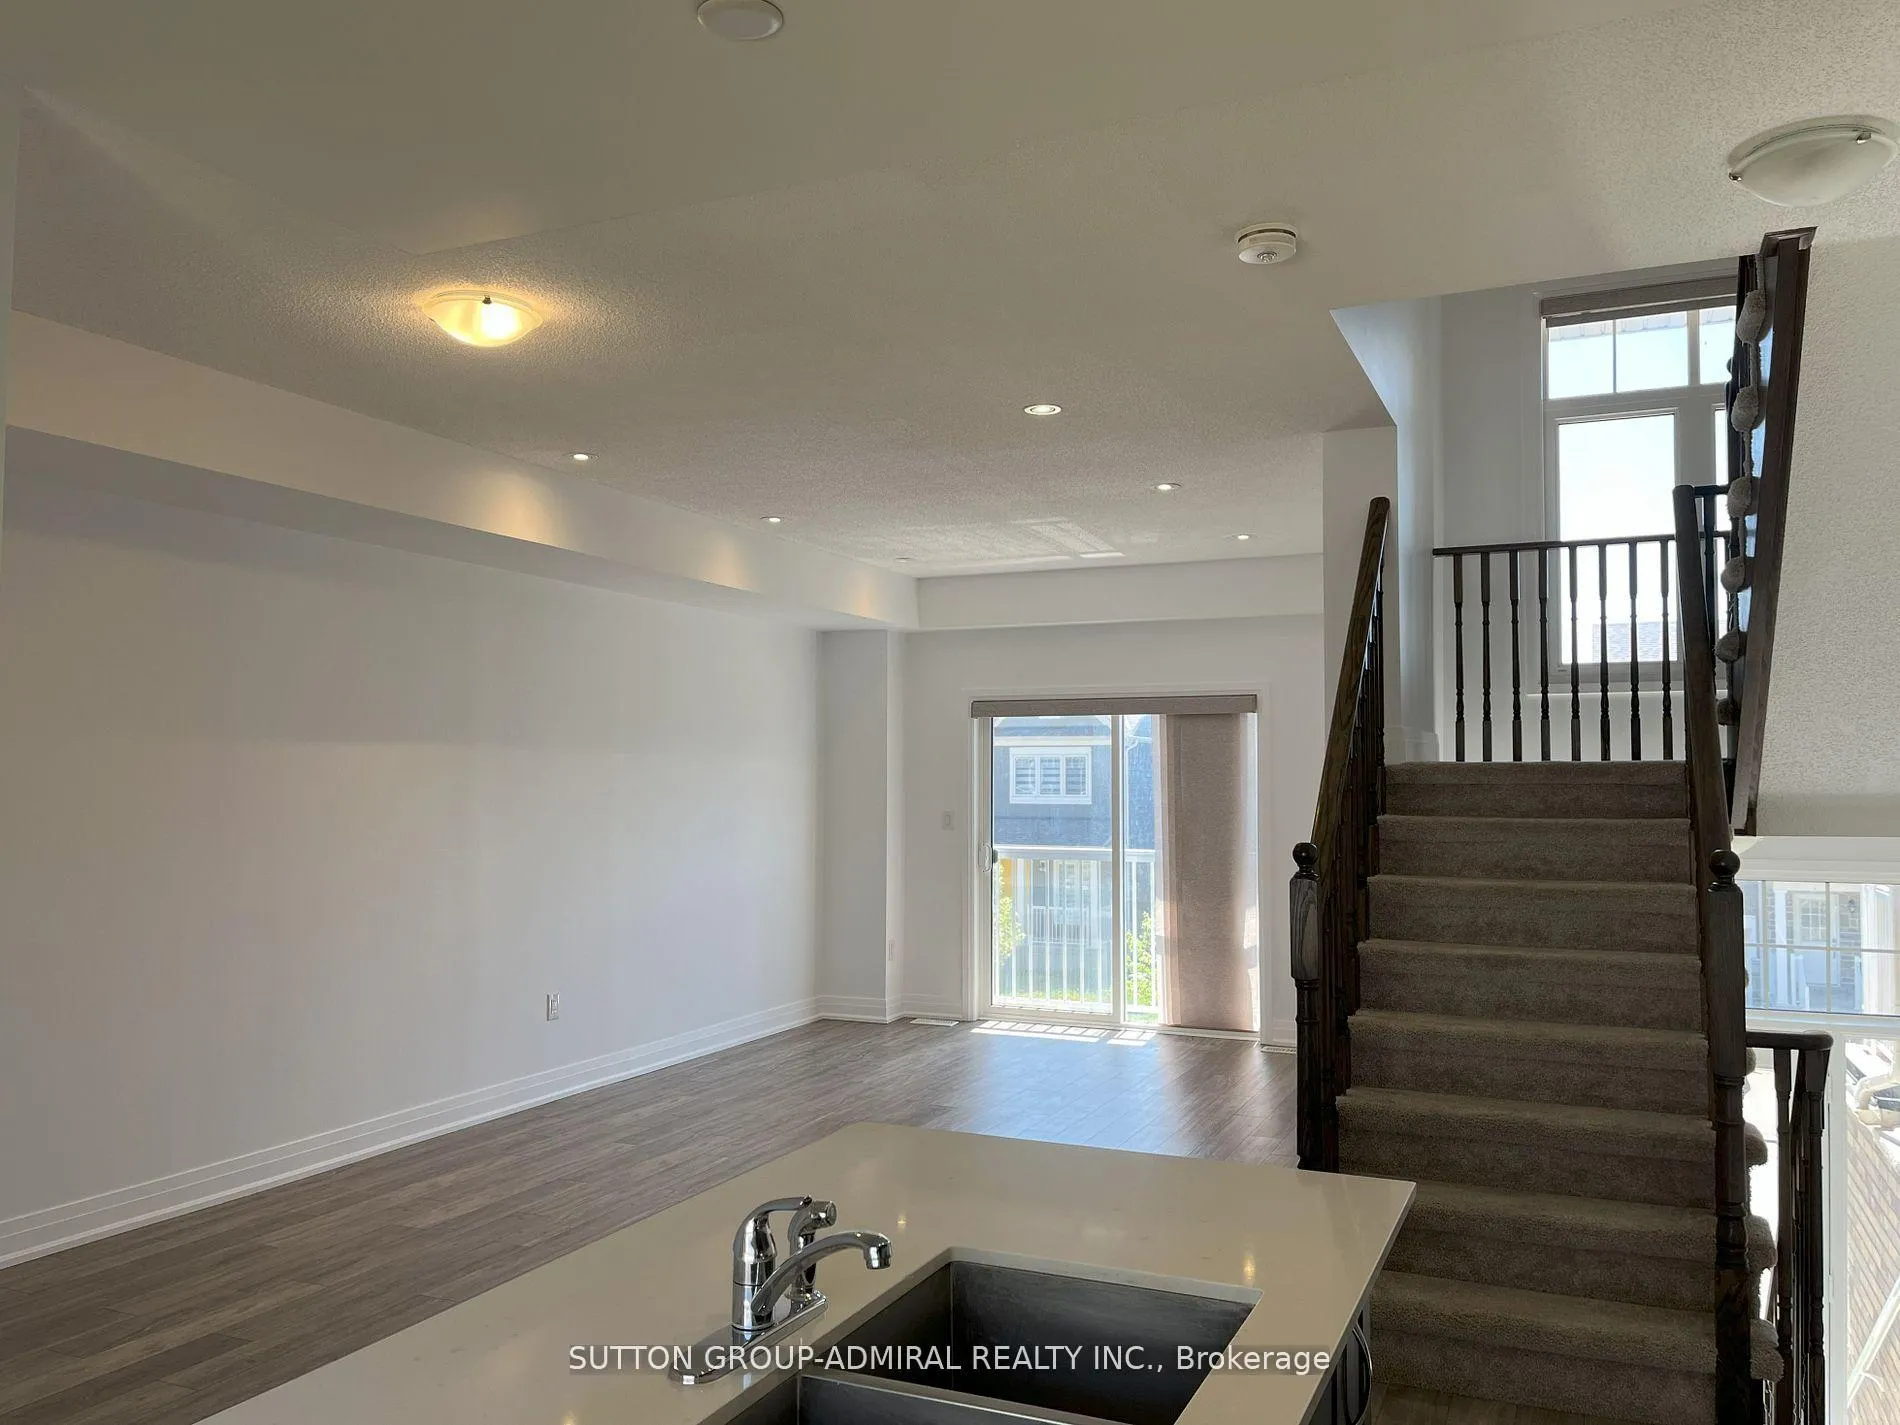
Stunning townhouse in new Wasaga beach subdivision. $1000s spent on upgrading this town home with quartz counters, upgraded kitchen cabinets, stainless steel appliances, baseboards, potlights, laminate floors, upgraded broadloom on the second floor, upgraded doors and knobs, and much more! A must See!
Read more
Ask about this home
A HOMEH agent will answer your questions about this home.
Ask a question
Around this home
River Rd West And Village Gate
Gym0.6 km
Contact agent
Helpful calculators
Rent vs buy
Affordability
Mortgage
Down payment
Stress test
CMHC insurance
Your HOMEH agent

NimaHOMEH agent · Wasaga Beach
"I would see it this week."
Ask Nima