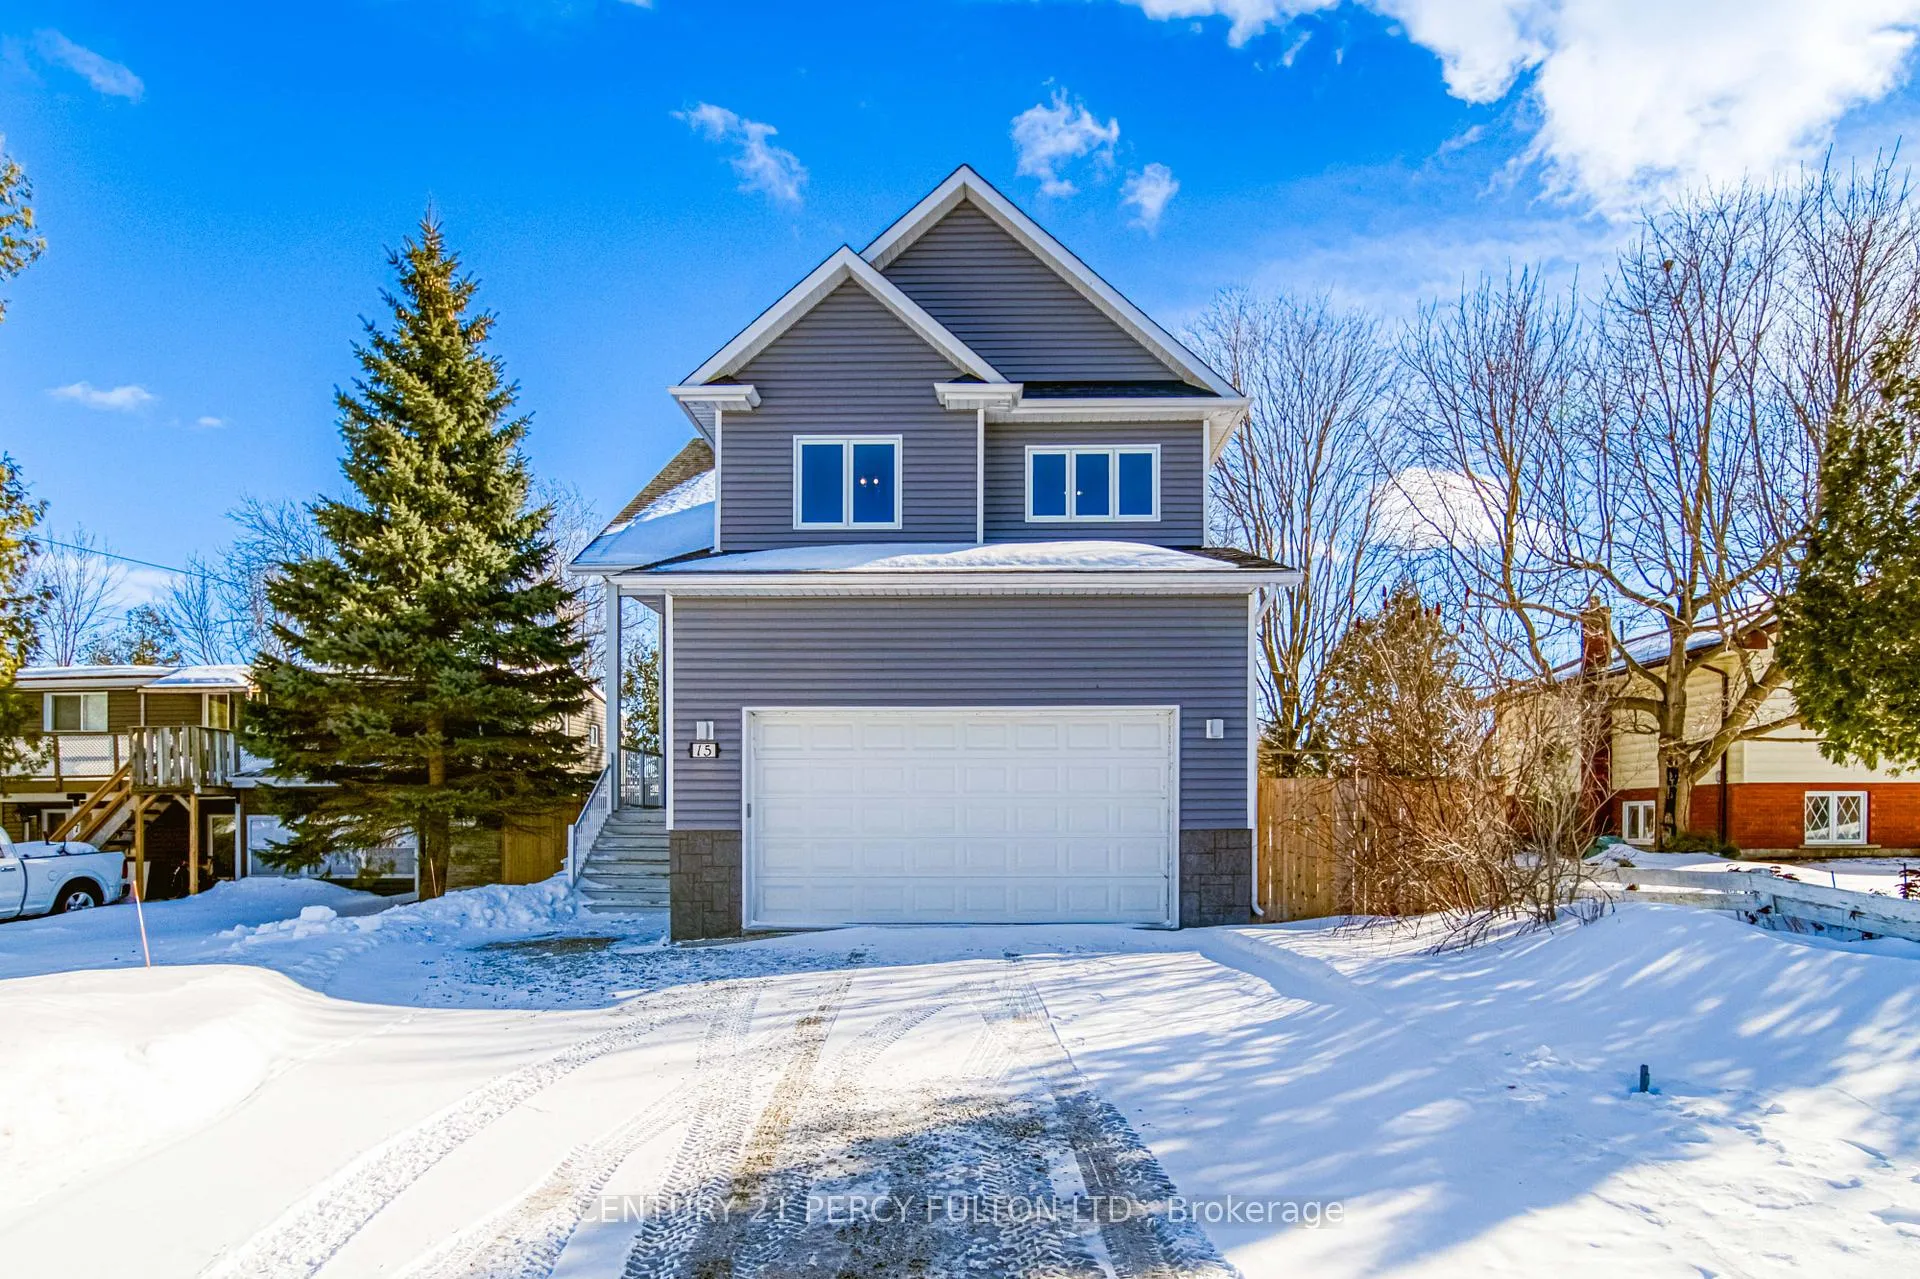
Front of 15 James Avenue

15 James Avenue
Wasaga Beach
Detached Rented
1/50
Front of 15 James Avenue

15 James Avenue
Wasaga Beach
Detached Rented
Photo 2 of 50 – 15 James Avenue, Wasaga BeachPhoto 3 of 50 – 15 James Avenue, Wasaga BeachPhoto 4 of 50 – 15 James Avenue, Wasaga BeachPhoto 5 of 50 – 15 James Avenue, Wasaga BeachSee all 50 photos
Asked for: $2,800Rented Aug 8, 2025
3+1 Bedrooms
4 Bathrooms
2 Garage
1.5K–2K sq.ft
Entire Home
— Unit

Property history

  1. $828,980ExpiredList: 2025-04-24End: 2025-08-10108 daysS12101082

Facts and features

  • BasementFinished
  • Lot size50 × 110 ft
  • Lease term12 months
  • FurnishedUnfurnished
What stands out
  • Central air
The homeDetached, 1 1/2 storey, Age 6–15 years
  • Type: Detached
  • Style: 1 1/2 storey
  • Age: 6–15 years
  • Living space: 1,500–2,000 sq ft
  • Basement: Finished
InsideLaundry room, Carpet free, central vacuum, Rooms above ground 11
  • Laundry: Laundry room
  • Features: Carpet free, central vacuum
Rooms
  • Rooms above ground: 11
  • Bedrooms: 3 + 1 in the basement
  • Bathrooms: 4
  • Kitchens: 1
Outside and lotAluminum siding, Roof Not applicable, Foundation Not applicable
Outside
  • Exterior: Aluminum siding
  • Roof: Not applicable
  • Foundation: Not applicable
  • Other structures: Garden shed
Lot
  • Size: 50 × 110 ft
Parking2 Garage, Attached, Private double
  • Spaces: 2 Garage
  • Garage: Attached
  • Driveway: Private double
Heating, water and powerForced air, gas, Central air, Municipal water
  • Heating: Forced air, gas
  • Cooling: Central air
  • Water: Municipal water
  • Sewer: Municipal sewer
Rent and termsRent $2,800 a month, Entire property, Unfurnished
  • Rent: $2,800 a month
  • Space for rent: Entire property
  • Furnished: Unfurnished
  • Lease: 12 months
IncludedS/s appliances, elf, existing window covering
  • Included: S/s appliances, elf, existing window covering
NearbyBeach, fenced yard, golf, hospital, marina, skiing
  • Close to: Beach, fenced yard, golf, hospital, marina, skiing
Listing detailsS12285339, Rented, Jul 15, 2025
  • MLS® number: S12285339
  • Status: Rented
  • Listed on: Jul 15, 2025
  • Days on market: 24
  • Updated: Aug 8, 2025
  • Possession: Immediate
  • Occupied by: Vacant
  • Listing brokerage: CENTURY 21 PERCY FULTON LTD.

About this home

15 James Avenue, Wasaga Beach, ON L9Z 2X3

Carpet FreeCentral VacuumBeachFenced YardGolfHospital

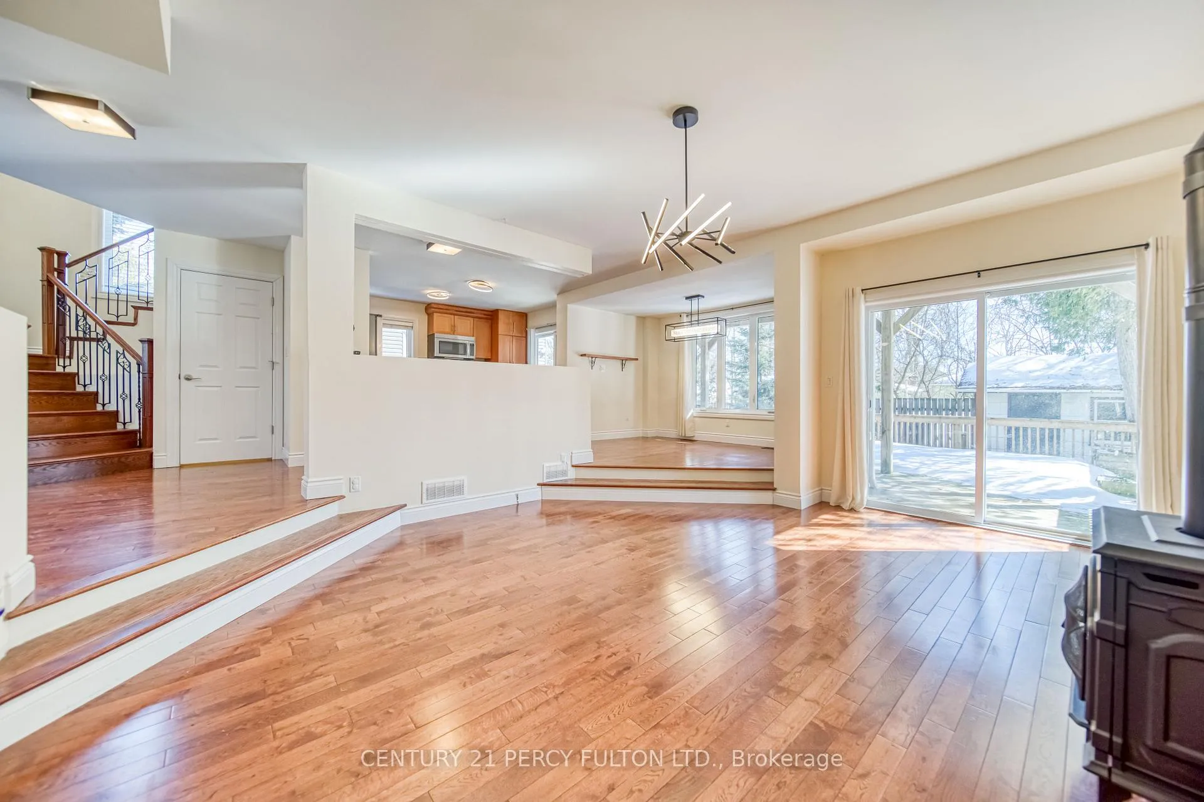
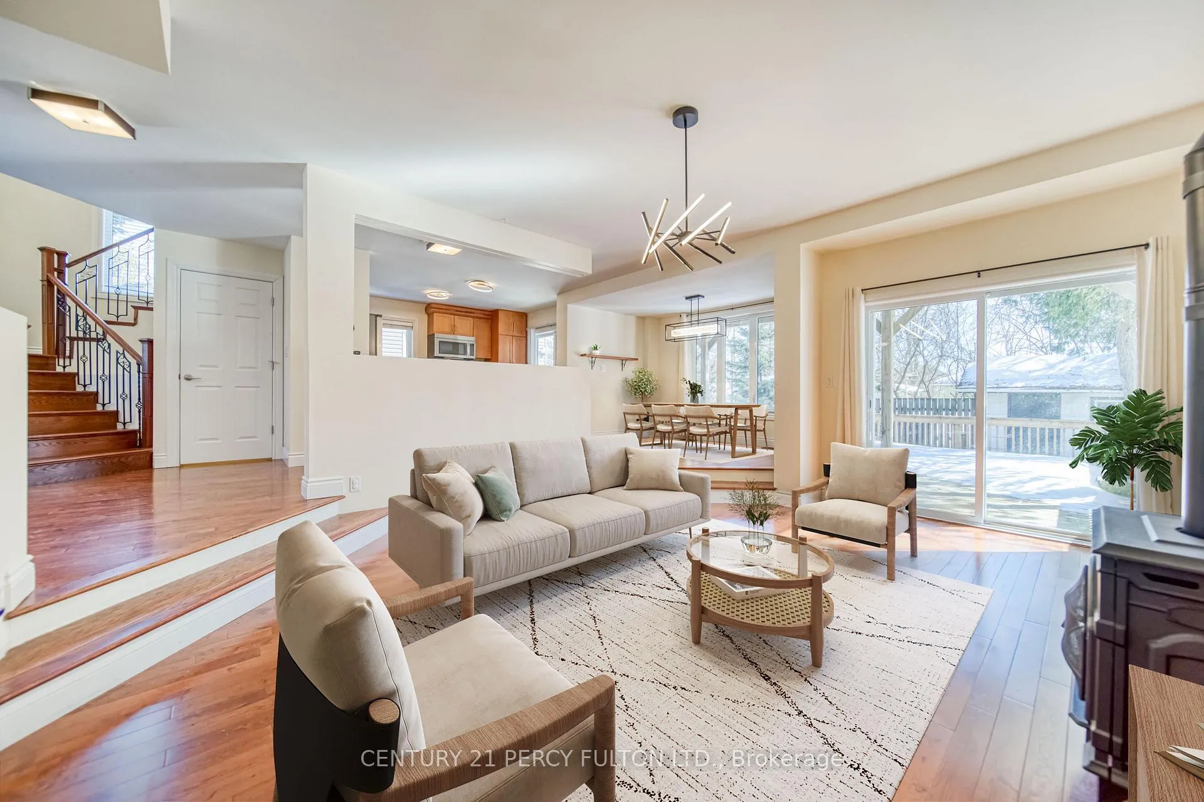
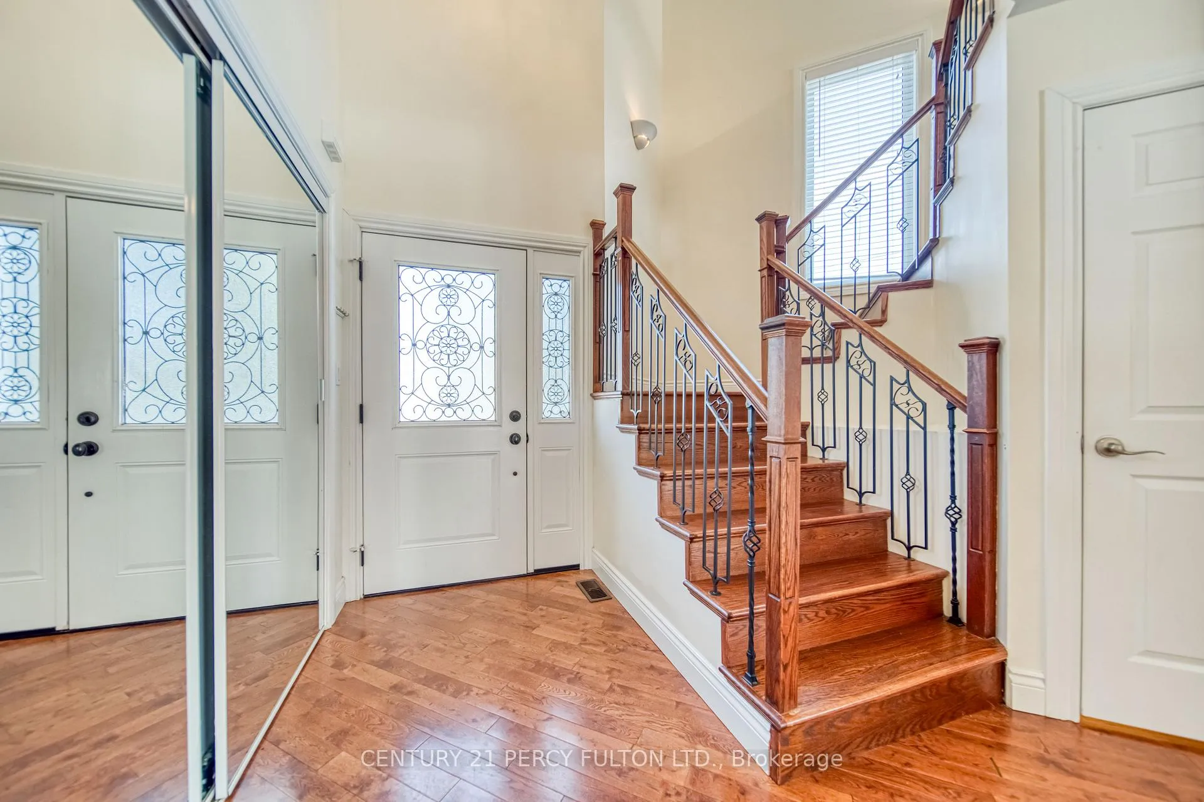
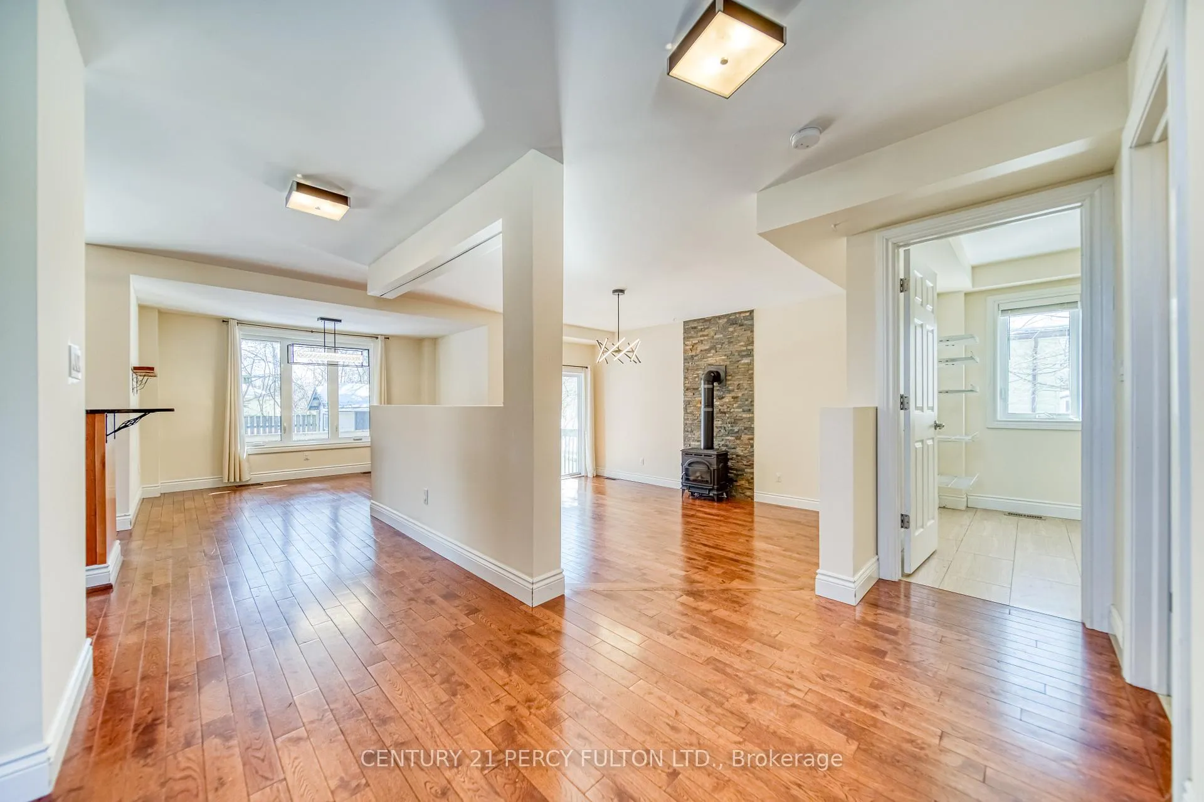
Discover Your Dream Home In This Exquisite Detached Residence, Featuring over 1880 Square Feet Of Luxurious Living Space Above Garage, Plus An additional, Beautifully Finished Basement. This Remarkable Property Includes a Double Car Garage And Plenty Of Driveway Parking. Enjoy 3 Spacious Bedrooms Along With An Additional Versatile Bedroom In The basement Equipped With 3 Piece Bathroom To Accommodate Your Quests, A home Office Or A Playroom For Your Children. As You Enter, You'll Be Welcomed By A Soaring Foyer With High Ceilings And elegant Flooring The Flow Throughout The Home, Complemented By Upgraded lighting Fixtures That Add A Touch Of Sophistication. This Home Features A Modern Kitchen, Stainless Steel Appliances, Granite countertops And Ample Cabinetry. The Open Concept Living And Dining Areas create An Inviting Atmosphere, Perfect For Entertaining And Are Bathed In natural Light. Step Outside To Your Private Oasis In The Expansive Backyard, Ideal For outdoor Gatherings, Bbq And Relaxation. Located Just A Short Drive From Renowned Blue Mountain And Wasaga Beach.

Ask about this home

A HOMEH agent will answer your questions about this home.

Ask a question

Around this home

Mosley Street and Beachwood Road
3Walking
13Transit
Dining0.2 km
Contact agent

Helpful calculators

Rent vs buy
Affordability
Mortgage
Down payment
Stress test
CMHC insurance

Your HOMEH agent

KimHOMEH agent · Wasaga Beach

"I would see it this week."

Ask Kim

© 2026 HOMEH Inc., Brokerage · RECO Registration #6000380 · 505 Highway 7 East, Unit 308, Thornhill, ON L3T 7T1 · Listing data courtesy of the MLS® System of the listing brokerage, deemed reliable but not guaranteed.

Disclaimers and terms

HOMEH is operated by HOMEH Inc., a licensed Ontario real estate brokerage regulated by the Real Estate Council of Ontario (RECO) under the Trust in Real Estate Services Act, 2002 (TRESA). Under TRESA, consumers are entitled to the RECO Information Guide before entering into a representation agreement. Broker of Record Licence #5034208. Toronto Regional Real Estate Board Member #20004000.

Mortgage. Payment figures are estimates for illustration only, not an offer to lend; all financing is on approved credit (OAC). HOMEH Inc., Brokerage is not a mortgage broker, agent or lender; mortgage products and advice come from independent professionals licensed by the Financial Services Regulatory Authority of Ontario (FSRA).

Hestimate. Worked out with automated tools from recent nearby sales of similar homes. For information only, not an appraisal.

Accuracy. Listings, market data, photos, school, transit and neighbourhood information come from sources believed reliable, including the MLS® System and the Toronto Regional Real Estate Board (TRREB), but are not warranted accurate, current or complete. MLS® listing data is copyright TRREB. It must only be used by consumers with a bona fide interest in the purchase, sale or lease of real estate, and not for any commercial purpose.

Programs. Programs, incentives and benefits on this website are privately administered, may change or end without notice, and imply no government authority, endorsement or affiliation.

Not intended to solicit clients currently under contract with another brokerage.

The trademarks REALTOR®, REALTORS® and the REALTOR® logo are controlled by The Canadian Real Estate Association (CREA) and identify real estate professionals who are members of CREA. The trademarks MLS®, Multiple Listing Service® and the associated logos are owned by CREA and identify the quality of services provided by real estate professionals who are members of CREA. Used under licence.