

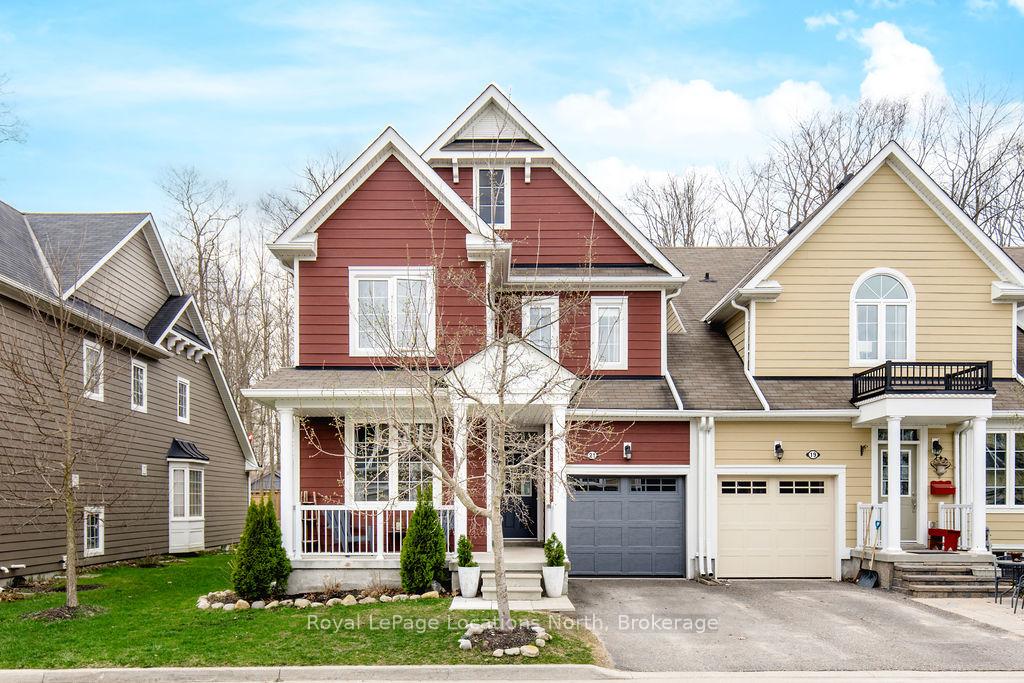
21 Berkshire Avenue
21 Berkshire Avenue
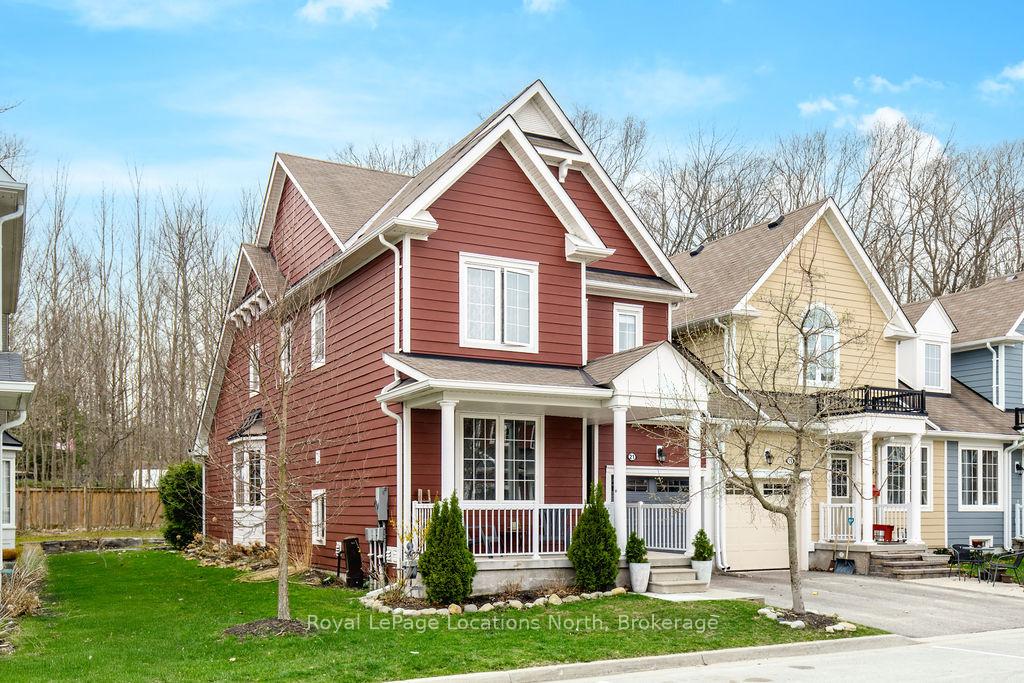
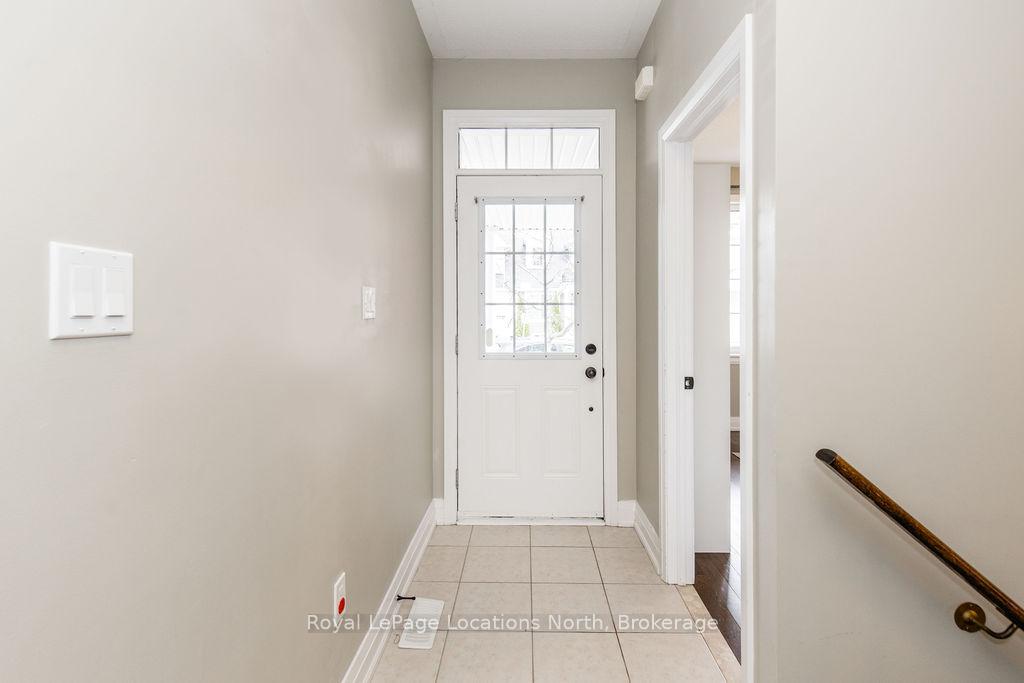
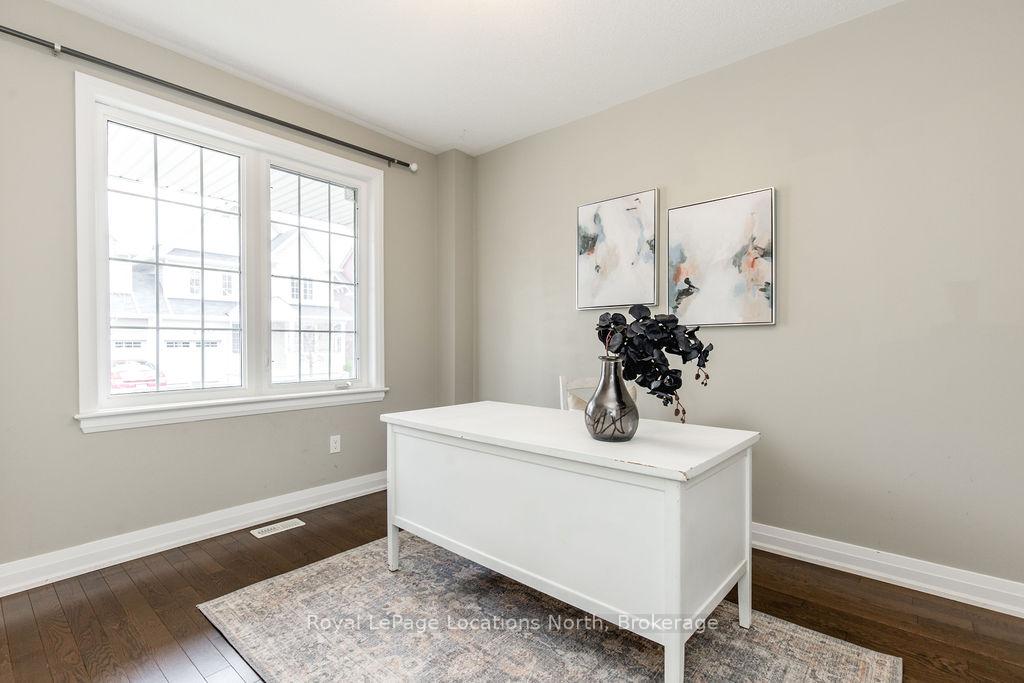
 See all 39 photos
Property history
Facts and features
- BasementFinished
- ExposureNorth east
- LaundryInside
- LockerNone
- Central air
The homeCondo Townhouse, Bungaloft, 1,600–1,799 sq ft
- Type: Condo Townhouse
- Style: Bungaloft
- Living space: 1,600–1,799 sq ft
- Basement: Finished
- Exposure: North East
InsideInside, lower level, Rooms above ground 7, Rooms in the basement 3
- Laundry: Inside, lower level
- Rooms above ground: 7
- Rooms in the basement: 3
- Bedrooms: 3 + 1 in the basement
- Bathrooms: 4
- Kitchens: 1
- Family room: Yes
OutsideVinyl siding, Balcony None
- Exterior: Vinyl siding
- Balcony: None
Parking and locker2 Parking (1 garage + 1 drive), Attached, Parking type Owned
- Spaces: 2 Parking (1 garage + 1 drive)
- Garage: Attached
- Parking type: Owned
- Driveway: Private
- Locker: None
BuildingNew England Village Phase 1, Units 3942, Registered 2014
- Name: New England Village Phase 1
- Units: 3942
- Registered: 2014
- Condo corporation: 402
- Pets: Allowed
Heating, water and powerForced air, gas, Central air
- Heating: Forced air, gas
- Cooling: Central air
Costs and taxesTaxes $3,411 a year, Condo fee $455 a month, Common elements included, parking included
- Taxes, 2024: $3,411 a year
- Condo fee: $455 a month
- Fee includes: Common elements included, parking included
- HST: HST included in the price
- Rental items: Hot water heater
Included in the saleFridge, stove, dishwasher, washer and dryer
- Included: Fridge, stove, dishwasher, washer and dryer
Listing detailsS12287015, Sold, Jul 15, 2025
- MLS® number: S12287015
- Status: Sold
- Listed on: Jul 15, 2025
- Days on market: 73
- Updated: Sep 26, 2025
- Possession: Flexible
- Occupied by: Owner
- Listing brokerage: Royal LePage Locations North
About this home
21 Berkshire Avenue, Wasaga Beach, ON L9Z 0G3
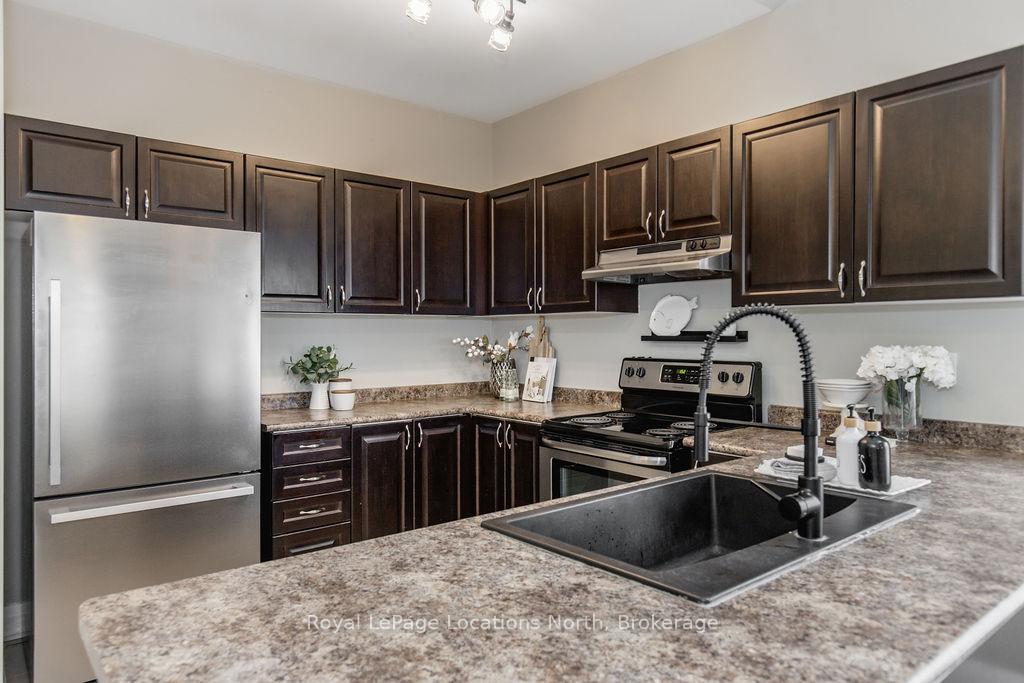
Spacious, Upgraded End-Unit Townhome in Desirable Georgian Sands!Welcome to this beautiful 3+1 bedroom, 4-bathroom end-unit townhome offering over 1,700 sq ft of living space, plus a fully finished basement - ideal for growing families, secondary home, or those who love to entertain. Step into a bright and airy open-concept main floor with soaring vaulted ceilings and an abundance of natural light. The living and dining areas flow seamlessly to a large, newly built deck - perfect for outdoor dining or summer gatherings. The stylish kitchen features stainless steel appliances, a convenient breakfast bar, and overlooks the dining area. A spacious main-floor primary suite offers privacy and comfort, complete with a walk-in closet and a 5PC ensuite featuring a double vanity, soaker tub, and separate glass-enclosed shower. You'll also find a dedicated office or flex space on the main level - ideal for remote work or a hobby room - as well as direct access to the garage. Upstairs, a cozy media loft overlooks the family room and showcases a beautifully crafted oak staircase, adding warmth and character. The fully finished basement includes a fourth bedroom, a full bathroom, and a large rec room, offering incredible versatility for guests, teens, or extended family. Additional highlights include a large cold cellar, upgraded trim, doors, and hardware throughout, plus low-maintenance living with exterior upkeep - roof, windows, and exterior - all covered. Conveniently located on the east side of town with quick access to Barrie, this move-in-ready home offers the perfect blend of space, style, and functionality in one of the area's most sought-after communities.
Ask about this home
A HOMEH agent will answer your questions about this home.
Know more about New England Village Phase 1
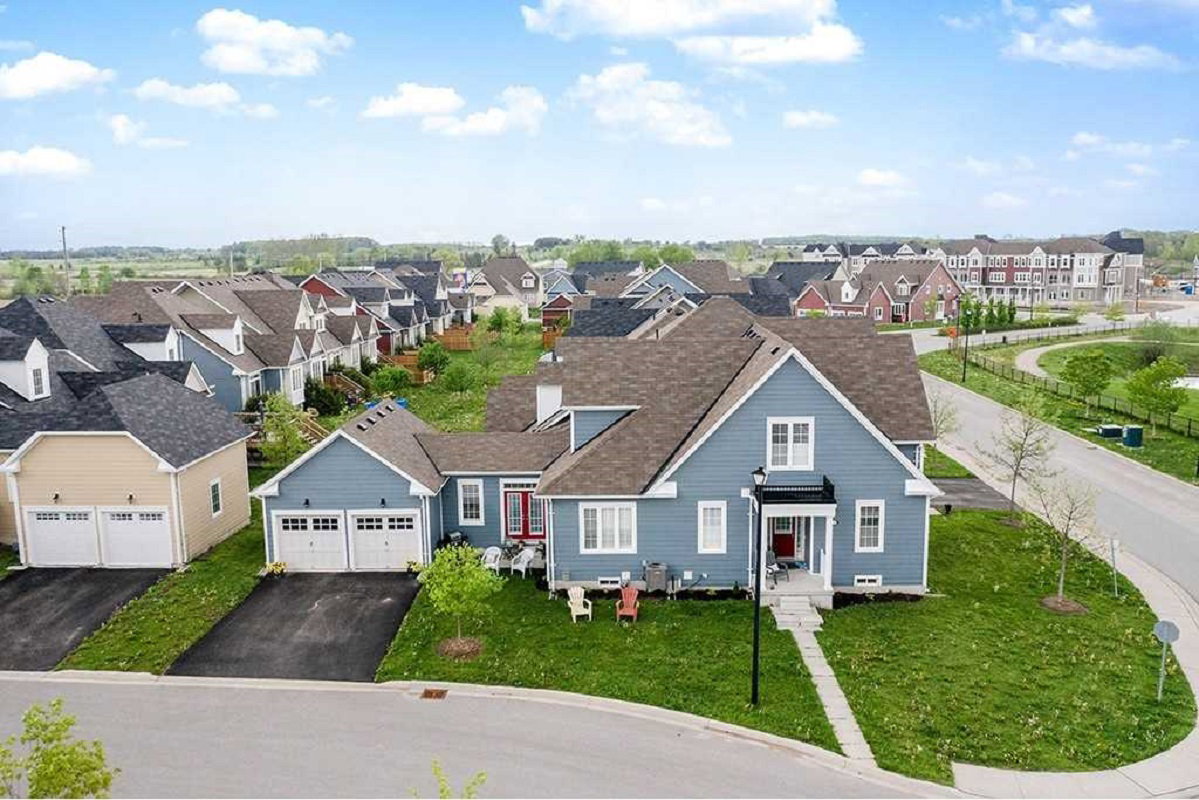
Condo building · 1-35 Appalachian Trail
New England Village Phase 1 is a condo with 3,942 suites, built in 2014. No units are on the market here right now.
- 1storey
- 3,942suites
- $319/sq ft
- 2014built
No similar units for sale in New England Village Phase 1 right now.
Around this home
Helpful calculators
Your HOMEH agent

"I would see it this week."