

35 The Boardwalk
35 The Boardwalk
 See all 49 photos
Property history
Facts and features
- LaundryCloset
- LockerNone
- BalconyNone
- Age of home16–30 years
- Fireplace
- Central air
- Exercise room
- Gym
- Indoor pool
The homeDetached Condo, Bungalow, Age 16–30 years
- TypeDetached Condo
- StyleBungalow
- Age16–30 years
- Living space900–999 sq ft
- BasementNone
- ExposureSouth West
- ViewForest, golf course, trees/woods
- Special designationLandlease
InsideFireplace Yes, living room, natural gas, Laundry closet, main level, Primary bedroom - main floor
- FireplaceYes, living room, natural gas
- LaundryLaundry closet, main level
- FeaturesPrimary bedroom - main floor
- Rooms above ground7
- Bedrooms2
- Bathrooms2
- Kitchens1
OutsideVinyl siding, Balcony None, Deck, landscaped, patio, porch, recreational area, security gate, year round living
- ExteriorVinyl siding
- BalconyNone
- FeaturesDeck, landscaped, patio, porch, recreational area, security gate, year round living
- AccessibilityBath grab bars, doors swing in
Parking and locker2 Parking, Exclusive, Private
- Spaces2 Parking
- Parking typeExclusive
- DrivewayPrivate
- LockerNone
BuildingCondo corporation 0, Exercise room, game room, gym, indoor pool, sauna, club house, Pets Allowed
- Condo corporation0
- AmenitiesExercise room, game room, gym, indoor pool, sauna, club house
- PetsAllowed
Heating, water and powerForced air, gas, Central air
- HeatingForced air, gas
- CoolingCentral air
Costs and taxesTaxes $835 a year, Common elements included, parking included, HST included in the price
- Taxes, 2025$835 a year
- Fee includesCommon elements included, parking included
- HSTHST included in the price
- Rental itemsHot water tank
- Under contractHot water tank-electric
Included in the saleFridge, stove, dishwasher, washer, dryer, microwave, window coverings.
- IncludedFridge, stove, dishwasher, washer, dryer, microwave, window coverings.
NearbyBeach, golf, hospital, rec./commun.centre, place of worship, park
- Close toBeach, golf, hospital, rec./commun.centre, place of worship, park
Listing detailsS12348263, Sold, Aug 15, 2025
- MLS® numberS12348263
- StatusSold
- Listed onAug 15, 2025
- Days on market40
- UpdatedSep 24, 2025
- PossessionImmediate
- Occupied byVacant
- Listing brokerageRoyal LePage Locations North
About this home
35 The Boardwalk, Wasaga Beach, ON L9Z 3A8
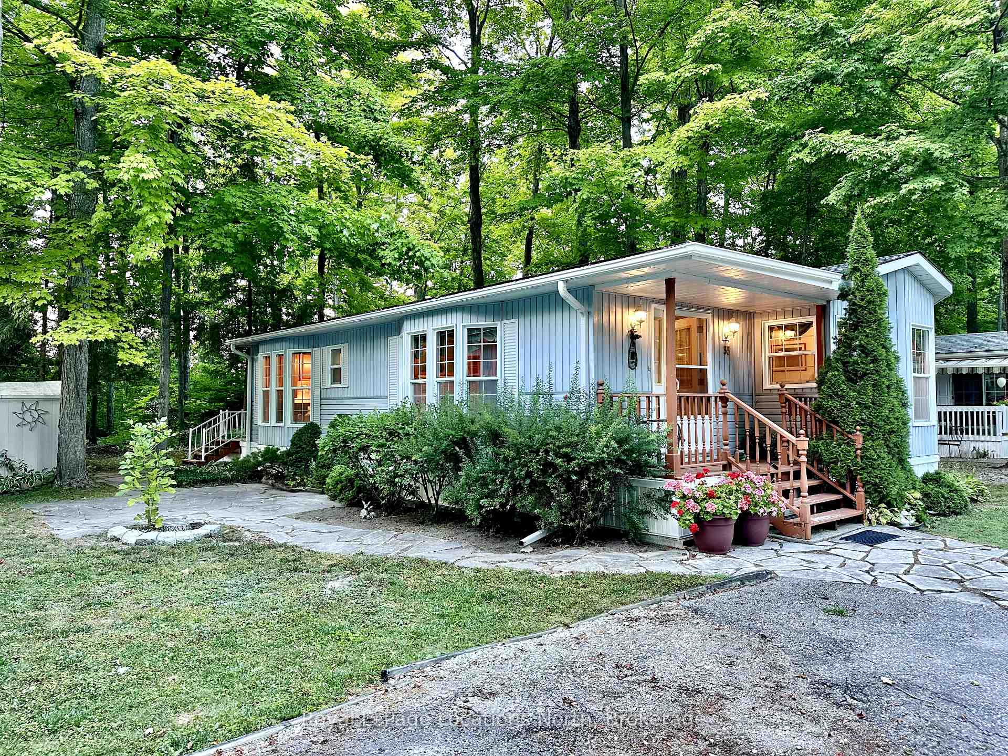
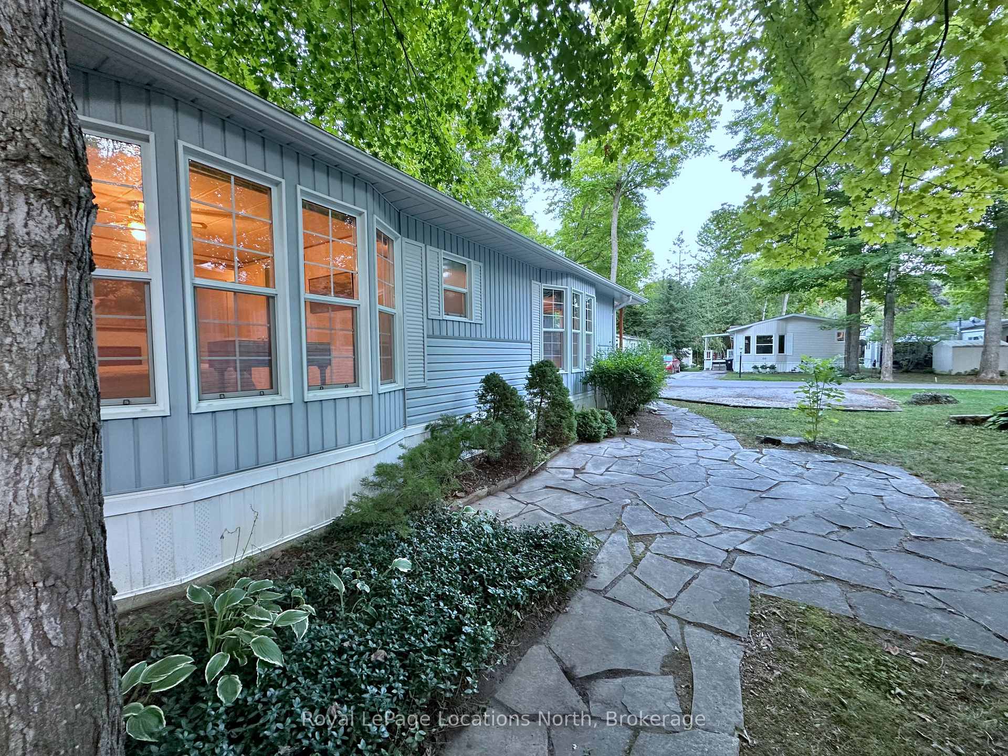
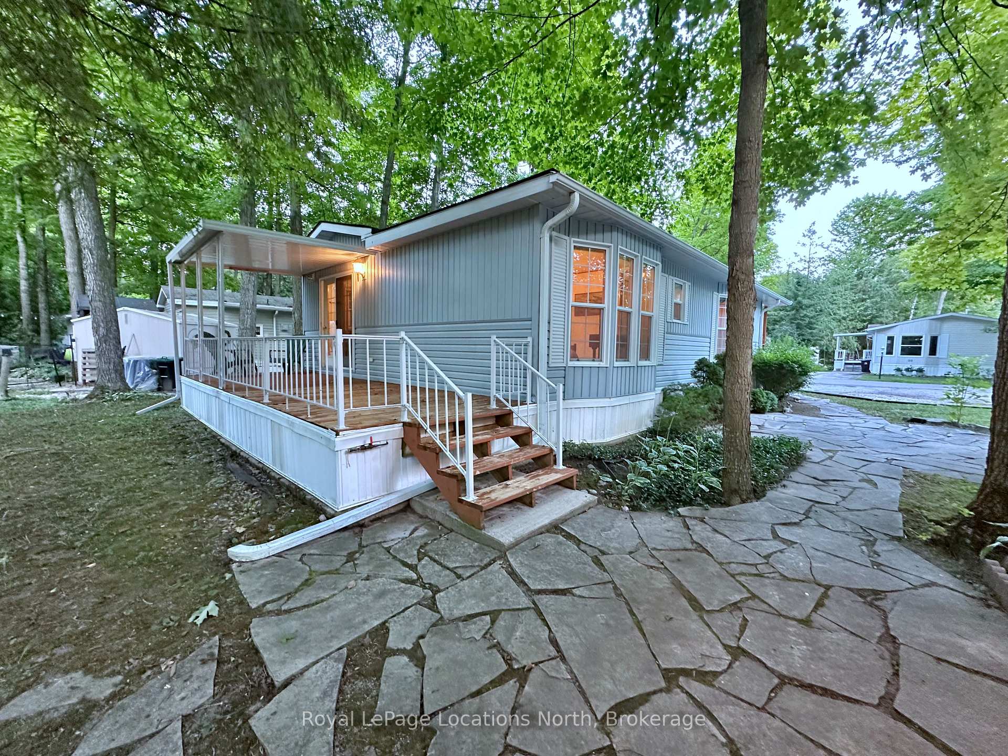
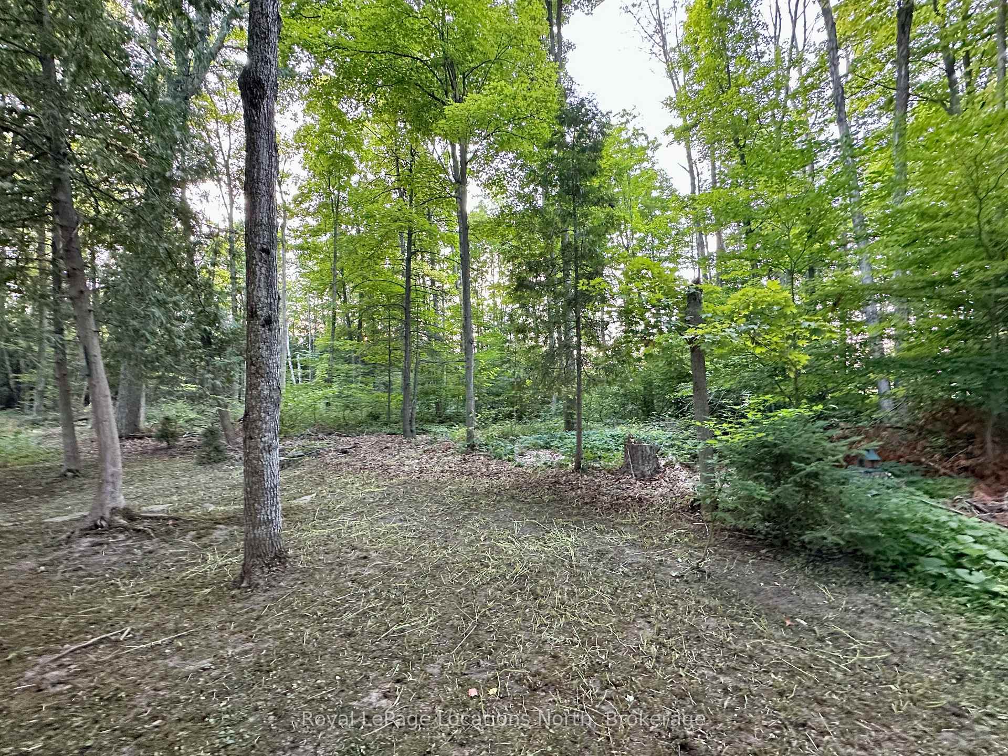
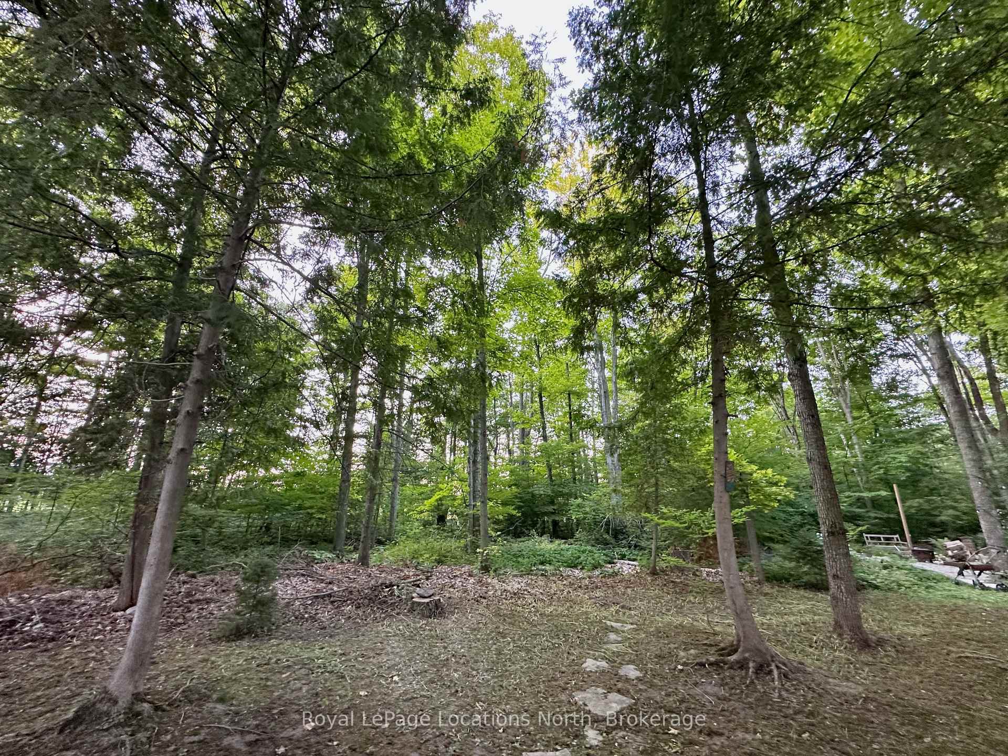
Located in the highly sought-after Park Place 55+ gated community, this charming FOUR SEASON 2-bedroom, 2-bathroom home is nestled among mature maple trees beneath a stunning forest canopy. Backing onto the golf course, this lot offers exceptional privacy, creating an ideal setting for peaceful mornings or relaxing evenings on the large covered deck. Inside, the thoughtful layout offers all main-floor living for convenience and comfort. The bright dine-in kitchen features a built-in desk, a large bay window that fills the space with natural light, generous counter space and plenty of cabinetry for storage. The living room is equally inviting, with its own bay window, custom built-ins and a cozy gas fireplace. The spacious primary bedroom includes a walk-in closet and a private 2-piece ensuite, while the second bedroom (or den) has direct access to the covered deck. A large 4-piece bathroom and in-home laundry complete the functional layout. Additional highlights include two large parking spaces and a handy storage shed with power. Residents of Park Place enjoy access to a 12,000 sq.ft. recreation centre offering a saltwater indoor heated swimming pool, dry sauna, shuffleboard, billiards, library, gym, horseshoe pits, bocce ball and a full calendar of social events, clubs, and activities. Scenic walking trails and ponds wind through the community, creating a friendly, active and welcoming atmosphere. Located just minutes from shopping, medical services, restaurants multiple golf courses and the famous sandy shores of Wasaga Beach. Park Place is a community where neighbours become family and every day feels like living at a resort. Financials: Land lease $800/month (includes amenities fees). Estimated monthly taxes: Site $37.84, Home $31.75.
Ask about this home
A HOMEH agent will answer your questions about this home.
Around this home
Schools nearby
School rating, out of 10.
Helpful calculators
Your HOMEH agent

"I would see it this week."