

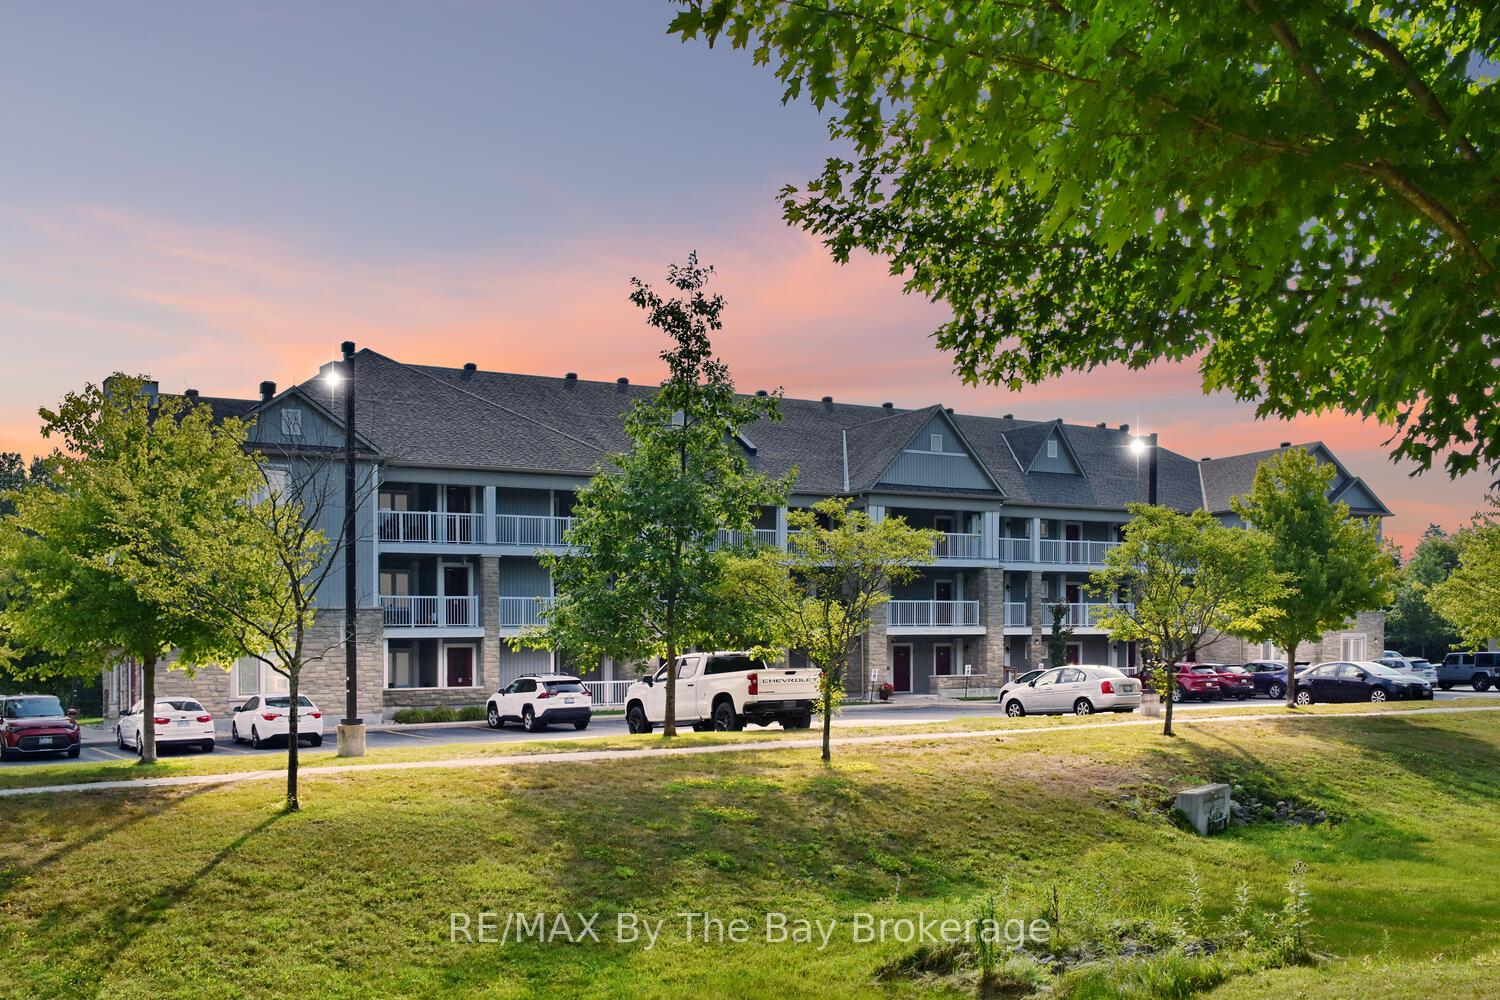
Unit 214, 50 Mulligan Lane
Unit 214, 50 Mulligan Lane
 See all 45 photos
Property history
- $479,000TerminatedList: 2025-08-18|End: 2025-09-18|31 daysS12351387
Facts and features
- ExposureSouth
- LaundryIn-suite
- LockerNone
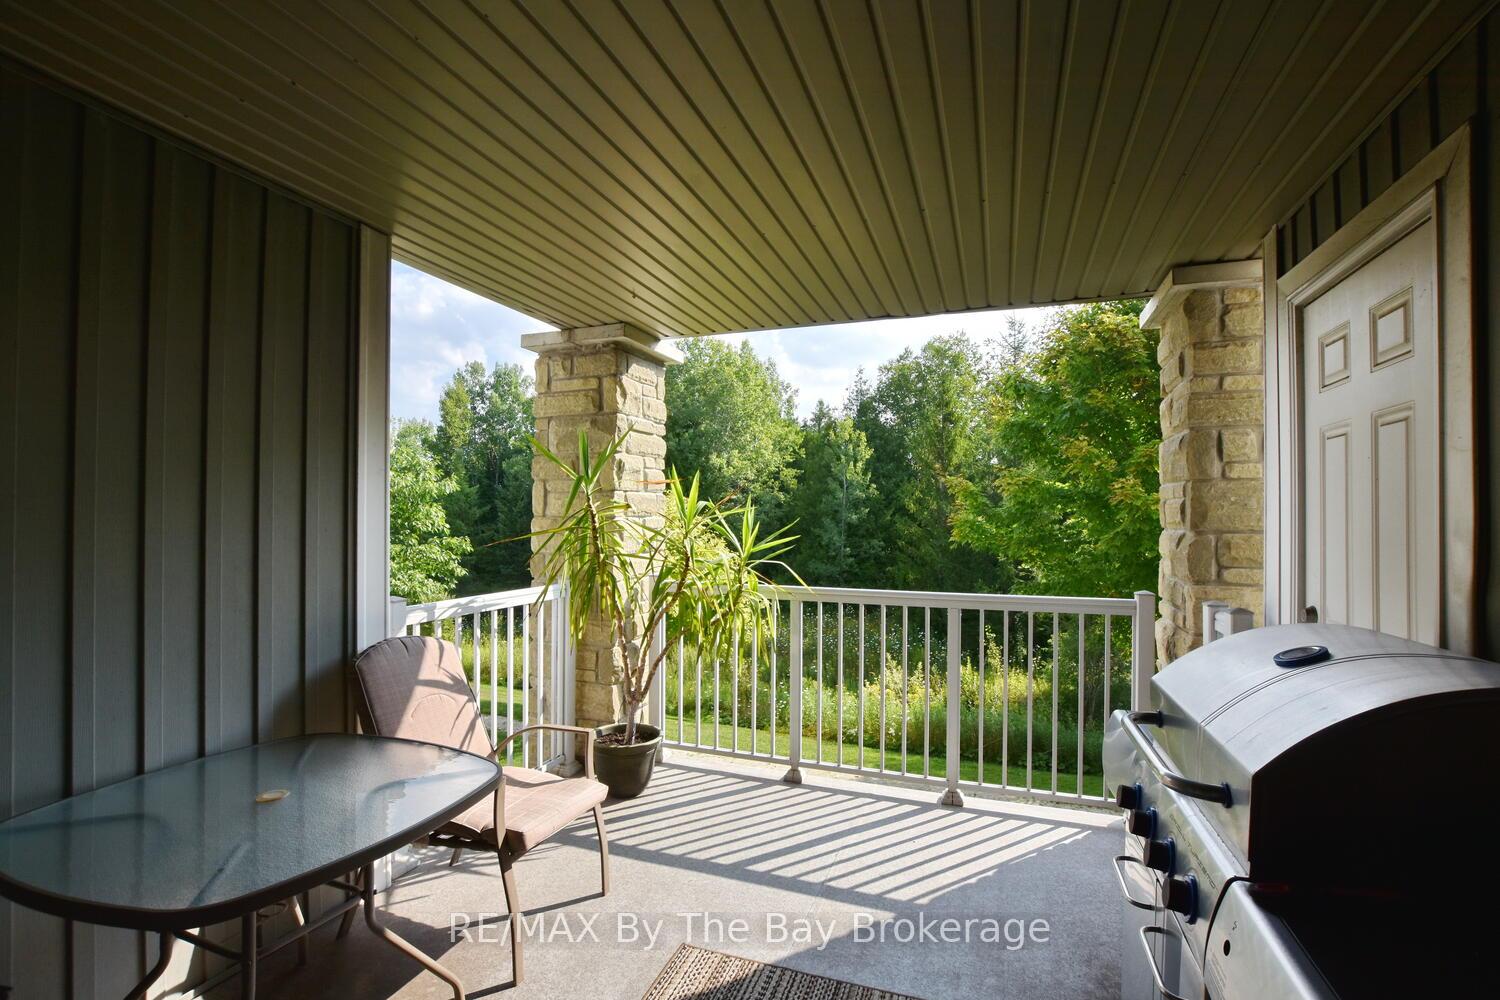
- BalconyTerrace
- Central air
The homeCondo Apartment, Apartment, Age 16–30 years
- Type: Condo Apartment
- Style: Apartment
- Age: 16–30 years
- Living space: 900–999 sq ft
- Basement: None
- Exposure: South
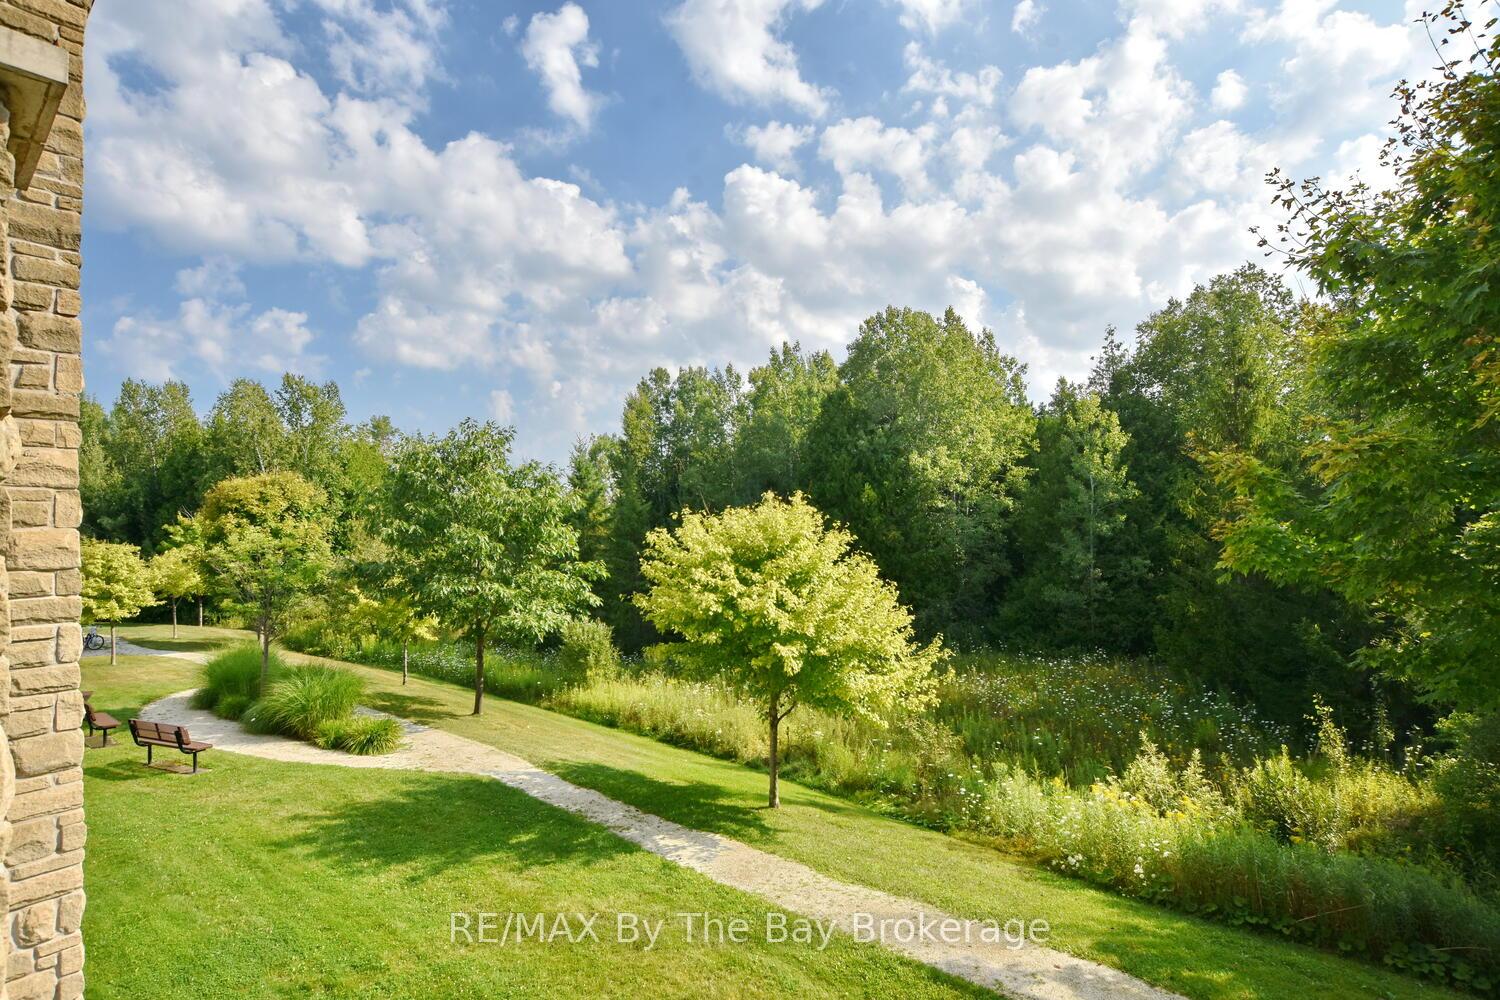
- View: Golf course, trees/woods
- Waterfront: None
InsideIn-suite laundry, main level, Rooms above ground 5, Rooms in the basement 0
- Laundry: In-suite laundry, main level
- Rooms above ground: 5
- Rooms in the basement: 0
- Bedrooms: 2
- Bathrooms: 2
- Kitchens: 1
- Family room: Yes
OutsideStone, vinyl siding, Asphalt shingle, Concrete
- Exterior: Stone, vinyl siding
- Roof: Asphalt shingle
- Foundation: Concrete
- Balcony: Terrace
- Features: Landscaped
Parking and locker2 Parking, Parking type Owned, Private, reserved/assigned
- Spaces: 2 Parking
- Parking type: Owned
- Driveway: Private, reserved/assigned
- Spot: Outdoor parking
- Locker: None
Building50 Mulligan Lane, Storeys 2, Condo corporation 338
- Name: 50 Mulligan Lane
- Storeys: 2
- Condo corporation: 338
- Amenities: Visitor parking, bbqs allowed
- Pets: Allowed
Heating, water and powerForced air, gas, Central air
- Heating: Forced air, gas
- Cooling: Central air
Costs and taxesTaxes $2,398 a year, Condo fee $621 a month, Water included, building insurance included
- Taxes, 2025: $2,398 a year
- Condo fee: $621 a month
- Fee includes: Water included, building insurance included
- HST: HST included in the price
- Rental items: Hot water heater
- Under contract: Hot water heater
Included in the saleFridge, stove, washer, dryer, Not included None
- Included: Fridge, stove, washer, dryer
- Not included: None
NearbyCul de sac/dead end, golf, wooded/treed
- Close to: Cul de sac/dead end, golf, wooded/treed
Listing detailsS12351387, Terminated, Aug 18, 2025
- MLS® number: S12351387
- Status: Terminated
- Listed on: Aug 18, 2025
- Days on market: 31
- Updated: Sep 18, 2025
- Possession: Flexible
- Occupied by: Tenant
- Listing brokerage: RE/MAX By The Bay Brokerage
About this home
Unit 214, 50 Mulligan Lane, Wasaga Beach, ON L9Z 0C5
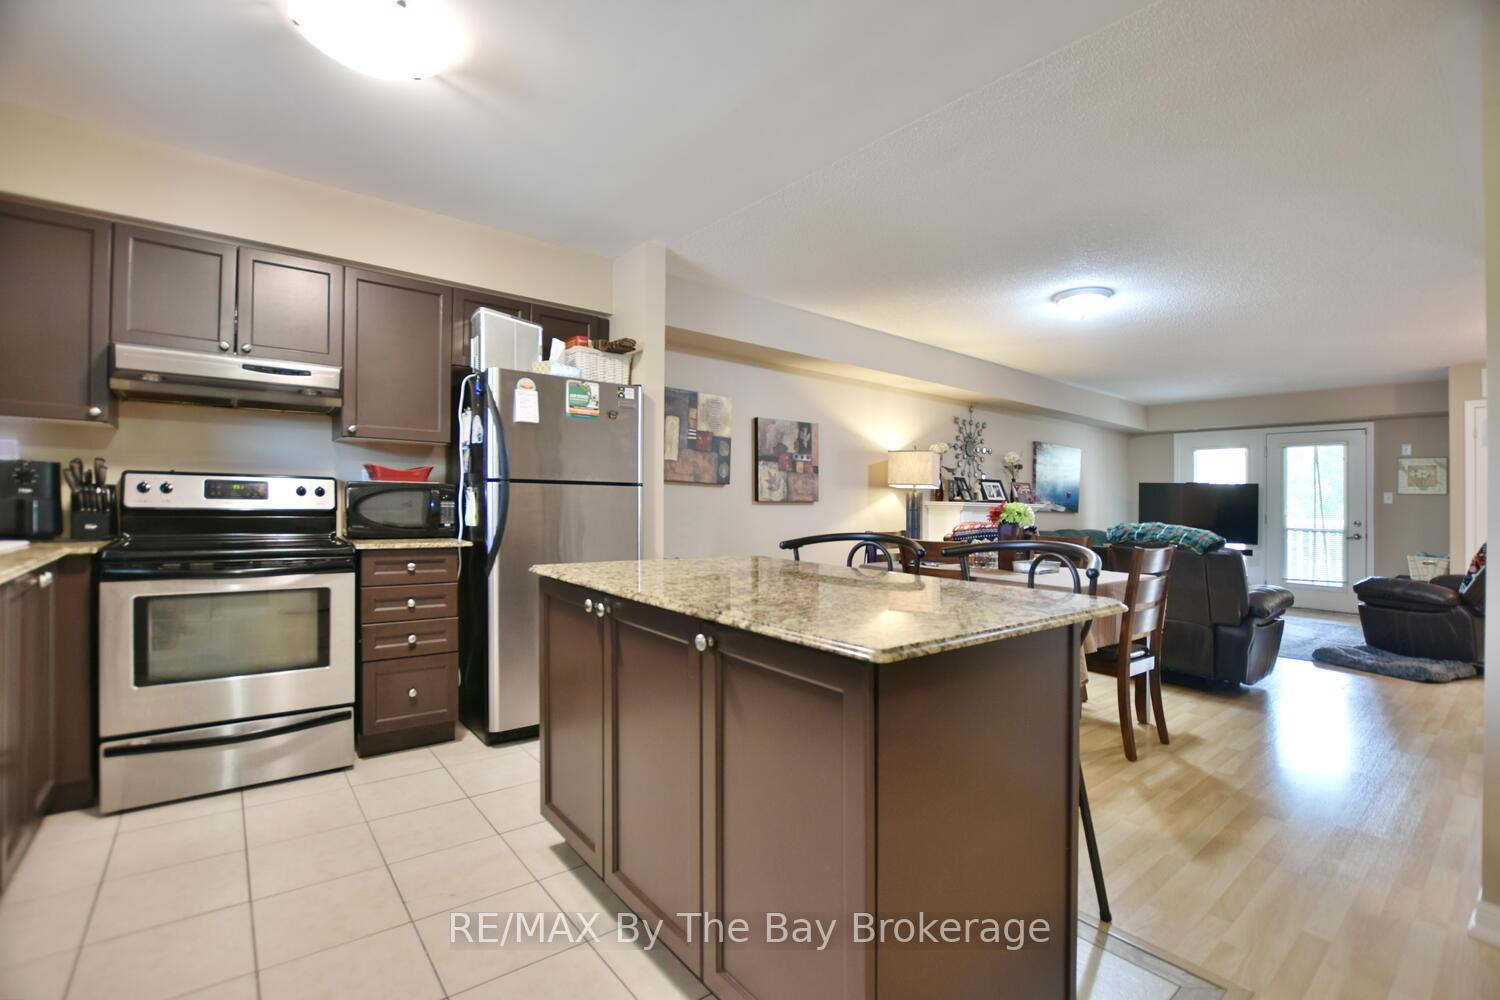
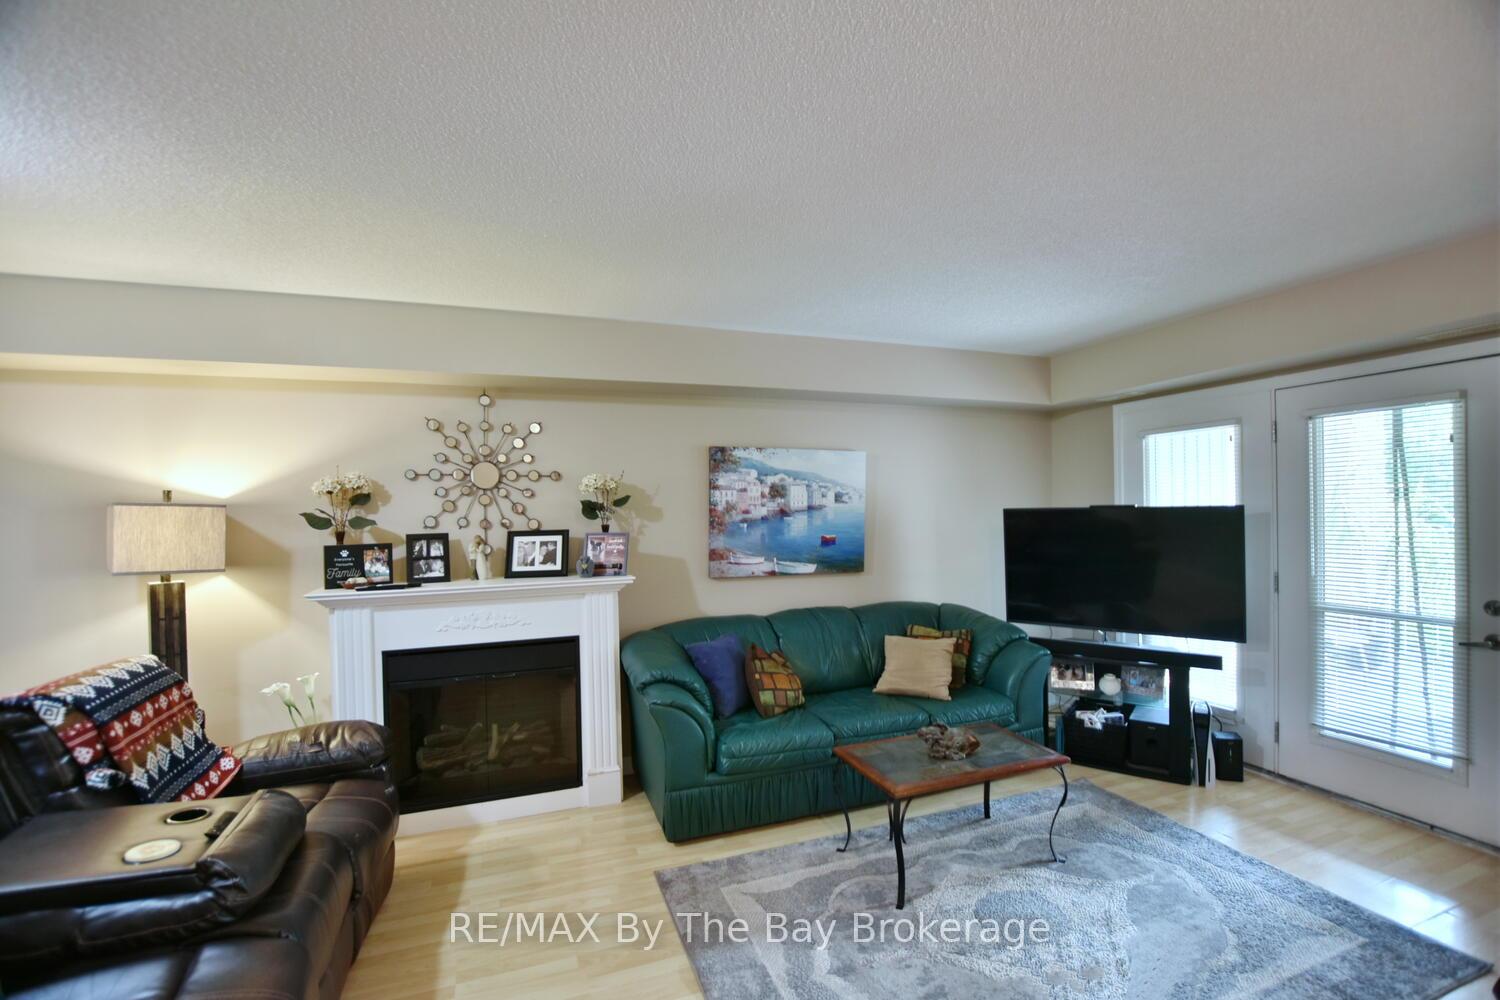
Don't miss this exceptional, 2-Bedroom, 2 bathroom, 2nd floor Condo in the highly sought-after Marlwood Golf Course Community. Discover the Shores of Southern Georgian Bay and its numerous new developments and amenities within and surrounding Wasaga Beach, including the upcoming Costco development. This beautifully designed condo offers bright and spacious living, featuring a modern kitchen with stainless steel appliances, granite countertops, and ample cupboard space, flowing into an open dining, living room area or step out to the charming balcony overlooking the golf course, equipped with a natural gas BBQ hookup for outdoor cooking. The roomy primary suite boasts a walk-in closet, linen closet and a 3-piece semi ensuite with a walk-in shower. Additional features include in-unit laundry with extra storage. This unit has two dedicated owned parking spaces plus visitor parking, and the convenience of an elevator. This property offers a fantastic opportunity to plant your roots or an excellent opportunity for investors being so close to the renowned Wasaga Beach. Experience the best views of Marlwood Golf Course from this exceptional 2-bedroom, 2-full-bathroom condominium, ideally situated within the tranquil community of Marlwood Estates. Perfect for those seeking a primary residence or a secondary home, this property boasts an open-concept floor plan, seamlessly integrating indoor and outdoor living spaces through its walk-out access to a sprawling terrace. The expansive outdoor area offers breathtaking green space views in every direction, while a private walking path surrounding the complex is mere steps away. This turnkey condominium represents the epitome of hassle-free living, complete with two deeded parking spaces and coupled with reliable property management ensuring the upkeep of the buildings and grounds. We invite you to schedule a viewing and discover firsthand the unparalleled lifestyle afforded by Marlwood Condos.
Ask about this home
A HOMEH agent will answer your questions about this home.
Know more about 50 Mulligan Lane
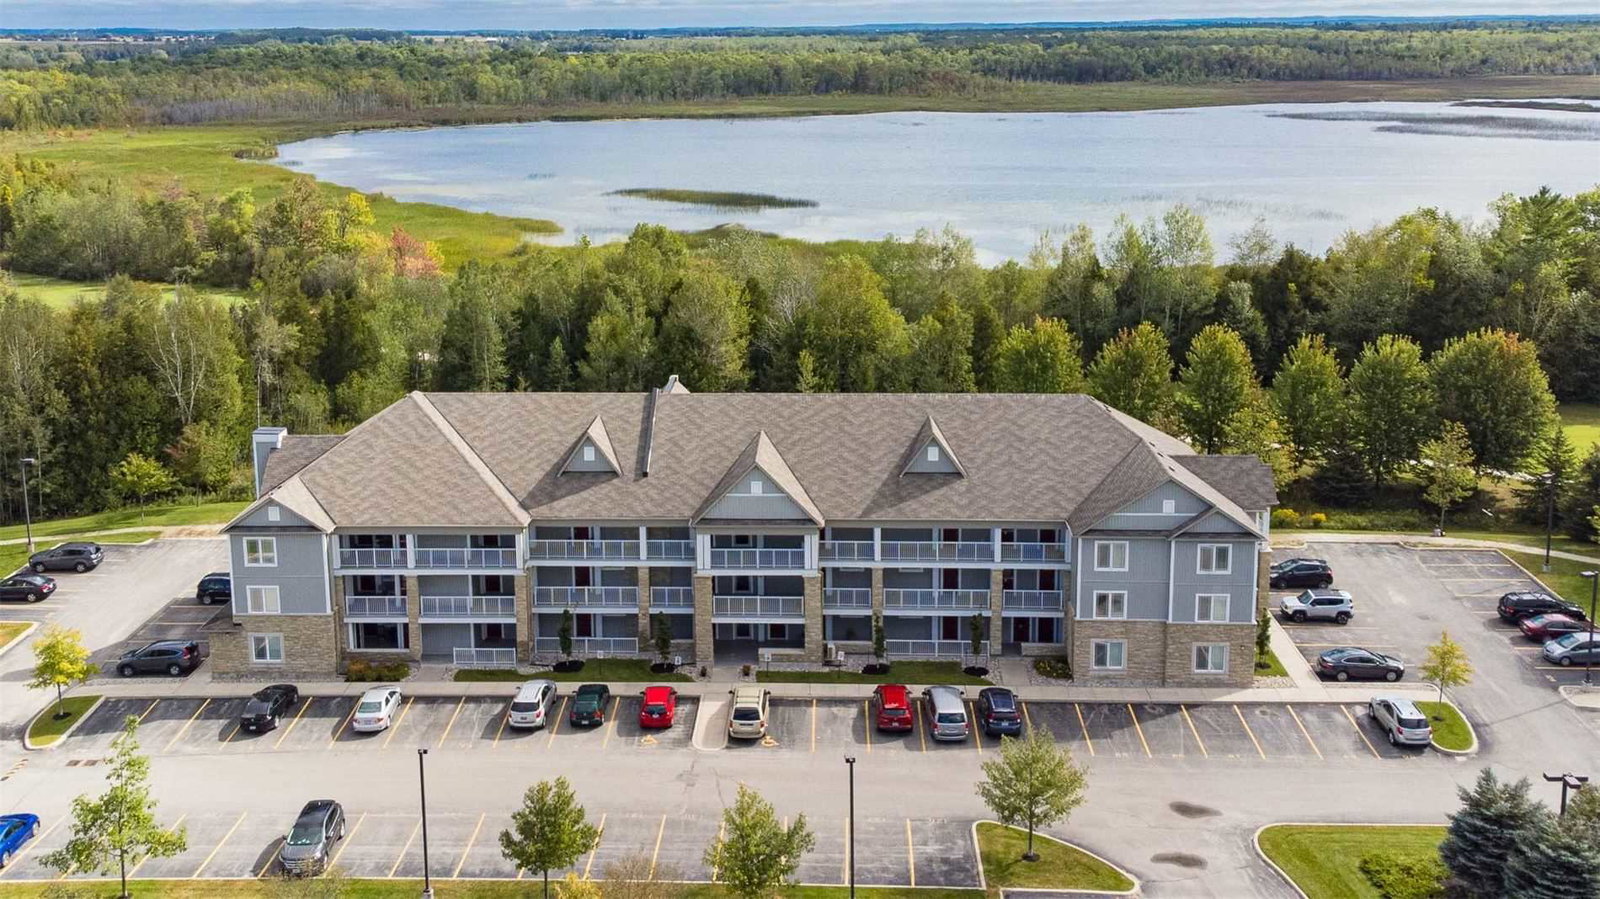
Condo building · 50 Mulligan Lane
50 Mulligan Lane is a 2-storey condo. No units are on the market here right now.
- 2storeys
- $422/sq ft
No similar units for sale in 50 Mulligan Lane right now.
Around this home
Daily convenience, out of 100, from the distances below
Schools nearby
School rating, out of 10.
Helpful calculators
Your HOMEH agent

"Priced 12% over the Hestimate. I would see it this week."