

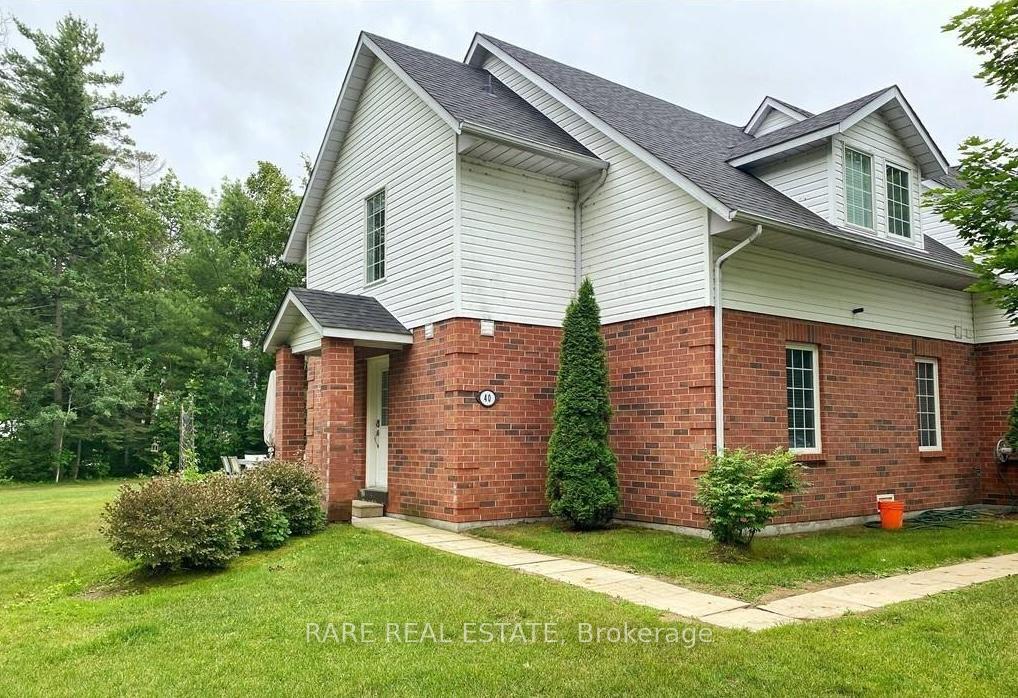
40 Wasaga Woods Circle
40 Wasaga Woods Circle
 See all 22 photos
Property history
Facts and features
- BasementCrawl space
- Age of home16–30 years
- ExposureNorth
- LaundryInside
The homeCondo Townhouse, 2-storey, Age 16–30 years
- Type: Condo Townhouse
- Style: 2-storey
- Age: 16–30 years
- Living space: 1,200–1,399 sq ft
- Basement: Crawl space
- Exposure: North
- View: Trees/woods
InsideInside, main level, Carpet free, primary bedroom - main floor, water heater owned, Rooms above ground 7
- Laundry: Inside, main level
- Features: Carpet free, primary bedroom - main floor, water heater owned
- Rooms above ground: 7
- Rooms in the basement: 0
- Bedrooms: 2
- Bathrooms: 2
- Kitchens: 1
OutsideVinyl siding, brick, Asphalt shingle, Concrete
- Exterior: Vinyl siding, brick
- Roof: Asphalt shingle
- Foundation: Concrete
- Balcony: None
- Features: Patio, landscaped, year round living
Parking and locker2 Parking, Exclusive, Surface
- Spaces: 2 Parking
- Parking type: Exclusive
- Driveway: Surface
- Locker: None
Building176 Deerbrook Condos, Units 100, Registered 1990
- Name: 176 Deerbrook Condos
- Units: 100
- Registered: 1990
- Condo corporation: 263
- Amenities: Bbqs allowed
- Pets: Allowed
Heating, water and powerForced air, gas, Window unit(s)
- Heating: Forced air, gas
- Cooling: Window unit(s)
Costs and taxesTaxes $2,339 a year, Condo fee $494 a month, Common elements included, building insurance included, parking included
- Taxes, 2025: $2,339 a year
- Condo fee: $494 a month
- Fee includes: Common elements included, building insurance included, parking included
- HST: HST included in the price
- Rental items: None
Included in the saleWasher, dryer, refrigerator, dishwasher, stove
- Included: Washer, dryer, refrigerator, dishwasher, stove
NearbyBeach, campground, cul de sac/dead end, golf, rec./commun.centre, wooded/treed
- Close to: Beach, campground, cul de sac/dead end, golf, rec./commun.centre, wooded/treed
Listing detailsS12439737, Sold, Oct 1, 2025
- MLS® number: S12439737
- Status: Sold
- Listed on: Oct 1, 2025
- Days on market: 19
- Updated: Oct 20, 2025
- Possession: Immediate
- Occupied by: Vacant
- Listing brokerage: RARE REAL ESTATE
About this home
40 Wasaga Woods Circle, Wasaga Beach, ON L9Z 2Y9
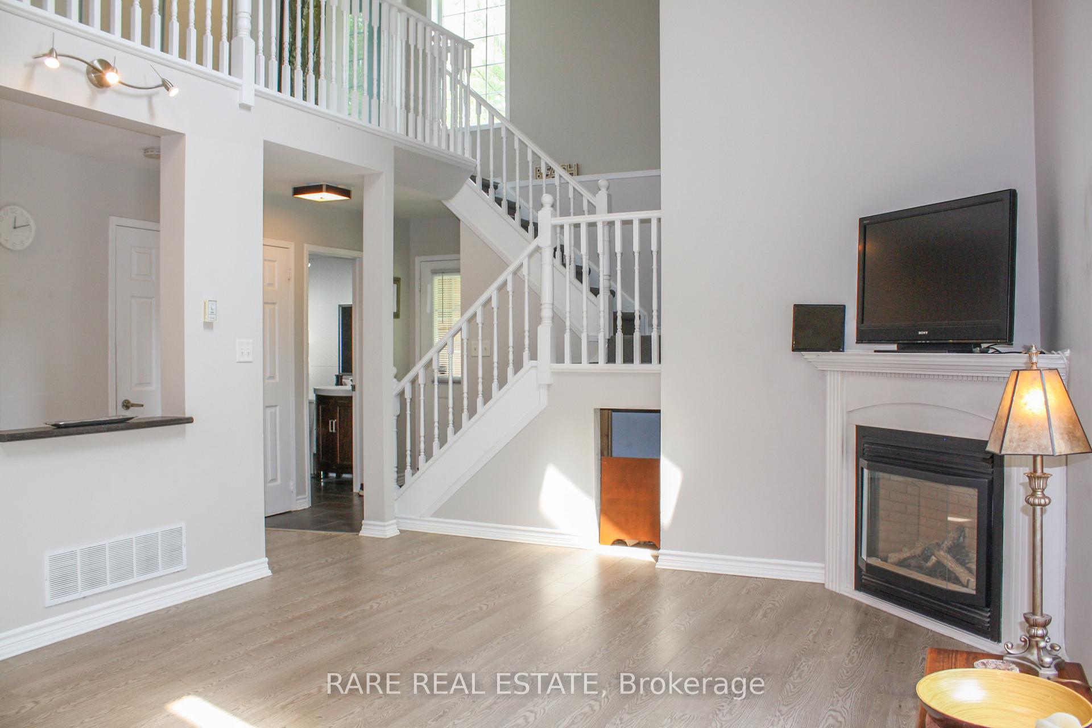
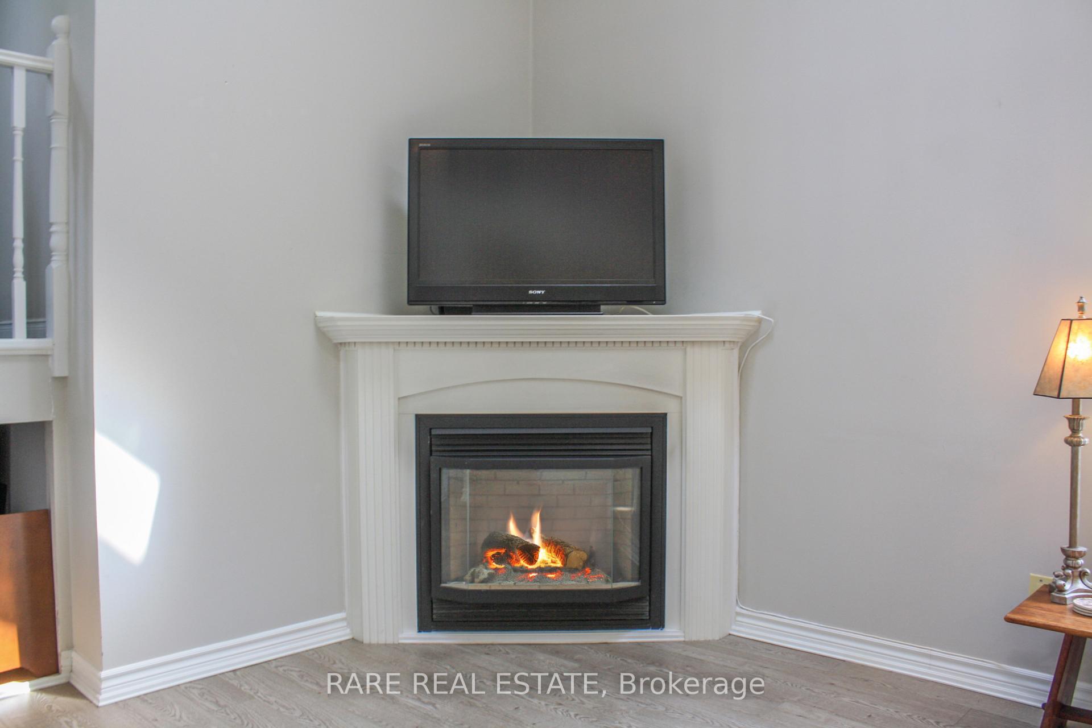
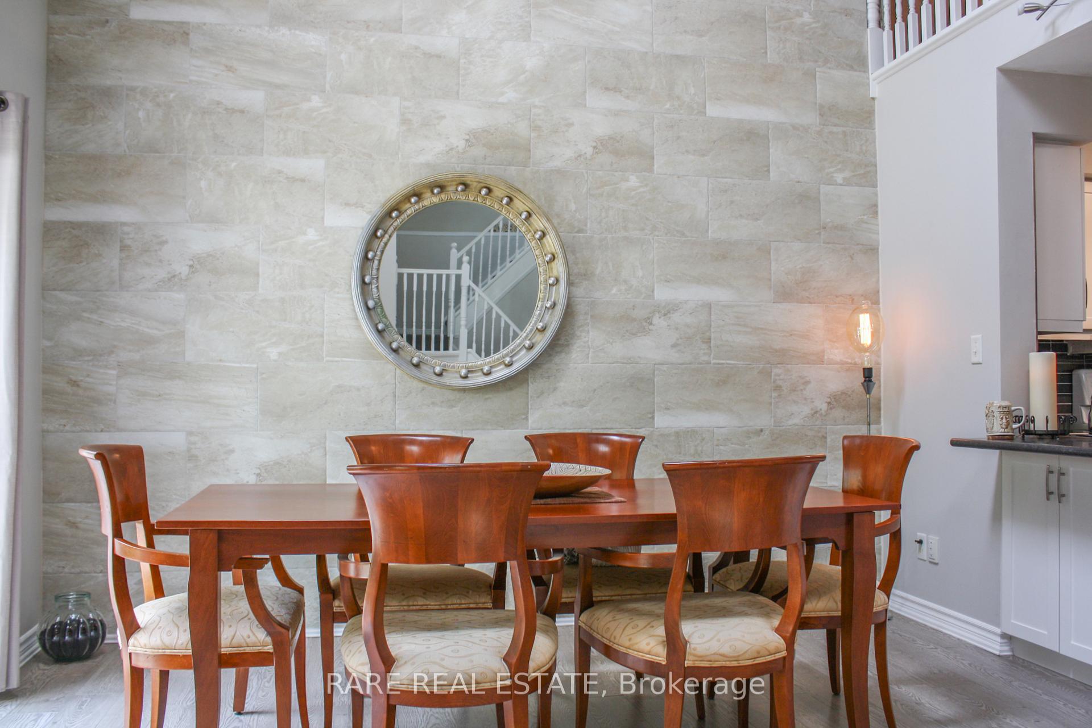
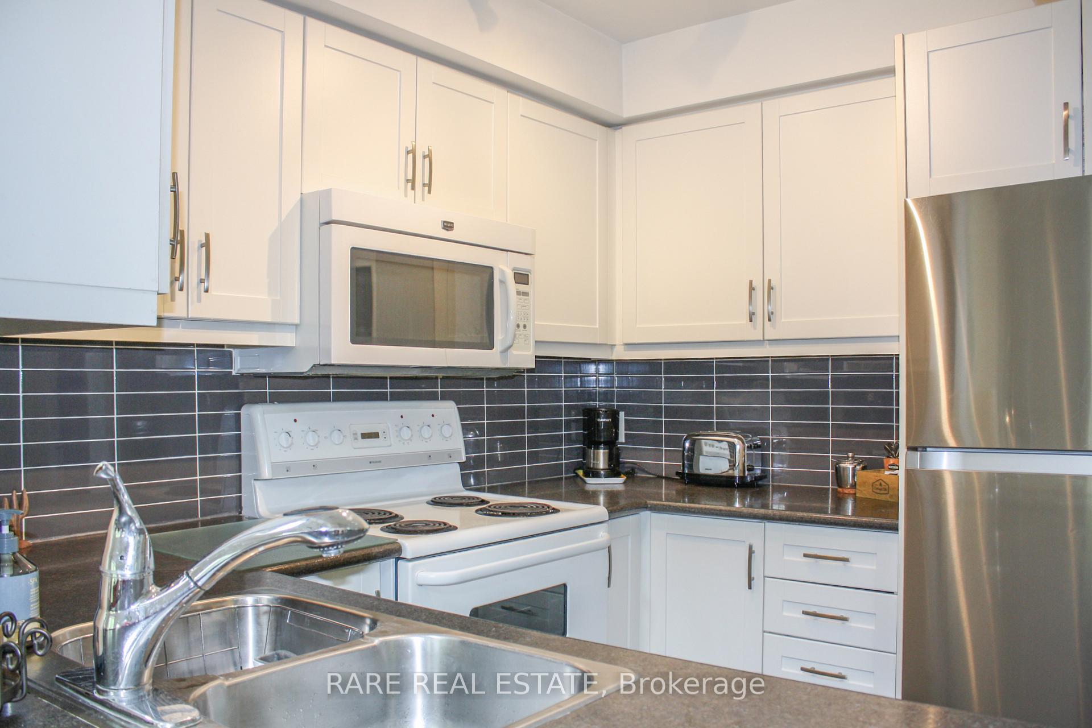
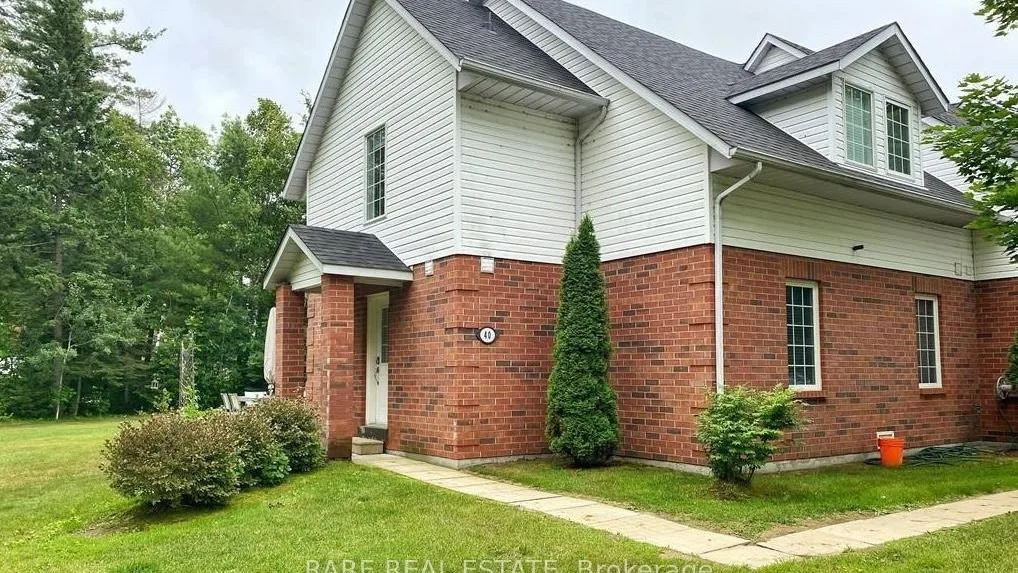
Experience carefree living at this fully upgraded townhome (NOT LAND LEASE) in a private Wasaga Beach community, located just a short walk from the scenic Allenwood Beach. This unit has municipal water and sewer for added peace of mind! Nestled on the edge of a forest, this bright and spacious end-unit offers a peaceful retreat with all-inclusive amenities. This well-maintained home features 2 bedrooms and 2 bathrooms, with modern updates throughout. The newer flooring and kitchen (both updated in 2019), along with updated appliances and lighting, enhance the home's contemporary feel. The impressive 24-foot ceilings in the main living area create an airy, open-concept space ideal for entertaining, plus a beautiful stone accent wall with extensive sound proofing between units. A thermostat-controlled gas fireplace in the living room adds warmth and charm. The primary bedroom is conveniently located on the main level with its very own 4-piece ensuite bathroom. Another added bonus of main floor laundry! Upstairs you'll find a spacious bedroom/den area that is bright and airy with rough-in plumbing for a 3/4 piece bathroom. Enjoy the largest and most private yard in the row of townhouses as you can enjoy the wrap around yard space surrounded by trees. Not to mention your very own fire pit! Additional upgrades include: dishwasher (2024), Washer/Dryer/Fridge (2023), new furnace and hot water heater installed within the last 5 years, Sump pump with municipal water back up (2025), Crawl Space waterproofing and spray foam (2023), Tempered glass sliders in loft (2023). This property is truly move-in ready, offering the perfect blend of comfort and convenience in a serene location.
Ask about this home
A HOMEH agent will answer your questions about this home.
Know more about 176 Deerbrook Condos
Condo building · 40 Wasaga Woods Circle
176 Deerbrook Condos is a condo with 100 suites, built in 1990. No units are on the market here right now.
- 1storey
- 100suites
- 1990built
No similar units for sale in 176 Deerbrook Condos right now.
Around this home
Helpful calculators
Your HOMEH agent

"I would see it this week."