
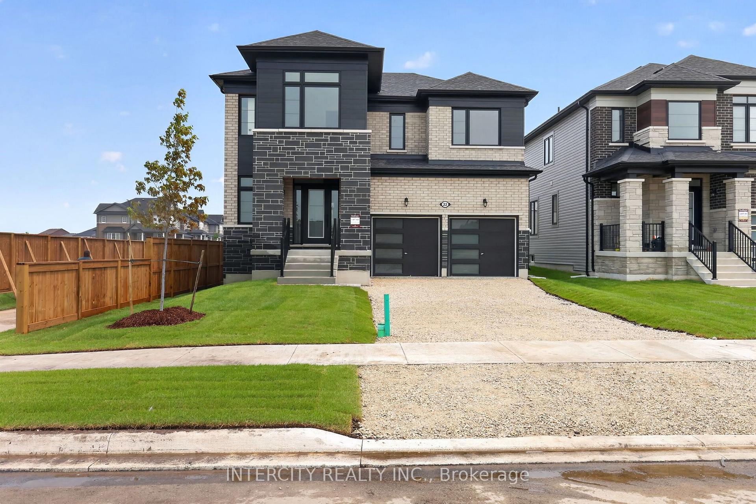
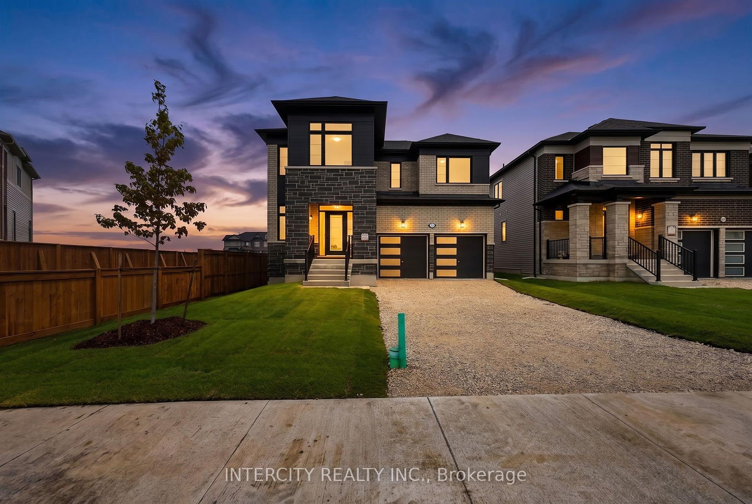
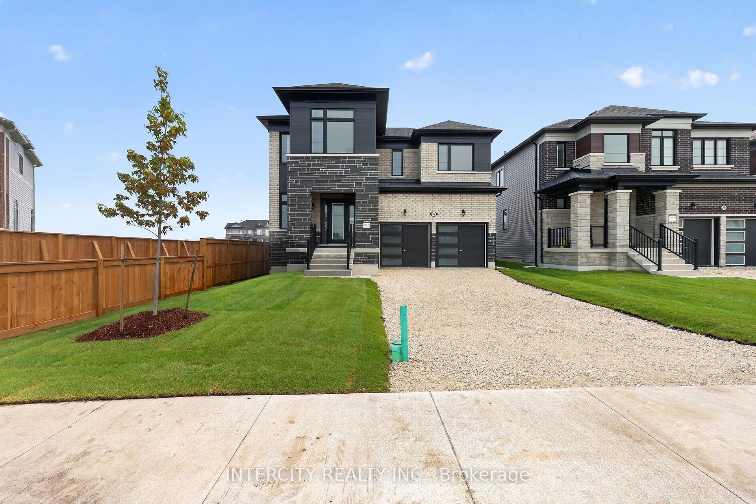
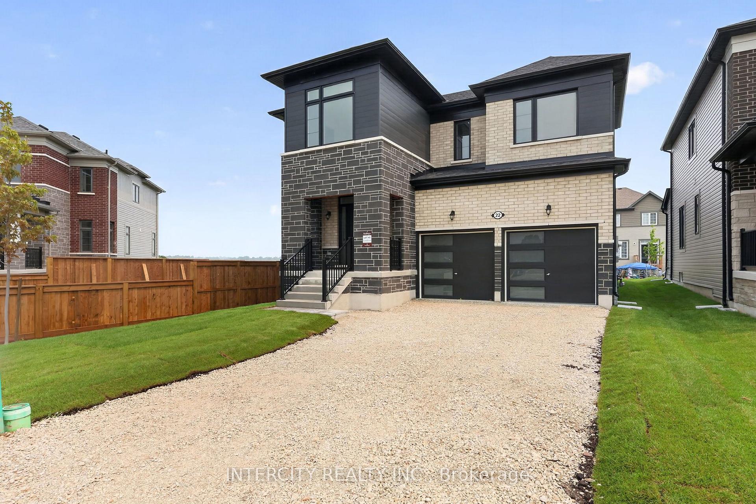
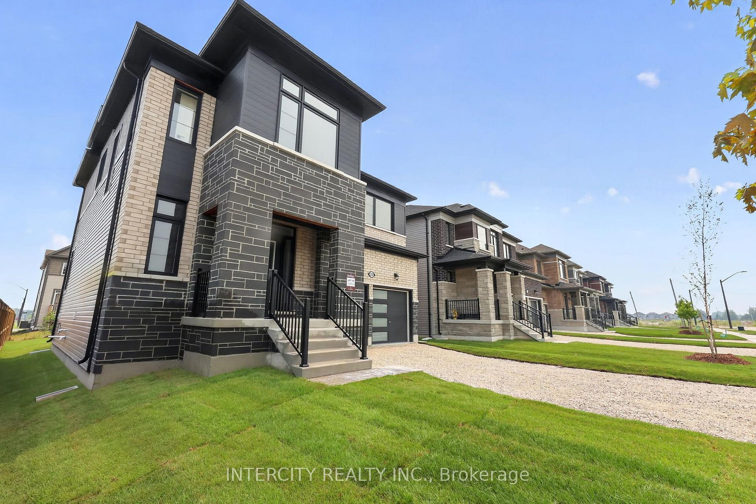
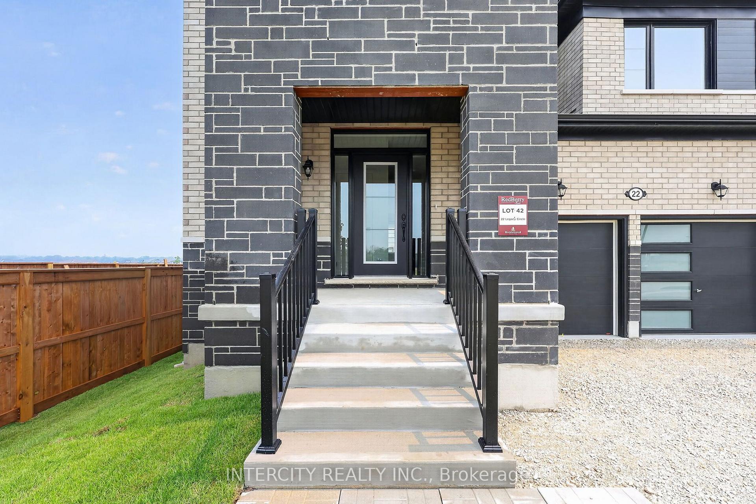
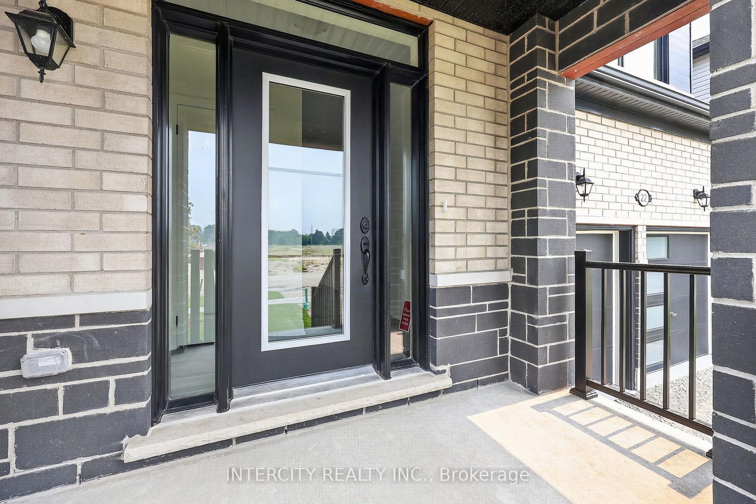
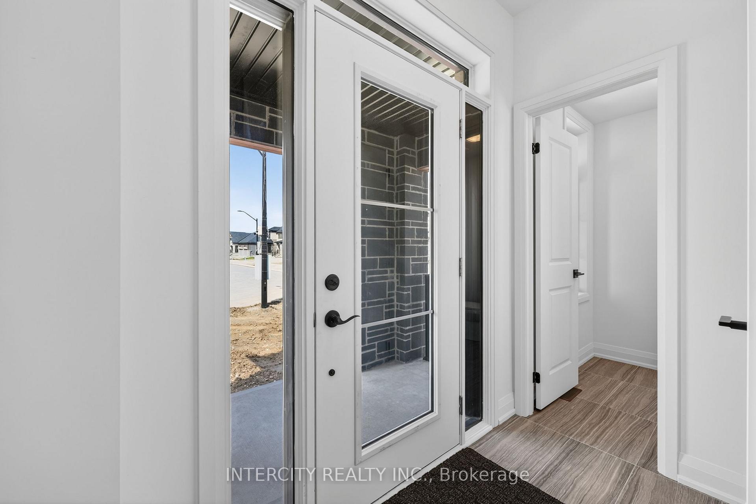
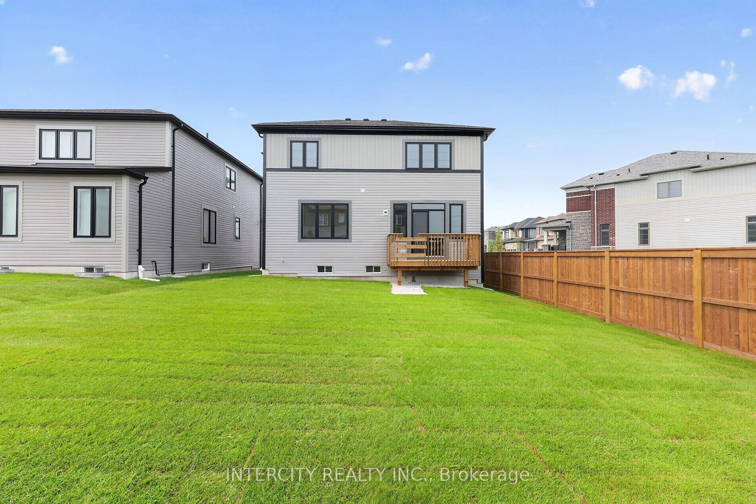
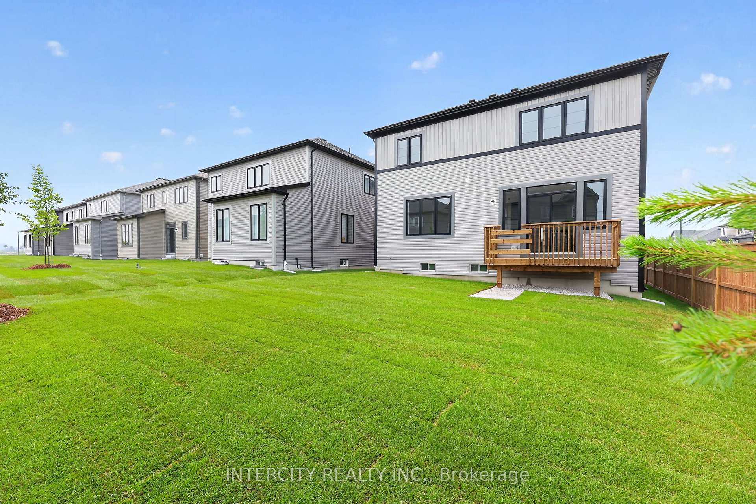
22 Legacy Circle
Wasaga Beach, ON L9Z 0L8
- 4Bedrooms
- 3Bathrooms
- 2Garage
- 1500–2000Sq Ft
- —Tax
- 42×112 ftLot Size
 Estimated Value:$711,533See Free Estimate Report

Sale & Price History for 22 Legacy Circle, Wasaga Beach
| Start Date | End Date | Price | Event | MLS# |
|---|---|---|---|---|
| No listing history available | ||||
Real estate boards require you to or to see the full details of this property.
*Sold prices and complete sale & price history are regulated data. Under the Trust in Real Estate Services Act, 2002 (TRESA) and the rules of the Real Estate Council of Ontario (RECO), and pursuant to the Multiple Listing Service® rules of the Canadian Real Estate Association (CREA) and the Toronto Regional Real Estate Board (TRREB), this information may be shown only to registered users who have agreed to the applicable terms of use (a Virtual Office Website, or "VOW," arrangement). HOMEH Inc., Brokerage therefore provides it to signed-in members only. Creating an account is free and takes under a minute.
About 22 Legacy Circle, Wasaga Beach
Summarized Description
- Stunning brand new home with 1,931 sq. ft.
- Never-lived-in with modern design and functionality.
- Upgraded features throughout enhance sophistication.
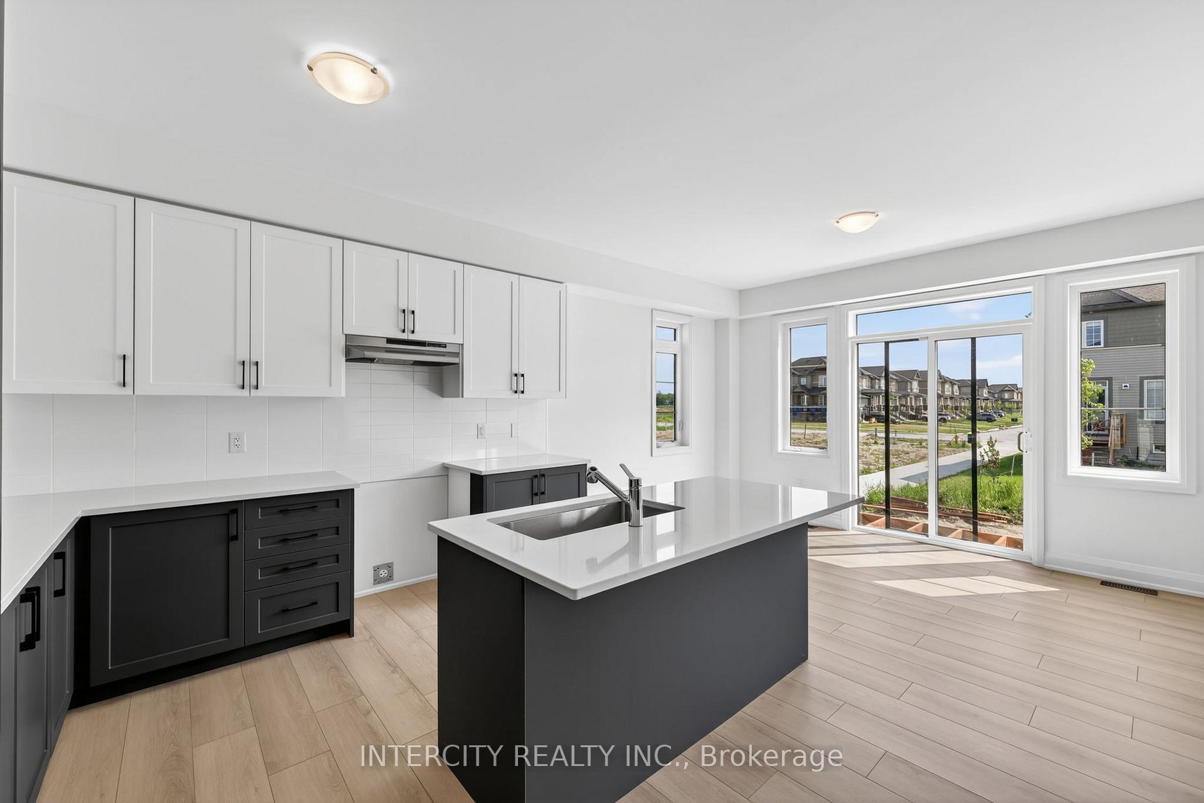
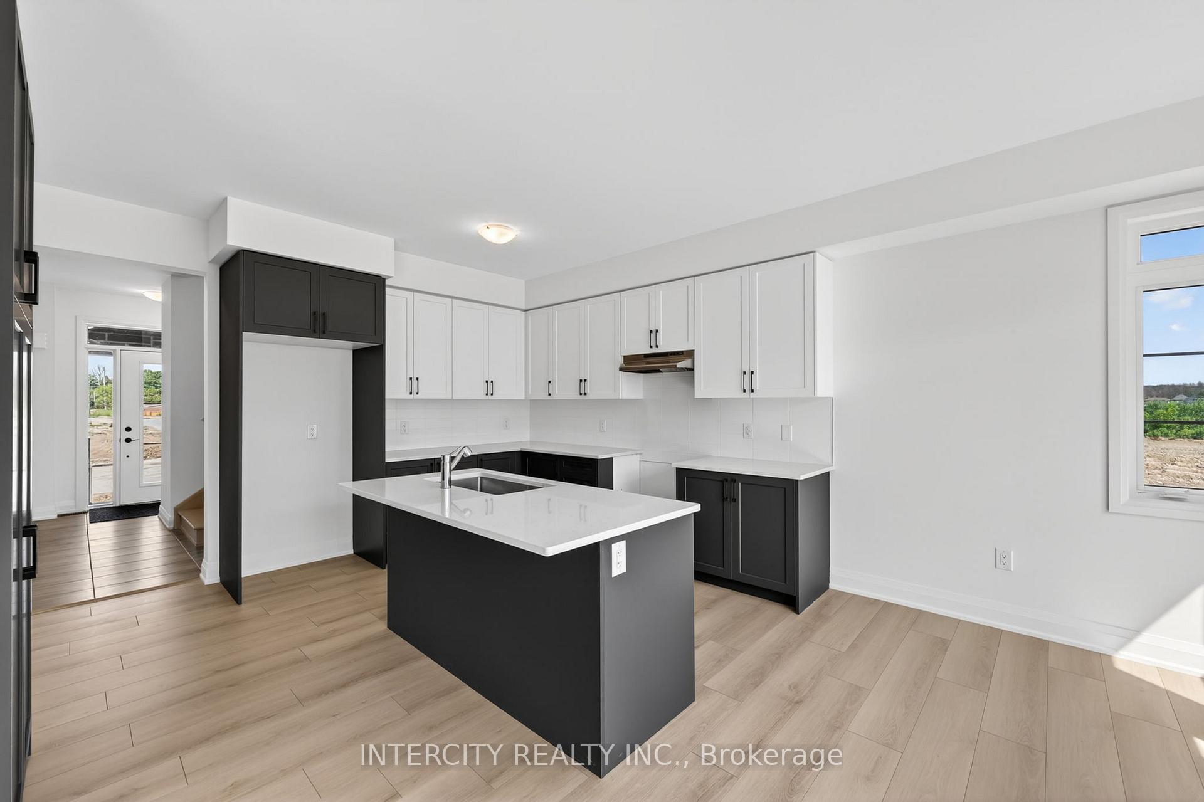
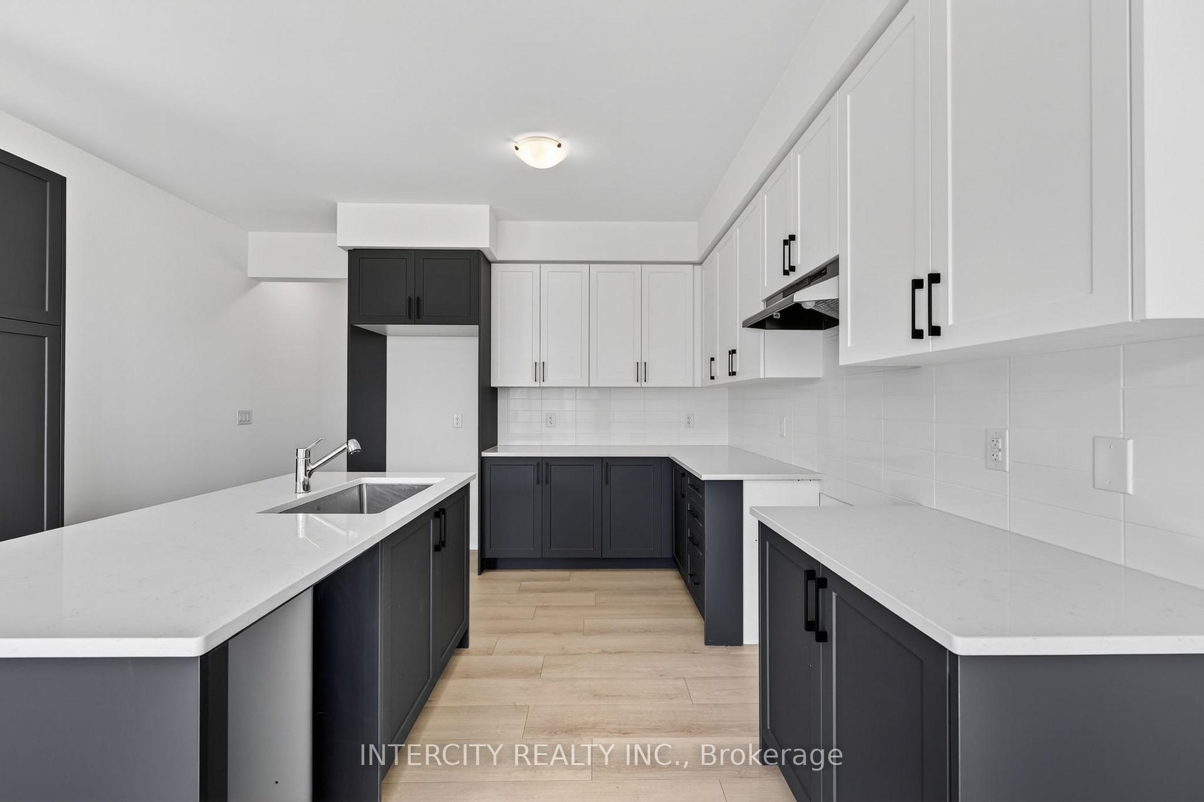
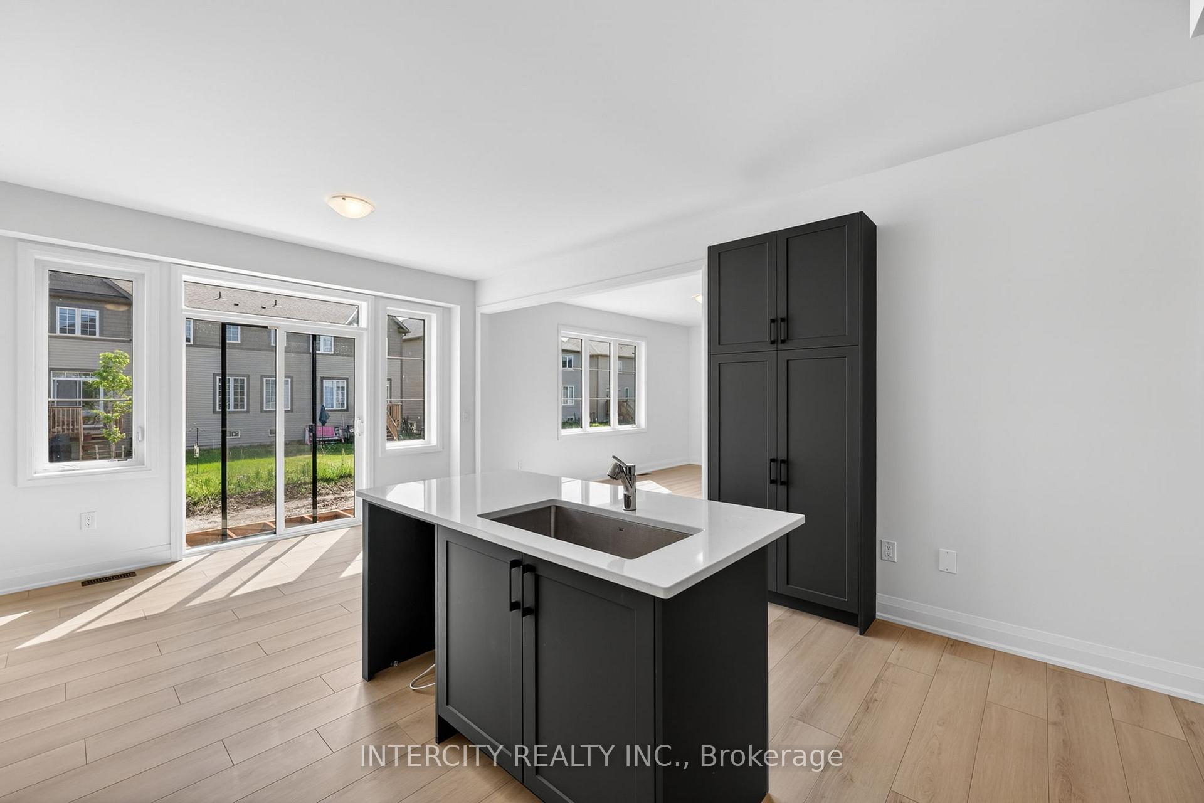
- Impressive two-tone kitchen with spacious island.
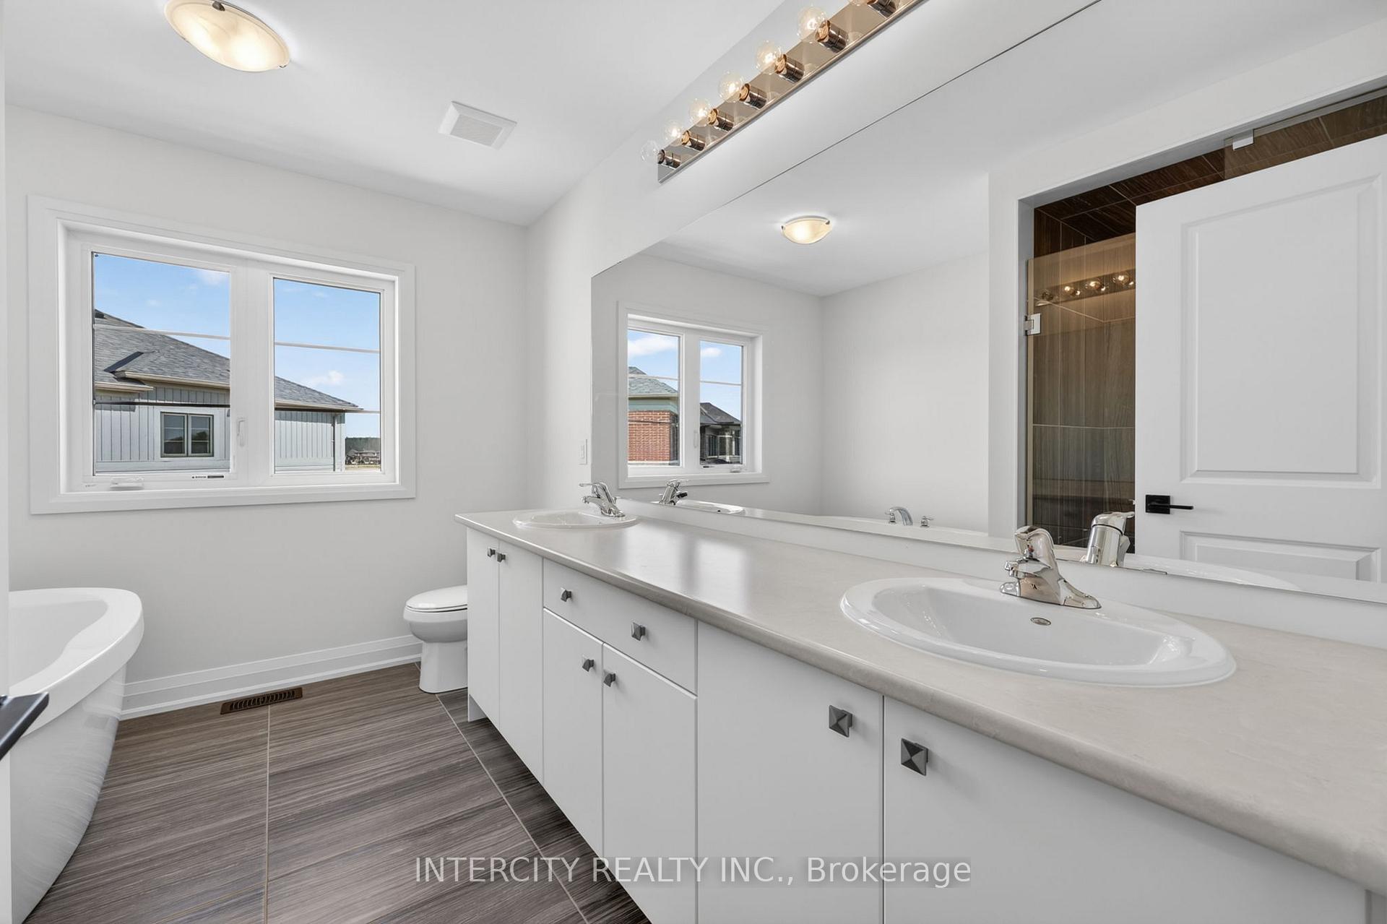
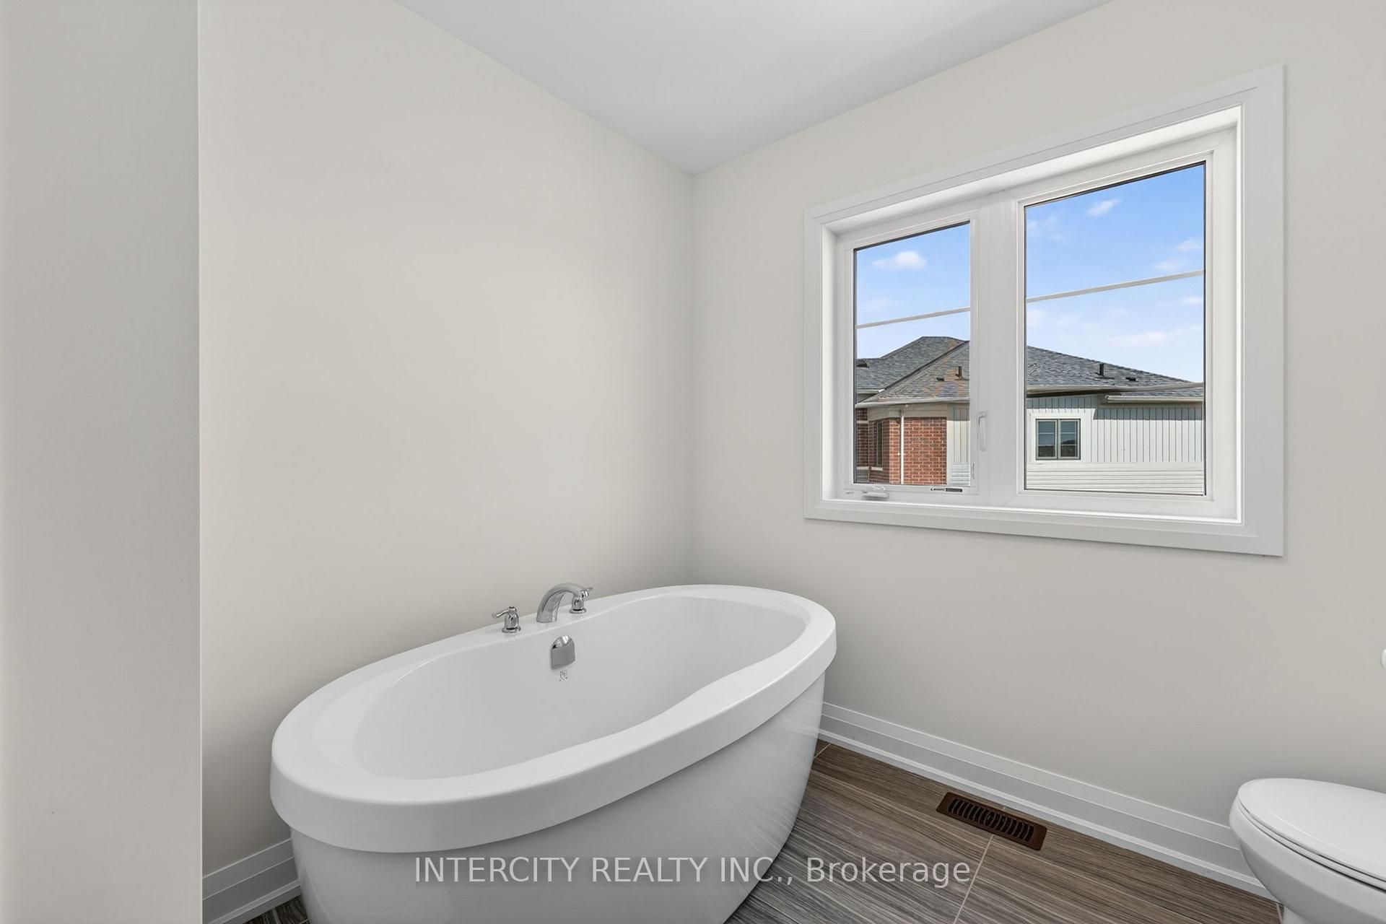
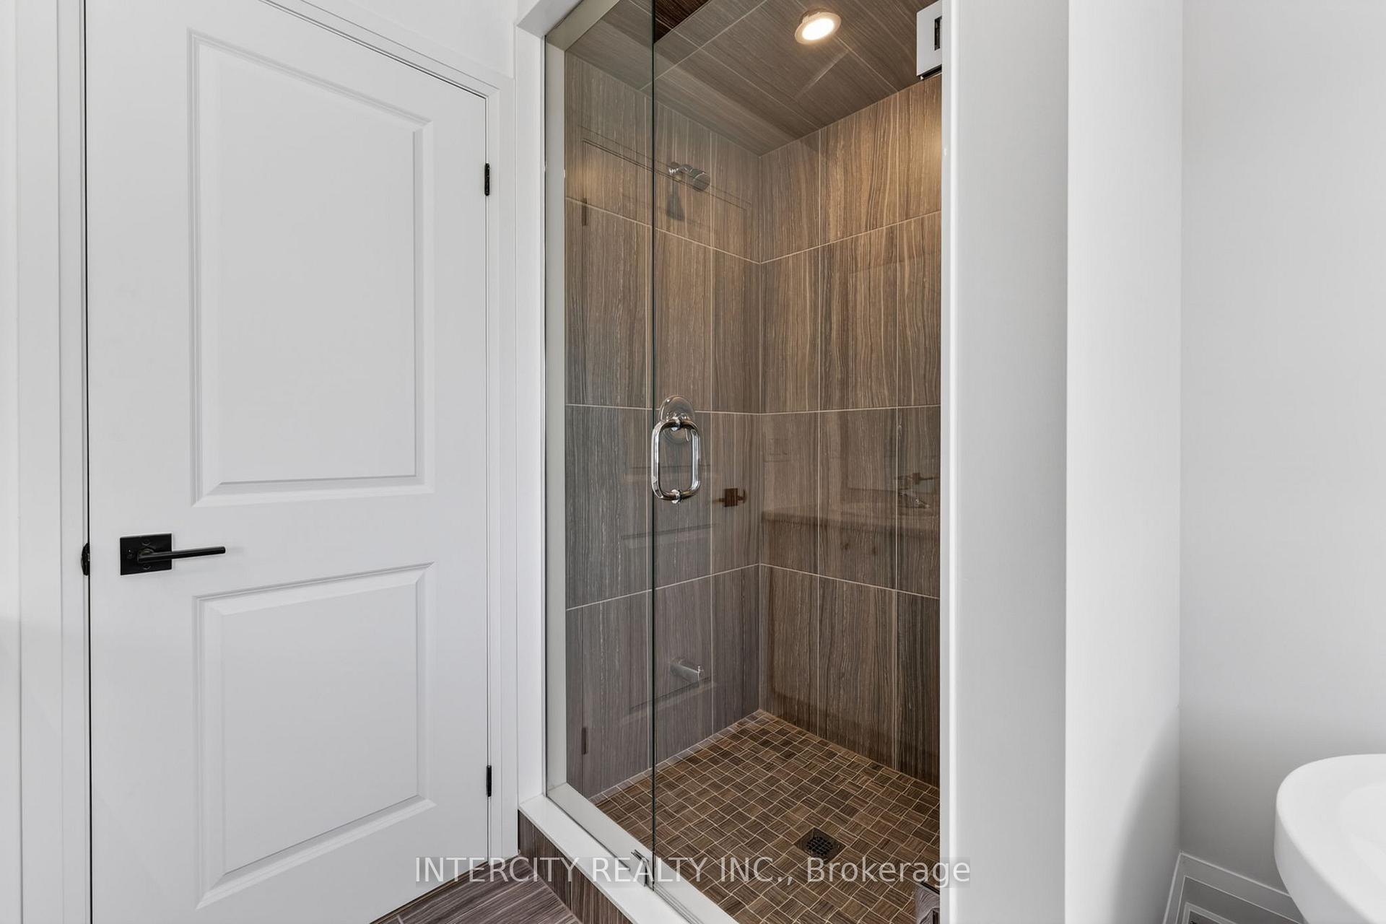
- Luxurious primary suite with spa-inspired ensuite.
- Move-in ready for contemporary lifestyle.
- Bright interior with elegant flooring options.
- Perfect balance of style and comfort.
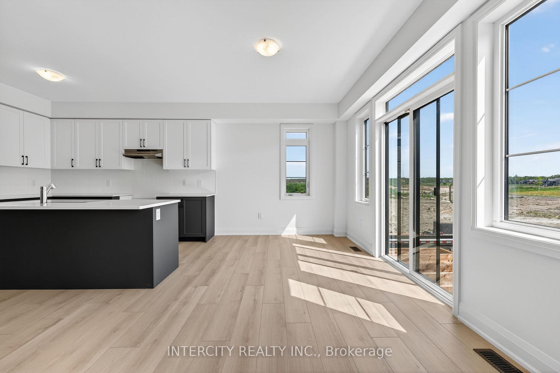
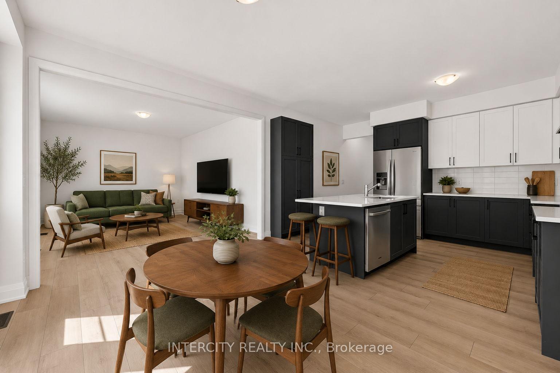
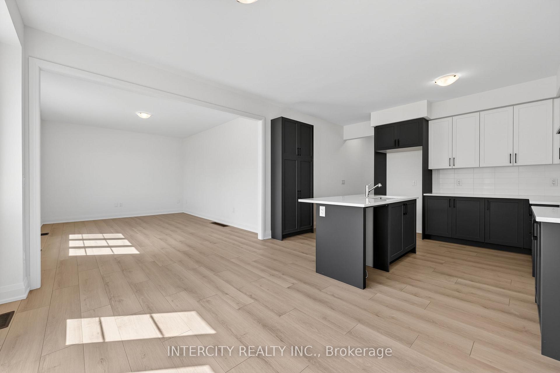
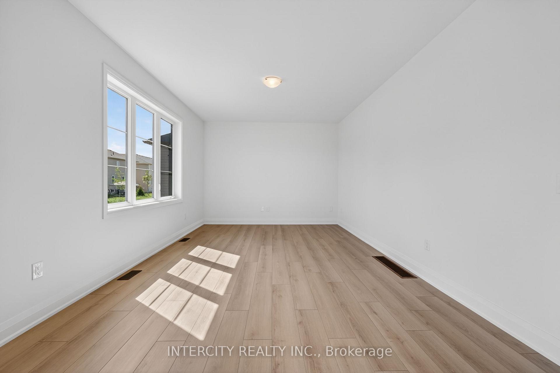
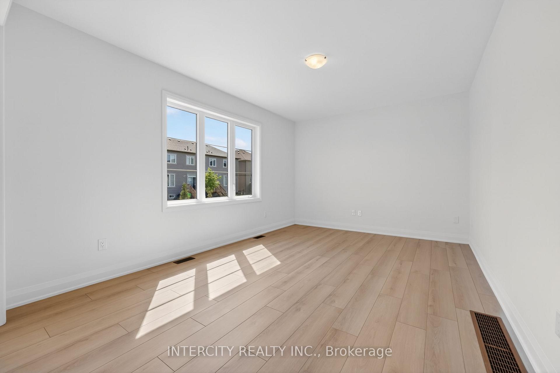
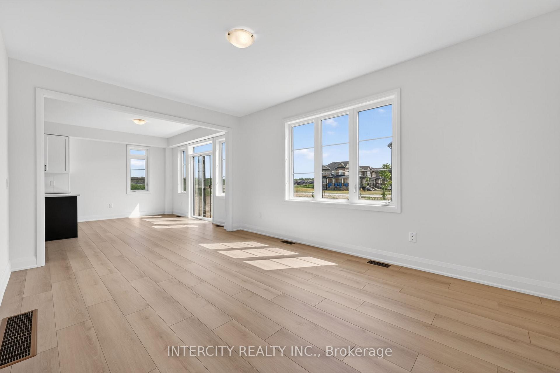
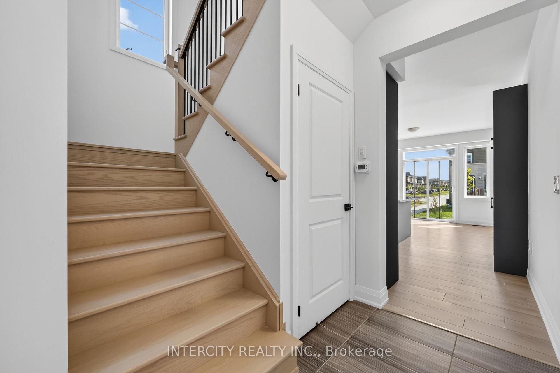
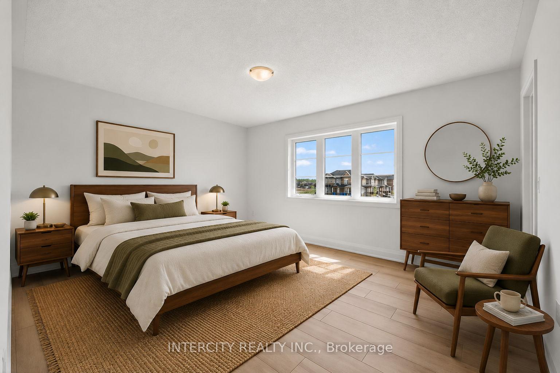
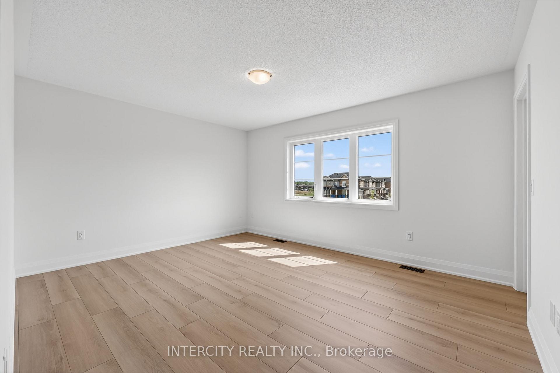
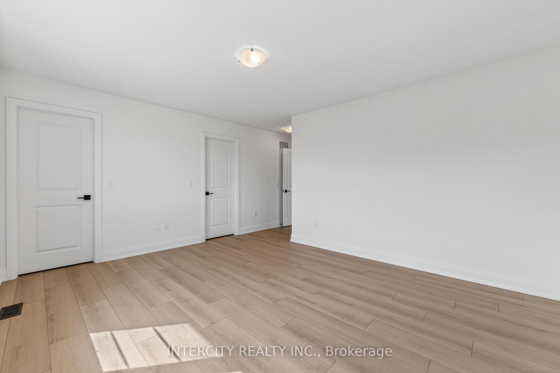
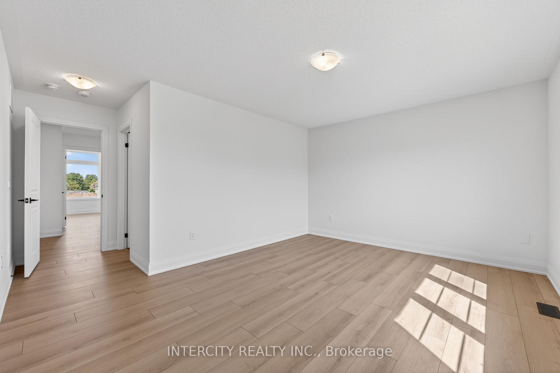
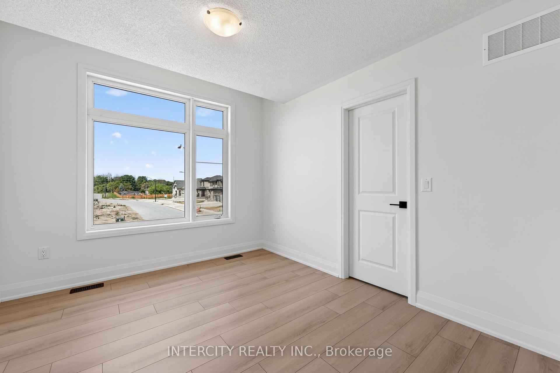
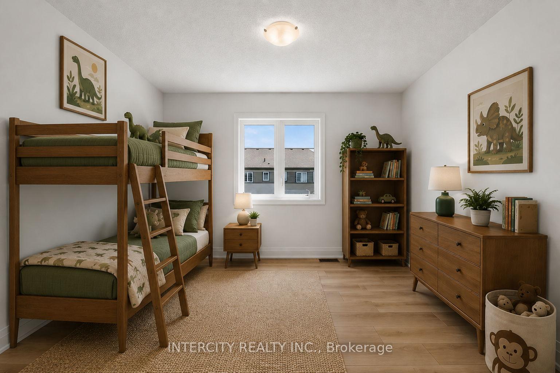
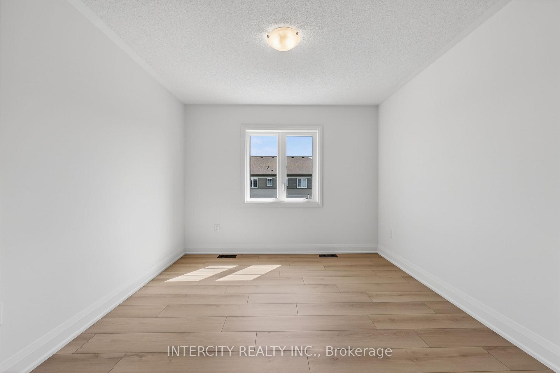
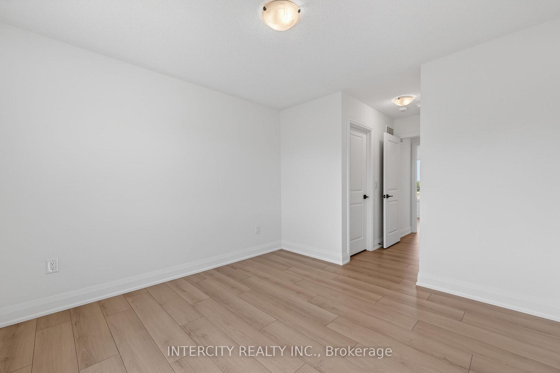
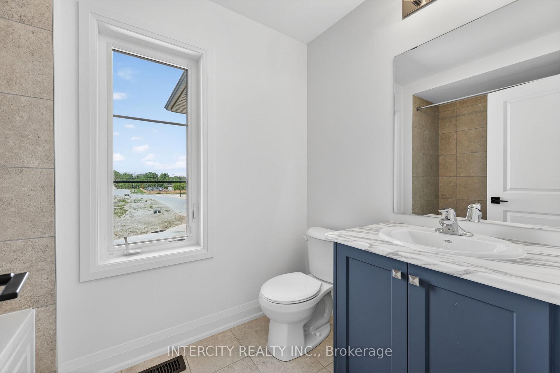
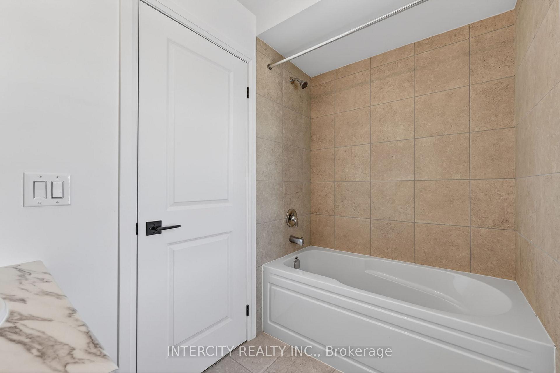
Welcome to this stunning brand-new, never-lived-in home offering 1,931 sq. ft. of beautifully appointed living space, where modern design meets everyday functionality. Showcasing a thoughtfully curated selection of upgrades and a striking two-tone kitchen, this home delivers the perfect balance of style and comfort. Step inside and be greeted by a bright, contemporary interior featuring smooth ceilings throughout the main floor and elegant laminate and tile flooring throughout, creating a seamless, carpet-free living environment. Upgraded interior door hardware adds an extra touch of sophistication, reflecting the attention to detail found throughout the home. The heart of the home is the showstopping kitchen, designed to impress with its stylish two-tone cabinetry, spacious centre island, dedicated pantry, deep upper fridge cabinets with gables, designer backsplash, and stone countertops with an undermount sink. Whether hosting family gatherings or enjoying a quiet morning coffee, this space is as functional as it is beautiful. Upstairs, the spacious primary suite offers a luxurious retreat complete with a spa-inspired ensuite featuring a frameless glass shower enclosure, freestanding soaker tub, and double-sink vanity, creating the perfect setting to relax and recharge. Combining modern finishes, thoughtful upgrades, and the peace of mind that comes with owning a never-lived-in new build, this exceptional home is move-in ready and designed for today's lifestyle. A perfect opportunity to enjoy contemporary living in a home that is as beautiful as it is functional. List price is net of the enhanced HST rebate and is shown for informational purposes only. The purchase price in the Agreement of Purchase and Sale will be inclusive of HST. The Vendor does not guarantee eligibility, approval, or the amount of any rebate. Some photos have been virtually staged for illustrative purposes only.
Key Facts & Features
Property Costs
- Annual Property Tax Amount
- $0
- Land Transfer Tax Fee
- $10,882
- Basement Type
- Unfinished
Interior Features
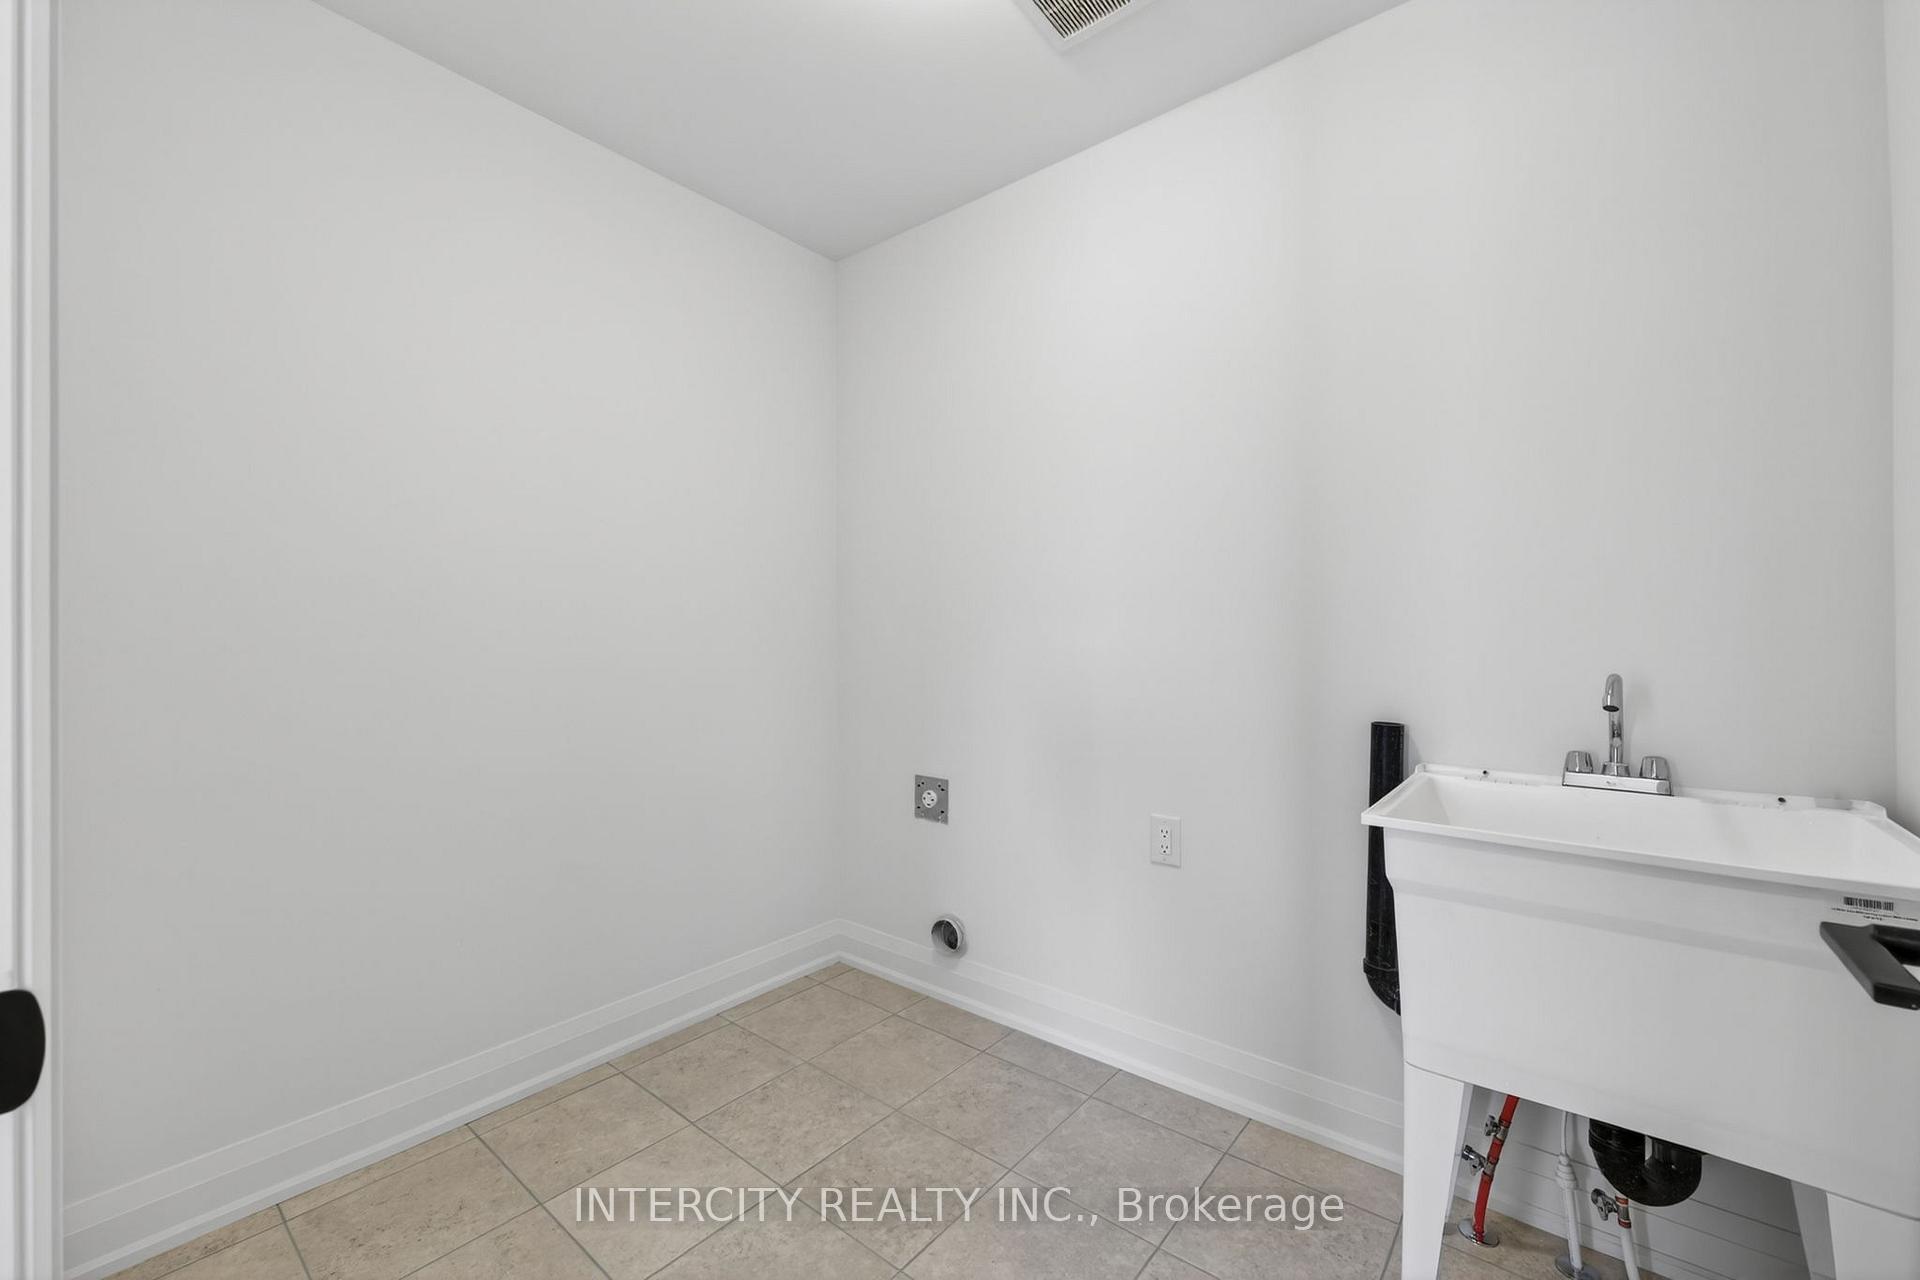
- Laundry Level
- Upper Level
- Interior Extras
- ERV/HRV
- Fireplace/Stove
- No
- Elevator
- No
Exterior Features
- Pool
- None
- Property Features
- Beach, Golf, Rec./Commun.Centre, Skiing, School, Park
Building
- Building Type
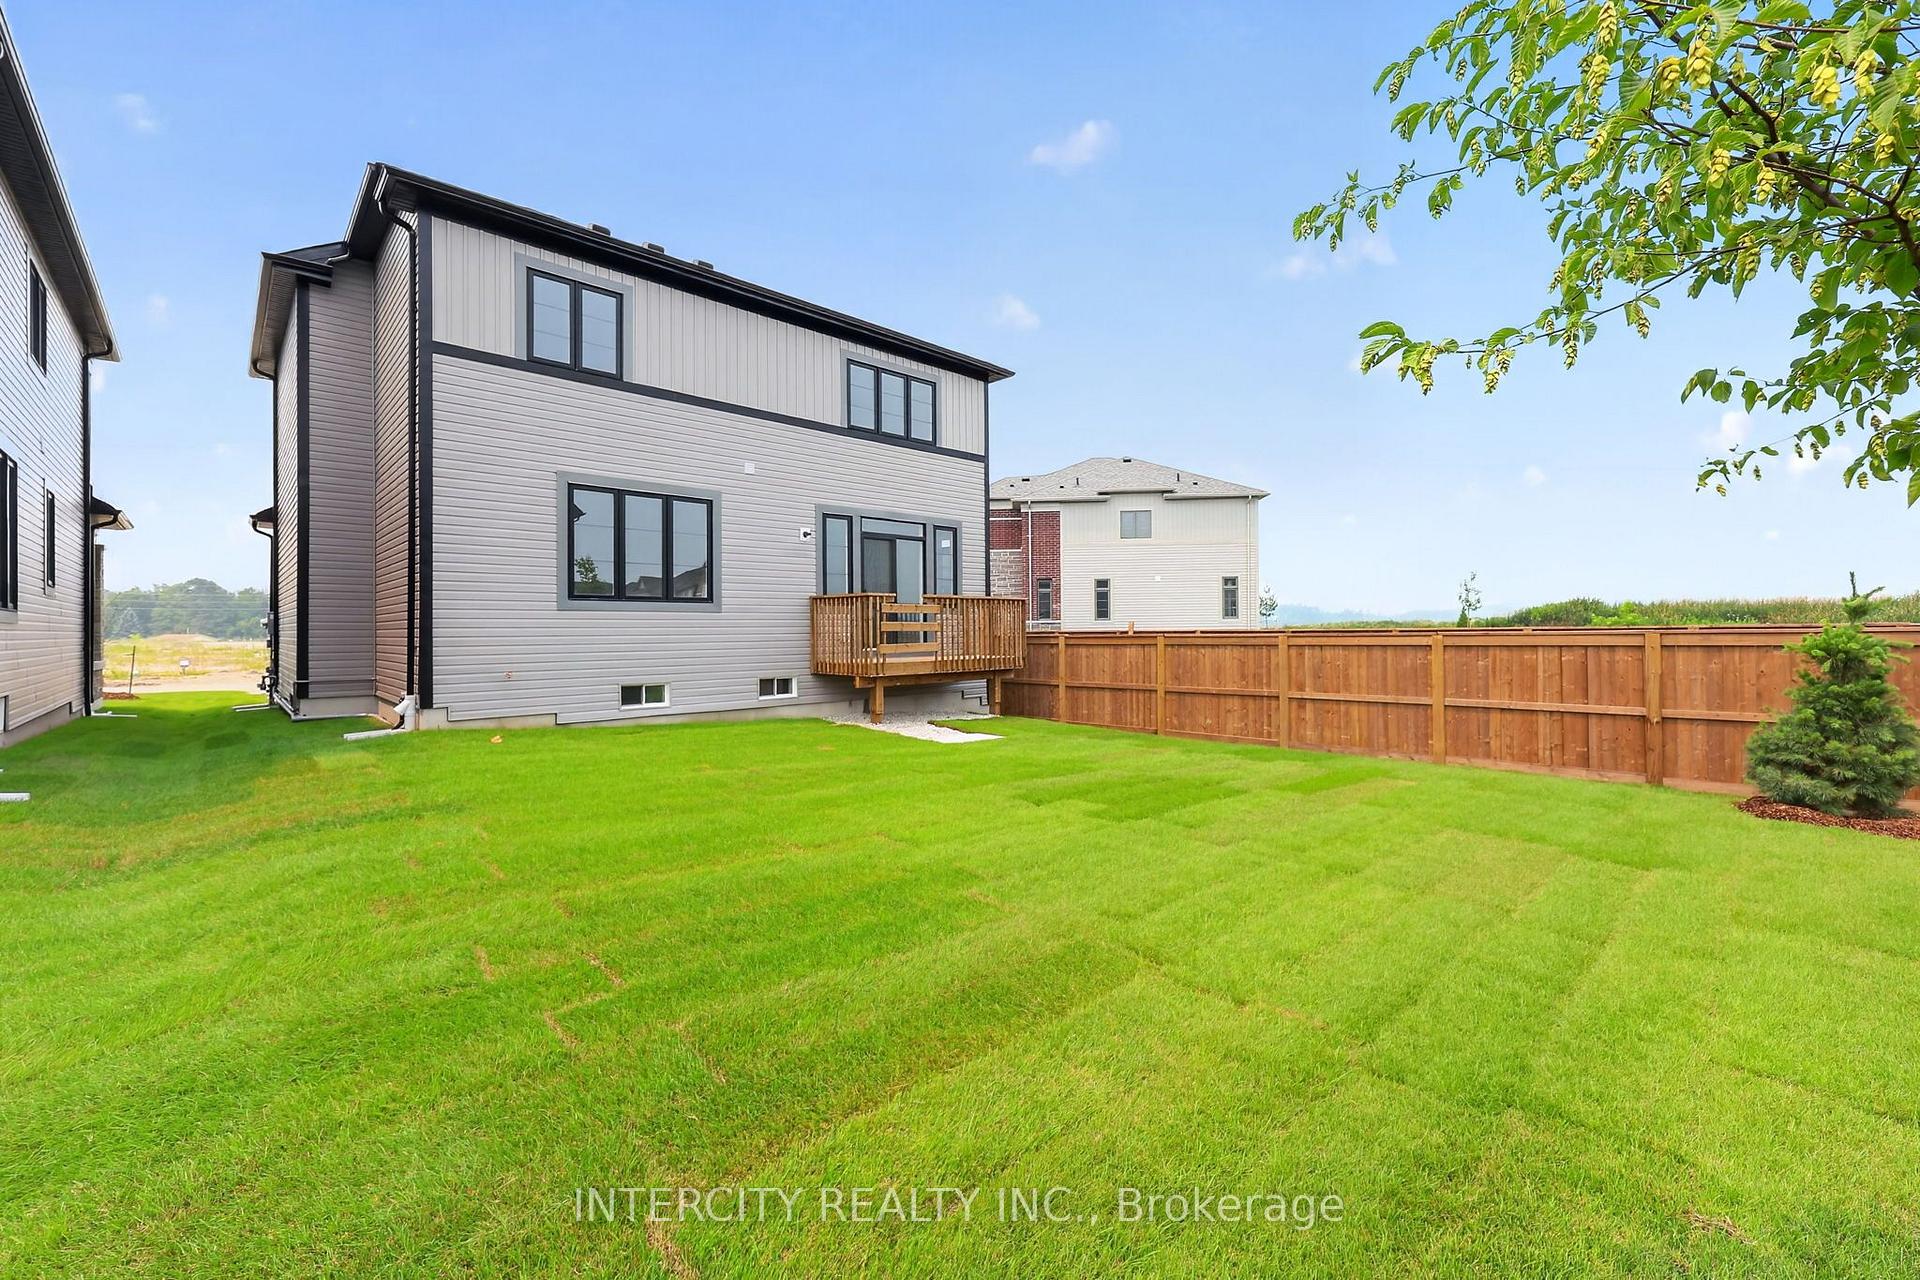
- Detached
- Building Style
- 2-Storey
- Approx Age
- New
Construction
- Exterior Finish
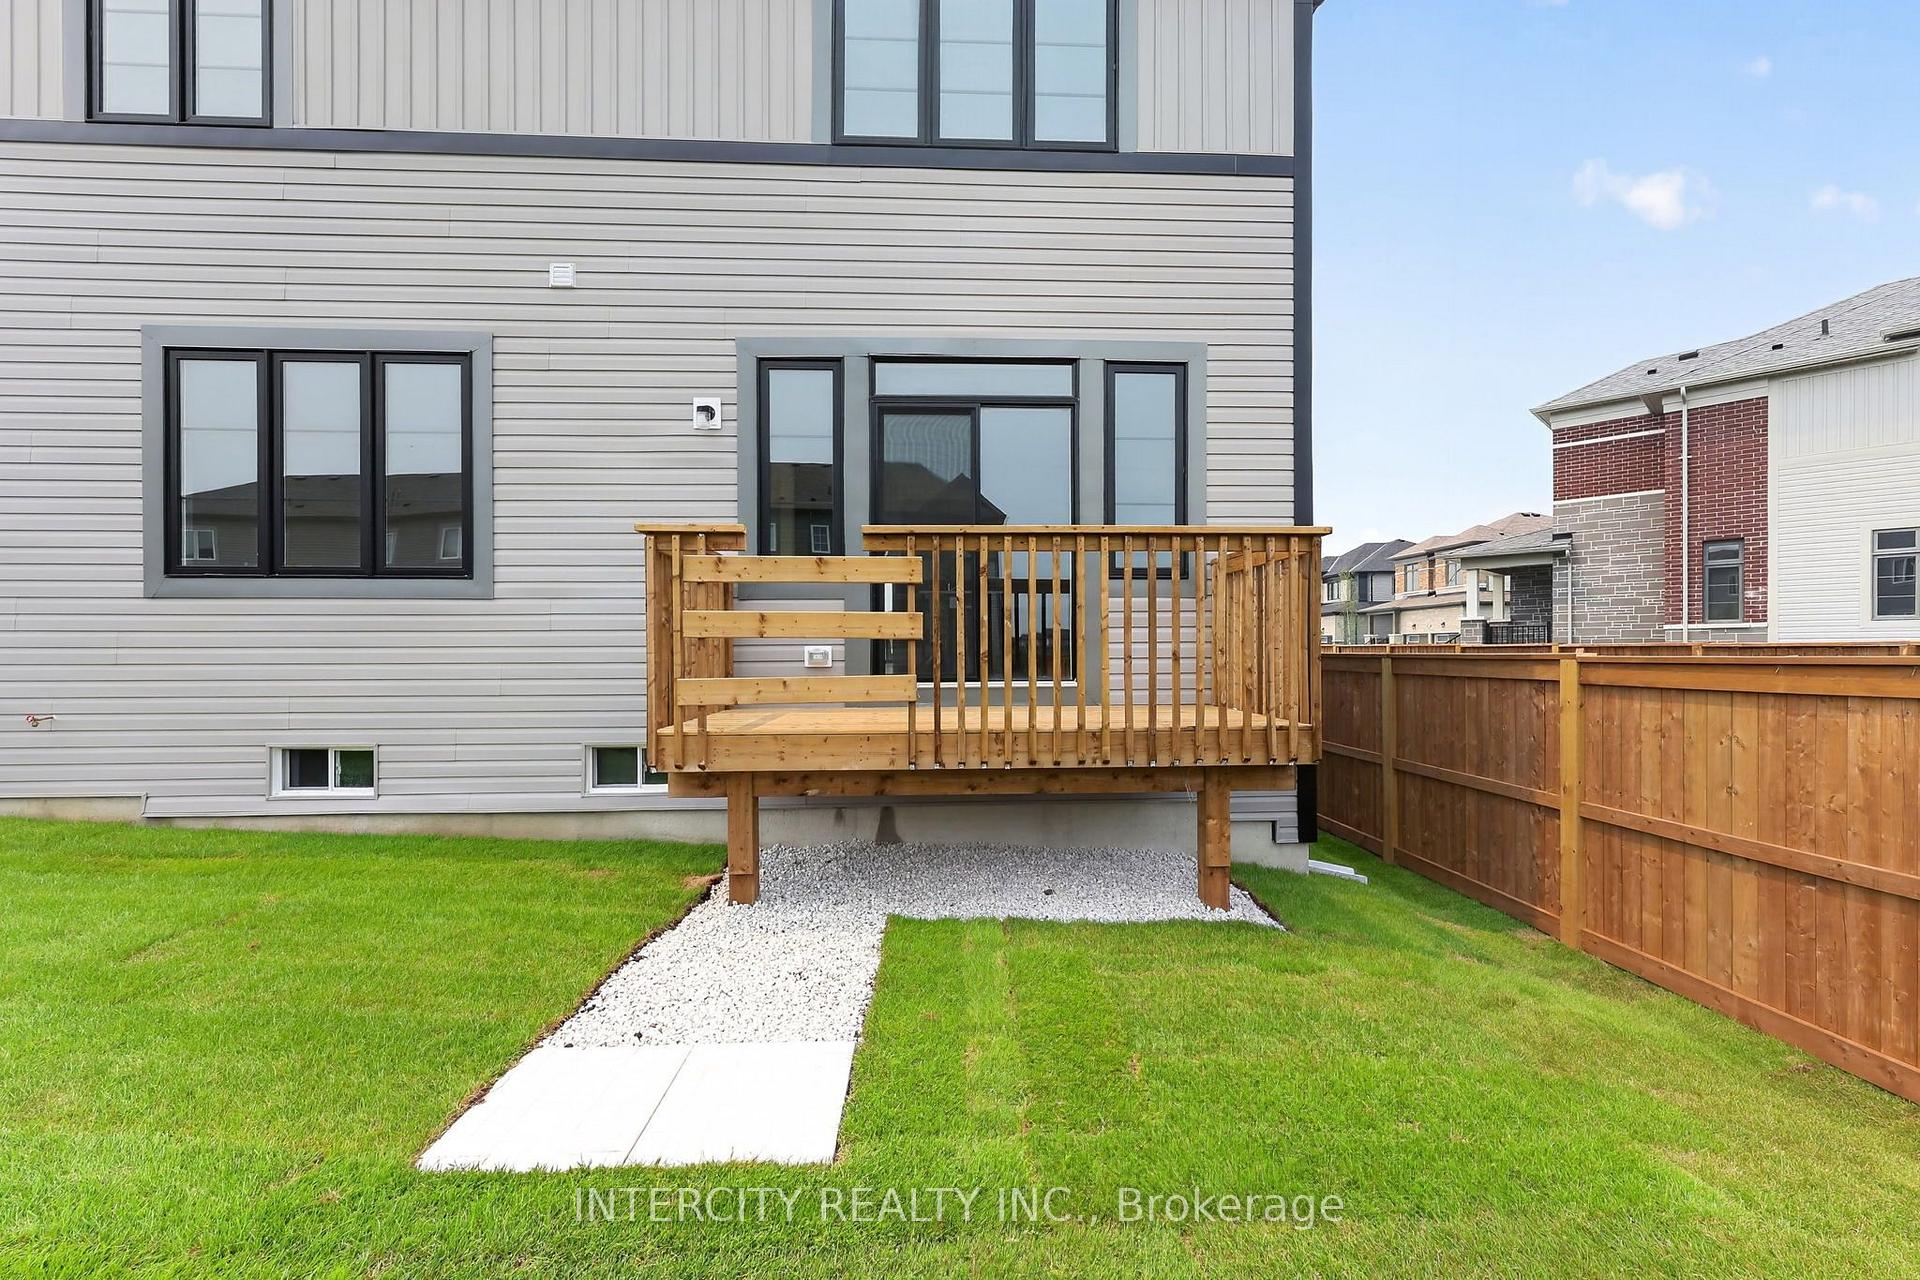
- Brick, Vinyl Siding
- Roof
- Asphalt Shingle
- Foundation Details
- Poured Concrete
- Special Designation
- Unknown
Lot
- Lot Front
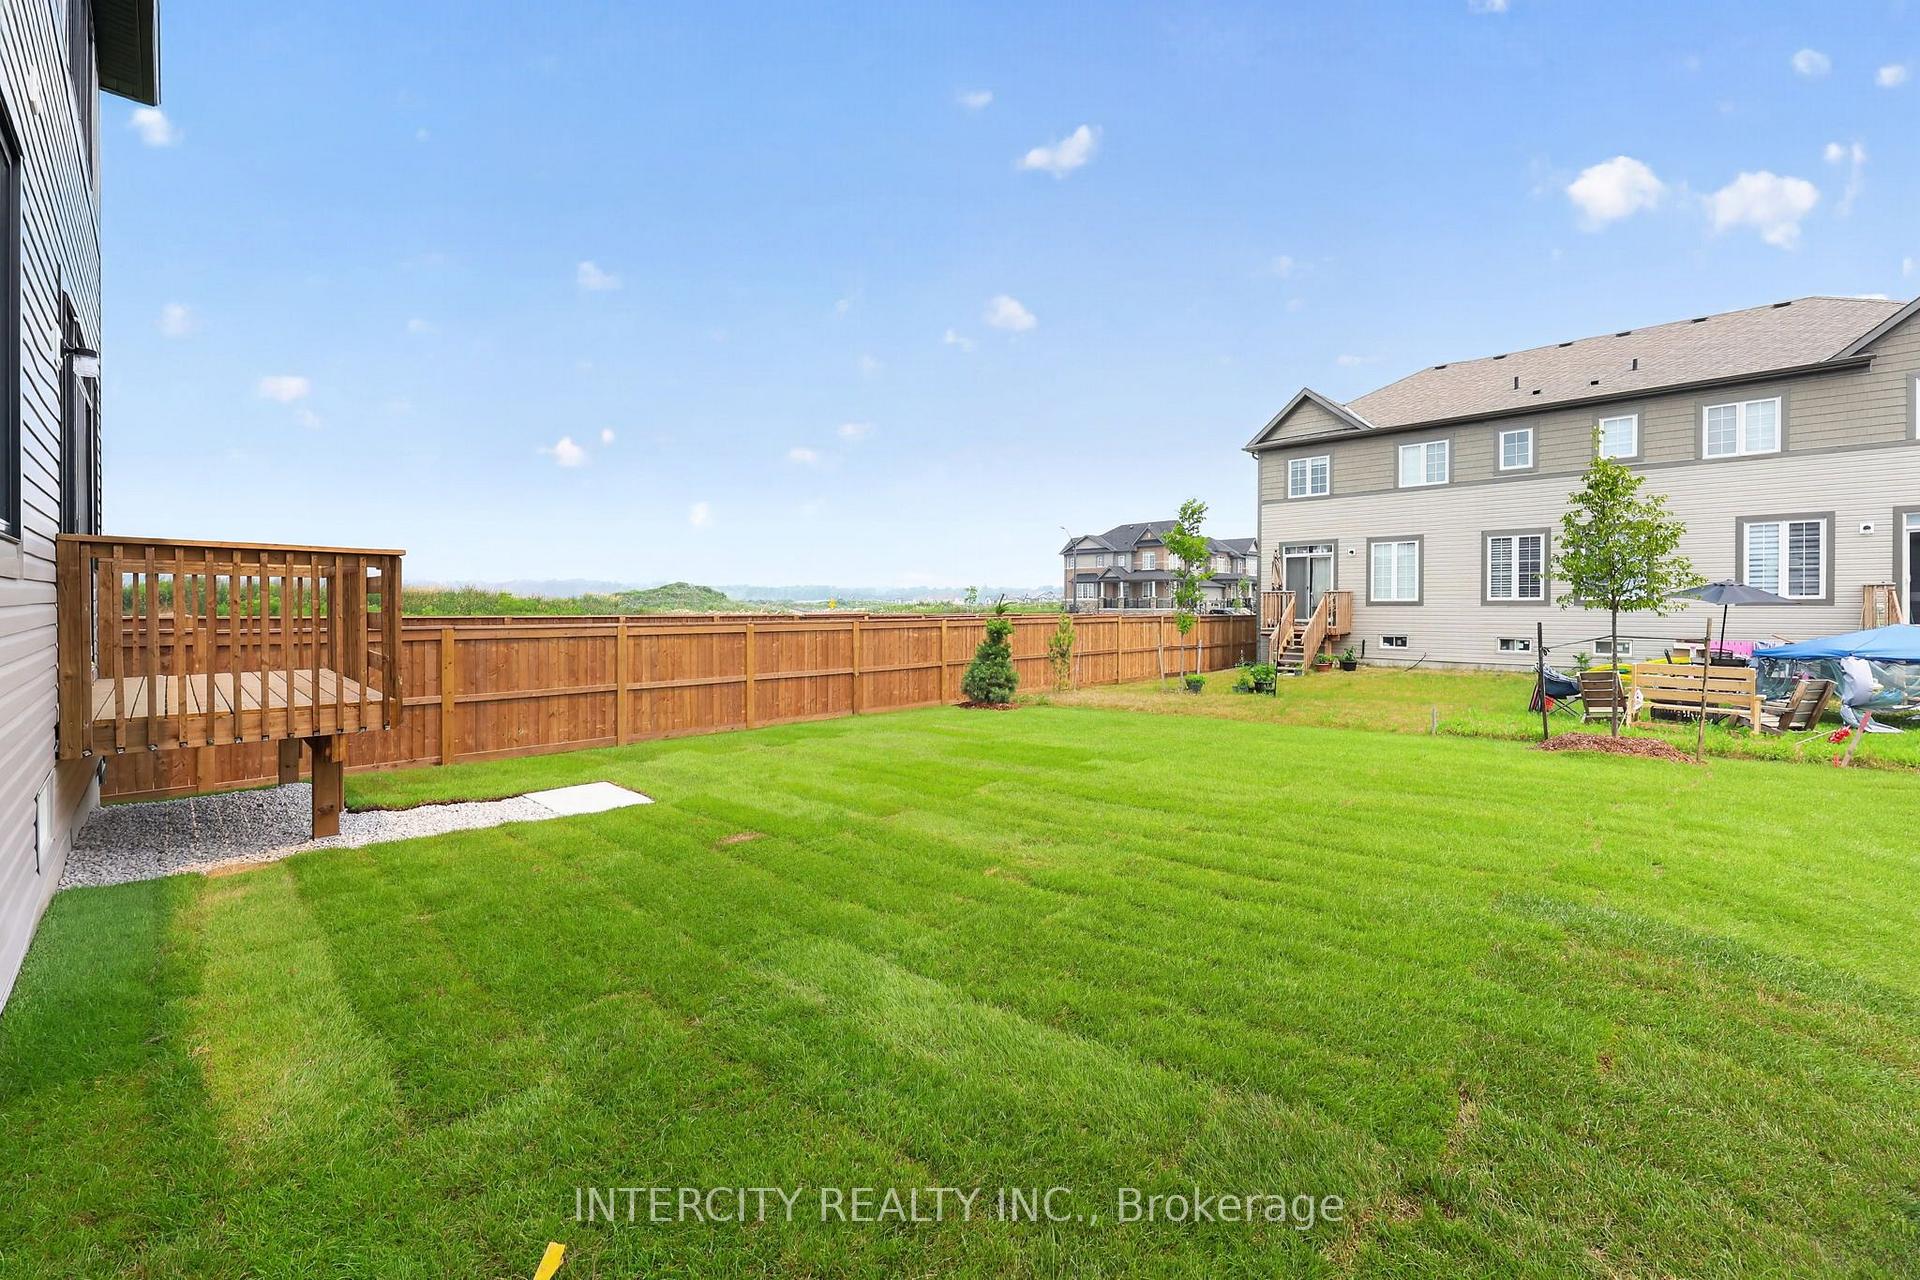
- 41.60 ft
- Lot Depth
- 111.50 ft
Parking & Garages
- Garage Type
- Built-In
- Garage Spaces
- 2
- Parking Spaces
- 2
- Total Garage And Parking Spaces
- 4
Heating & Cooling
- Heat Source
- Gas
- Heat Type
- Forced Air
- Air Conditioning
- None
- Water
- Municipal
- Sewers
- Sewer
- Natural Gas
- Yes
- Hydro
- Yes
- Cable
- Available
- Telephone
- Available
- Bedrooms
- 4
- Washrooms
- 3
- Kitchens
- 1
Room sizes
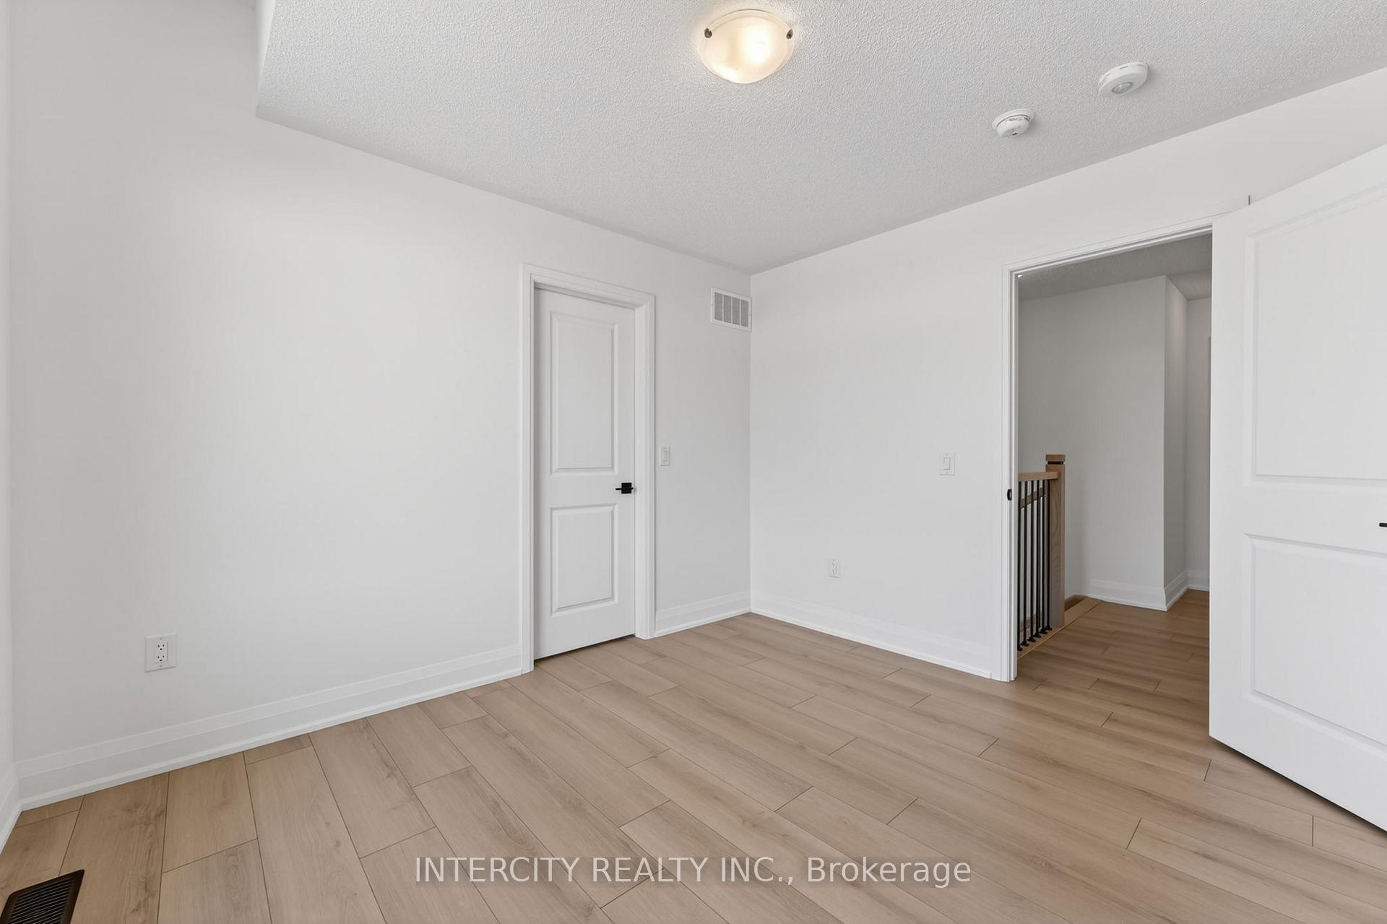
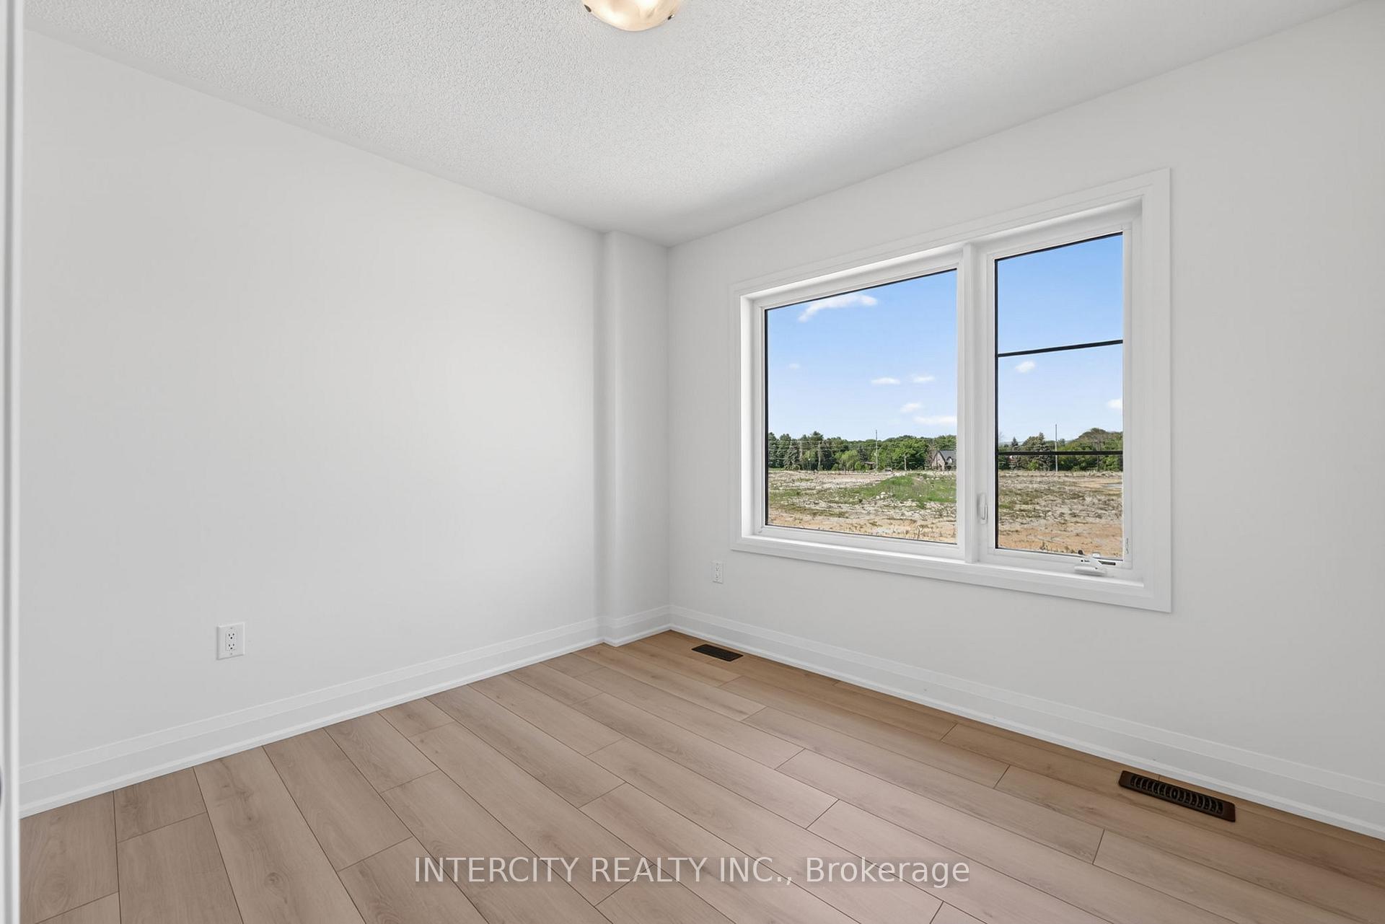
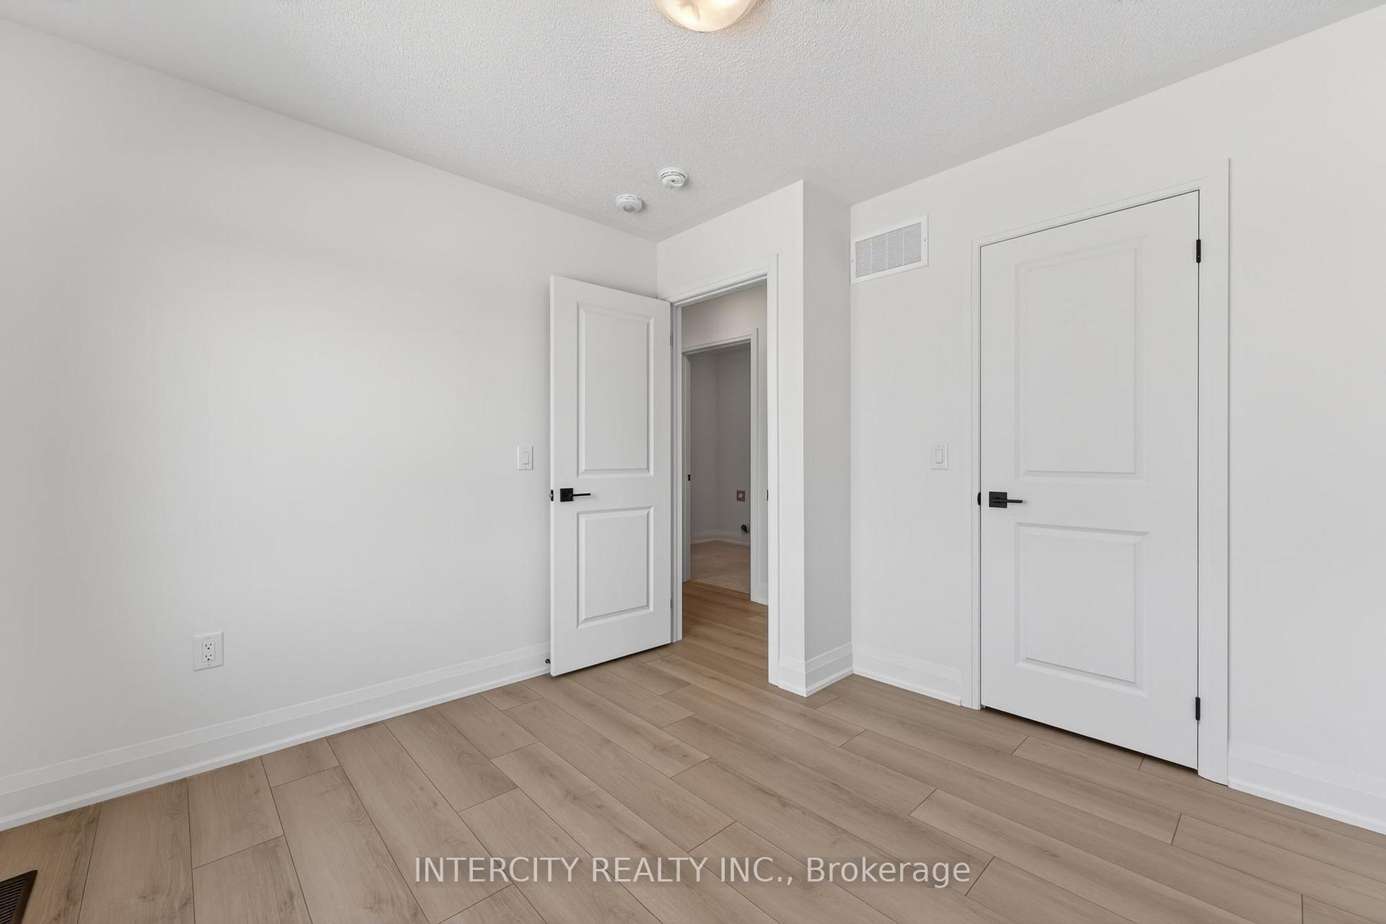
- Primary Bedroom—Second level, 5 Pc Ensuite, Walk-In Closet(s), Laminate
- Great Room—Ground level, Laminate
- Kitchen—Ground level, Pantry, Centre Island, Stone Counters
- Bedroom 2—Second level, Laminate, Walk-In Closet(s)
- Breakfast—Ground level, Laminate, Sliding Doors
- Bedroom 3—Second level, Laminate, Walk-In Closet(s)
- Bedroom 4—Second level, Laminate, Walk-In Closet(s)
Washrooms
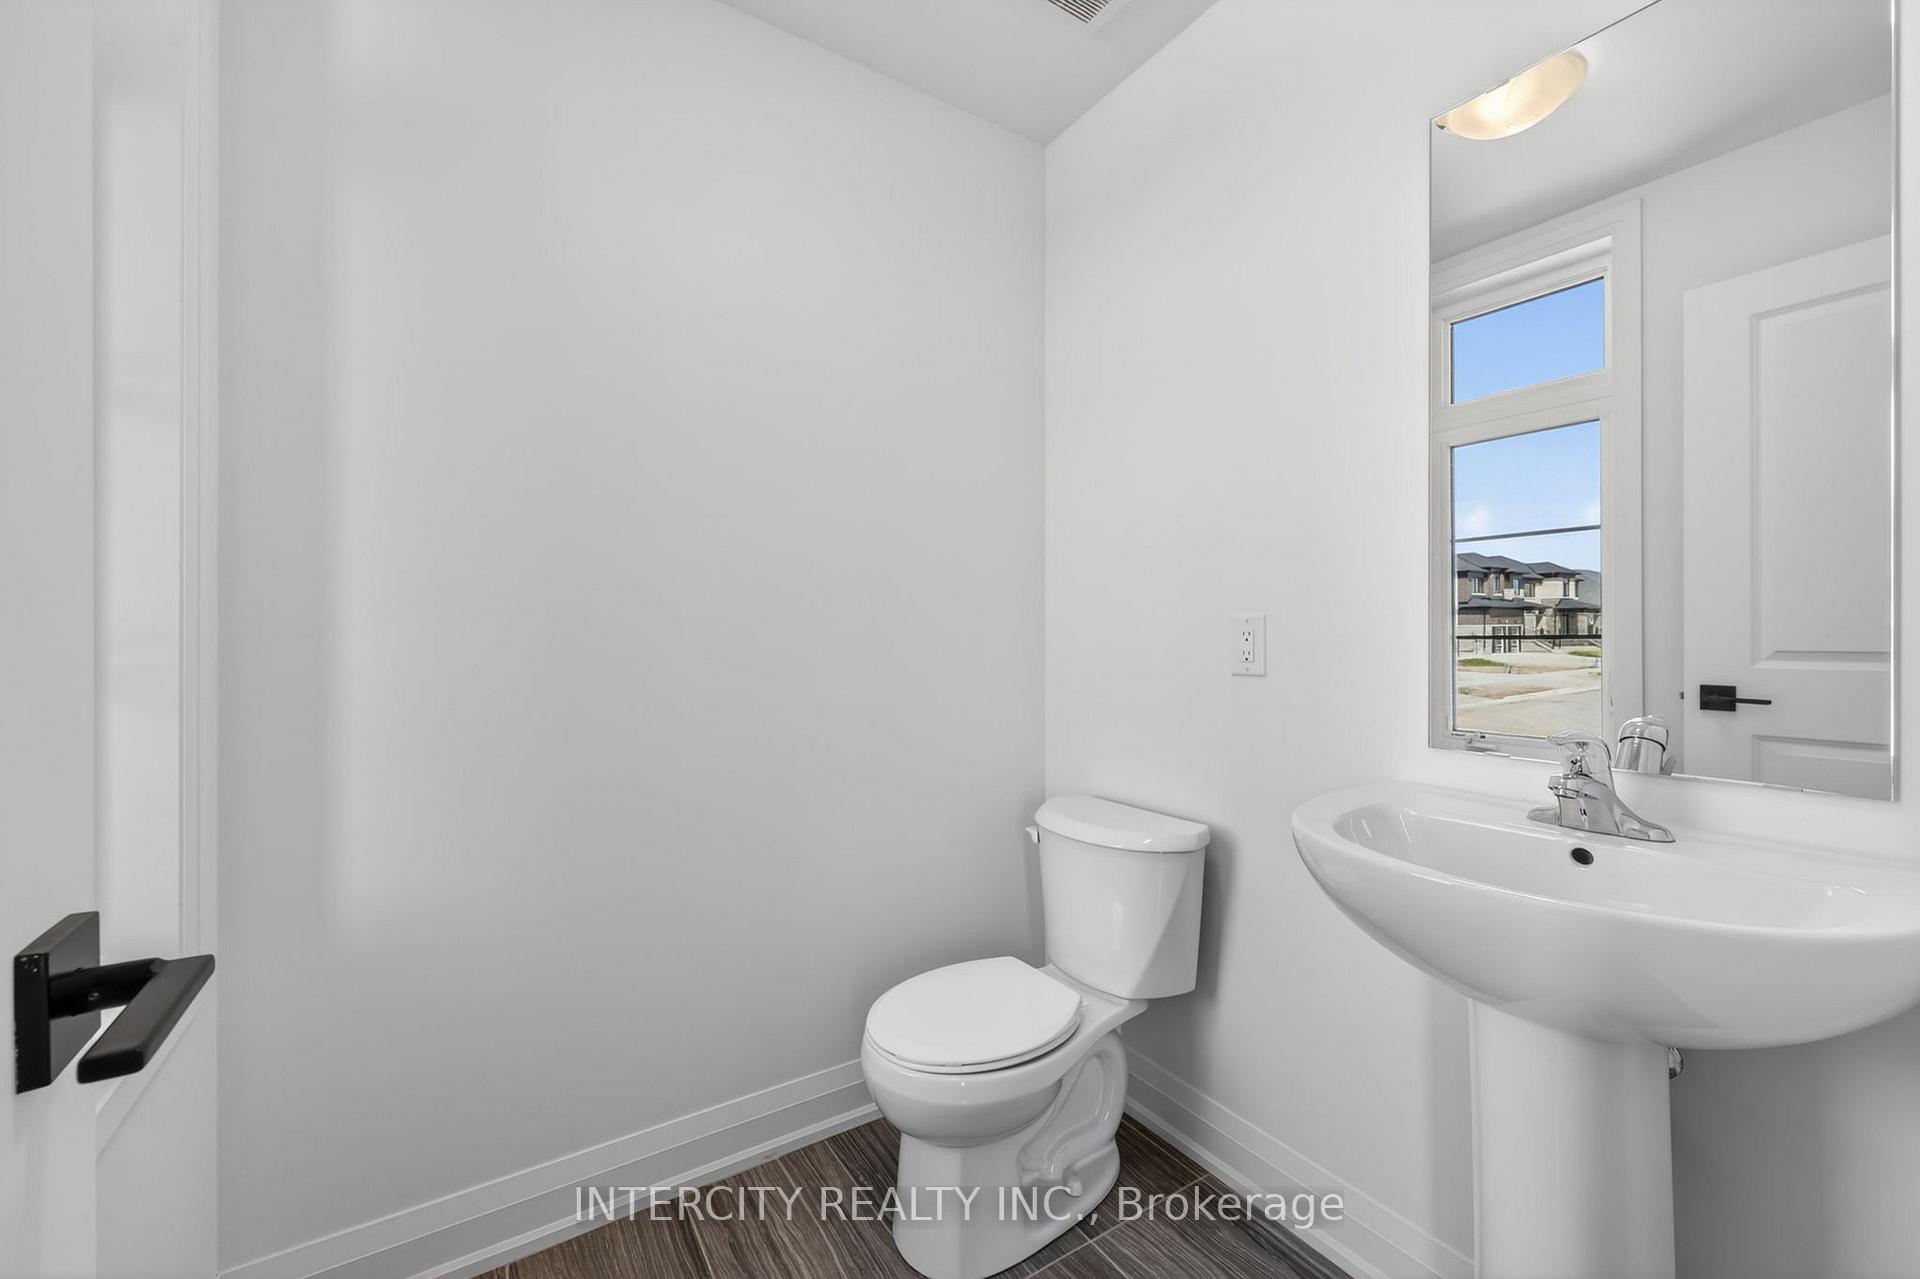
- 2-piece, Ground
- 4-piece, Second
- 5-piece, Second
- Municipality
- Wasaga Beach
- Neighbourhood
- Wasaga Beach
- Main cross streets
- Sunnidale Rd & Central Square Blvd
- Zoning
- Residential
- Directions
- Sunnidale Rd & Central Square Blvd
- MLS® number
- S13622870
- Data source
- Toronto Regional Real Estate Board
- Listed on
- 2026-07-30
- Updated on
- 2026-10-05
- Days on market
- 81 days
- Possession type
- Other
- Co-op commission
- 3% of purchase price net HST + HST
- Seller
- Listed by
- INTERCITY REALTY INC.
Home Market Value
Current home valuation for 22 Legacy Circle, Wasaga Beach, Wasaga Beach, ON. Listed for $720,345
HOMEH Estimate
$711,533
Estimated Sales Range
$562,111 - $860,955
HOMEH Estimate for 22 Legacy Circle, Wasaga Beach
Calculated with a real agent's CMA method — 45+ years of experience, codified. Not an AI guess.
For the owner
Is this your home? Track its value.
Get this home's HOMEH Estimate by email once a month, with how many homes are for sale around you.
Mortgage Payment Calculator
Compare up to 4 down payment scenarios
5% on first $500K + 10% on $220,345 over $500K
$47,035
| Scenario 1 | Scenario 2 | Scenario 3 | Scenario 4 | |
|---|---|---|---|---|
−Down payment | % $ | % $ | % $ | % $ |
+CMHC insurance | $26,912 | $20,098 | $17,144 | $0 |
=Total mortgage | $699,714 | $668,408 | $629,437 | $576,276 |
Amortization | ||||
Mortgage rate | % | % | % | % |
| Payment frequency | ||||
=Mortgage payment | $3,416monthly | $3,264monthly | $3,073monthly | $2,814monthly |
Land Transfer Tax
$10,882
$10,882
Around this home
No schools found nearby
Data provided by OpenStreetMap & Fraser Institute School Rankings
Ask HOMEH
New!Hi there!
👋Text or call (416) 301-9001
Recommended for you
Based on homes you've looked at.
No recommended properties found.
Nearby similar homes
No nearby properties found.
More real estate resources
Other homes nearby
Explore this area
No nearby listings available.