
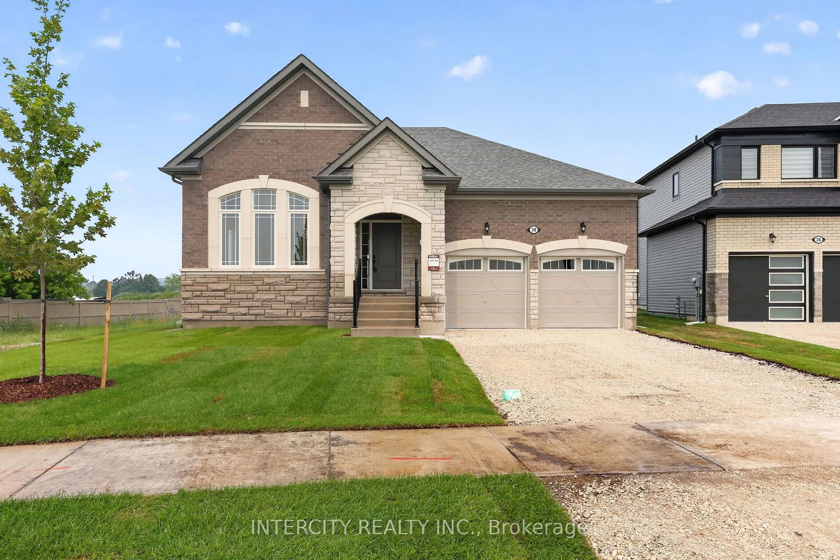
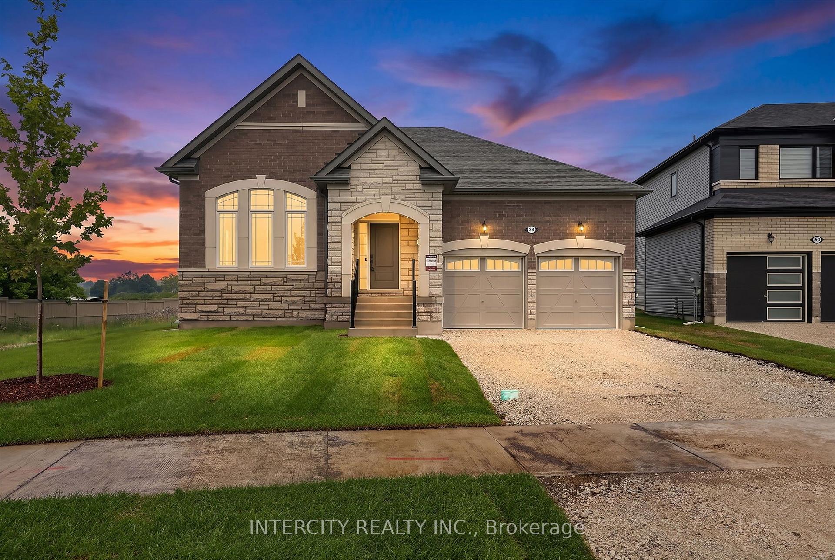
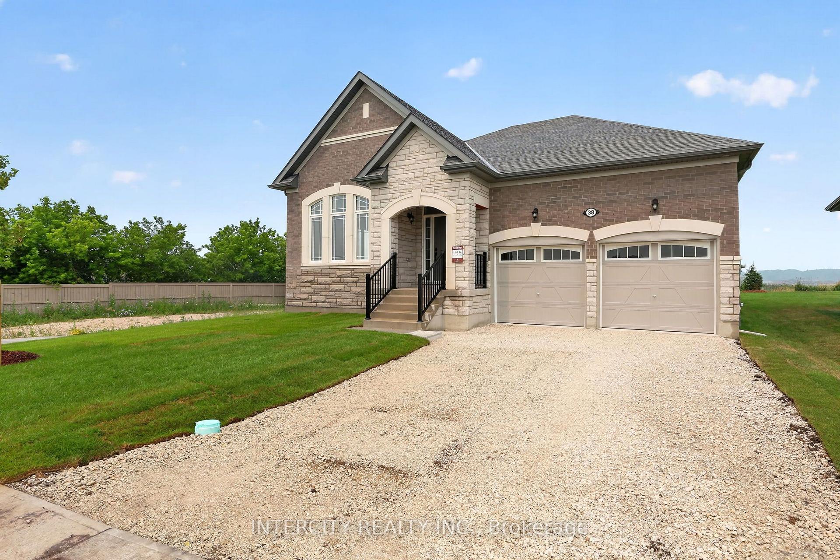
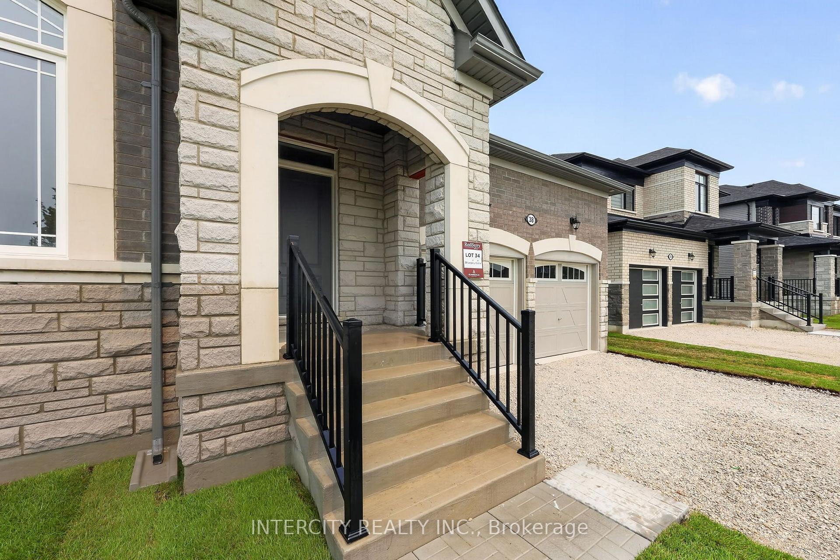
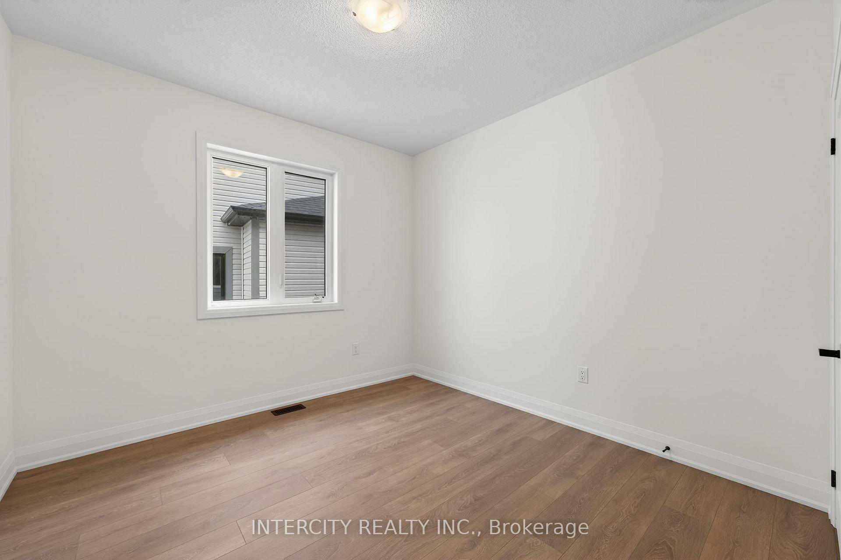
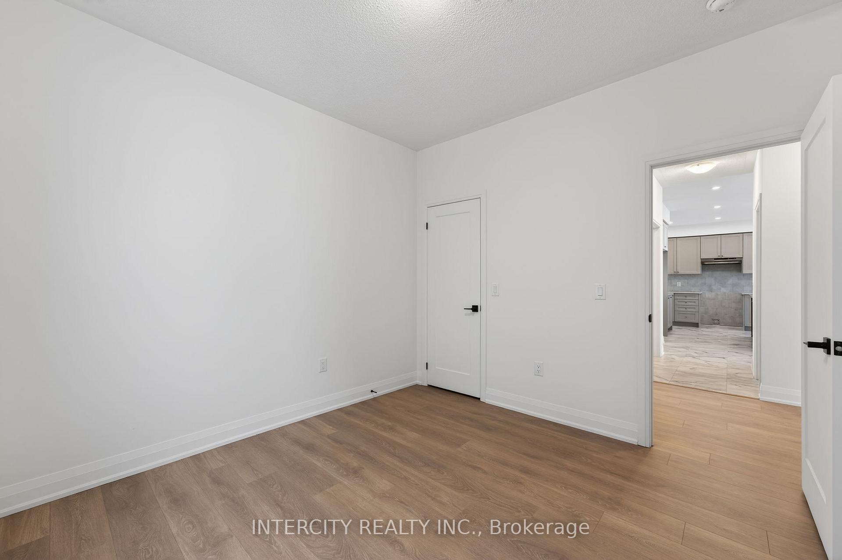
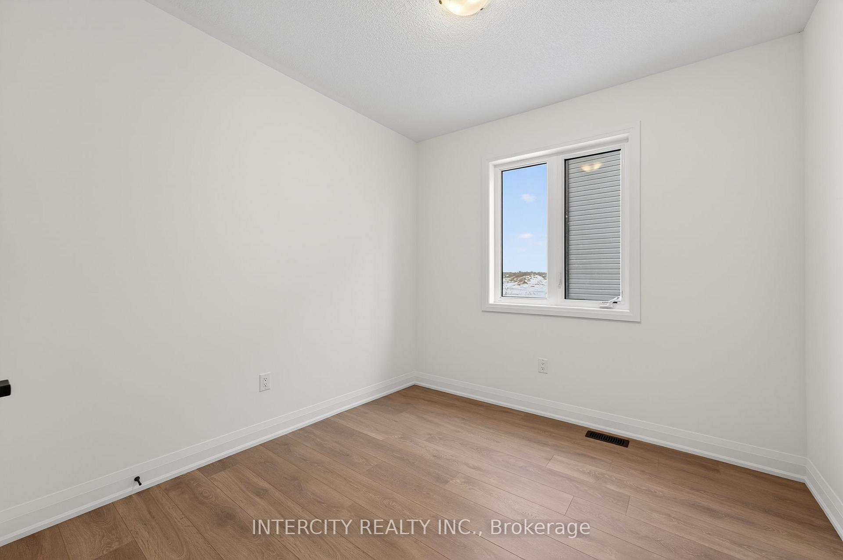
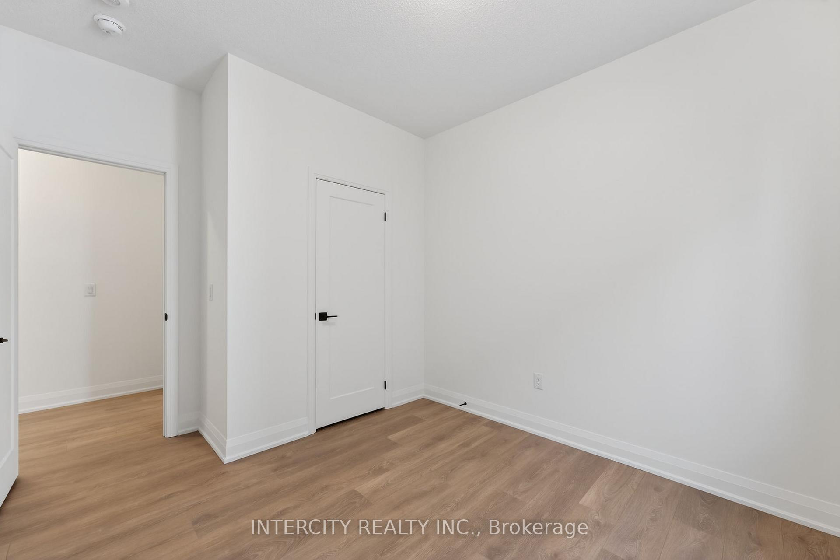
38 Legacy Circle
Wasaga Beach, ON L9Z 0M5
- 3Bedrooms
- 2Bathrooms
- 2Garage
- 1500–2000Sq Ft
- —Tax
- 40×117 ftLot Size
 Estimated Value:$697,926See Free Estimate Report

Sale & Price History for 38 Legacy Circle, Wasaga Beach
| Start Date | End Date | Price | Event | MLS# |
|---|---|---|---|---|
| No listing history available | ||||
Real estate boards require you to or to see the full details of this property.
*Sold prices and complete sale & price history are regulated data. Under the Trust in Real Estate Services Act, 2002 (TRESA) and the rules of the Real Estate Council of Ontario (RECO), and pursuant to the Multiple Listing Service® rules of the Canadian Real Estate Association (CREA) and the Toronto Regional Real Estate Board (TRREB), this information may be shown only to registered users who have agreed to the applicable terms of use (a Virtual Office Website, or "VOW," arrangement). HOMEH Inc., Brokerage therefore provides it to signed-in members only. Creating an account is free and takes under a minute.
About 38 Legacy Circle, Wasaga Beach
Summarized Description
- Brand new, never-lived-in home with modern features.
- Spacious 2,199 sq. ft. open-concept layout.
- Four bedrooms and four bathrooms for ample space.
- Luxurious spa-like ensuite with two walk-in closets.
- Upgraded kitchen with enhanced cabinetry and countertops.
- Convenient access from the garage to the home.
- Located near scenic trails and vibrant parks.
- Just minutes away from the world-famous beach.
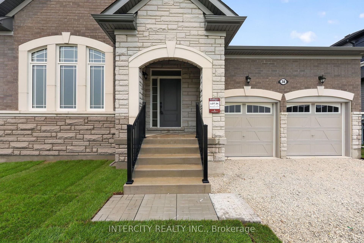
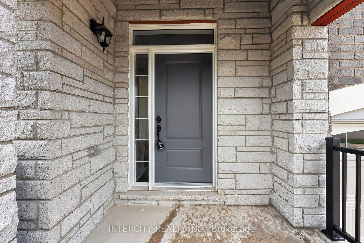
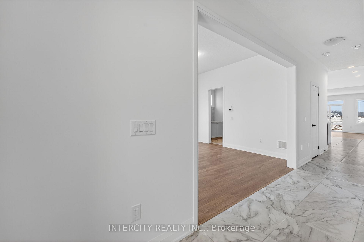
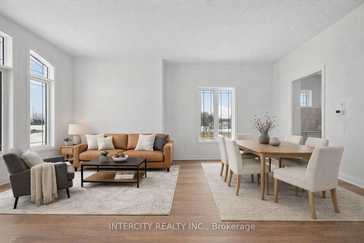
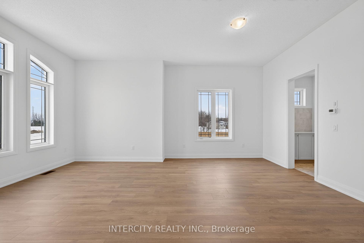
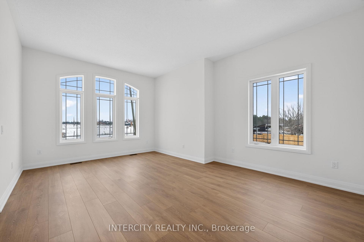
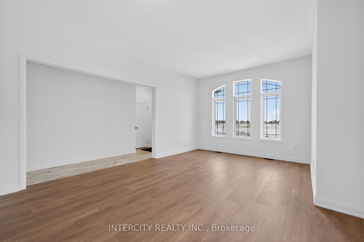
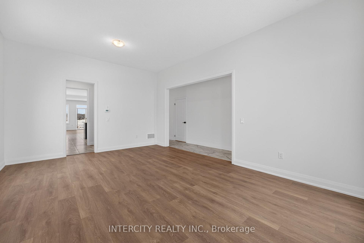
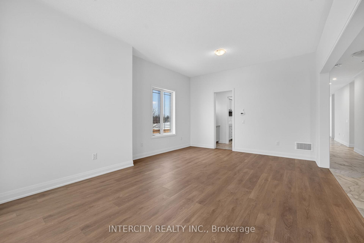
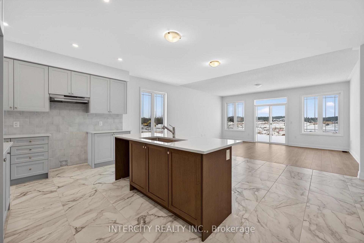
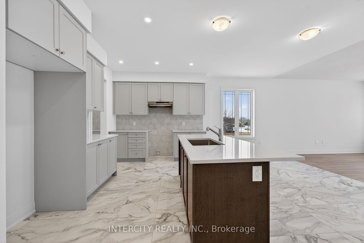
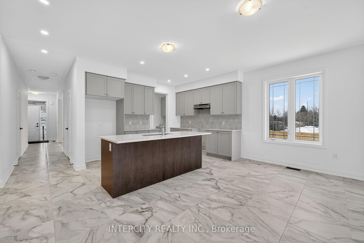
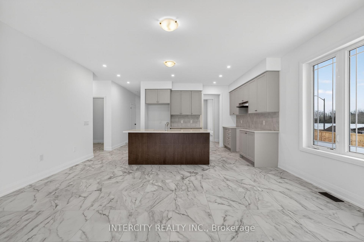
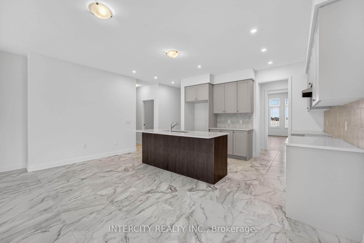
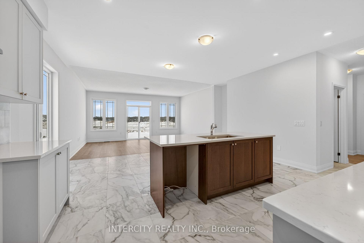
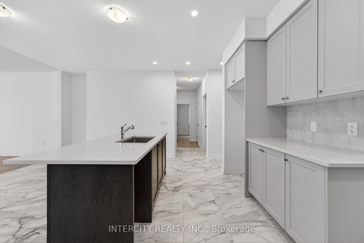
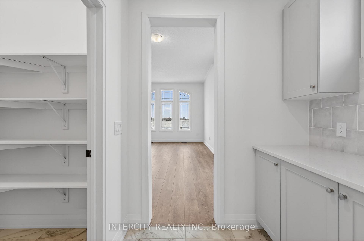
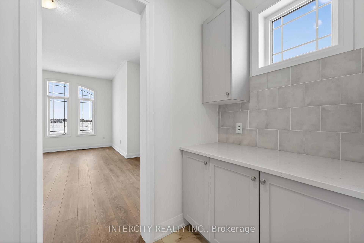
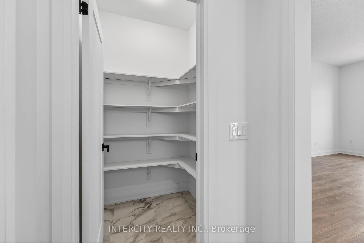
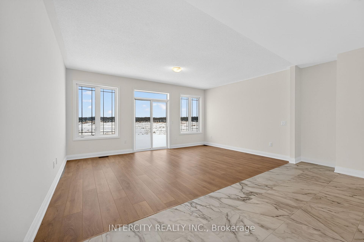
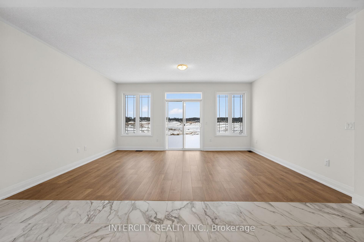
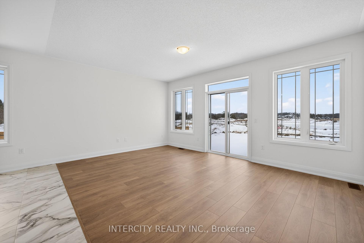
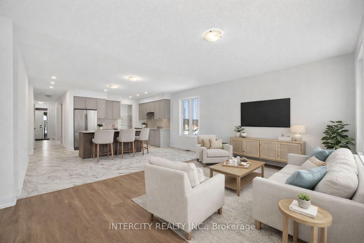
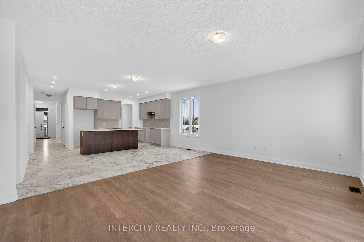
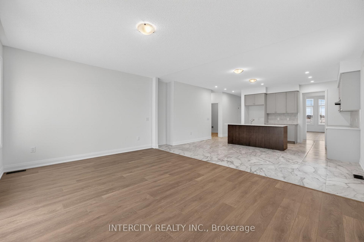
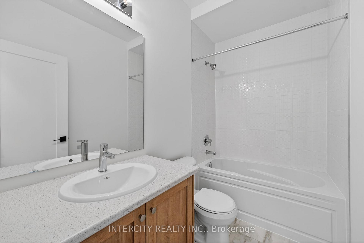
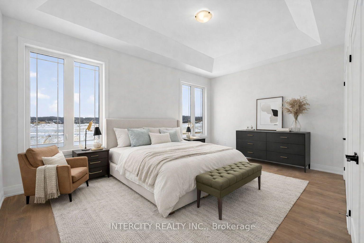
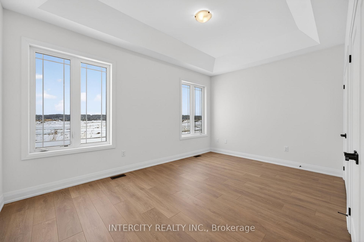
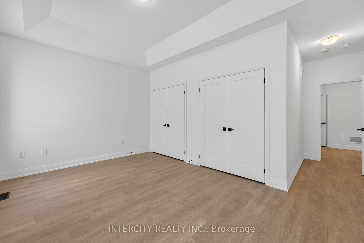
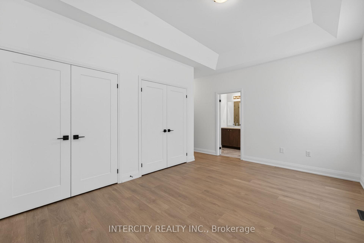
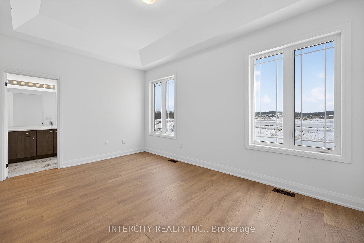
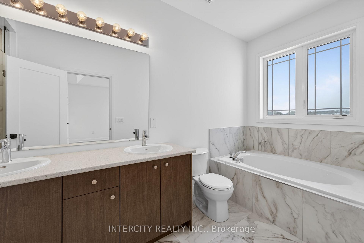
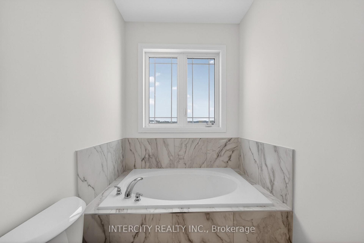
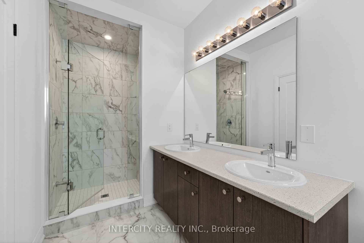
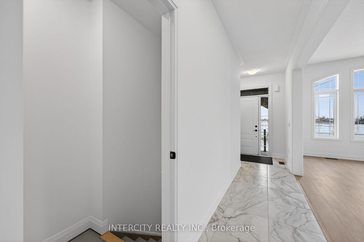
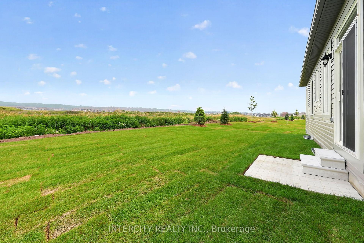
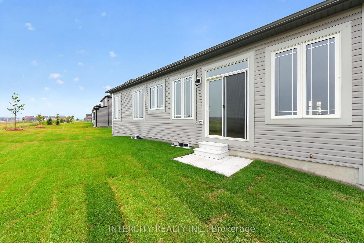
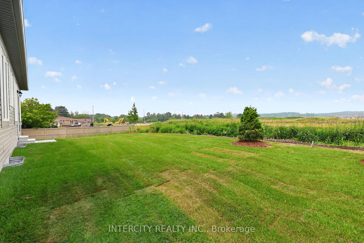
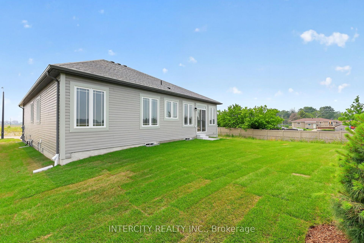
Step into modern elegance with this sun-drenched, never-lived-in 1,966 sq. ft. (builder's plan) bungalow home! This property is a masterclass in contemporary style, boasting a bright open-concept layout where massive windows flood every corner with natural light. The chef-inspired kitchen is an entertainer's dream, featuring a dedicated servery and a spacious walk-in pantry-the perfect footprint for a custom coffee bar or wine station-complete with stone countertops, enhanced cabinetry, deep upper cabinets above the fridge, a sleek undermount rectangular sink, and a stylish backsplash carried through both the kitchen and servery. The main floor is finished with upgraded tile flooring and pot lights in the kitchen, adding both warmth and functionality to the space. Retreat to the private primary suite, highlighted by sophisticated tray ceilings and a spa-like ensuite featuring a double sink vanity, upgraded cabinetry, and an enhanced soaker tub. The main bathroom is also finished with upgraded cabinetry, completing the home with thoughtful, elevated details throughout. Nestled in a premier master-planned hub with a school already built, you'll enjoy future amenities including scenic trails, shops, and vibrant parks. Experience the perfect blend of luxury and community, all just minutes from the world-famous beach! With a 2-car garage and sitting on an oversized lot, this home is ready for its very first owners. List price is net of the enhanced HST rebate and is shown for informational purposes only. The purchase price in the Agreement of Purchase and Sale will be inclusive of HST. The Vendor does not guarantee eligibility, approval, or the amount of any rebate. Some photos have been virtually staged for illustrative purposes only.
Key Facts & Features
Property Costs
- Annual Property Tax Amount
- $0
- Land Transfer Tax Fee
- $11,059
Rental Items
- Rental Equipment
- Hot Water Tank
- Basement Type
- Unfinished
Interior Features
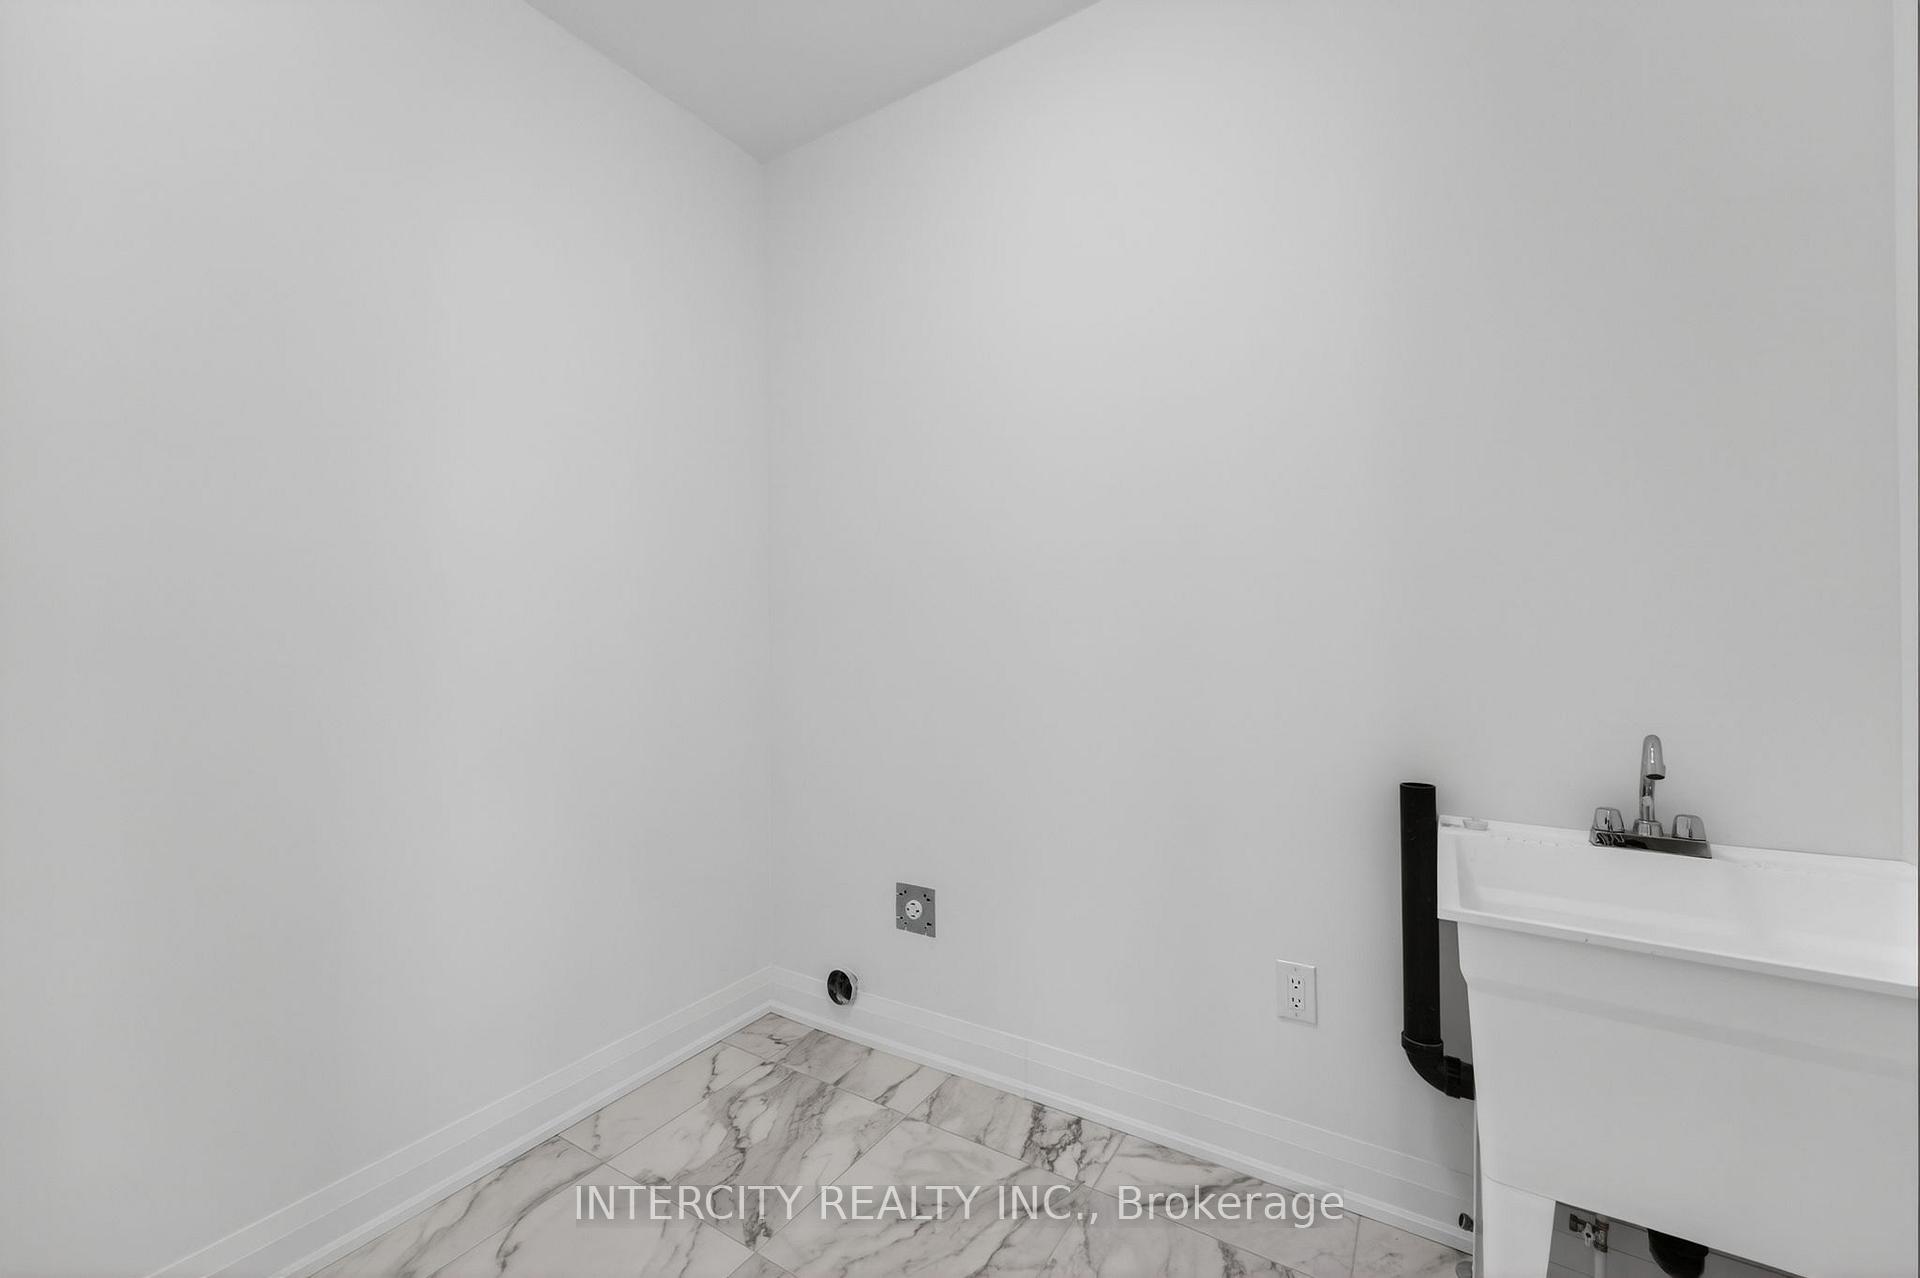
- Laundry Level
- Main Level
- Interior Extras
- ERV/HRV
- Security Features
- Carbon Monoxide Detectors, Smoke Detector
- Fireplace/Stove
- No
- Elevator
- No
Exterior Features
- Pool
- None
- Property Features
- Beach, Golf, Rec./Commun.Centre, Skiing, School
Building
- Building Type
- Detached
- Building Style
- Bungalow
- Approx Age
- New
Construction
- Exterior Finish
- Vinyl Siding, Stone
- Roof
- Asphalt Shingle
- Foundation Details
- Poured Concrete
- Special Designation
- Unknown
Lot
- Lot Front
- 40.20 ft
- Lot Depth
- 116.60 ft
- Lot Shape
- Irregular
Parking & Garages
- Garage Type
- Built-In
- Garage Spaces
- 2
- Parking Spaces
- 2
- Total Garage And Parking Spaces
- 4
Heating & Cooling
- Heat Source
- Gas
- Heat Type
- Forced Air
- Air Conditioning
- None
- Water
- Municipal
- Sewers
- Sewer
- Natural Gas
- Yes
- Hydro
- Yes
- Cable
- Available
- Telephone
- Available
- Bedrooms
- 3
- Washrooms
- 2
- Kitchens
- 1
Room sizes
- Breakfast—Ground level, Tile Floor
- Bedroom 3—Ground level, Laminate, Walk-In Closet(s)
- Kitchen—Ground level, Centre Island, Backsplash, Pantry
- Living Room—Ground level, Combined w/Dining, Laminate
- Dining Room—Ground level, Combined w/Living, Laminate
- Bedroom 2—Ground level, Laminate
- Primary Bedroom—Ground level, 5 Pc Ensuite, Laminate, His and Hers Closets
- Great Room—Ground level, Laminate, Sliding Doors
Washrooms
- 4-piece, Ground
- 5-piece, Ground
- Municipality
- Wasaga Beach
- Neighbourhood
- Wasaga Beach
- Main cross streets
- Sunnidale Rd & Central Square Blvd
- Zoning
- Residential
- Directions
- Sunnidale Rd & Central Square Blvd
- MLS® number
- S13622888
- Data source
- Toronto Regional Real Estate Board
- Listed on
- 2026-07-30
- Updated on
- 2026-10-05
- Days on market
- 81 days
- Possession type
- Other
- Co-op commission
- 3% of purchase price net HST plus HST
- Seller
- Listed by
- INTERCITY REALTY INC.
Home Market Value
Current home valuation for 38 Legacy Circle, Wasaga Beach, Wasaga Beach, ON. Listed for $729,195
HOMEH Estimate
$697,926
Estimated Sales Range
$551,362 - $844,490
HOMEH Estimate for 38 Legacy Circle, Wasaga Beach
Calculated with a real agent's CMA method — 45+ years of experience, codified. Not an AI guess.
For the owner
Is this your home? Track its value.
Get this home's HOMEH Estimate by email once a month, with how many homes are for sale around you.
Mortgage Payment Calculator
Compare up to 4 down payment scenarios
5% on first $500K + 10% on $229,195 over $500K
$47,920
| Scenario 1 | Scenario 2 | Scenario 3 | Scenario 4 | |
|---|---|---|---|---|
−Down payment | % $ | % $ | % $ | % $ |
+CMHC insurance | $27,243 | $20,345 | $17,355 | $0 |
=Total mortgage | $708,311 | $676,620 | $637,171 | $583,356 |
Amortization | ||||
Mortgage rate | % | % | % | % |
| Payment frequency | ||||
=Mortgage payment | $3,458monthly | $3,304monthly | $3,111monthly | $2,848monthly |
Land Transfer Tax
$11,059
$11,059
Around this home
No schools found nearby
Data provided by OpenStreetMap & Fraser Institute School Rankings
Ask HOMEH
New!Hi there!
👋Text or call (416) 301-9001
Recommended for you
Based on homes you've looked at.
No recommended properties found.
Nearby similar homes
No nearby properties found.
More real estate resources
Other homes nearby
Explore this area
No nearby listings available.