

27 Martyn Drive
27 Martyn Drive
 See all 35 photos
Property history
Facts and features
- BasementFinished
- Age of home6–15 years
- Water, sewerSeptic
- HeatingForced air
- Hardwood floors
- Fireplace
- Central air
The homeDetached, Bungalow-raised, Age 6–15 years
- Type: Detached
- Style: Bungalow-raised
- Age: 6–15 years
- Basement: Finished
- Waterfront: None
InsideFireplace Yes, natural gas, Tile, Hardwood, Main level
- Fireplace: Yes, natural gas
- Flooring: Tile, Hardwood
- Laundry: Main level
- Features: Air exchanger, built-in oven, bar fridge, on demand water heater, water softener, sump pump, storage, primary bedroom - main floor, central vacuum, auto garage door remote
- Security: Alarm system, carbon monoxide detectors
- Rooms above ground: 8
- Rooms in the basement: 3
- Bedrooms: 3 + 3 in the basement
- Bathrooms: 4
- Kitchens: 1
- Family room: Yes
Outside and lotBrick front, Asphalt shingle, Poured concrete
- Exterior: Brick front
- Roof: Asphalt shingle
- Foundation: Poured concrete
- Features: Lawn sprinkler system, porch, year round living
- Size: 98.82 × 267.18 ft
- Zoning: R1
Parking3 Garage, Built-in, Front yard parking, private triple
- Spaces: 3 Garage
- Garage: Built-in
- Driveway: Front yard parking, private triple
Heating, water and powerForced air, gas, Central air, Municipal water
- Heating: Forced air, gas
- Cooling: Central air
- Water: Municipal water
- Sewer: Septic
- Natural gas: Yes
- Hydro: Yes
- Cable: Yes
- Telephone: Yes
Costs and taxesTaxes $7,243 a year, Water purifier under kitchen sink, Water purifier
- Taxes, 2024: $7,243 a year
- Rental items: Water purifier under kitchen sink
- Under contract: Water purifier
Included in the saleCarbon monoxide detector, central vacuum, microwave, stove,dishwasher, dryer, washer,garage door opener,, Not included None
- Included: Carbon monoxide detector, central vacuum, microwave, stove,dishwasher, dryer, washer,garage door opener,
- Not included: None
Listing detailsS11941939, Sold, Jan 26, 2025
- MLS® number: S11941939
- Status: Sold
- Listed on: Jan 26, 2025
- Days on market: 6
- Updated: Feb 1, 2025
- Possession: Immediately
- Occupied by: Owner
- Listing brokerage: IPRO REALTY LTD.
About this home
27 Martyn Drive, Wasaga Beach, ON L9Z 1N5
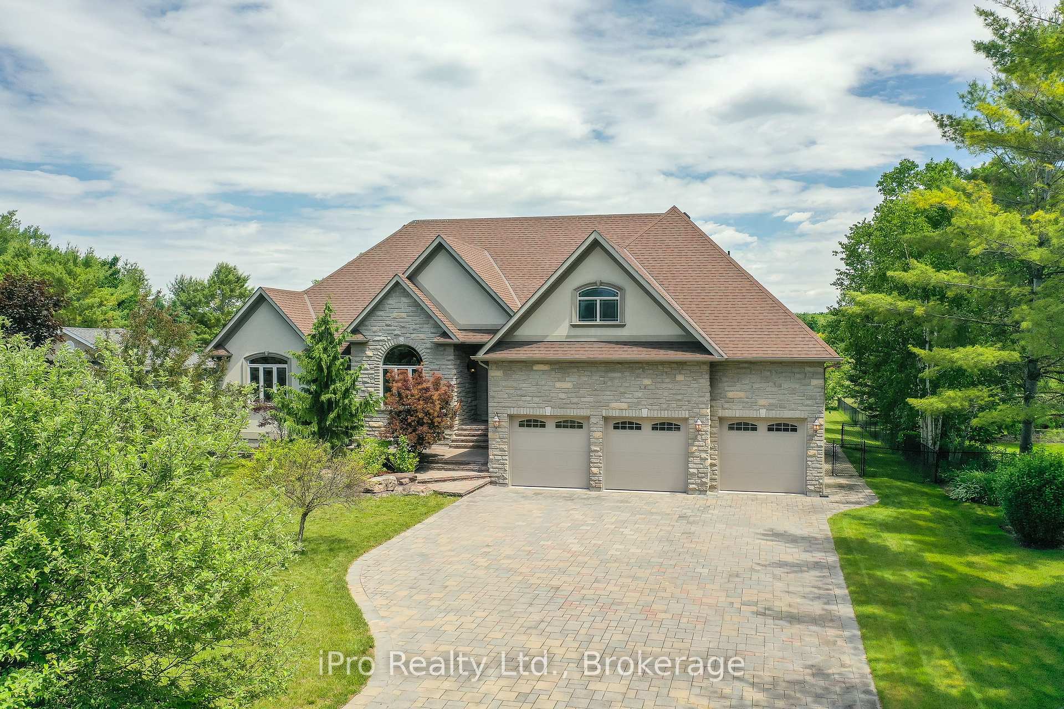
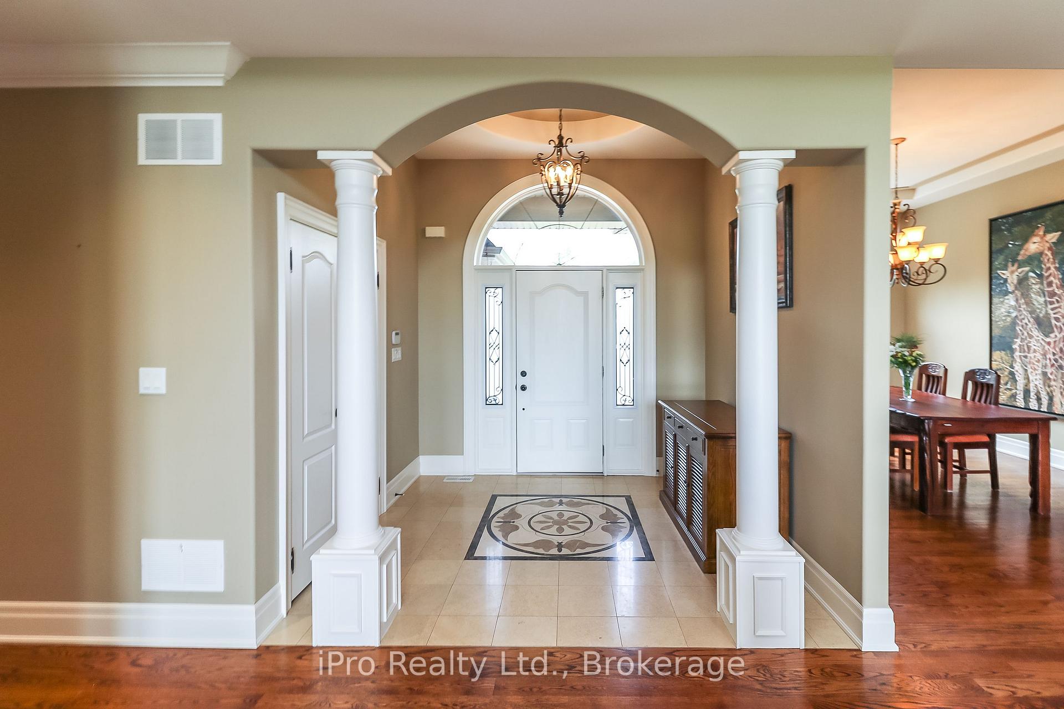
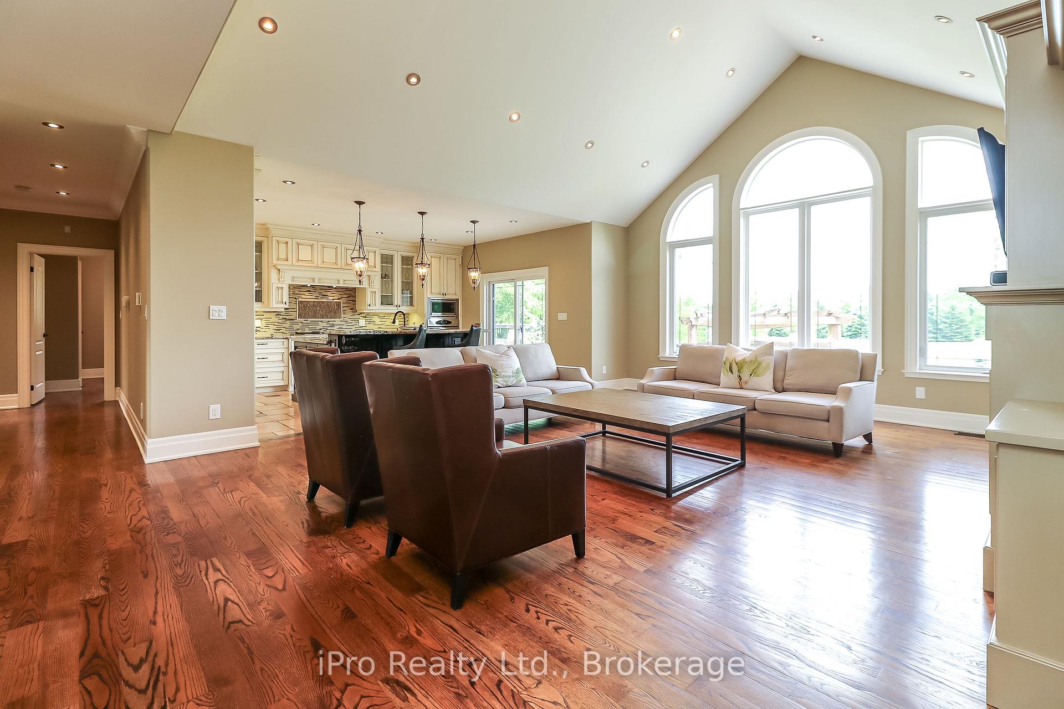
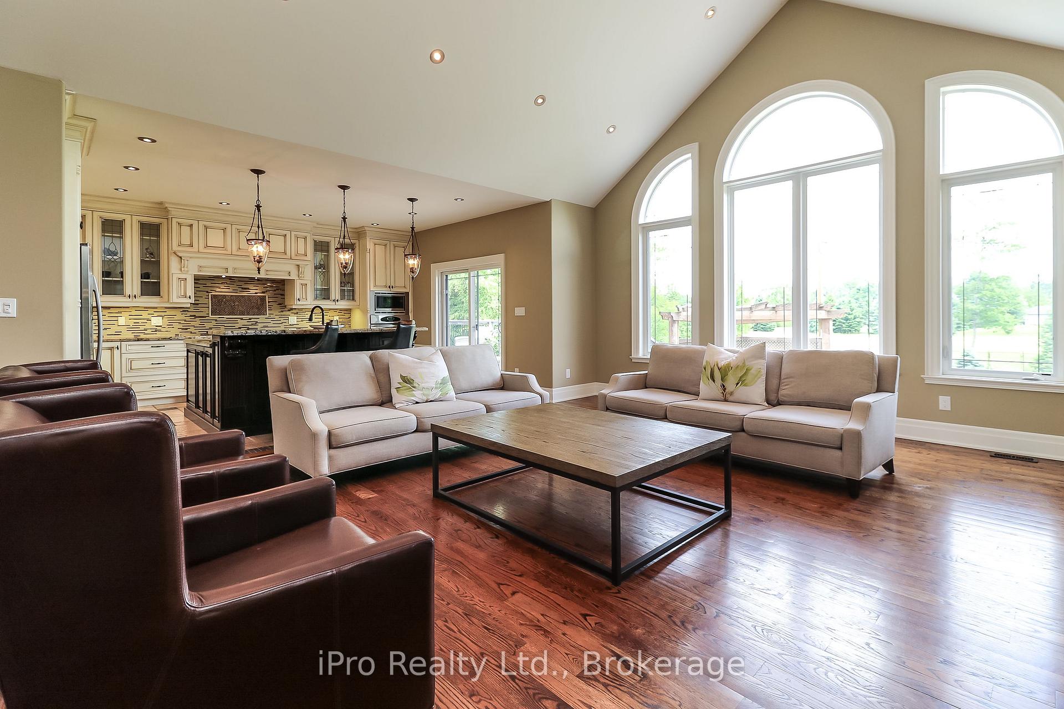
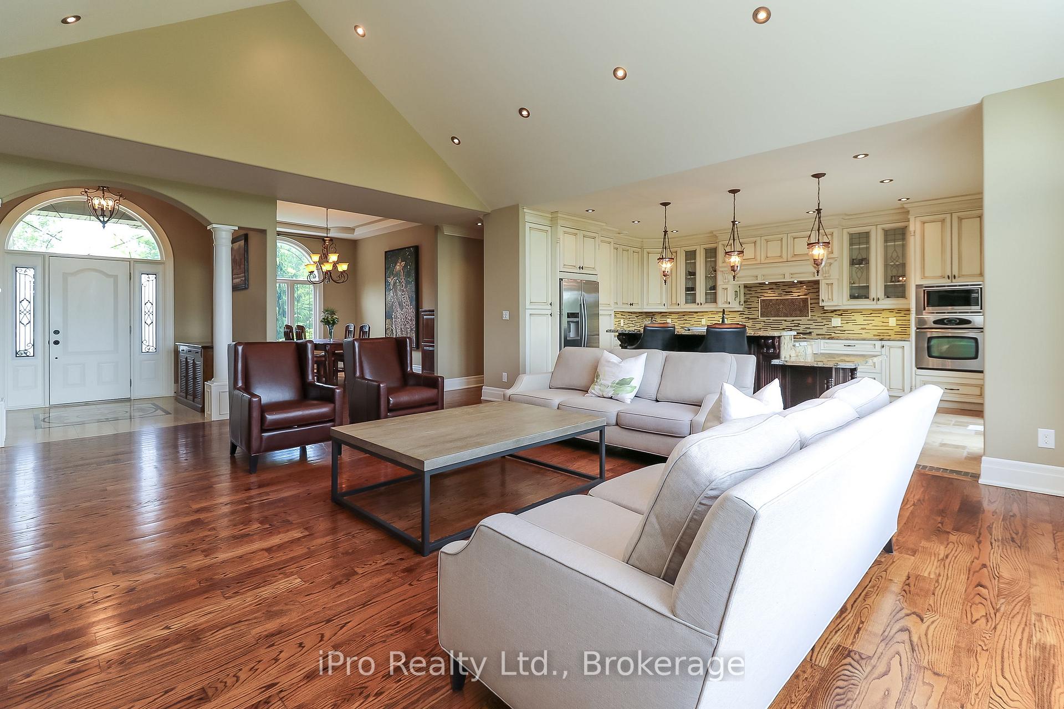
In the heart of the coveted Wasaga Sands, a hidden gem of a home awaits its new owners. This picturesque neighbourhood, renowned for its tranquility and natural beauty, sets the perfect stage for a life of comfort and elegance. Nestled on a spacious 0.62-acre lot, this magnificent 4400+ sqft residence stands as a testament to impeccable design and superior craftsmanship. As you approach the home, the interlock driveway leads you to a grand, 3-car garage, hinting at the spaciousness that lies within. The exterior of the house, a harmonious blend of brick, stone, and stucco, exudes a timeless charm. The fenced yard, professionally landscaped, provides a serene retreat from the world, complete with a large deck and a hot tub.Stepping through the front door, you are greeted by a sense of grandeur. The family room and formal dining room feature soaring cathedral ceilings with large windows and fireplace. The heart of this home is undoubtedly its kitchen. This professionally designed chef's kitchen boasts a central island, top-of-the-line appliances, and ample counter and storage space. The primary bedroom is a sanctuary of luxury and comfort. Its generous proportions offer a private retreat, while the ensuite bathroom is nothing short of spectacular. A huge glass shower and a double sink vanity provide a spa-like experience. Descend into the fully finished basement, and you'll find a space designed for entertainment and relaxation. A wet bar, a fireplace and sauna promise countless hours of enjoyment. With ample storage space tucked away in every corner, this house effortlessly combines style and functionality.Each of the six bedrooms offers its own unique charm, ensuring that family and guests alike will feel at home. The 3.5 baths, all elegantly appointed, provide convenience and luxury in equal measure. This home is more than just a place to live; it's a lifestyle. This is not just a home; it's your dream come true in Wasaga Beach.
Ask about this home
A HOMEH agent will answer your questions about this home.
Around this home
Schools nearby
School rating, out of 10.
Helpful calculators
Your HOMEH agent

"I would see it this week."