

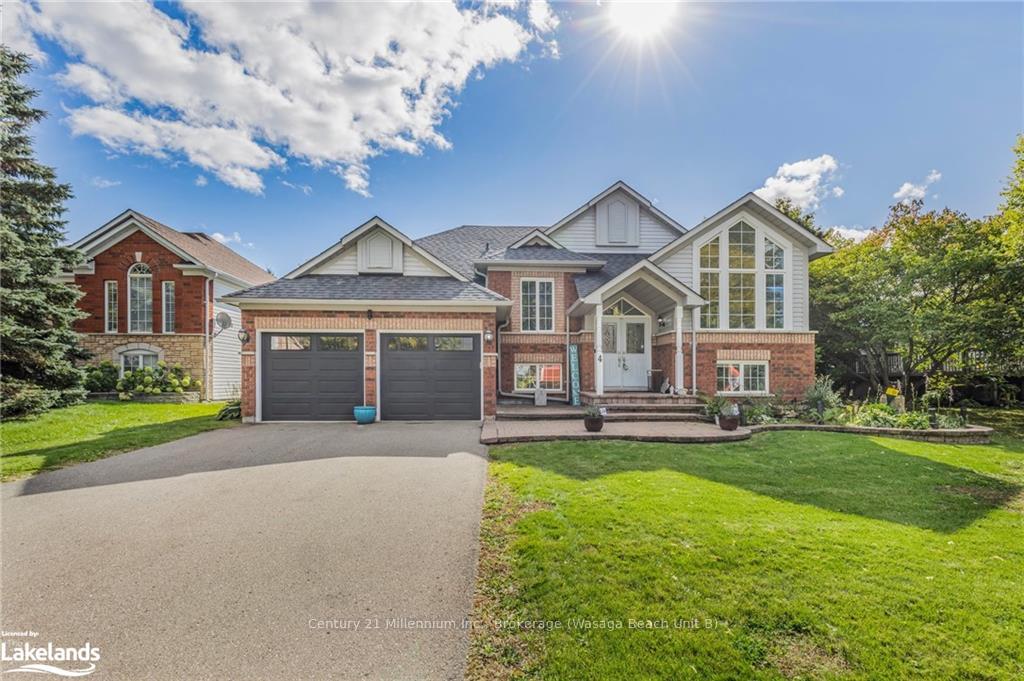
4 Foxwood Crescent
4 Foxwood Crescent
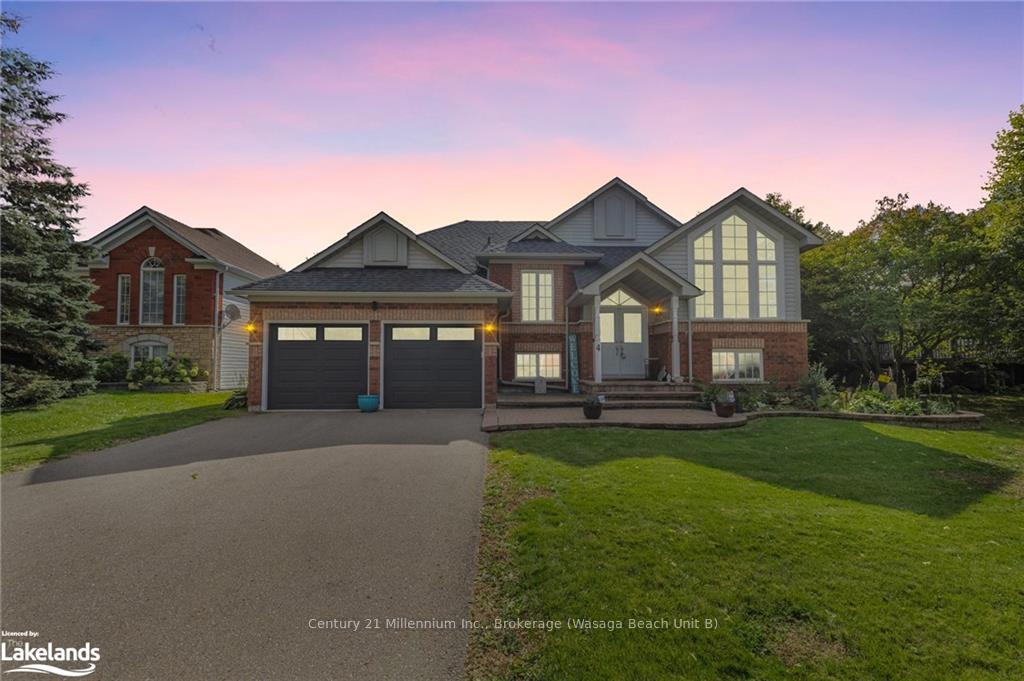
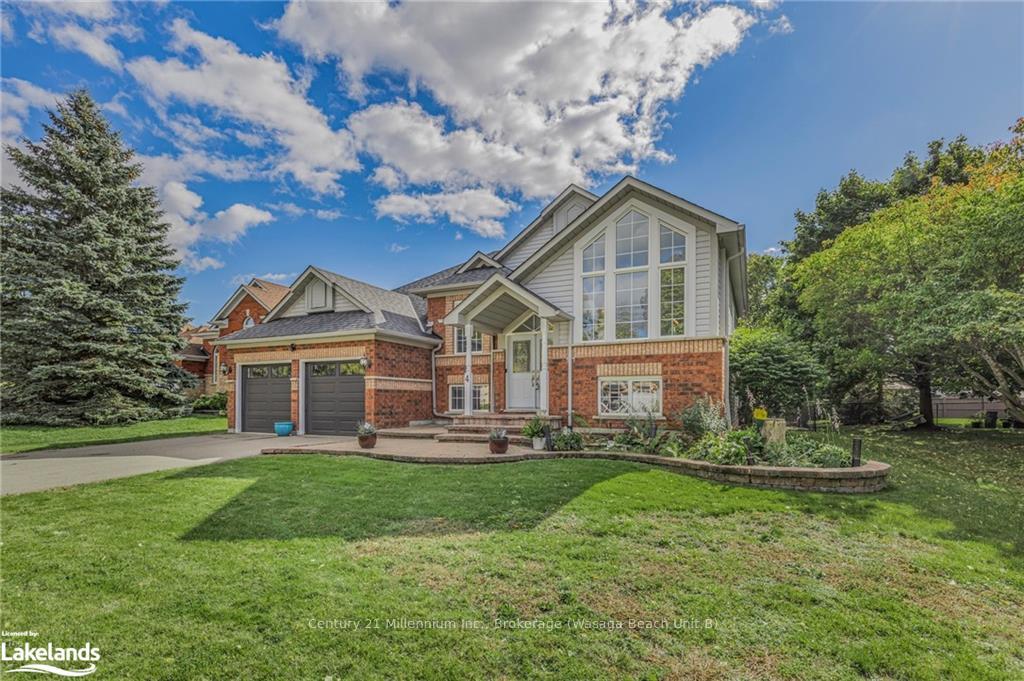
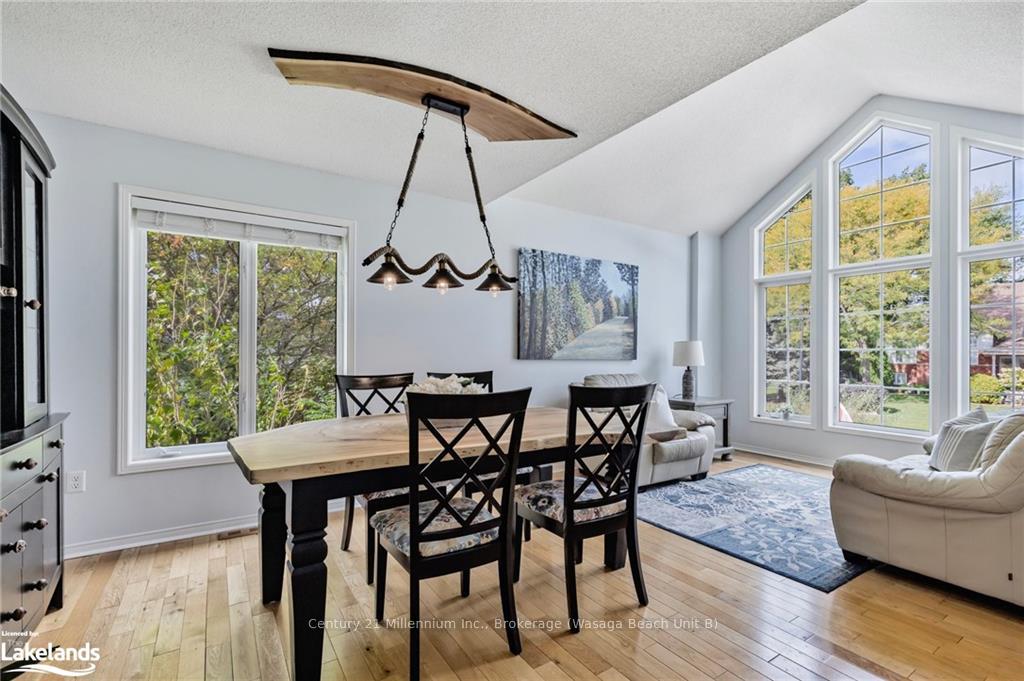
 See all 49 photos
Property history
- $999,900ExpiredList: 2024-10-08|End: 2025-01-31|115 daysS10439648
Facts and features
- BasementFinished
- Age of home16–30 years
- Price per sq ft~$571
- Water, sewerMunicipal
- Fireplace
- Central air
The homeDetached, Bungalow-raised, Age 16–30 years
- Type: Detached
- Style: Bungalow-raised
- Age: 16–30 years
- Living space: 1,500–2,000 sq ft
- Basement: Finished, full
- Exposure: West
- Waterfront: None
InsideFireplace Yes, family room, Water heater, sump pump, Carbon monoxide detectors
- Fireplace: Yes, family room
- Features: Water heater, sump pump
- Security: Carbon monoxide detectors
- Rooms above ground: 11
- Rooms in the basement: 4
- Bedrooms: 3 + 2 in the basement
- Bathrooms: 3
- Kitchens: 1
Outside and lotBrick, vinyl siding, Shingles, asphalt shingle, Poured concrete
- Exterior: Brick, vinyl siding
- Roof: Shingles, asphalt shingle
- Foundation: Poured concrete
- Features: Awnings, deck, year round living
- Size: 72.73 × 152 ft
- Zoning: R1
Parking2 Garage, Attached, Private double
- Spaces: 2 Garage
- Garage: Attached
- Driveway: Private double
Heating, water and powerForced air, gas, Central air, Municipal water
- Heating: Forced air, gas
- Cooling: Central air
- Water: Municipal water
- Sewer: Municipal sewer
- Natural gas: Yes
- Hydro: Yes
- Cable: Yes
- Telephone: Yes
Costs and taxesTaxes $5,031 a year
- Taxes, 2024: $5,031 a year
Included in the saleDishwasher, dryer, microwave, refrigerator, stove, washer, window coverings
- Included: Dishwasher, dryer, microwave, refrigerator, stove, washer, window coverings
NearbyFenced yard
- Close to: Fenced yard
Listing detailsS10439648, Expired, Oct 8, 2024
- MLS® number: S10439648
- Status: Expired
- Listed on: Oct 8, 2024
- Days on market: 115
- Updated: Jan 31, 2025
- Possession: Flexible
- Occupied by: Owner
- Listing brokerage: Century 21 Millennium Inc., Brokerage (Wasaga Beach Unit B)
About this home
4 Foxwood Crescent, Wasaga Beach, ON L9Z 1M7
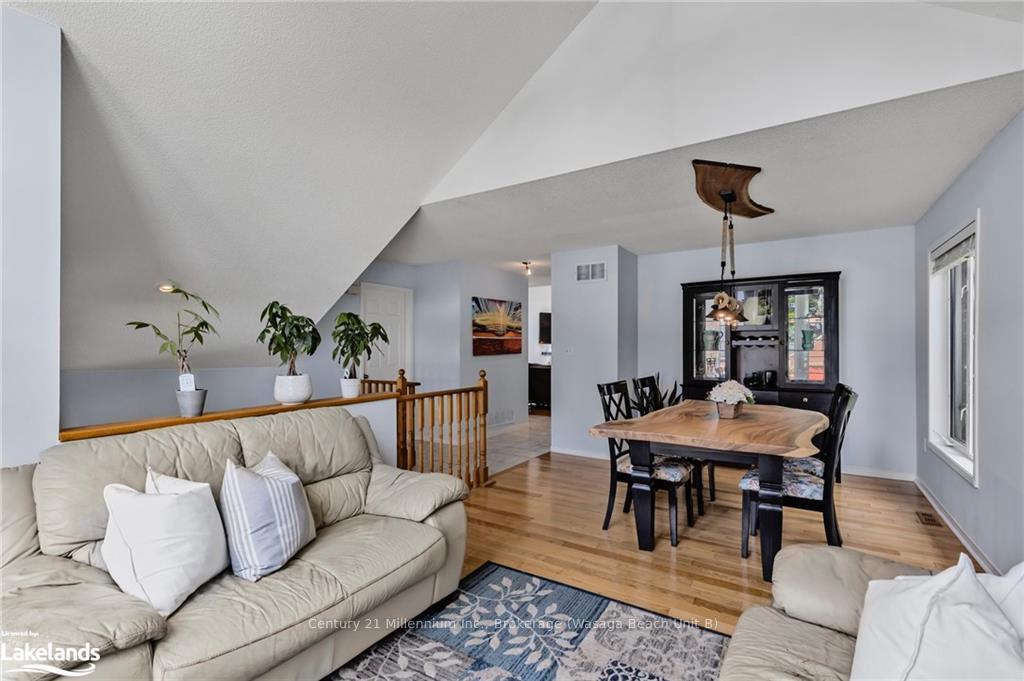
Welcome to 4 Foxwood Crescent, located in the desirable Blueberry Trails neighborhood of Wasaga Beach. This stunning raised bungalow offers a perfect blend of style and function, featuring high-end finishes throughout. The main level boasts 3 spacious bedrooms, including a sun-filled primary bedroom with western views, and a mix of tile and hardwood flooring for added elegance. The open-concept living area flows seamlessly into a custom kitchen and a separate dining space, making it ideal for entertaining. The home features a fully finished basement, providing additional living space with 2 more bedrooms, and includes two cozy gas fireplaces. With 5 bedrooms, 3 full bathrooms, and the convenience of main-level laundry, this home offers ample space for family and guests. The exterior is just as impressive, with a beautifully landscaped, fully fenced backyard that includes a sprinkler system and a charming gazebo. Located just a short drive from the beach, shopping, and within walking distance to the trail system, this property offers the perfect blend of comfort, luxury, and convenience.
Ask about this home
A HOMEH agent will answer your questions about this home.
Around this home
Schools nearby
School rating, out of 10.
Helpful calculators
Your HOMEH agent

"I would see it this week."