

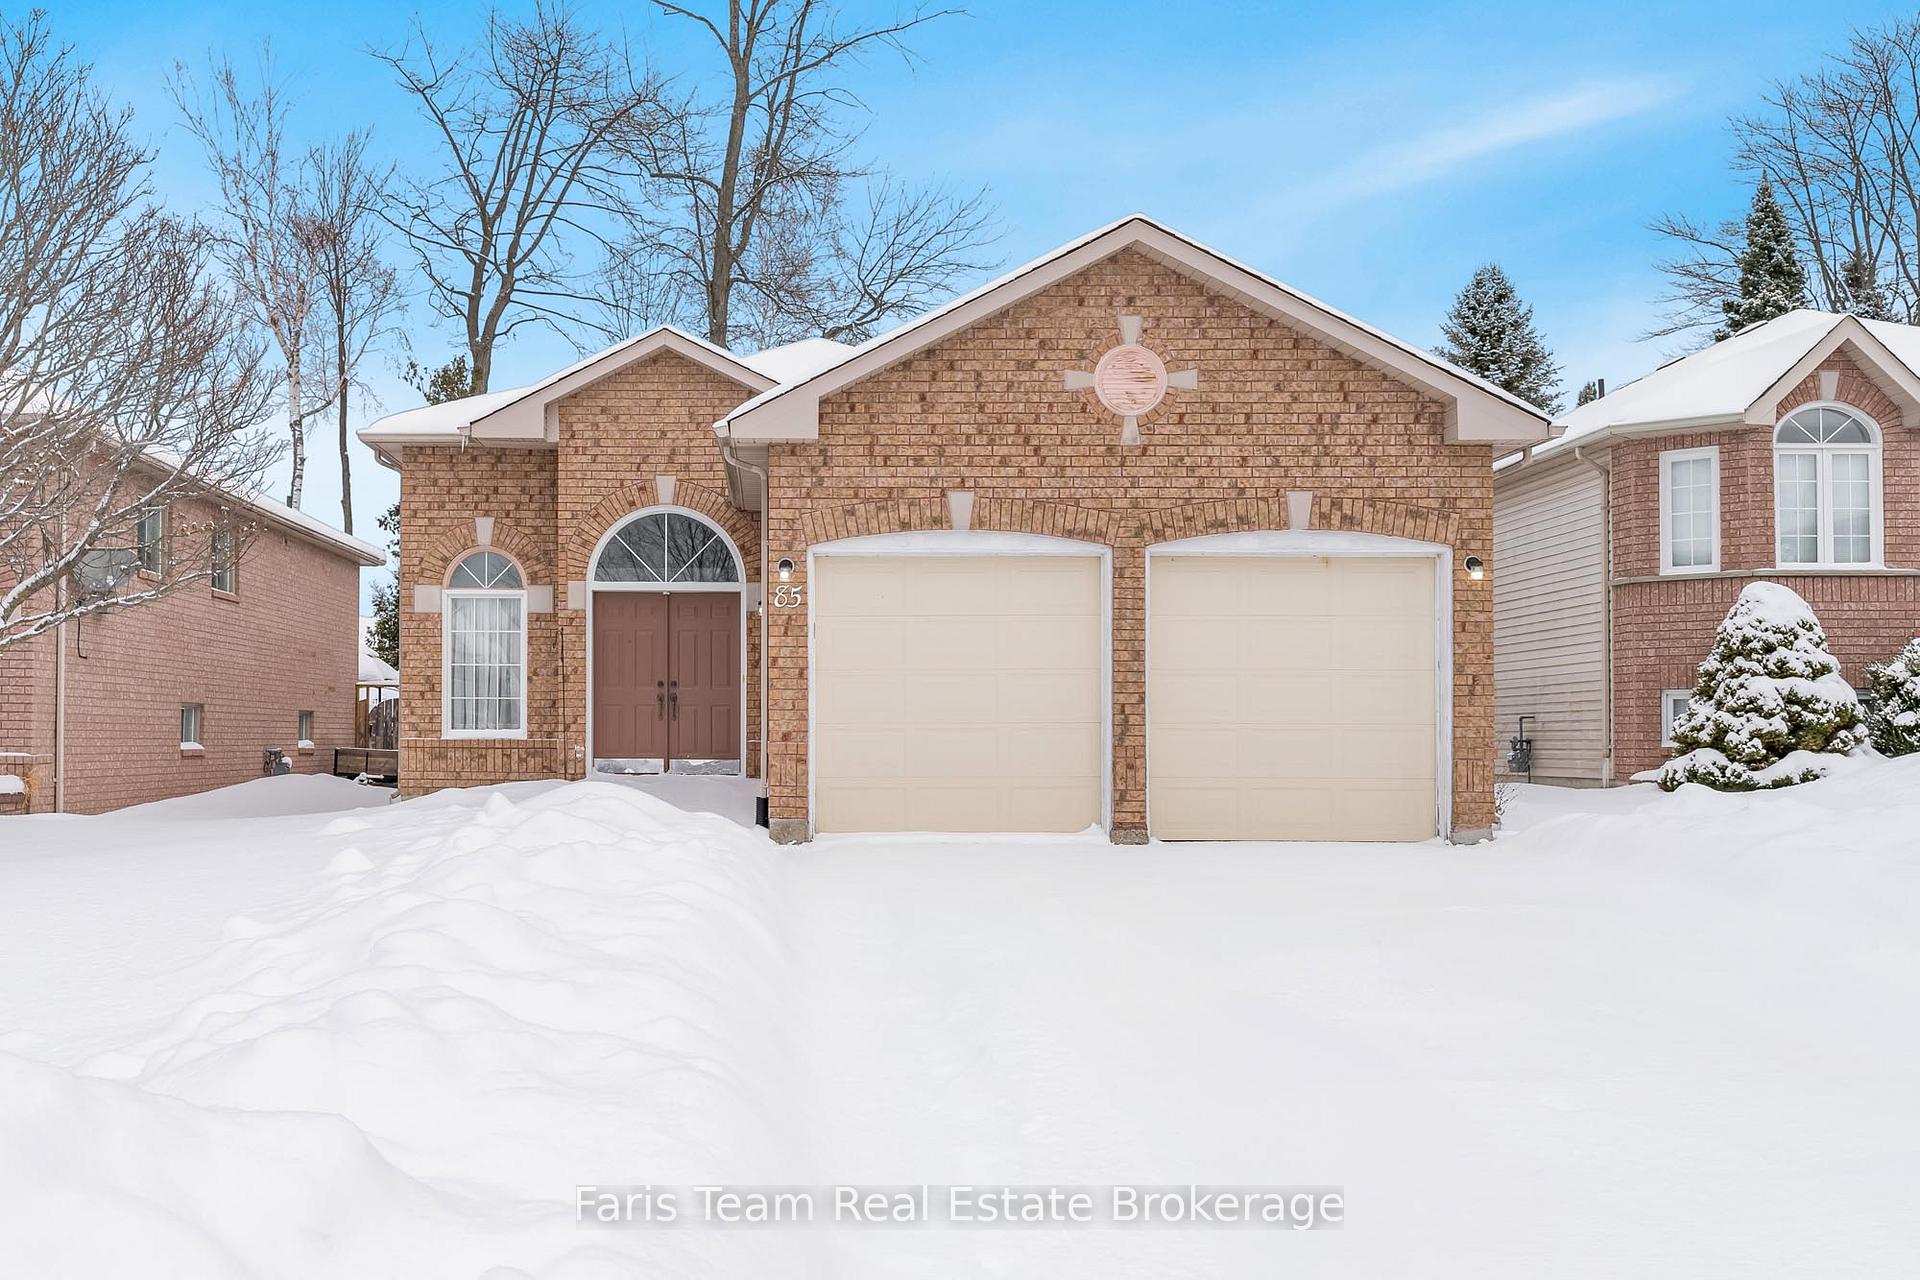
85 Glen Eton Road
85 Glen Eton Road
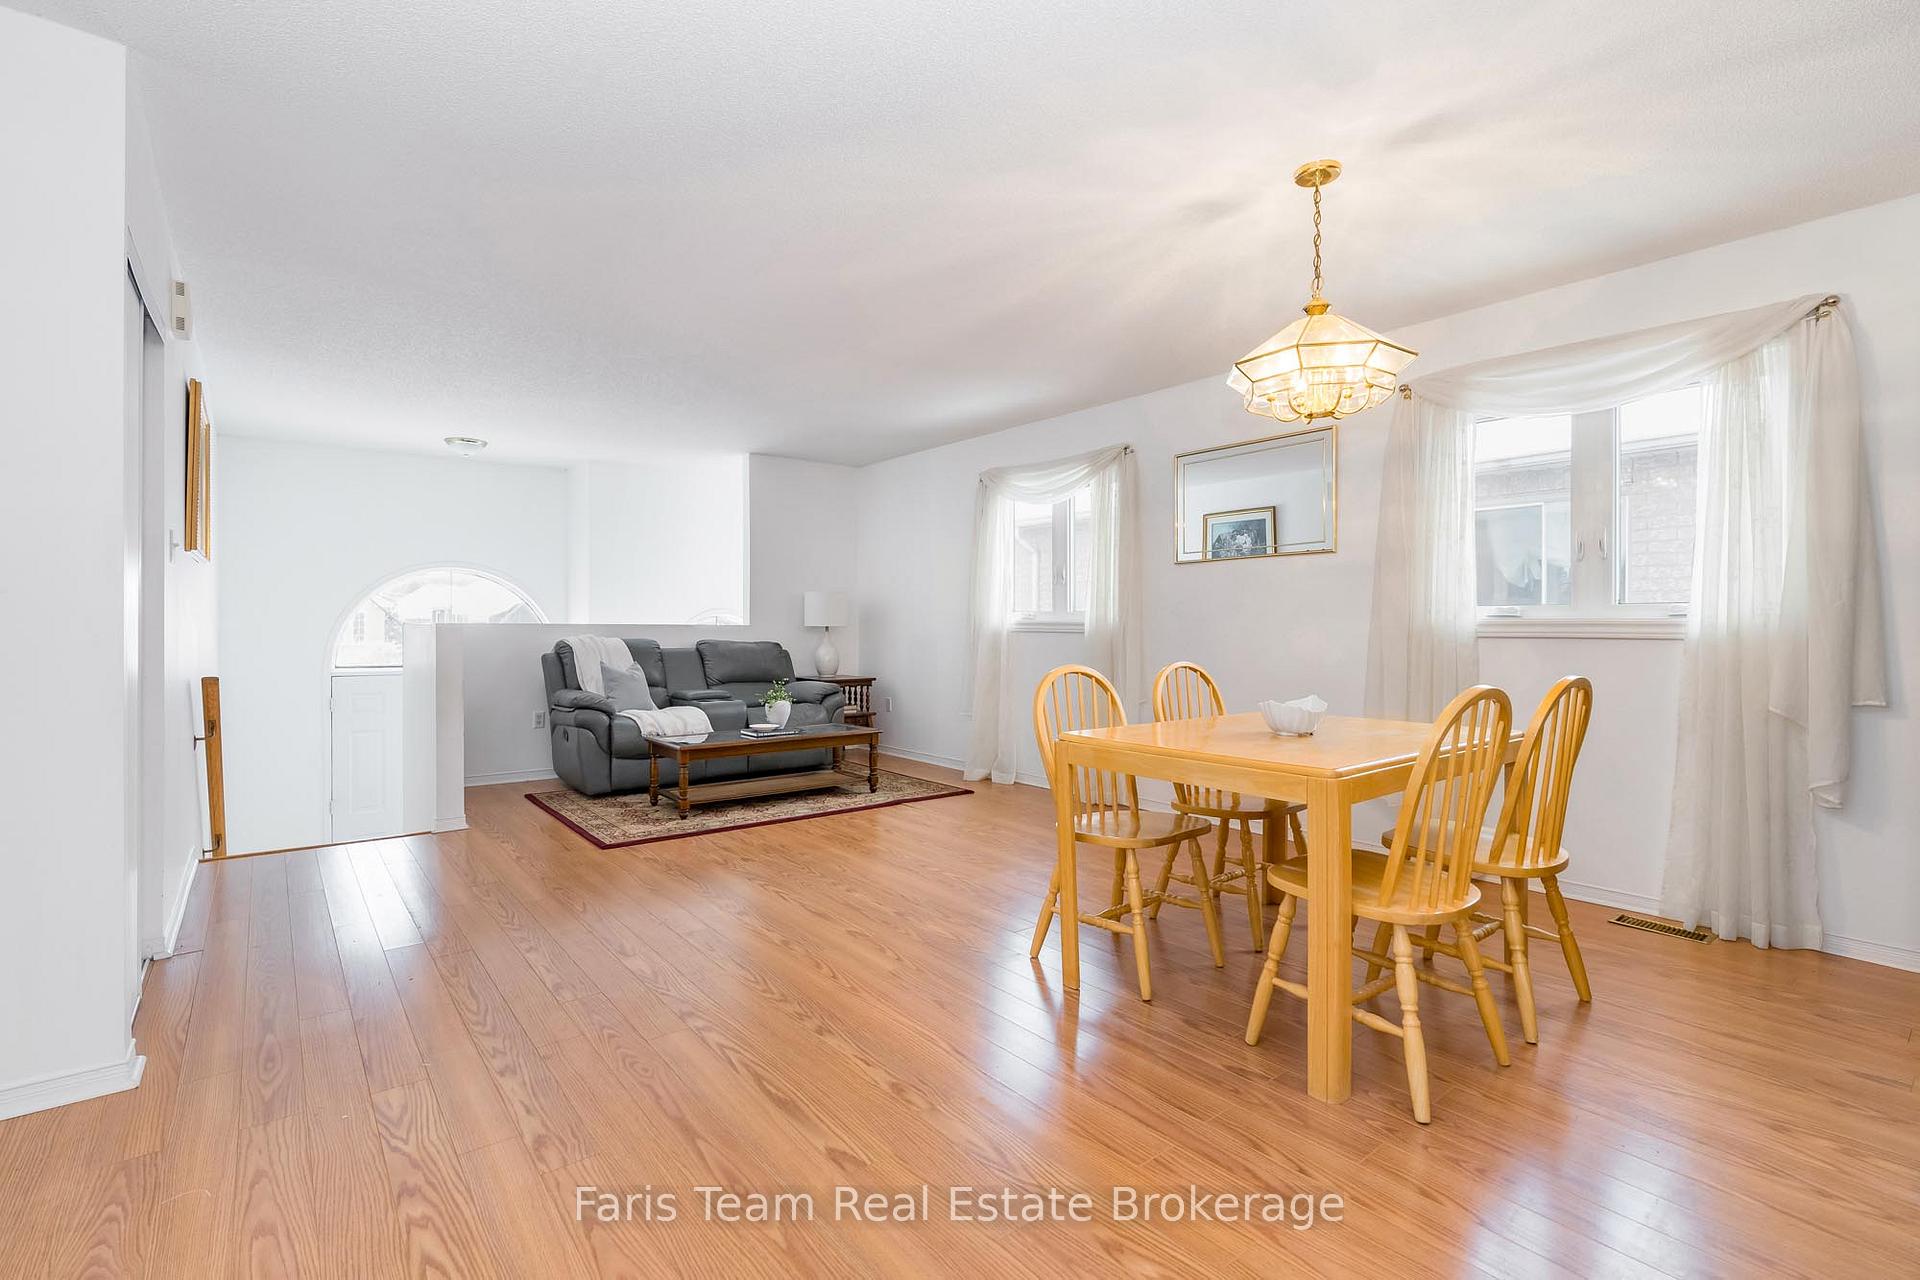 See all 14 photos
Property history
Facts and features
- BasementFinished
- Age of home16–30 years
- Water, sewerMunicipal
- Lot shapeRectangular
- Separate entrance
- Fireplace
- Central air
The homeDetached, Bungalow-raised, Age 16–30 years
- Type: Detached
- Style: Bungalow-raised
- Age: 16–30 years
- Living space: 1,100–1,500 sq ft
- Basement: Finished, separate entrance
InsideFireplace Yes, natural gas, Vinyl, Main level
- Fireplace: Yes, natural gas
- Flooring: Vinyl
- Laundry: Main level
- Features: Sump pump
- Rooms above ground: 6
- Rooms in the basement: 4
- Bedrooms: 2 + 2 in the basement
- Bathrooms: 3
- Kitchens: 1
Outside and lotBrick, vinyl siding, Asphalt shingle, Concrete
- Exterior: Brick, vinyl siding
- Roof: Asphalt shingle
- Foundation: Concrete
- Size: 45.28 × 135.41 ft
- Shape: Rectangular
- Zoning: R1
Parking2 Garage, Attached, Private double
- Spaces: 2 Garage
- Garage: Attached
- Driveway: Private double
Heating, water and powerForced air, gas, Central air, Municipal water
- Heating: Forced air, gas
- Cooling: Central air
- Water: Municipal water
- Sewer: Municipal sewer
Costs and taxesTaxes $3,448 a year, HST included in the price, Hot water heater.
- Taxes, 2024: $3,448 a year
- HST: HST included in the price
- Rental items: Hot water heater.
Included in the saleFridge, stove, dishwasher, washer, dryer, owned water softener.
- Included: Fridge, stove, dishwasher, washer, dryer, owned water softener.
NearbyBeach, cul de sac/dead end, park, school bus route
- Close to: Beach, cul de sac/dead end, park, school bus route
Listing detailsS11935239, Sold, Jan 22, 2025
- MLS® number: S11935239
- Status: Sold
- Listed on: Jan 22, 2025
- Days on market: 8
- Updated: Jan 30, 2025
- Possession: Flexible
- Occupied by: Vacant
- Listing brokerage: FARIS TEAM REAL ESTATE BROKERAGE
About this home
85 Glen Eton Road, Wasaga Beach, ON L9Z 1E8
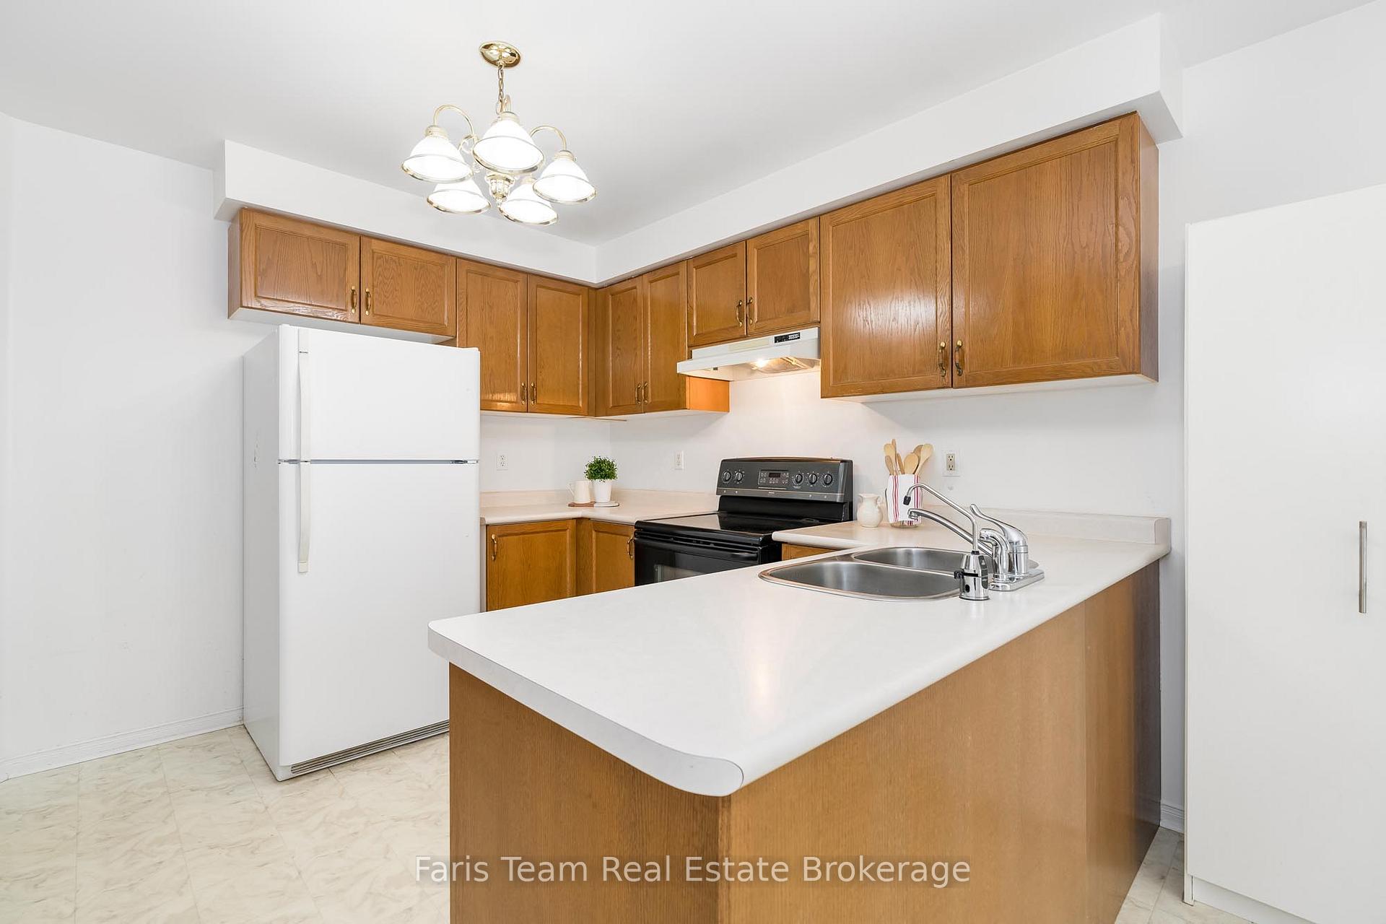
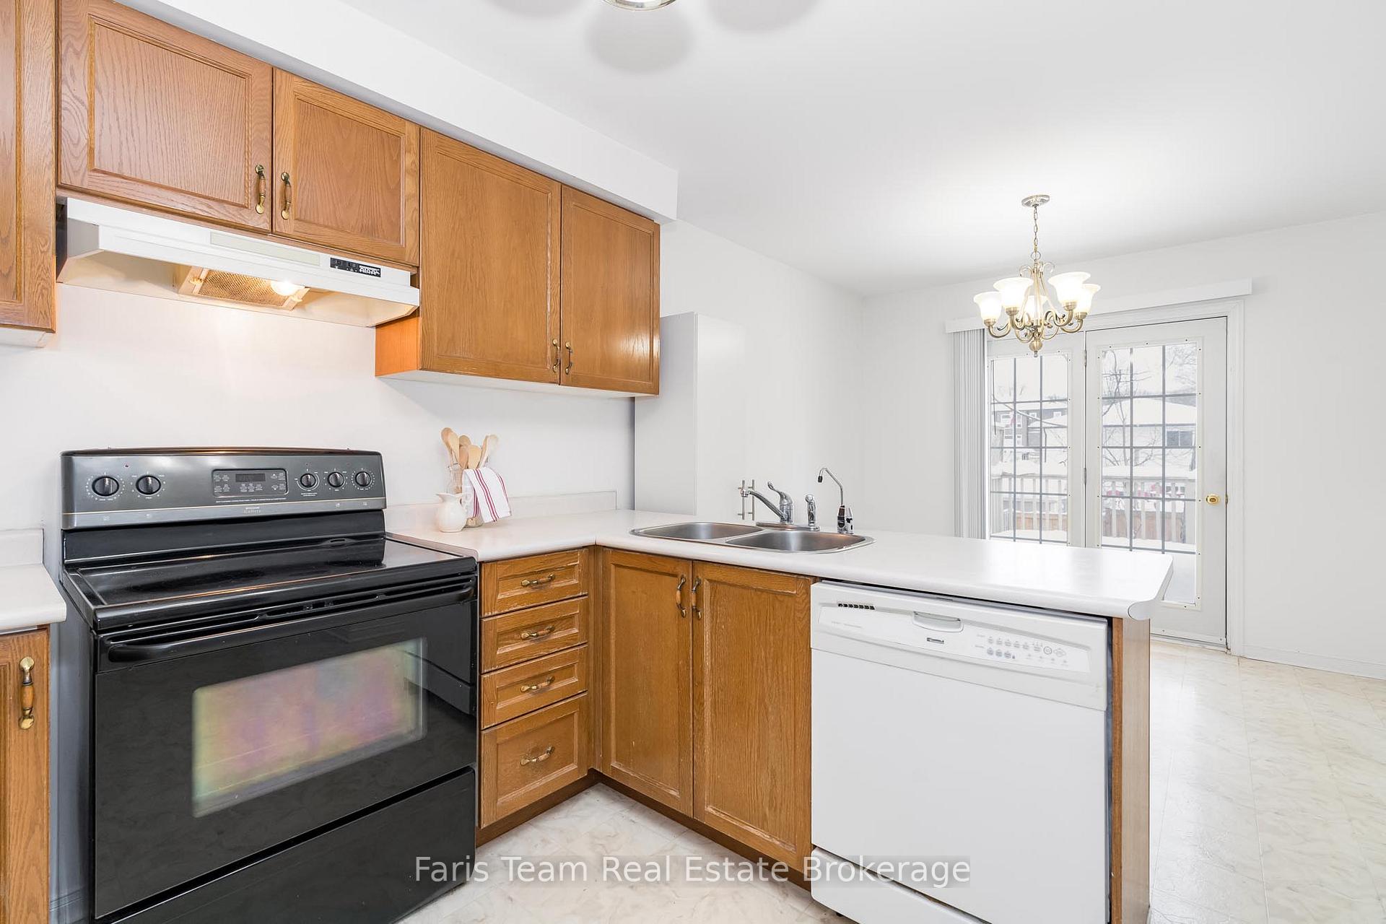
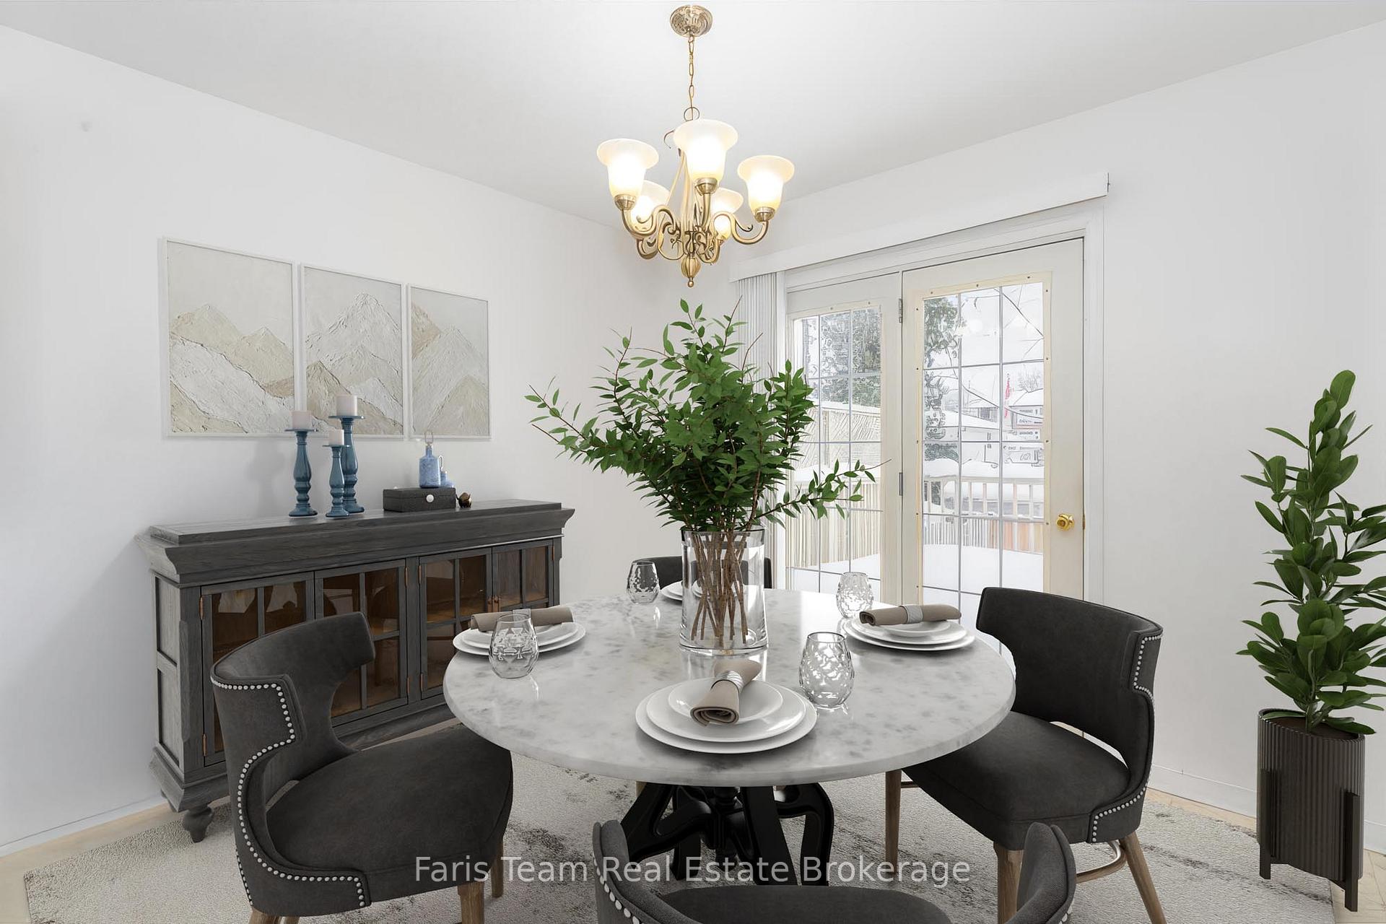
Top 5 Reasons You Will Love This Home: 1) Well-maintained four bedroom, three bathroom raised bungalow boasting a generously sized integrated living and dining area, a charming kitchen with a dinette, and the convenience of a main level laundry 2) Expansive primary bedroom featuring a walk-in closet and 4-piece ensuite with a separate shower and corner tub, complemented by a second main level bedroom also offering a walk-in closet for added comfort 3) Fully finished lower level designed for versatility with a cozy gas fireplace, built-in bar, two additional bedrooms, a full bathroom, and dual staircases, ideal for an in-law suite or extra space for the family to appreciate 4) Delight in the double car garage perfect for vehicles or storage, a partially fenced backyard for outdoor enjoyment, and a serene location on a peaceful cul-de-sac offering tranquility 5) Close to the best of Wasaga Beach with schools, parks, trails, shopping, and a short drive to sandy beaches, Collingwood, and the adventure-filled Blue Mountains. 1,453 square feet plus a fully finished basement. Age 29. Visit our website for more detailed information. *Please note some images have been virtually staged to show the potential of the home.
Ask about this home
A HOMEH agent will answer your questions about this home.
Around this home
Schools nearby
School rating, out of 10.
Helpful calculators
Your HOMEH agent

"I would see it this week."