
47 Cabin Crescent
Wasaga Beach, ON L9Z 1X7
- 3Bedrooms
- 1Bathroom
- 0Garage
- 700–1100Sq Ft
- —Tax
- —Lot Size
 Free EstimateSee Free Estimate Report

Sale & Price History for 47 Cabin Crescent, Wasaga Beach
| Start Date | End Date | Price | Event | MLS# |
|---|---|---|---|---|
| No listing history available | ||||
Real estate boards require you to or to see the full details of this property.
*Sold prices and complete sale & price history are regulated data. Under the Trust in Real Estate Services Act, 2002 (TRESA) and the rules of the Real Estate Council of Ontario (RECO), and pursuant to the Multiple Listing Service® rules of the Canadian Real Estate Association (CREA) and the Toronto Regional Real Estate Board (TRREB), this information may be shown only to registered users who have agreed to the applicable terms of use (a Virtual Office Website, or "VOW," arrangement). HOMEH Inc., Brokerage therefore provides it to signed-in members only. Creating an account is free and takes under a minute.
About 47 Cabin Crescent, Wasaga Beach
Summarized Description
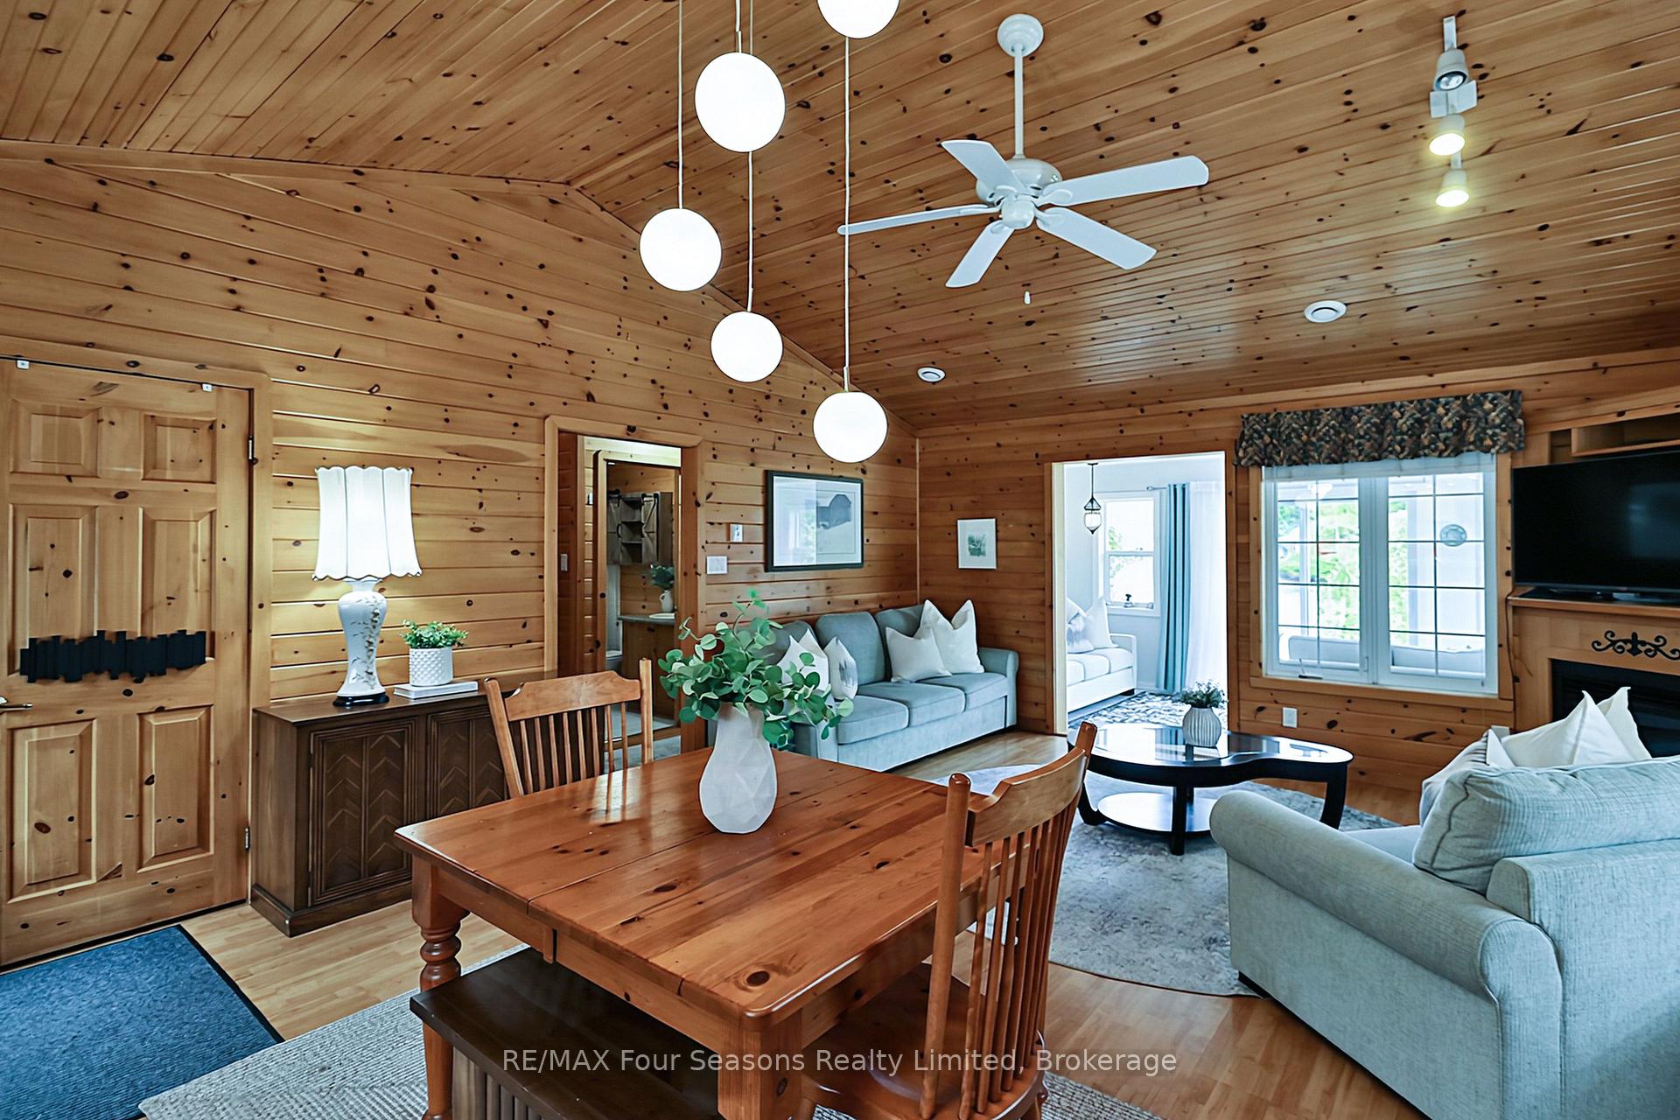
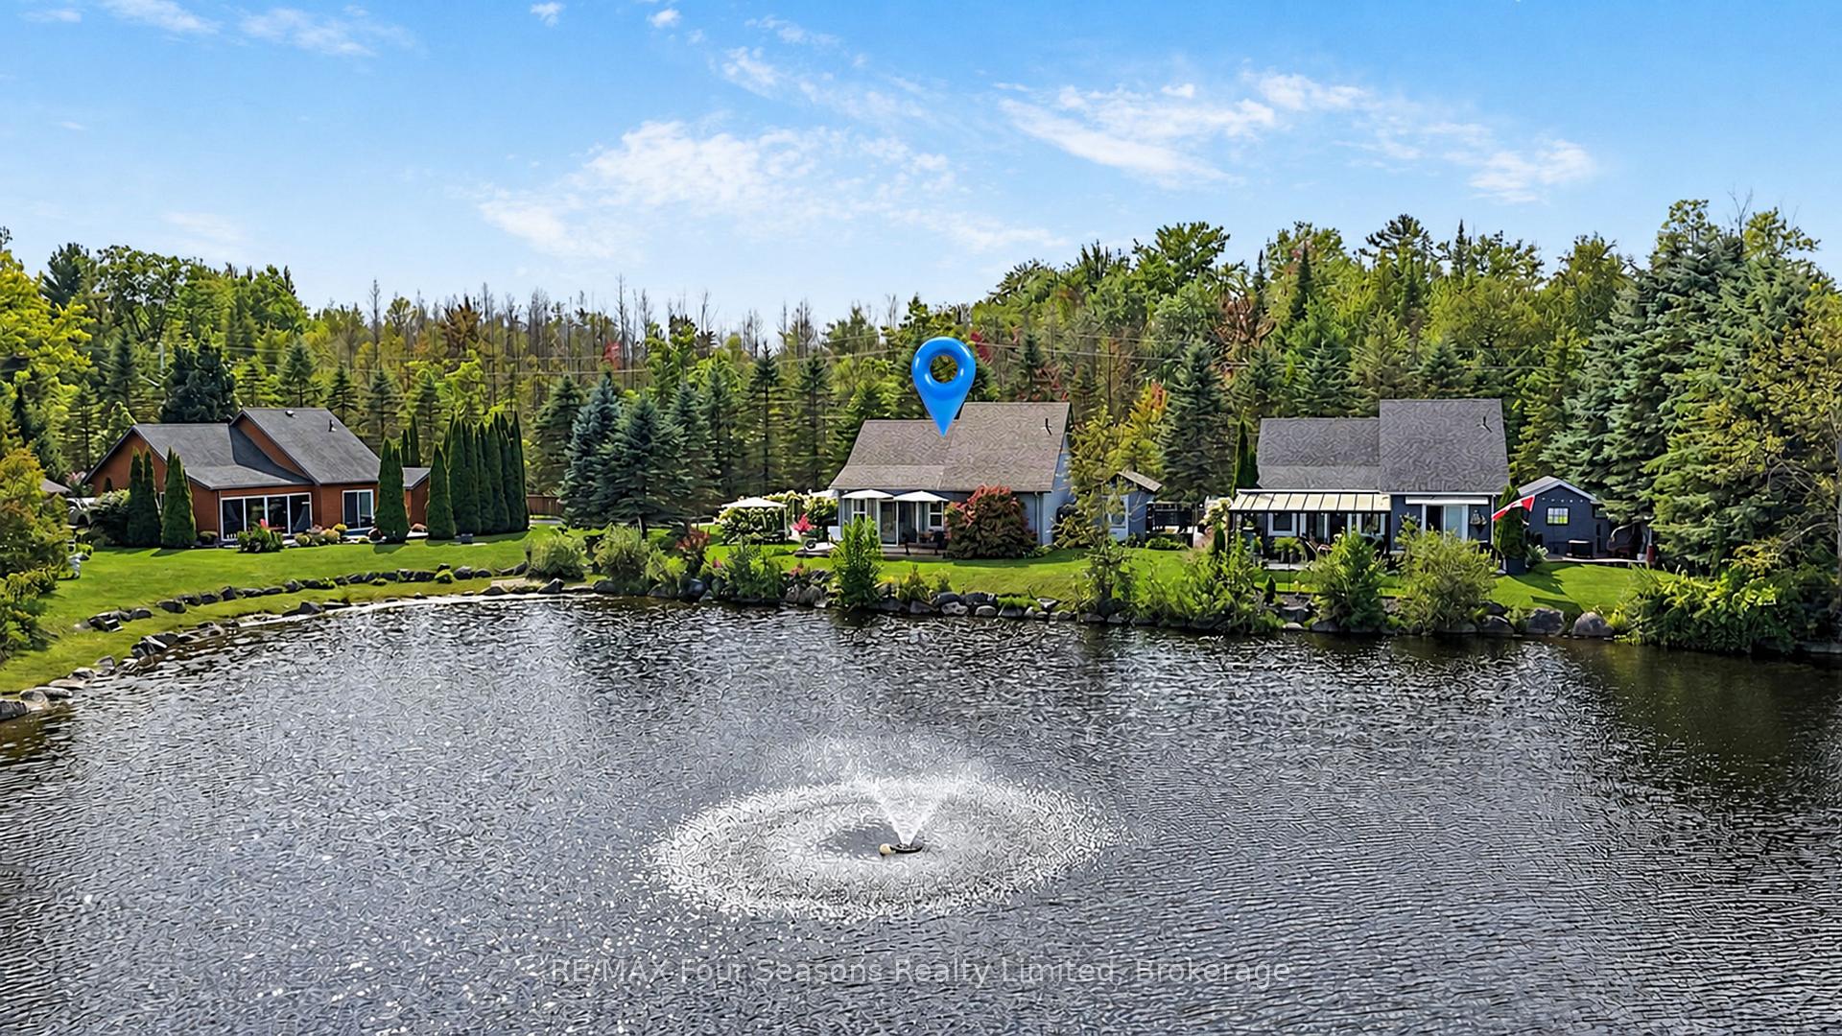
- Charming 3-bedroom cottage overlooking a pond.
- Upgraded with over $50,000 in renovations.
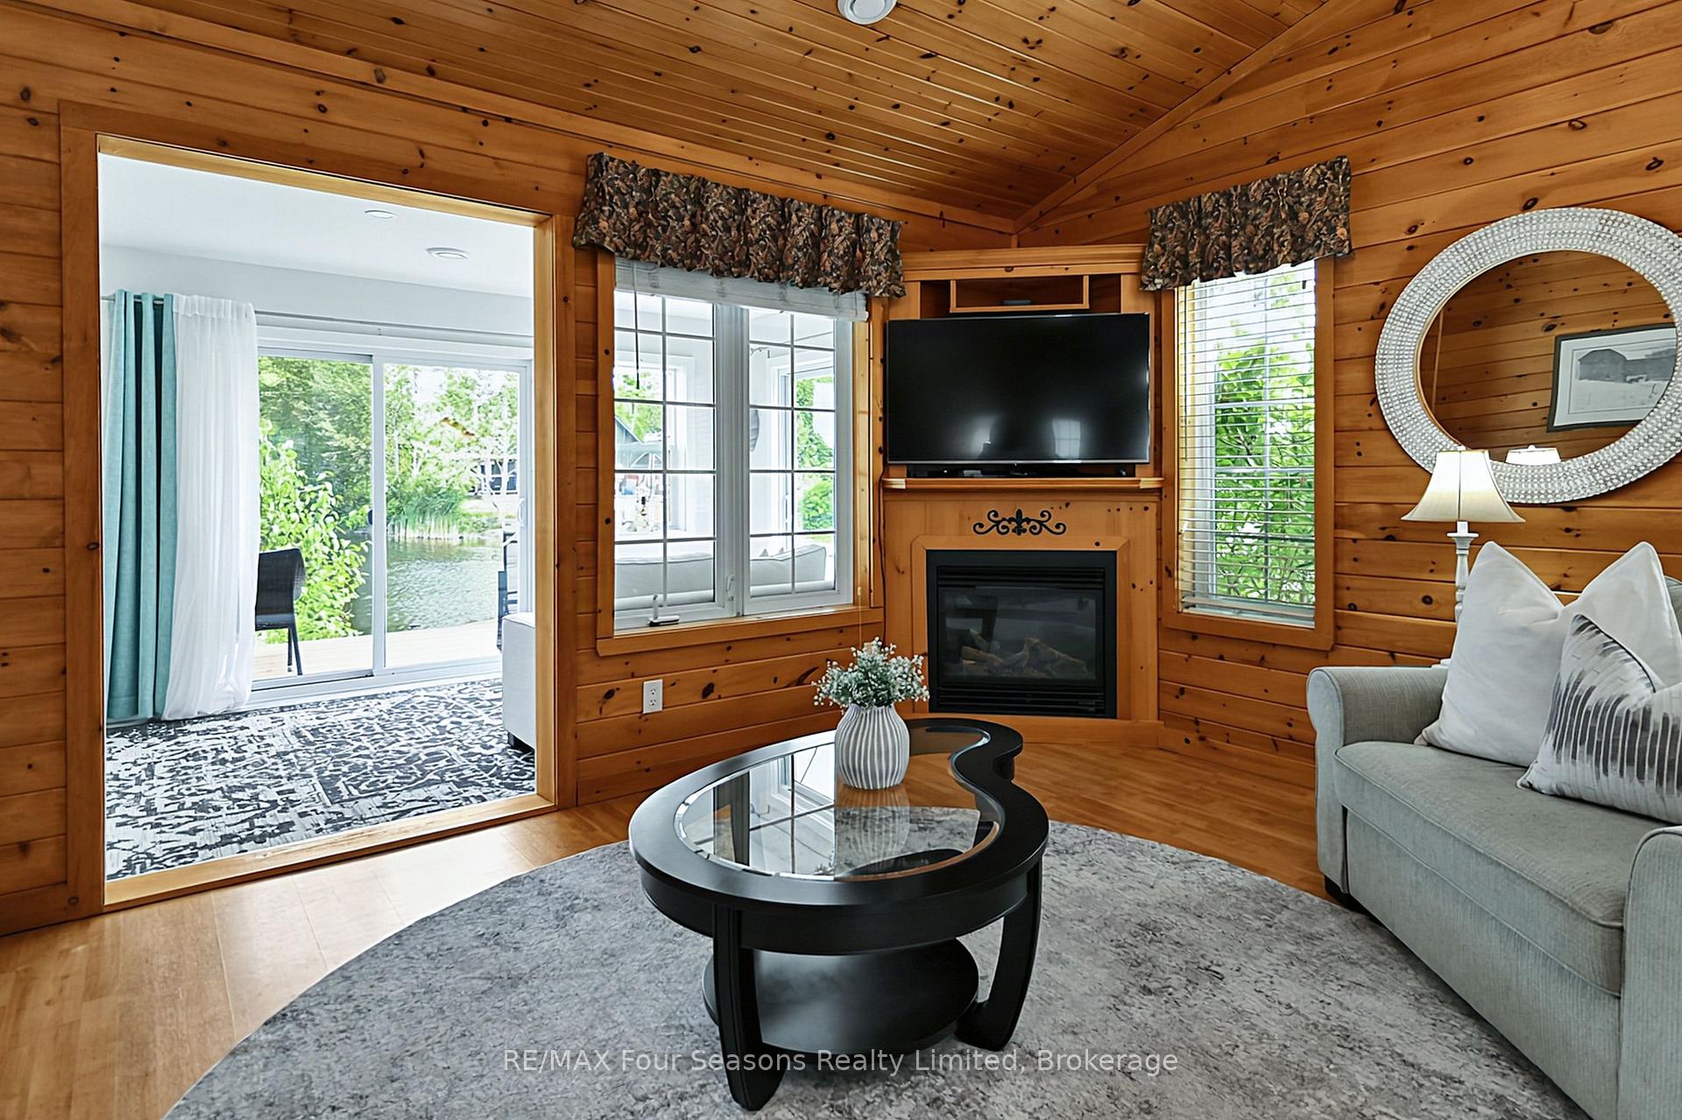
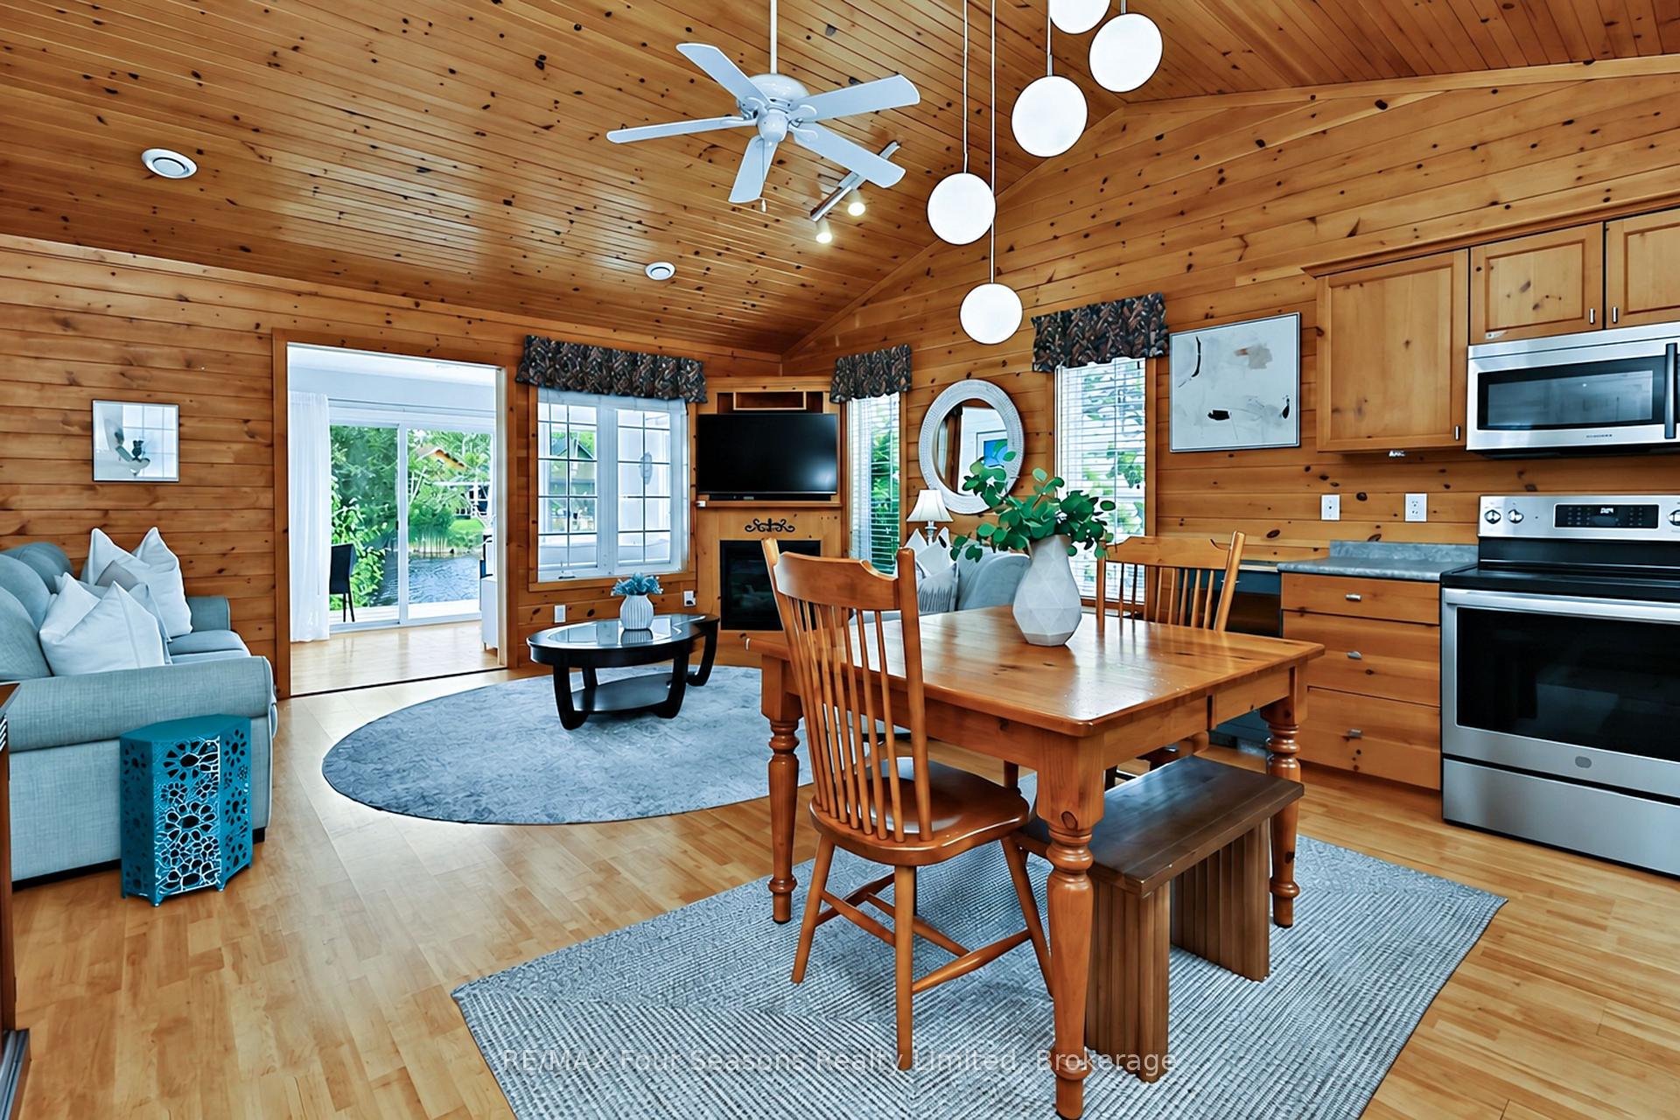
- Bright open-concept design with cathedral ceilings.
- Four-season sunroom for year-round enjoyment.
- Spacious rear deck perfect for gatherings.
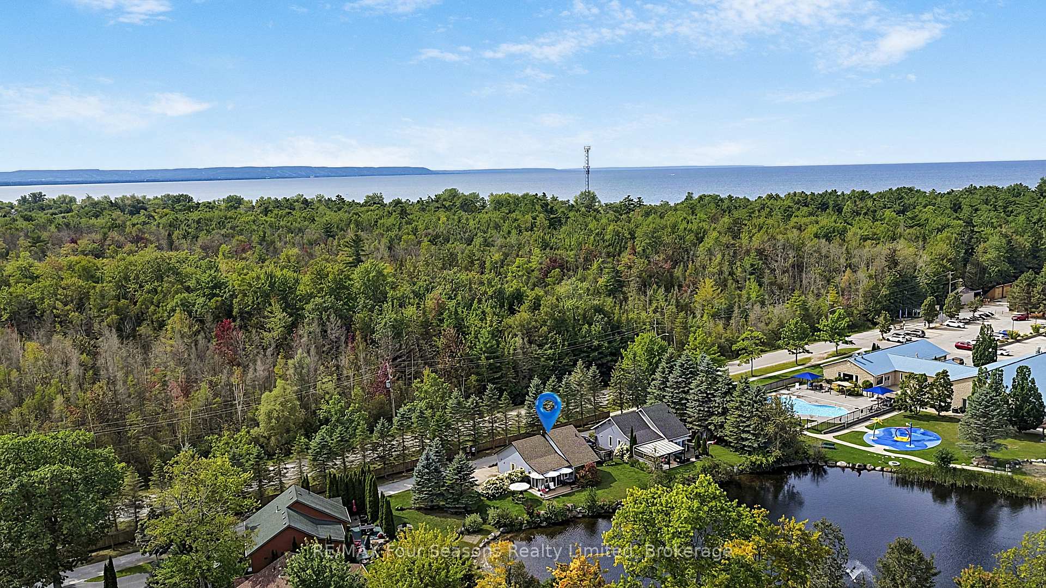
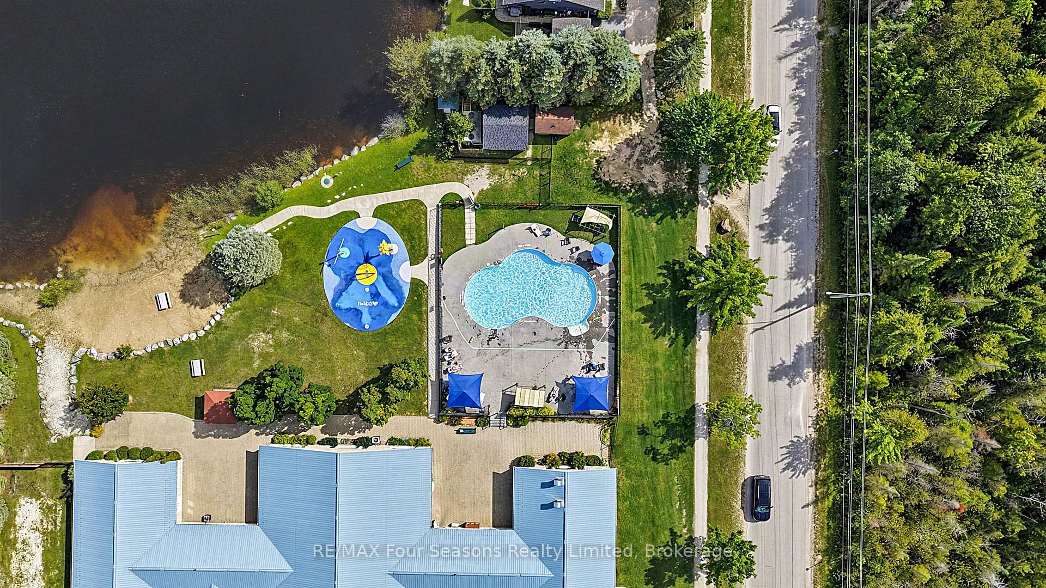
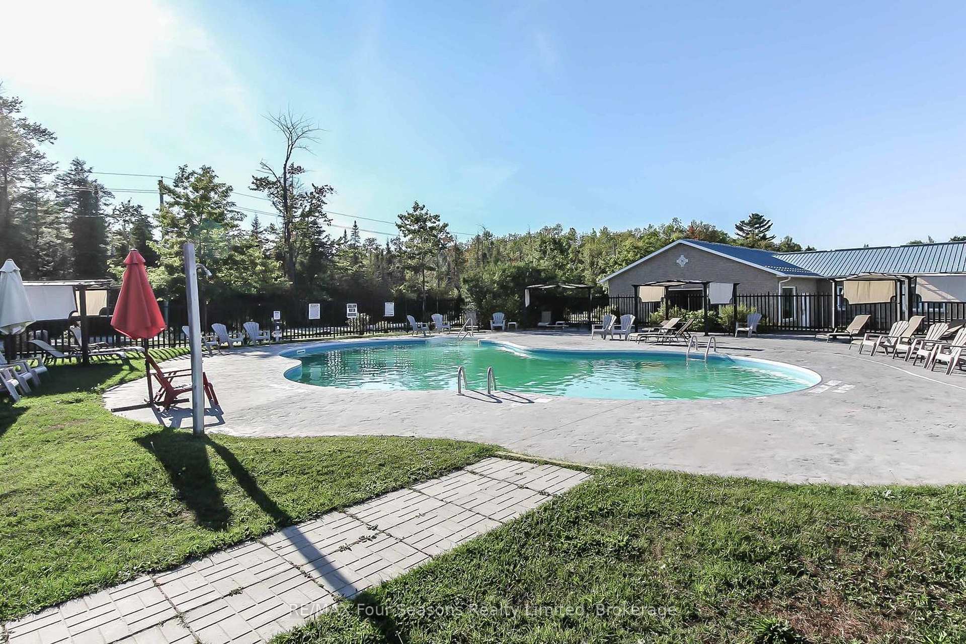
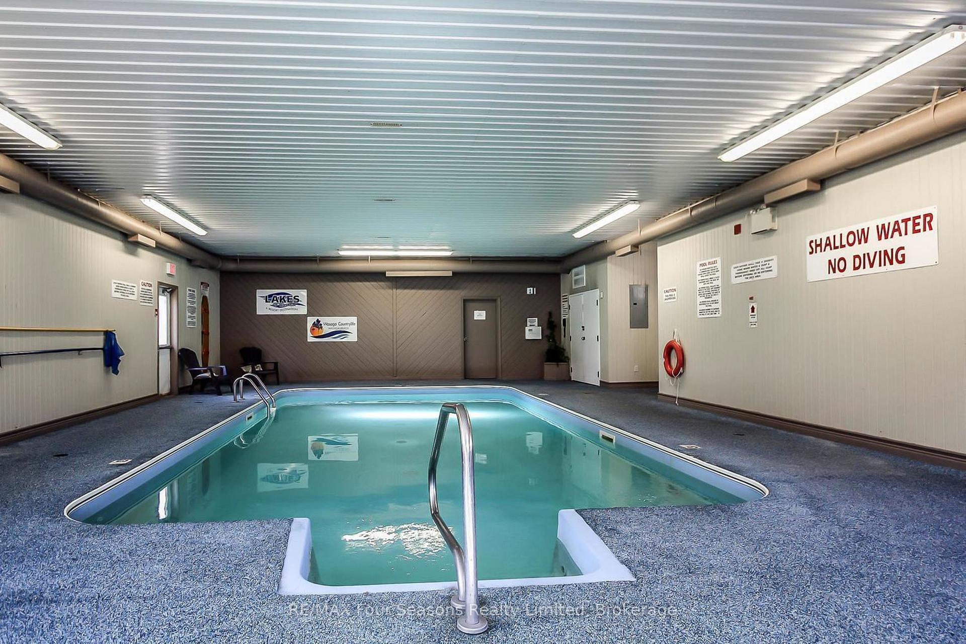
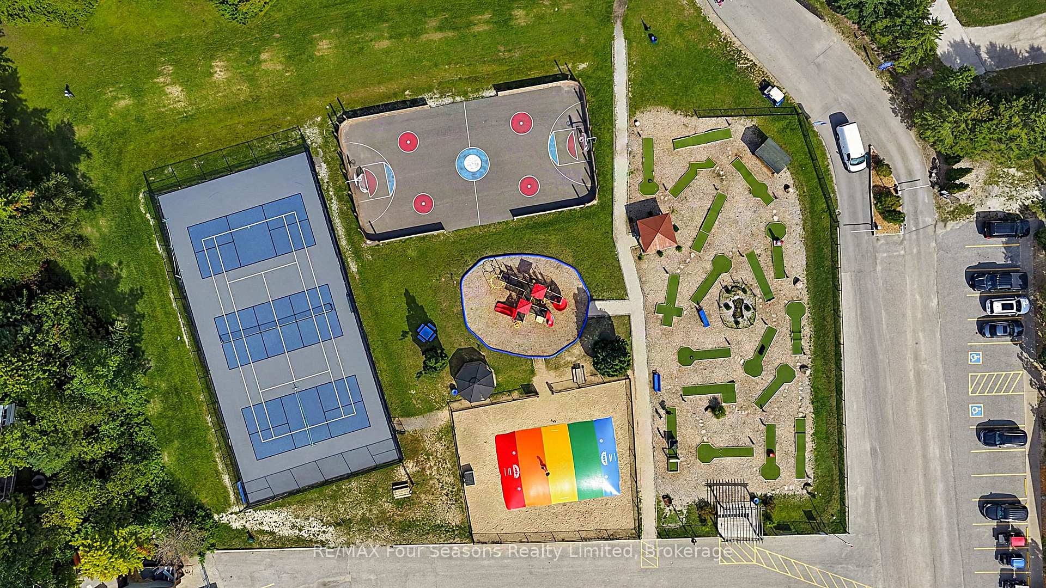
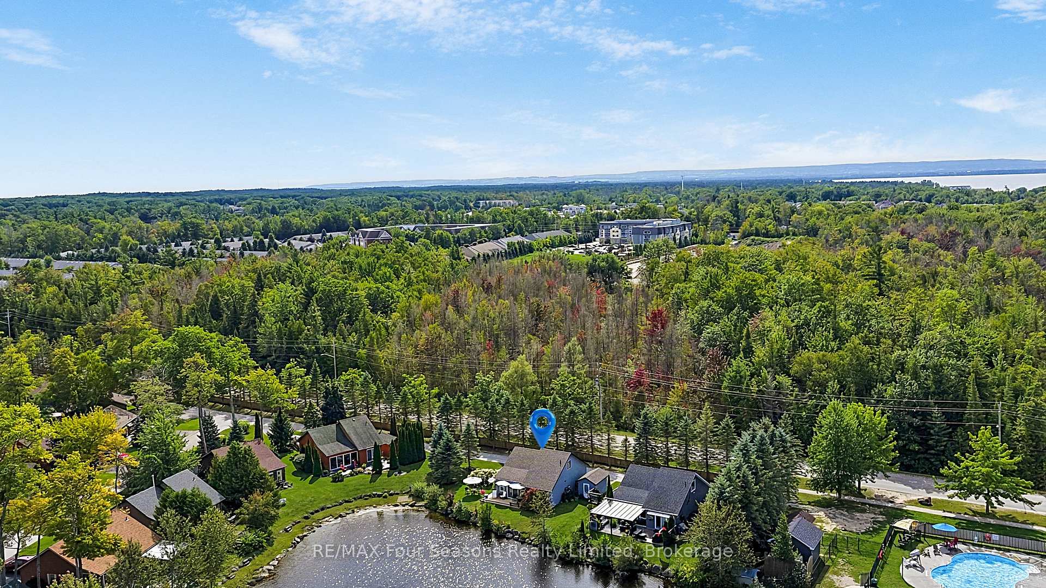
- Resort-style amenities including pools and trails.
- Convenient parking for two cars available.
- Beautiful sunsets and mature landscaping enhance appeal.
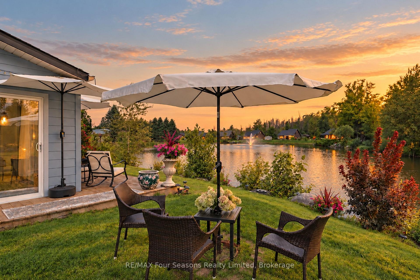
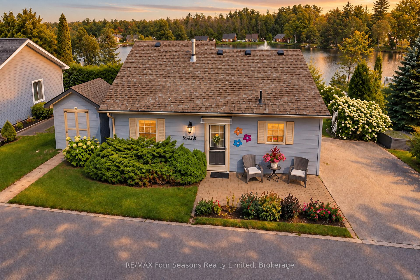
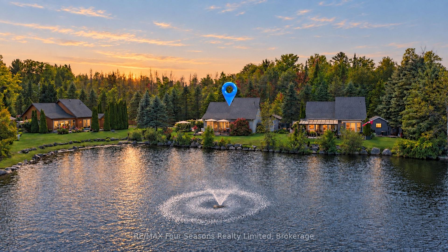
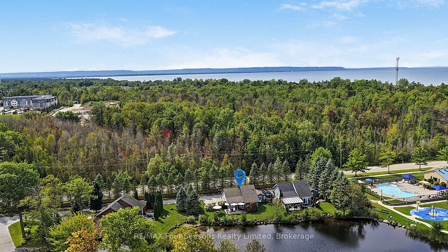
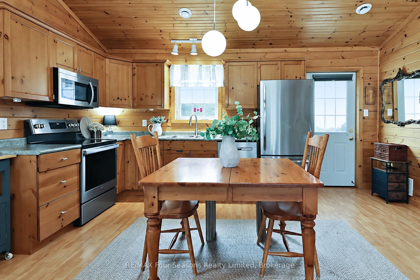
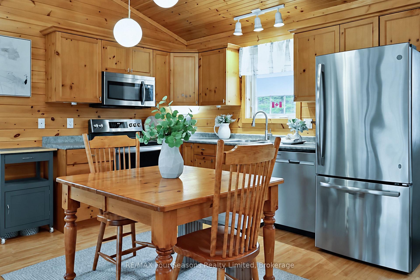
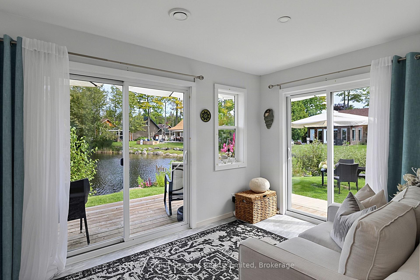
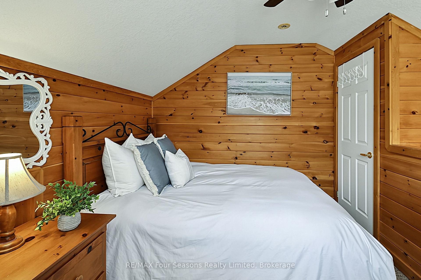
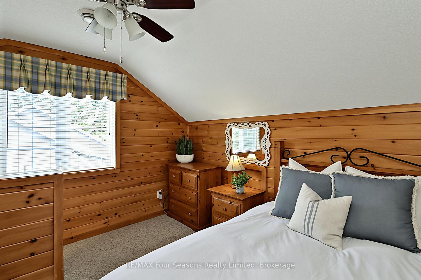
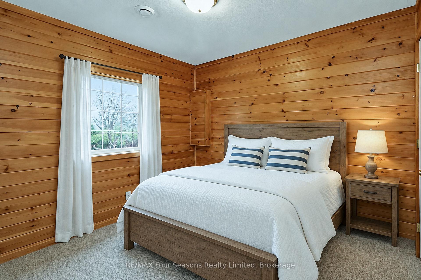
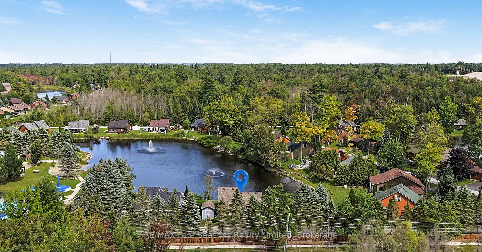
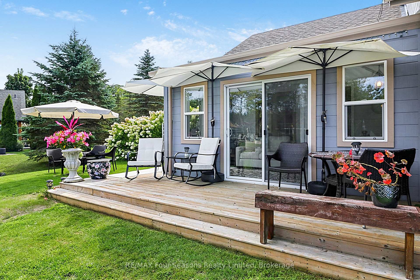
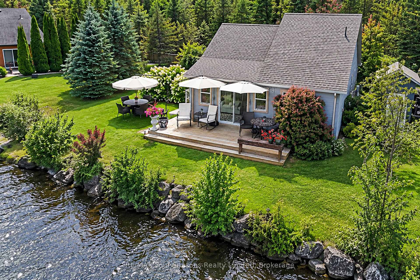
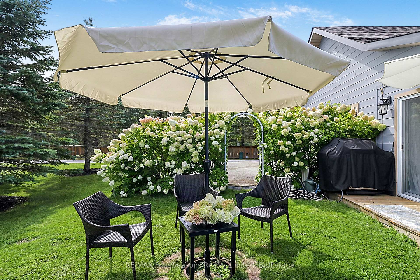
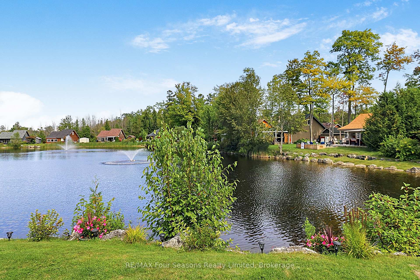
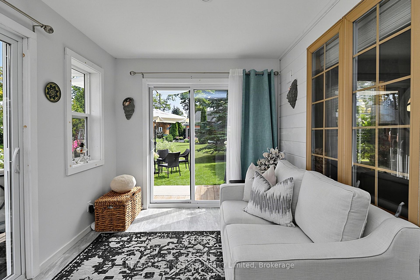
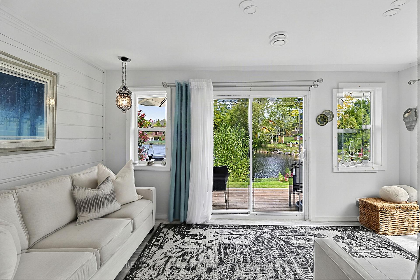
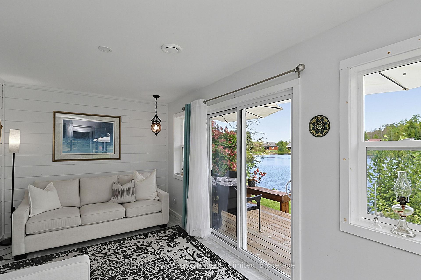
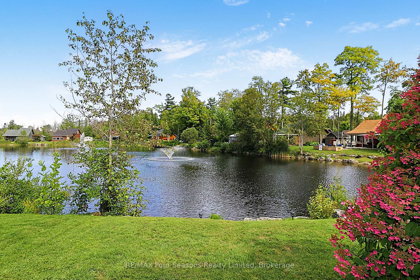
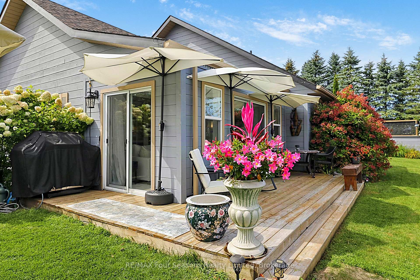
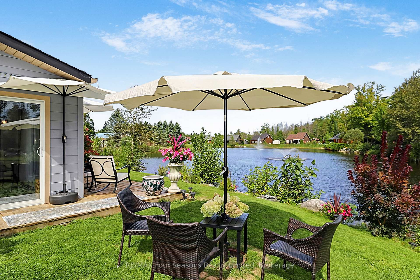
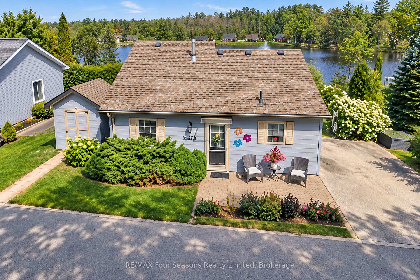
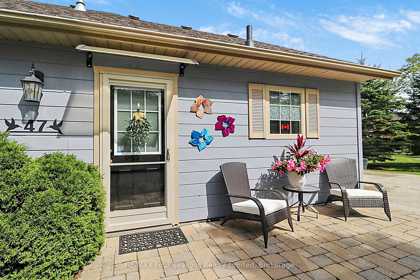
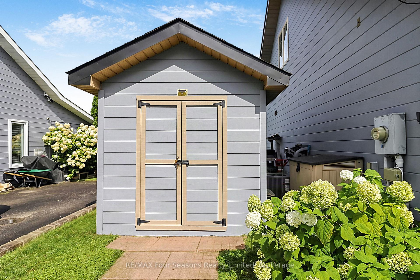
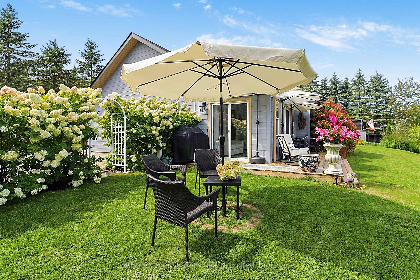
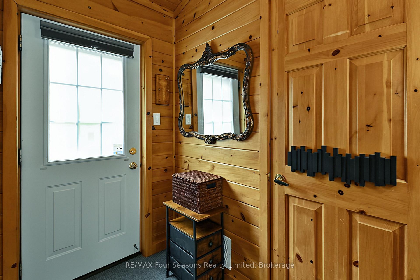
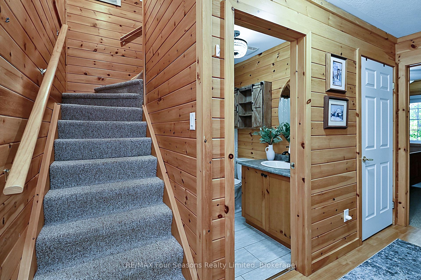
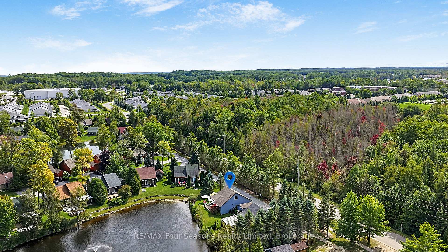
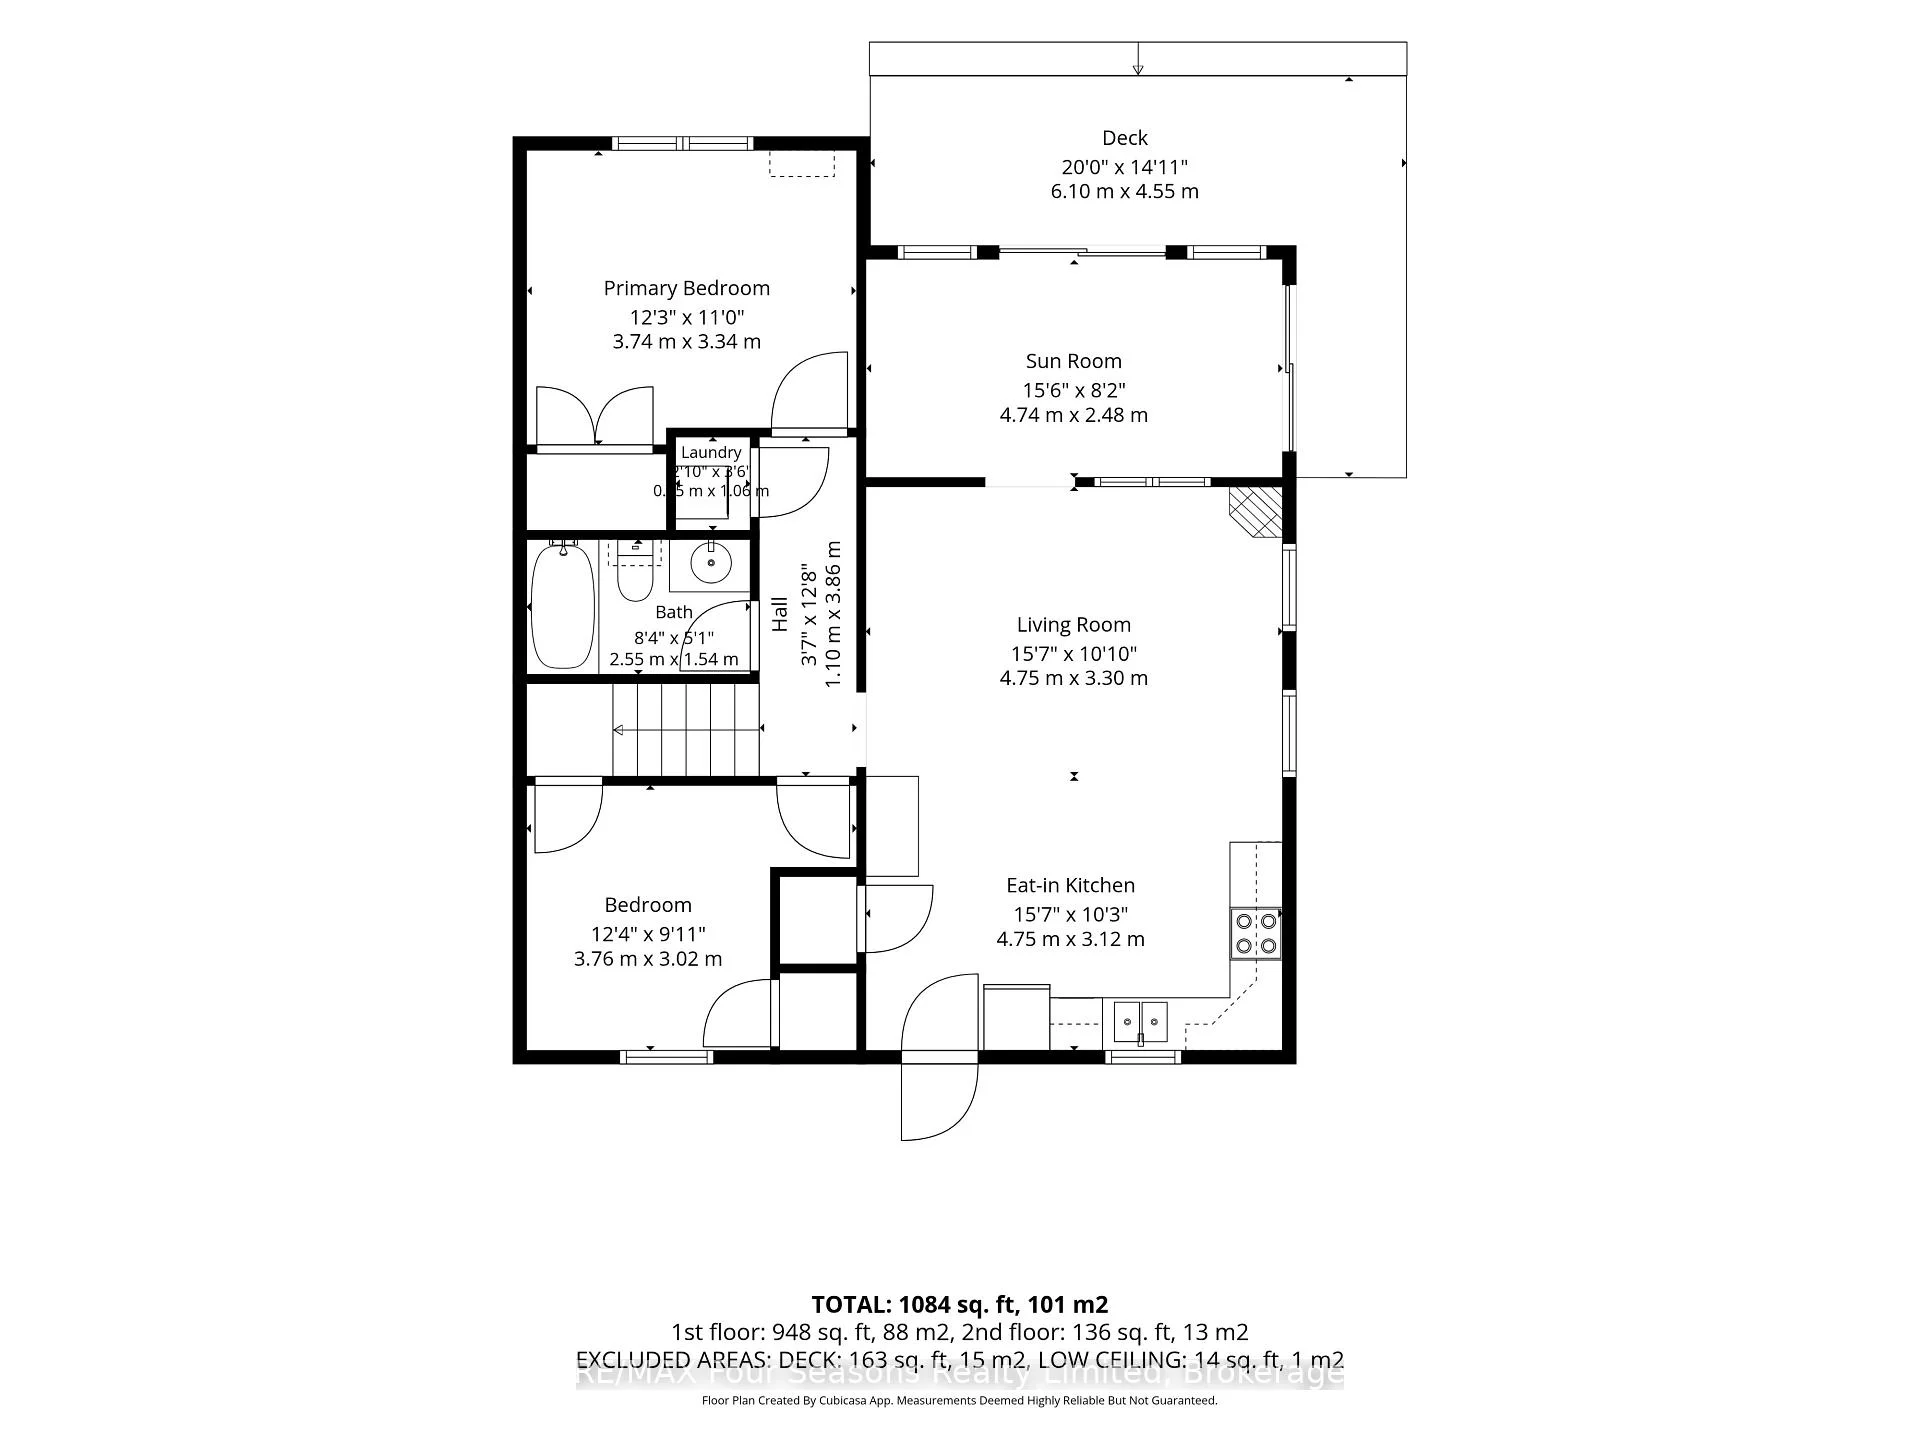
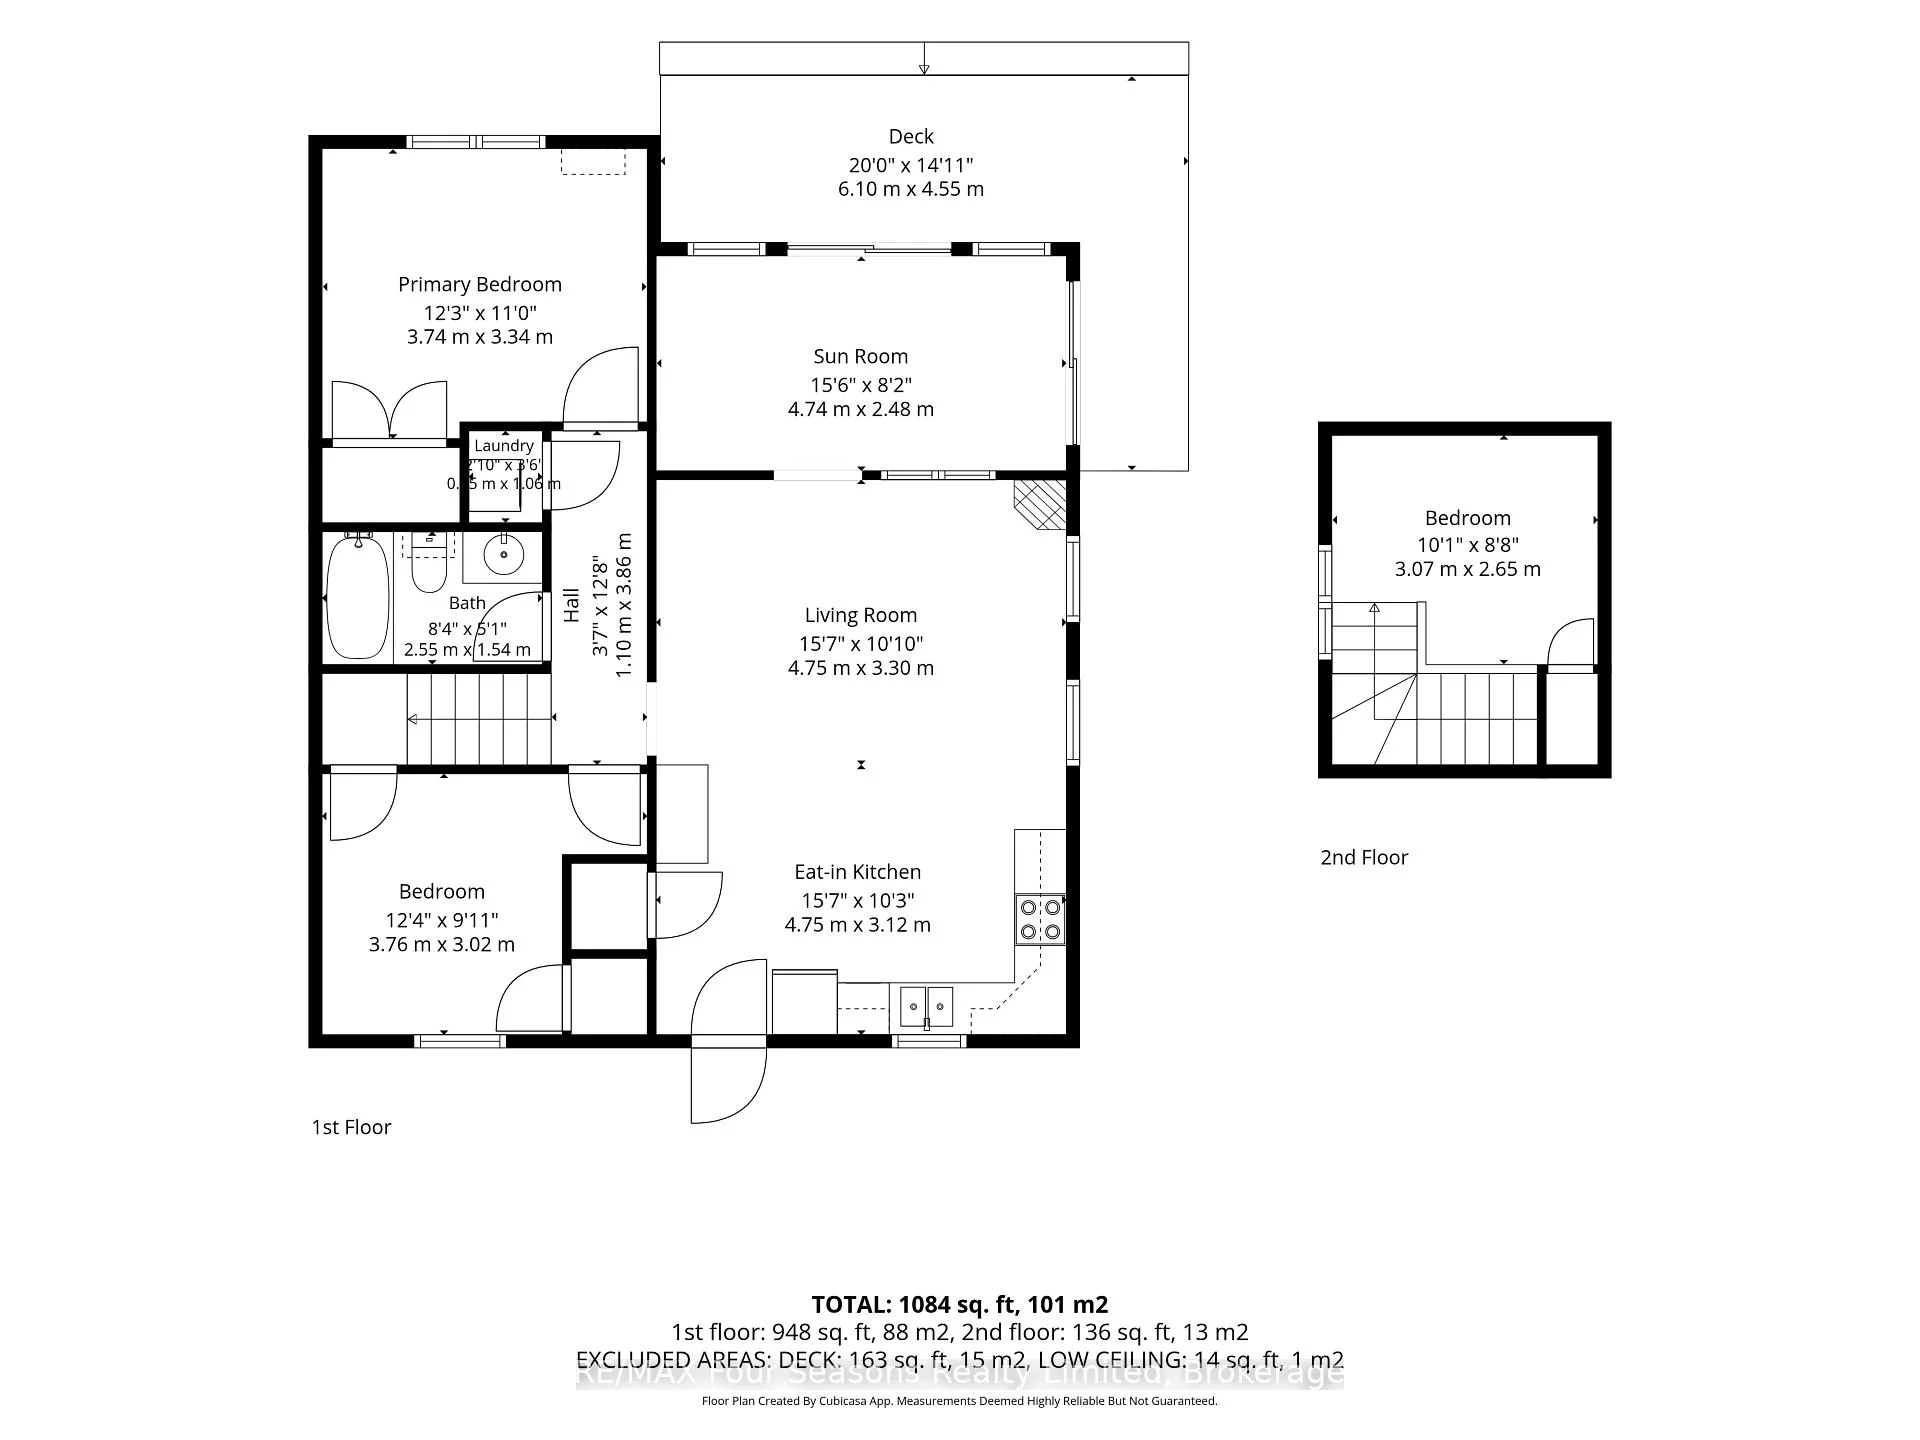
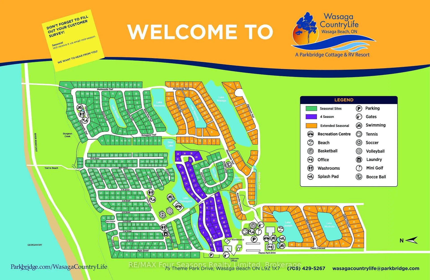
Year-Round Living on the Pond in Wasaga CountryLife! Welcome to this inviting 3-bedroom, 1,084 sq. ft. cottage in Wasaga CountryLife, beautifully situated overlooking a peaceful pond, mature trees, and spectacular sunsets. Featuring over $50,000 in upgrades, this charming home or vacation property offers the perfect blend of comfort, style, and resort-style living. The bright, open-concept interior features cathedral ceilings and numerous windows, creating a warm, sun-filled atmosphere throughout. The spacious kitchen and great room provide an ideal space for relaxing and entertaining, complete with a cozy gas fireplace. A standout feature is the four-season sunroom, thoughtfully designed with 2 patio doors and central heating/ central air conditioning, allowing you to enjoy the beautiful surroundings in every season. Recent upgrades include the four-season sunroom, exterior painting, newer decking, newer stainless steel appliances, extensive landscaping, front door awning, modern chic lighting, updated bathroom flooring, and a new storm door. Step outside and enjoy the best of cottage living. Relax on the inviting front patio, take in the beautifully landscaped grounds, and enjoy parking for two cars. A storage shed provides convenient additional storage, while the spacious rear deck overlooks the pond~ perfect for summer gatherings, evening entertaining, and relaxing under the stars. Wasaga CountryLife offers an exceptional resort-style lifestyle with an impressive selection of amenities, including 5 swimming pools, splash pads, mini putt, pickleball, bocce ball, a recreation centre, organized activities, and scenic walking trails. Wander the trails toward the sandy shores of Georgian Bay and Wasaga Beach~ Longest Fresh Water Beach/ New Library/ Arena/ Walking Track! Year-round living, extensive upgrades, a beautiful waterfront setting, and incredible resort amenities-this is cottage living at its best!
Key Facts & Features
Property Costs
- Annual Property Tax Amount
- $0
- Land Transfer Tax Fee
- $5,125
Rental Items
- Rental Equipment
- Hot Water Heater
- Basement Type
- None
Interior Features
- Laundry Level
- Main Level
- Interior Extras
- Other, Primary Bedroom - Main Floor, Storage
- View
- Pond
- Security Features
- Other
- Fireplace/Stove
- Yes
- Fireplace Features
- Family Room, Natural Gas
- Elevator
- No
Exterior Features
- Exterior Extras
- Deck, Awnings, Controlled Entry, Landscape Lighting, Privacy, Recreational Area, Year Round Living, Security Gate, Patio, Landscaped
- Pool
- Community, Inground, Indoor, Outdoor
- Property Features
- Beach, Golf, Lake Access, Park, Rec./Commun.Centre, Wooded/Treed
- Accessibility Features
- Level Within Dwelling, Open Floor Plan
- Other Structures
- Shed
Building
- Building Type
- Detached
- Building Style
- 1 1/2 Storey
Construction
- Exterior Finish
- Wood
- Roof
- Asphalt Shingle
- Foundation Details
- Slab
- Special Designation
- Landlease
Inclusions
- Inclusions
- Dishwasher, Dryer, Electric Light Fixtures, Refrigerator, Shed, Stove Washer, Window Coverings
Exclusions
- Exclusions
- Cabinet affixed to the Wall in the Primary Main Floor Bedroom, Bookshelf in Second Bedroom on Main Level
Parking & Garages
- Garage Type
- None
- Garage Spaces
- 0
- Parking Spaces
- 2
- Total Garage And Parking Spaces
- 2
Heating & Cooling
- Heat Source
- Gas
- Heat Type
- Forced Air
- Air Conditioning
- Central Air
- Water
- Municipal
- Sewers
- Sewer
- Natural Gas
- Yes
- Hydro
- Yes
- Cable
- Yes
- Telephone
- Yes
- Bedrooms
- 3
- Washrooms
- 1
- Kitchens
- 1
- Family / bonus room
- Yes
Room sizes
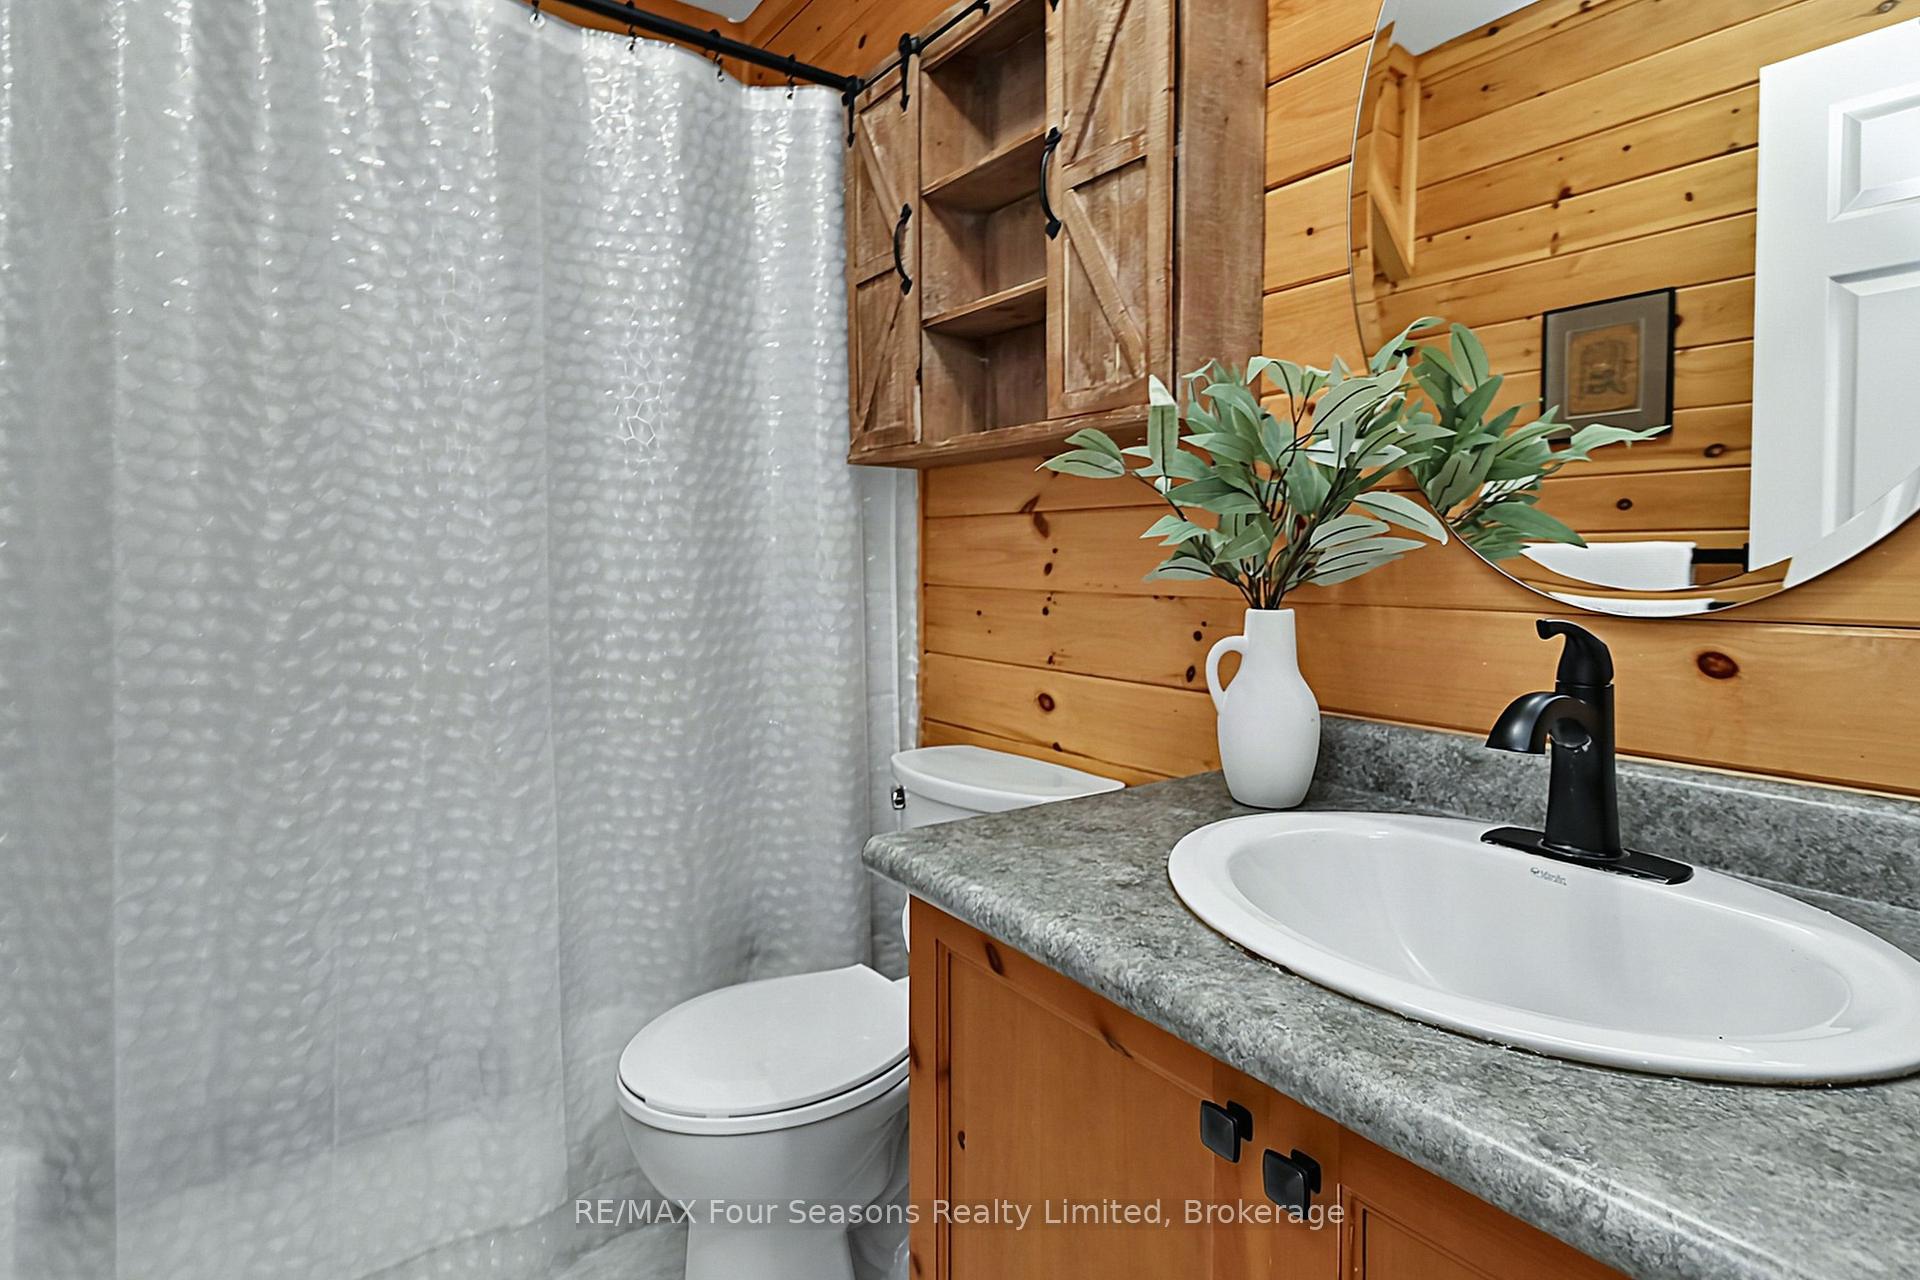
- Bathroom—Main level
- Kitchen15 X 10'Main level, Combined w/Great Rm, Cathedral Ceiling(s), Eat-in Kitchen
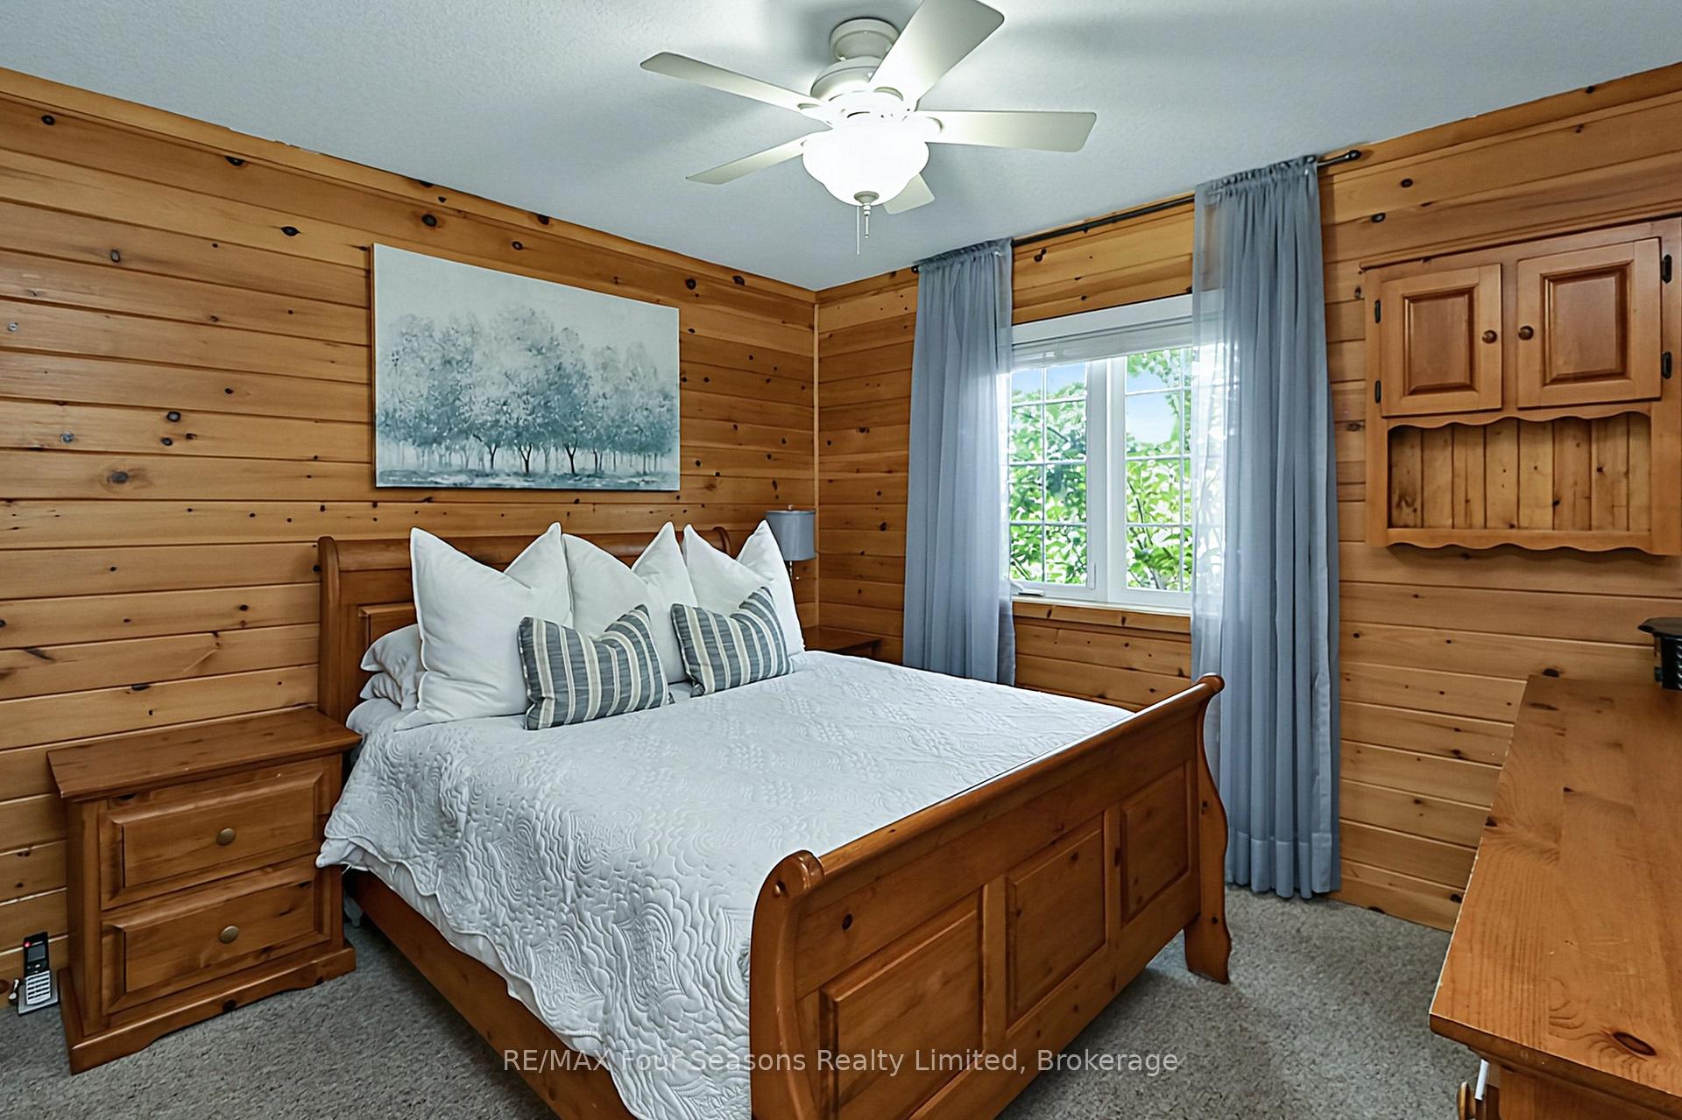
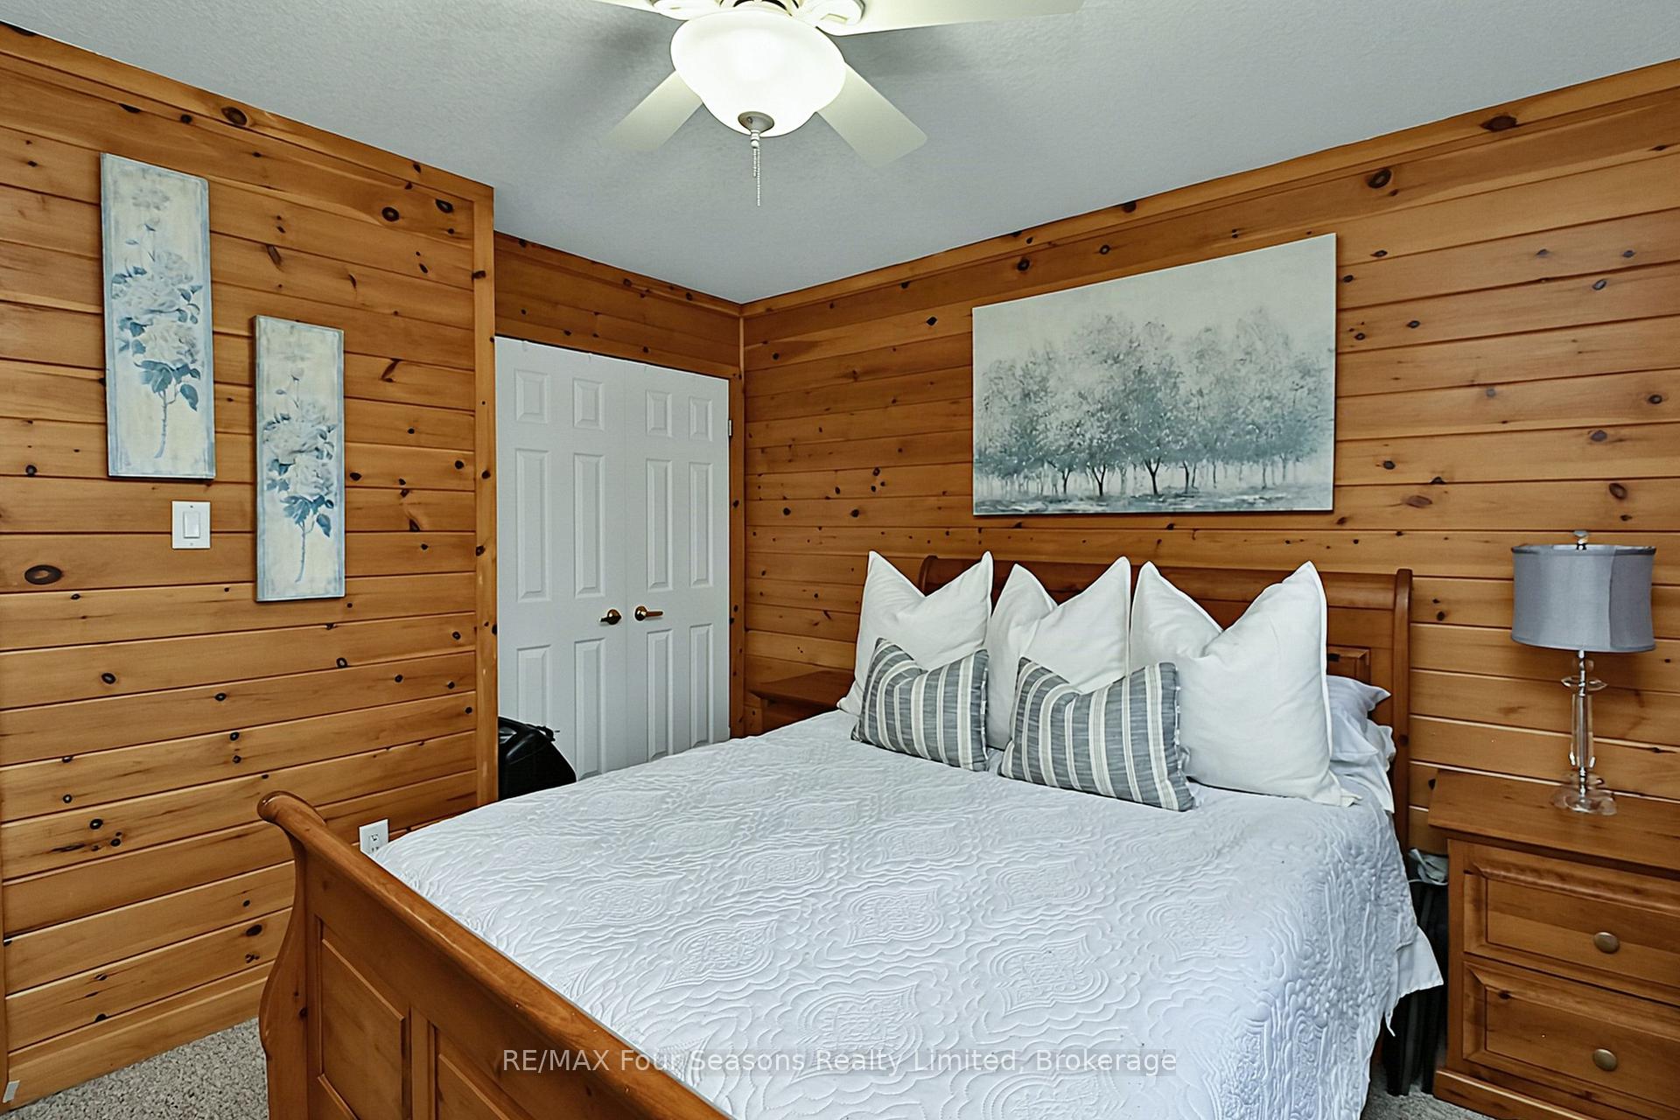
- Primary Bedroom11 X 11'Main level
- Bedroom9 X 10'Main level
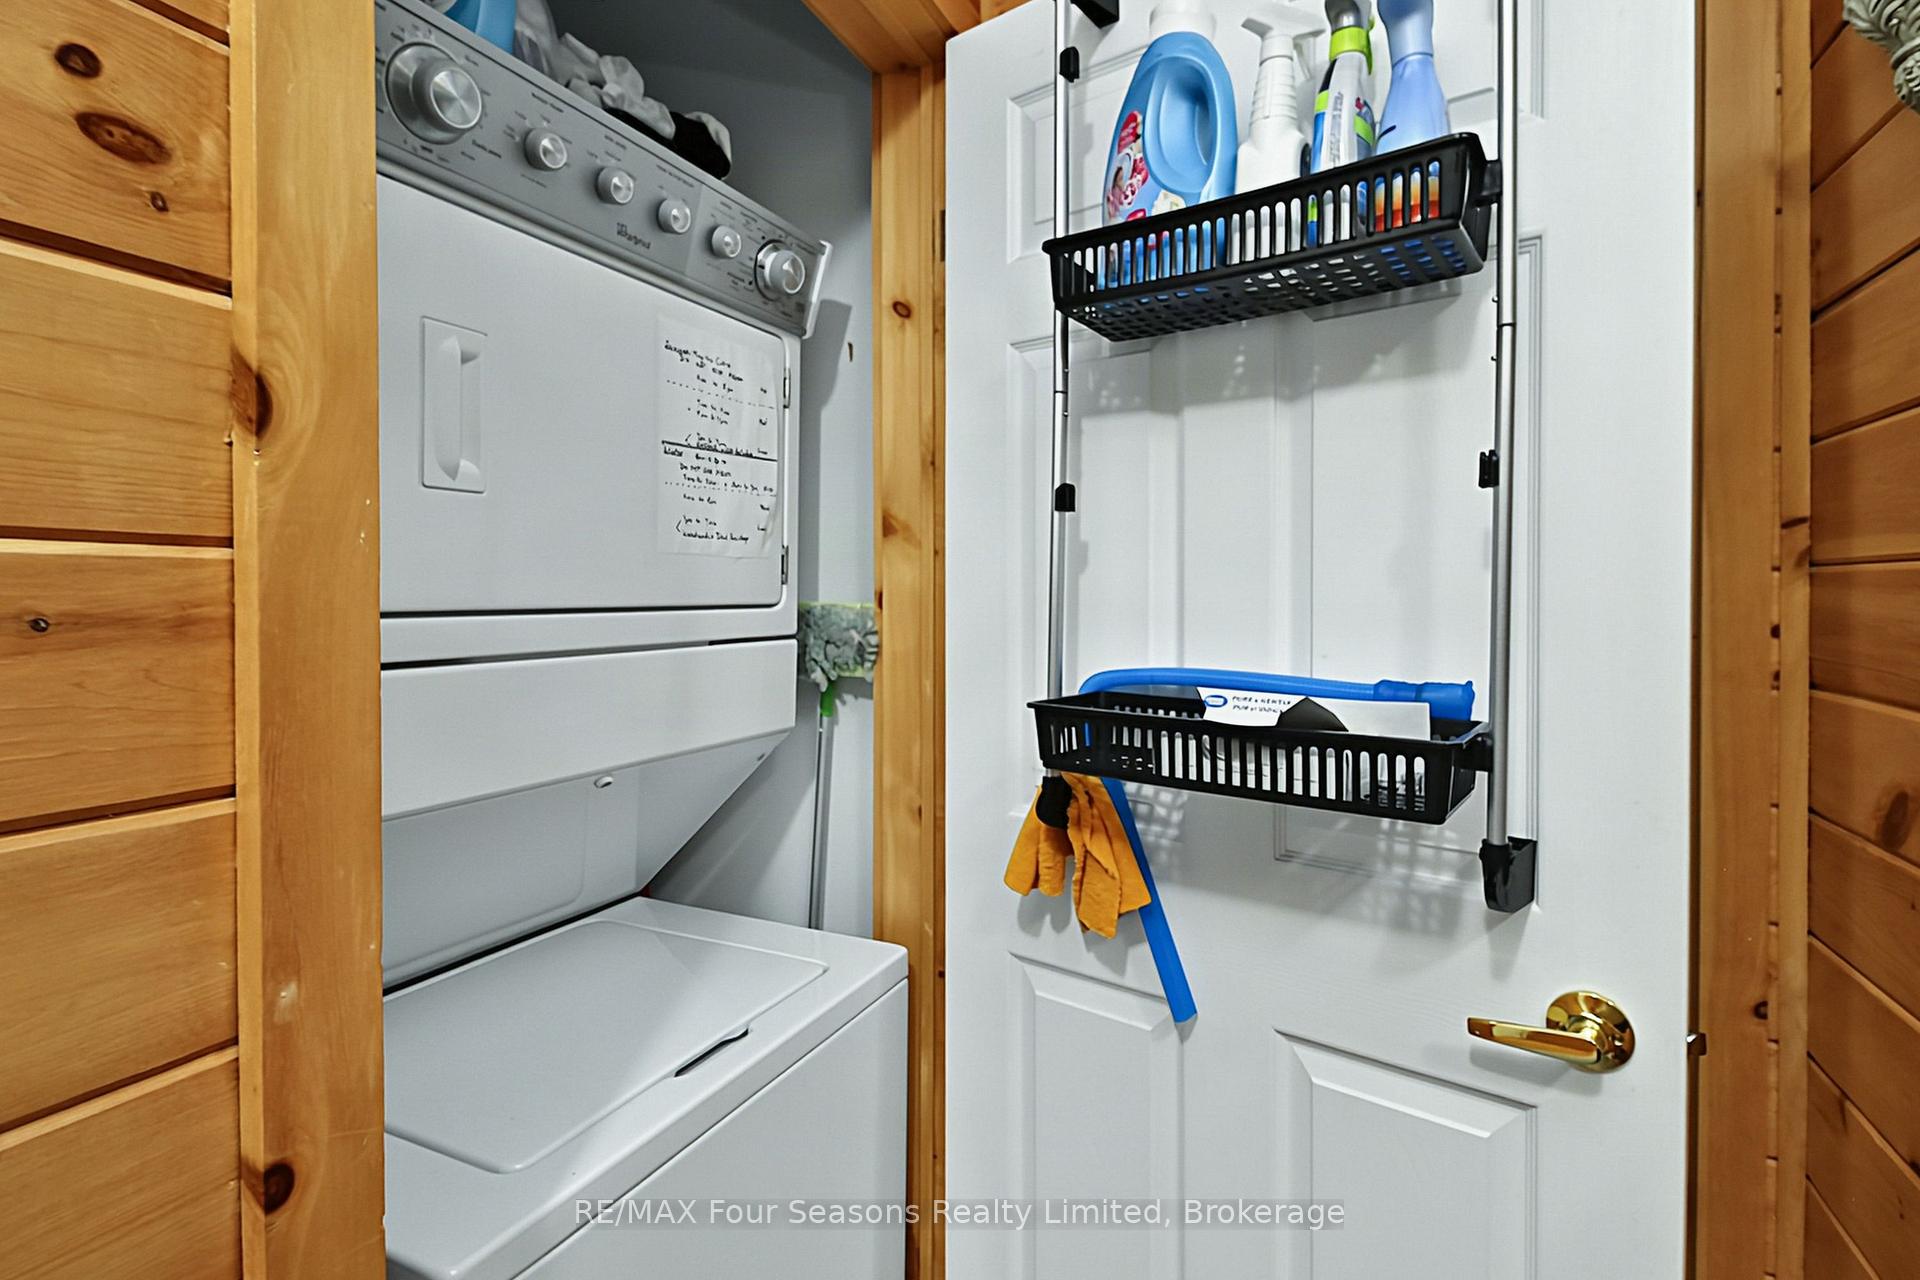
- Laundry—Main level
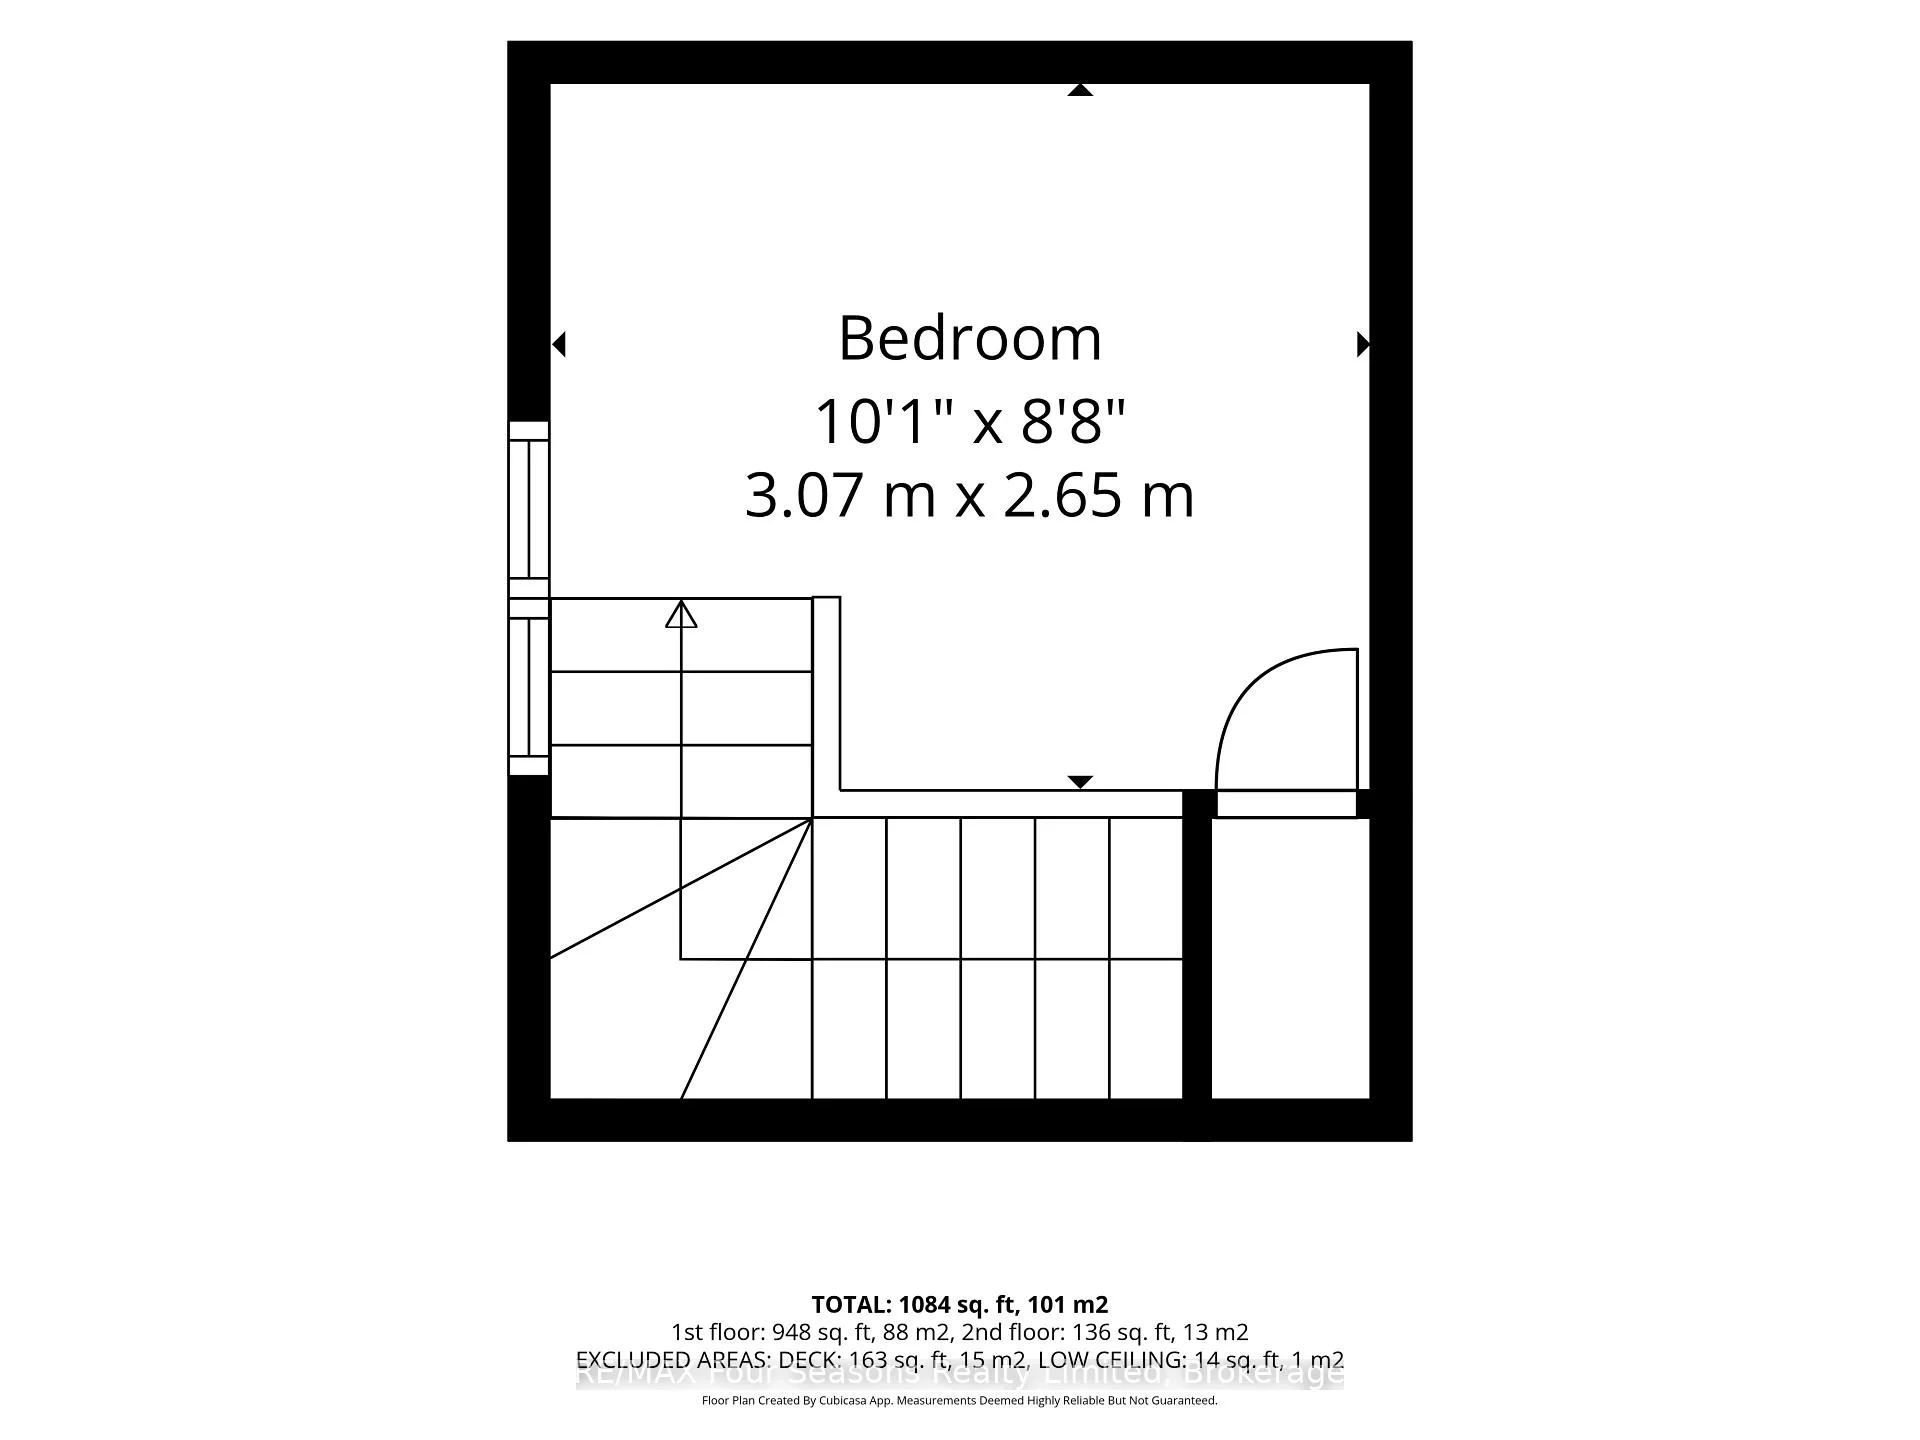
- Bedroom11 X 11'Second level
- Living Room15 X 13'Main level, Cathedral Ceiling(s), Fireplace, Walk-Thru
Washrooms
- 4-piece
- Municipality
- Wasaga Beach
- Neighbourhood
- Wasaga Beach
- Main cross streets
- River Rd West to Theme Park Drive to Cabin Cres
- Zoning
- TOUR COMM
- Directions
- Theme Park Dr Madawaska Trail, then right onto Cabin Cres and right again!
- Waterfront
- Direct
- MLS® number
- S13750686
- Data source
- Toronto Regional Real Estate Board
- Listed on
- 2026-09-07
- Updated on
- 2026-09-08
- Days on market
- 42 days
- Possession date
- 2026-11-12
- Possession type
- Flexible
- Co-op commission
- 2.5% plus taxes
- Seller
- Listed by
- RE/MAX Four Seasons Realty Limited
Home Market Value
Current home valuation for 47 Cabin Crescent, Wasaga Beach, Wasaga Beach, ON. Listed for $432,500
HOMEH Estimate
—
Estimated Sales Range
—
HOMEH Estimate for 47 Cabin Crescent, Wasaga Beach
Calculated with a real agent's CMA method — 45+ years of experience, codified. Not an AI guess.
For the owner
Is this your home? Track its value.
Get this home's HOMEH Estimate by email once a month, with how many homes are for sale around you.
Mortgage Payment Calculator
Compare up to 4 down payment scenarios
5% of purchase price for homes $500K or less
$21,625
| Scenario 1 | Scenario 2 | Scenario 3 | Scenario 4 | |
|---|---|---|---|---|
−Down payment | % $ | % $ | % $ | % $ |
+CMHC insurance | $16,435 | $12,067 | $10,294 | $0 |
=Total mortgage | $427,310 | $401,317 | $377,919 | $346,000 |
Amortization | ||||
Mortgage rate | % | % | % | % |
| Payment frequency | ||||
=Mortgage payment | $2,086monthly | $1,959monthly | $1,845monthly | $1,689monthly |
Land Transfer Tax
$5,125
$5,125
Around this home
No schools found nearby
Data provided by OpenStreetMap & Fraser Institute School Rankings
Ask HOMEH
New!Hi there!
👋Text or call (416) 301-9001
Recommended for you
Based on homes you've looked at.
No recommended properties found.
Nearby similar homes
No nearby properties found.
More real estate resources
Other homes nearby
Explore this area
No nearby listings available.