
10 Cabin Crescent
Wasaga Beach, ON L9Z 1X7
- 3Bedrooms
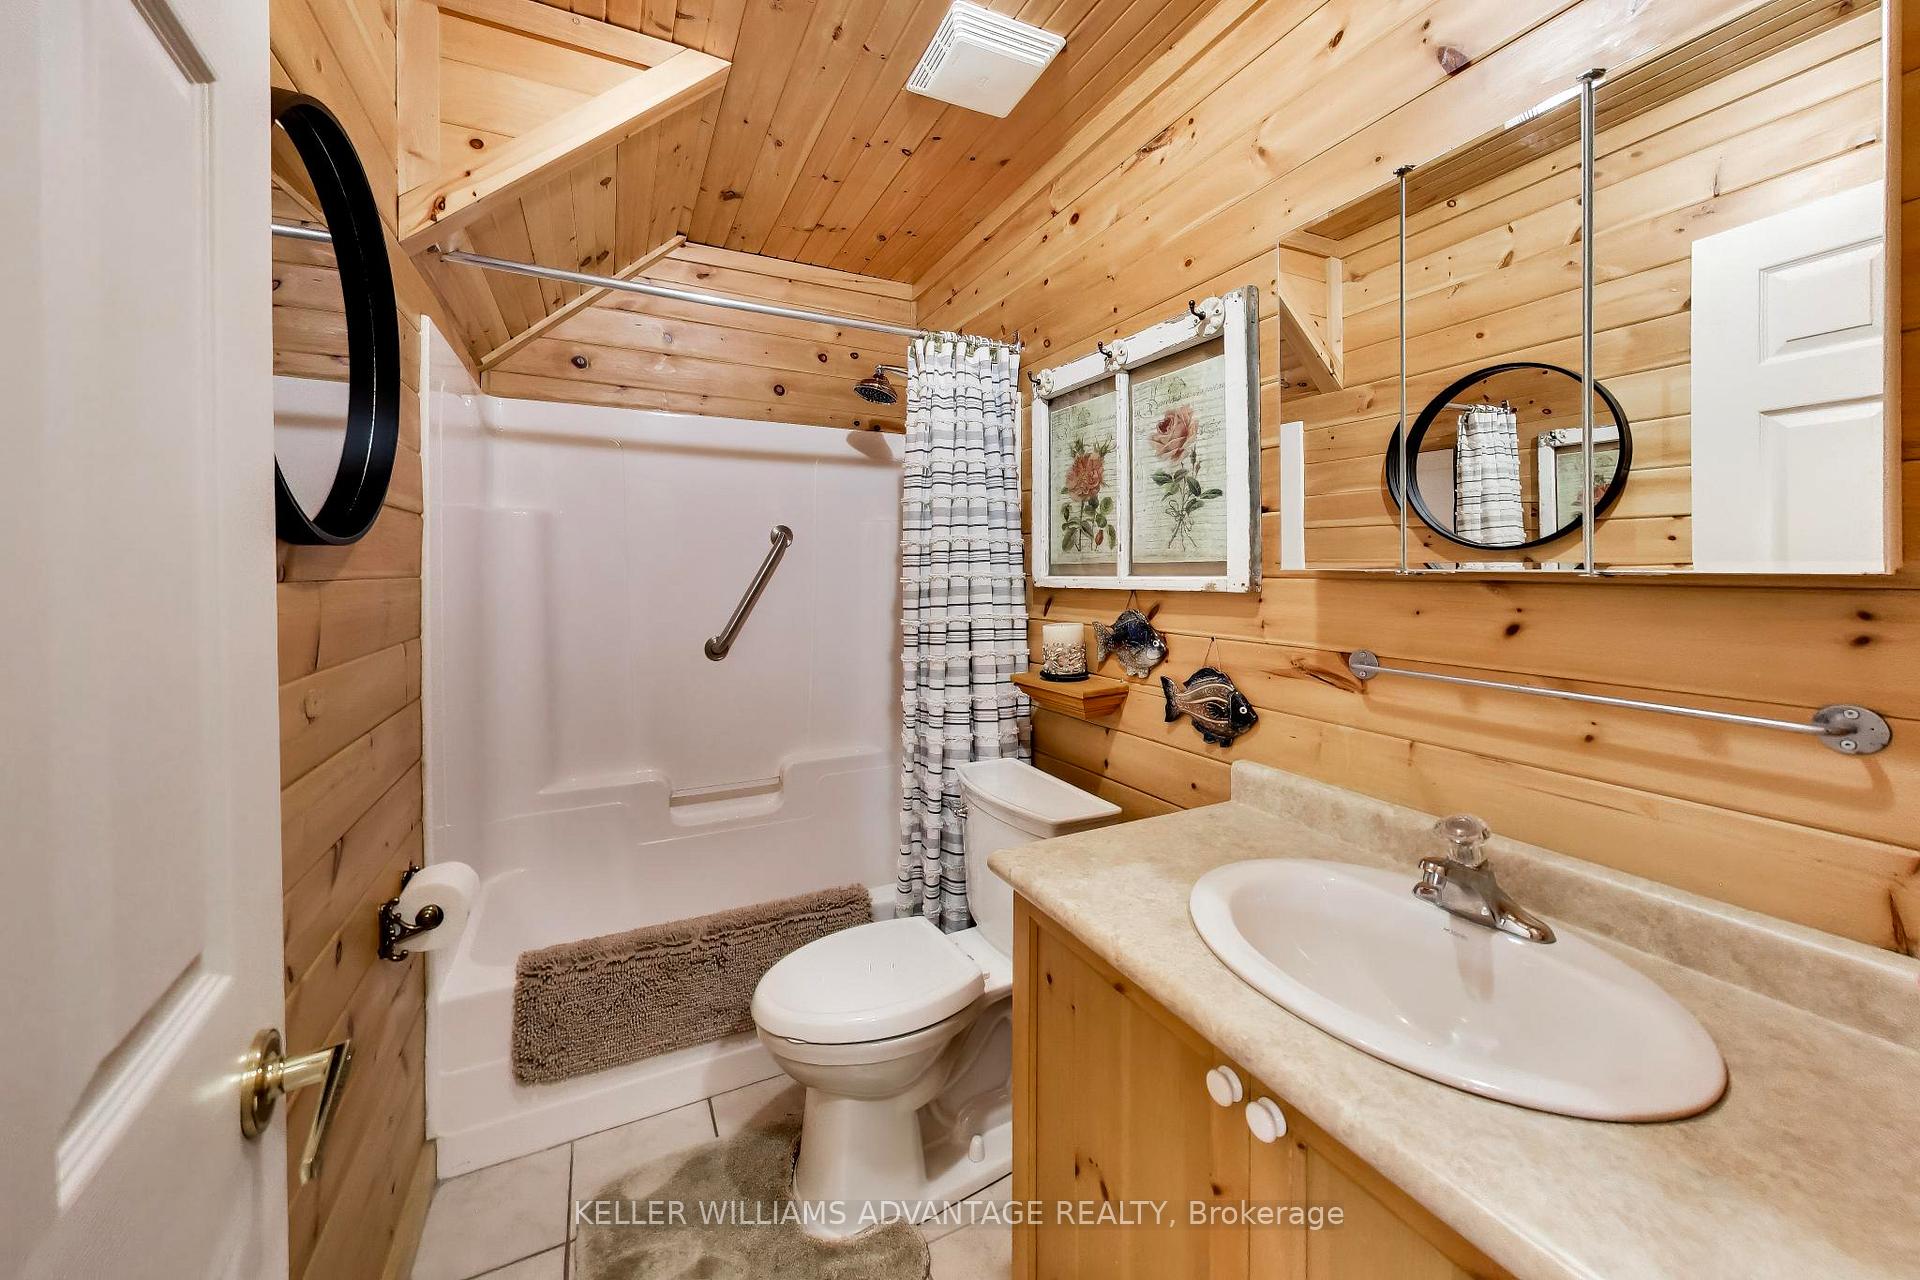
- 1Bathroom
- 0Garage
- 1100–1500Sq Ft
- $1,827Tax
- —Lot Size
 Free EstimateSee Free Estimate Report

Sale & Price History for 10 Cabin Crescent, Wasaga Beach
| Start Date | End Date | Price | Event | MLS# |
|---|---|---|---|---|
| No listing history available | ||||
Real estate boards require you to or to see the full details of this property.
*Sold prices and complete sale & price history are regulated data. Under the Trust in Real Estate Services Act, 2002 (TRESA) and the rules of the Real Estate Council of Ontario (RECO), and pursuant to the Multiple Listing Service® rules of the Canadian Real Estate Association (CREA) and the Toronto Regional Real Estate Board (TRREB), this information may be shown only to registered users who have agreed to the applicable terms of use (a Virtual Office Website, or "VOW," arrangement). HOMEH Inc., Brokerage therefore provides it to signed-in members only. Creating an account is free and takes under a minute.
About 10 Cabin Crescent, Wasaga Beach
Summarized Description
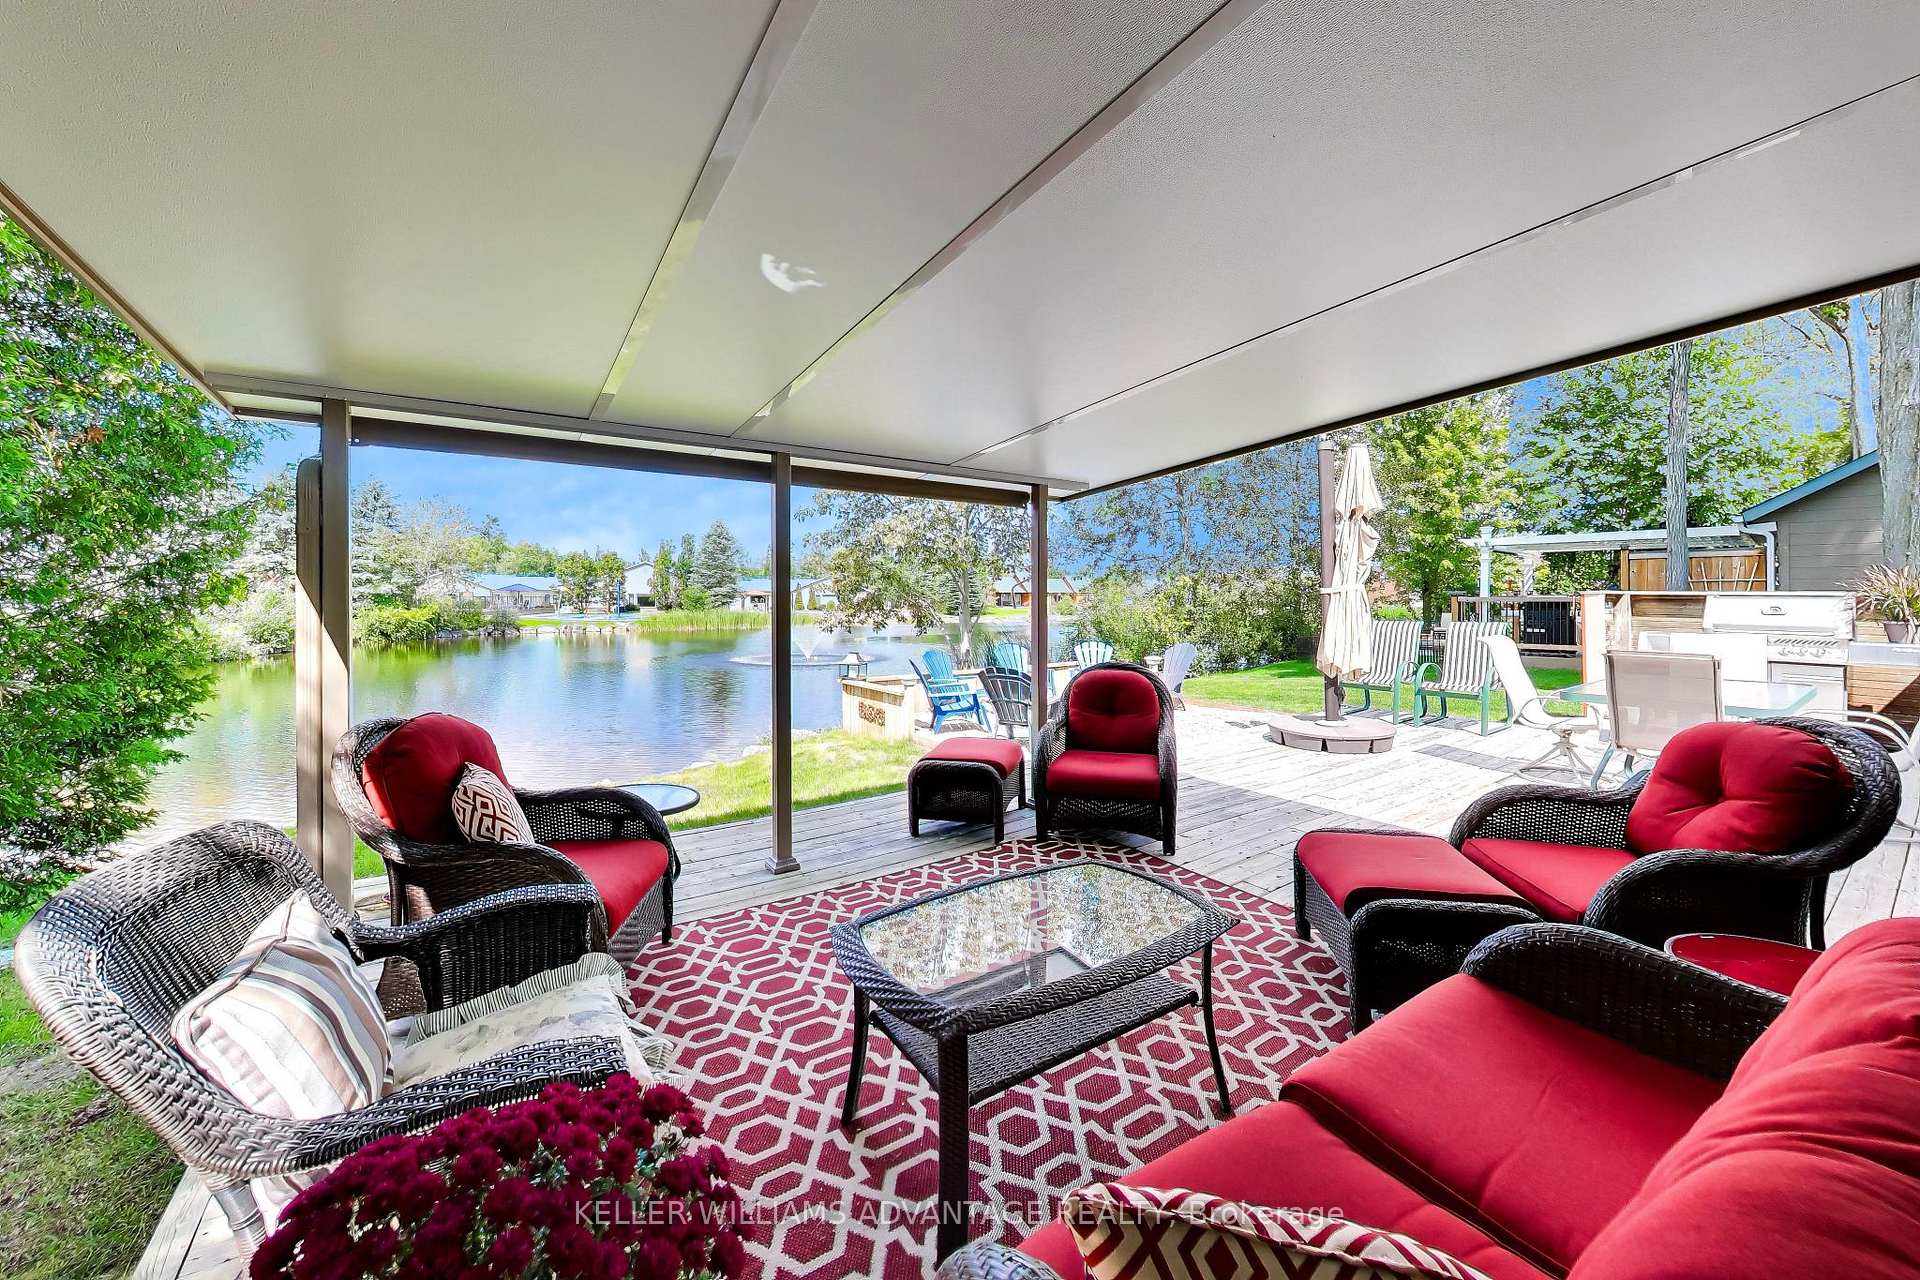
- Lake-facing outdoor space enhances relaxation.
- Updated interior with modern finishes.
- Open concept living areas for easy flow.
- Full-glass sunroom connects to backyard.
- Landscaped yard with fire pit area.
- Investment of $30,000 in recent upgrades.
- Proximity to Wasaga Beach, just 12 minutes away.
- Extended seasonal occupancy for 11 months.
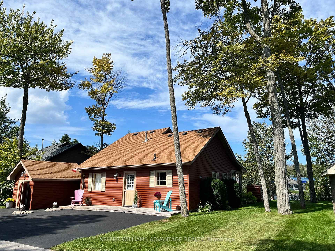
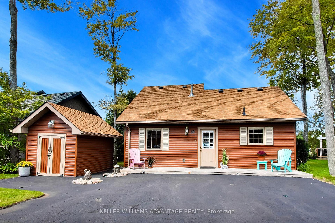
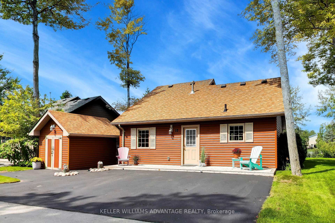
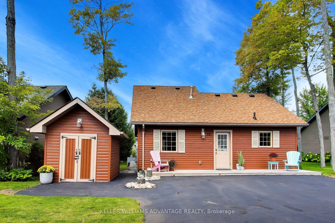
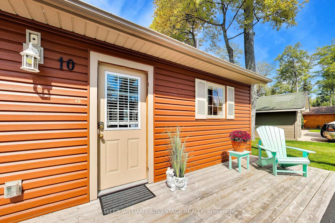
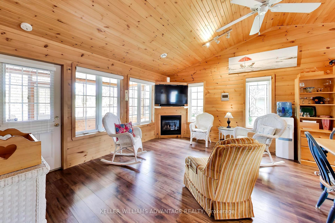
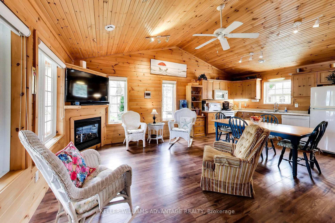
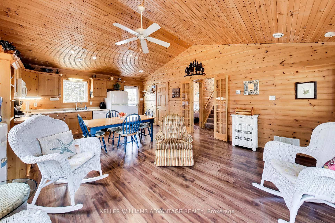
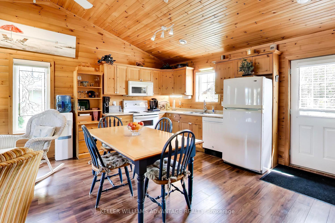
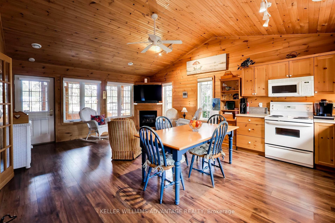
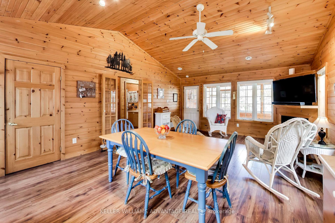
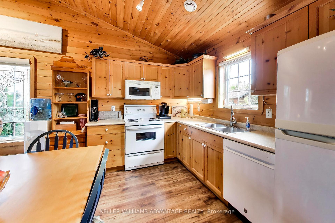
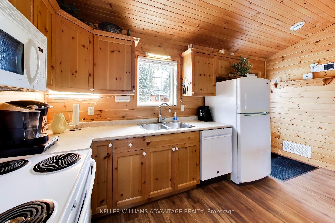
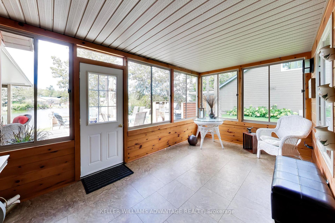
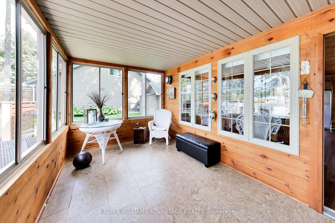
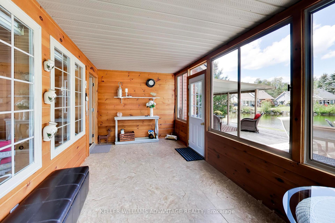
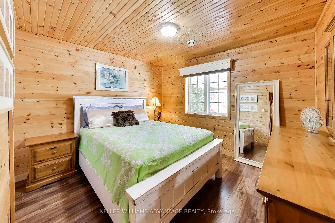
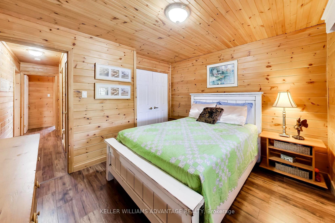
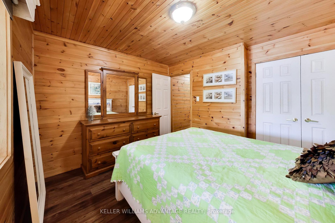
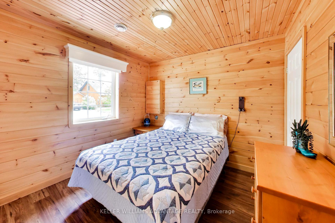
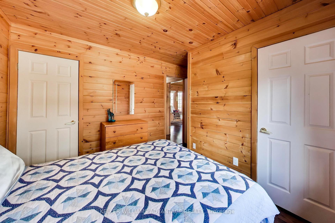
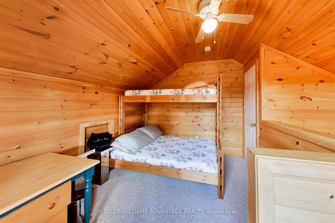
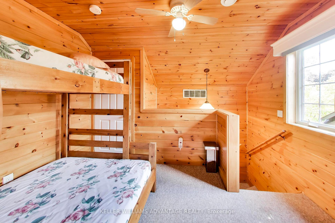
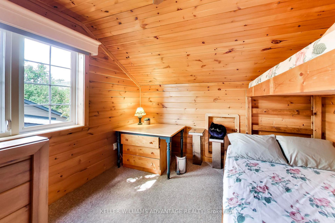
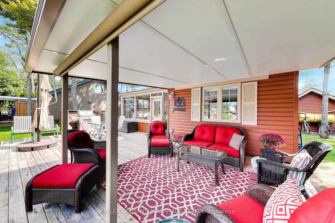
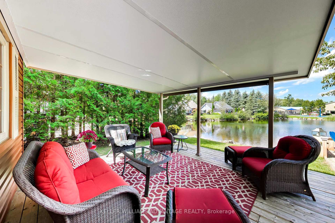
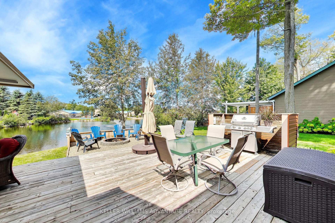
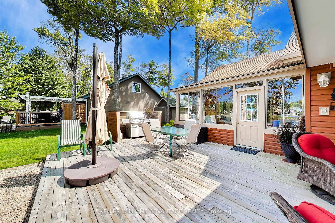
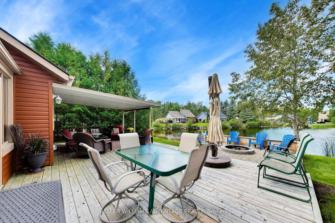
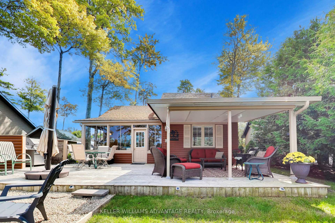
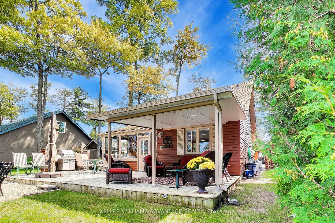
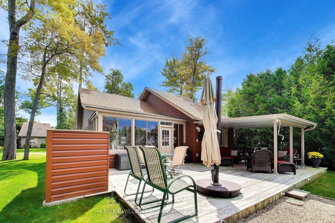
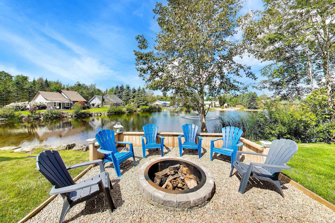
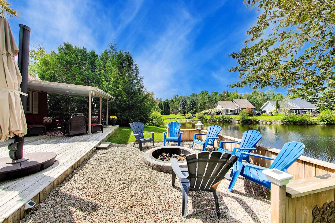
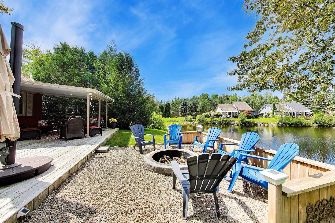
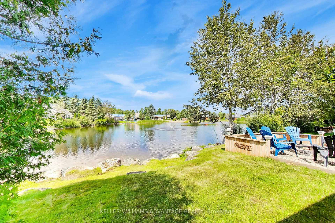
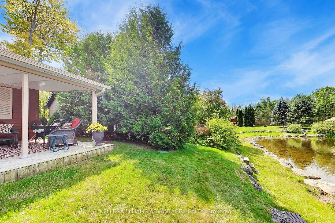
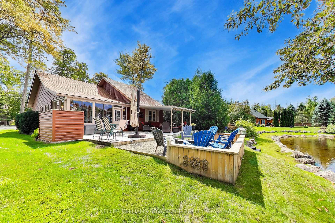
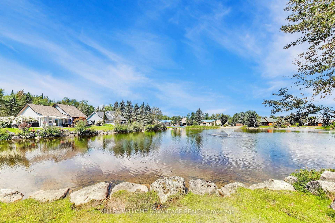
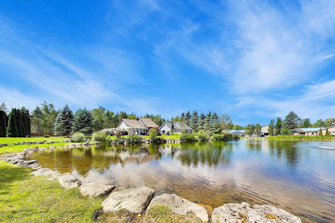
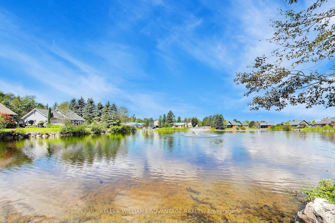
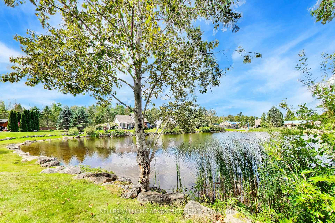
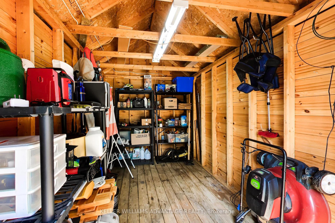
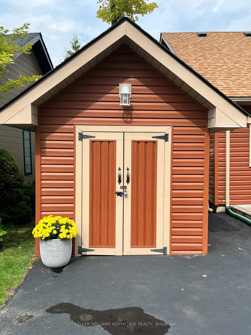
A relaxed Wasaga Beach lifestyle, lake-facing outdoor space and extensive updates come together at 10 Cabin Crescent in the extended seasonal section of Wasaga CountryLife Resort. Offering approximately 1,120 sf of interior space, this three-bedroom, one-bathroom home has a practical layout with most of the living space on the main floor and an additional bedroom upstairs. The open kitchen/dining and living areas connect to a bright, full-glass sunroom at the rear, creating an easy flow toward the backyard and deck.While the inside of the home is updated and very well kept, the outdoor space is a major part of the appeal! Full-width decks extend across both the front and back of the home, with the rear looking toward the lake and including a covered section with a drop-down sun screen. The landscaped property also features a built-out fire pit and seating area, irrigation in the front and back yards, a natural gas BBQ connection, a detached shed with electrical service and a recently upgraded sealed driveway. More than $30,000 has been invested in improvements during the current ownership, including new siding and weatherproofing, roof shingles on the house and shed and upgrades to the outdoor spaces.As an extended seasonal property, owners can occupy the home for 11 months of the year, with the required 30 days away able to be spread throughout the calendar year. Beyond the property itself, Wasaga CountryLife offers indoor and outdoor pools, picturesque lakes, tennis, basketball, volleyball, mini-golf, a splash pad and more, while the sandy shores of Wasaga Beach is just a 12-minute walk away.
Key Facts & Features
Property Costs
- Annual Property Tax Amount
- $1,827
- Land Transfer Tax Fee
- $4,655
Rental Items
- Rental Equipment
- None
- Basement Type
- None
Interior Features
- Interior Extras
- Other
- Fireplace/Stove
- Yes
- Elevator
- No
Exterior Features
- Exterior Extras
- Deck
- Pool
- None
Building
- Building Type
- Detached
- Building Style
- Chalet
Construction
- Exterior Finish
- Aluminum Siding, Wood
- Roof
- Asphalt Shingle
- Foundation Details
- Slab, Concrete
- Special Designation
- Unknown
Inclusions
- Inclusions
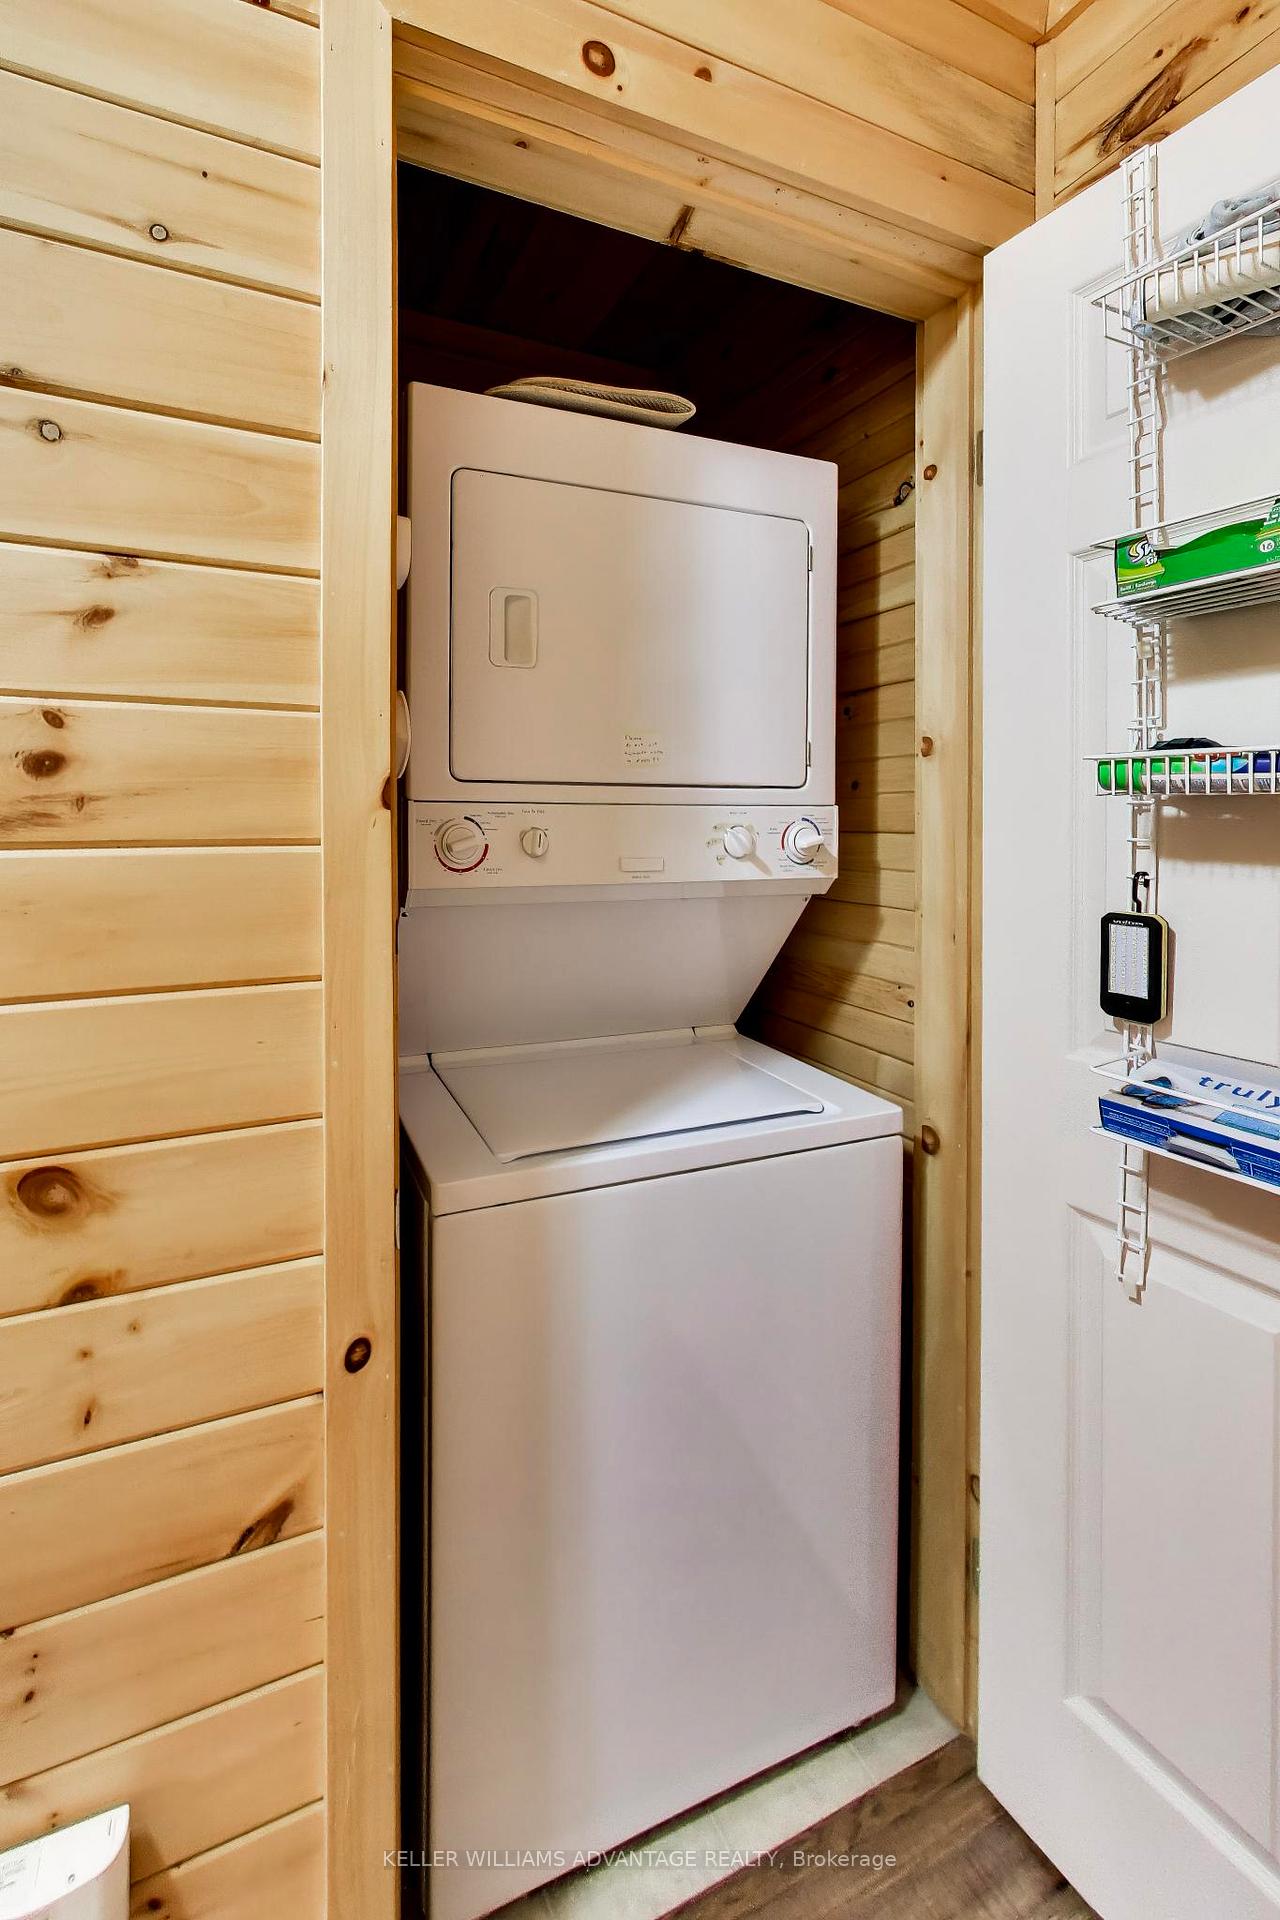
- All existing appliances including stove, built-in microwave, dishwasher and fridge, plus washing machine and dryer, plus gas fireplace. All existing window coverings, electric light fixtures, and mirrors.
Exclusions
- Exclusions
- None
Parking & Garages
- Garage Type
- None
- Garage Spaces
- 0
- Parking Spaces
- 3
- Total Garage And Parking Spaces
- 3
Heating & Cooling
- Heat Source
- Gas
- Heat Type
- Forced Air
- Air Conditioning
- Central Air
- Water
- Municipal
- Sewers
- Sewer
- Bedrooms
- 3
- Washrooms
- 1
- Kitchens
- 1
Room sizes
- Bathroom—Main level
- Bedroom 3—Second level
- Living Room—Main level
- Kitchen—Main level
- Primary Bedroom—Main level
- Bedroom 2—Main level
- Other—Main level
Washrooms
- 4-piece, Main
- Municipality
- Wasaga Beach
- Neighbourhood
- Wasaga Beach
- Main cross streets
- Theme Park Dr to Cabin Cres
- Directions
- Theme Park Dr Madawaska Trail, then right onto Cabin Cres and right again!
- MLS® number
- S13744104
- Data source
- Toronto Regional Real Estate Board
- Listed on
- 2026-09-04
- Updated on
- 2026-10-01
- Days on market
- 43 days
- Possession type
- Flexible
- Co-op commission
- 2.5% + HST
- Seller
- Listed by
- KELLER WILLIAMS ADVANTAGE REALTY
Home Market Value
Current home valuation for 10 Cabin Crescent, Wasaga Beach, Wasaga Beach, ON. Listed for $409,000
HOMEH Estimate
—
Estimated Sales Range
—
HOMEH Estimate for 10 Cabin Crescent, Wasaga Beach
Calculated with a real agent's CMA method — 45+ years of experience, codified. Not an AI guess.
For the owner
Is this your home? Track its value.
Get this home's HOMEH Estimate by email once a month, with how many homes are for sale around you.
Mortgage Payment Calculator
Compare up to 4 down payment scenarios
5% of purchase price for homes $500K or less
$20,450
| Scenario 1 | Scenario 2 | Scenario 3 | Scenario 4 | |
|---|---|---|---|---|
−Down payment | % $ | % $ | % $ | % $ |
+CMHC insurance | $15,542 | $11,411 | $9,734 | $0 |
=Total mortgage | $404,092 | $379,511 | $357,384 | $327,200 |
Amortization | ||||
Mortgage rate | % | % | % | % |
| Payment frequency | ||||
=Mortgage payment | $1,973monthly | $1,853monthly | $1,745monthly | $1,598monthly |
Land Transfer Tax
$4,655
$4,655
Around this home
No schools found nearby
Data provided by OpenStreetMap & Fraser Institute School Rankings
Ask HOMEH
New!Hi there!
👋Text or call (416) 301-9001
Recommended for you
Based on homes you've looked at.
No recommended properties found.
Nearby similar homes
No nearby properties found.
More real estate resources
Other homes nearby
Explore this area
No nearby listings available.