

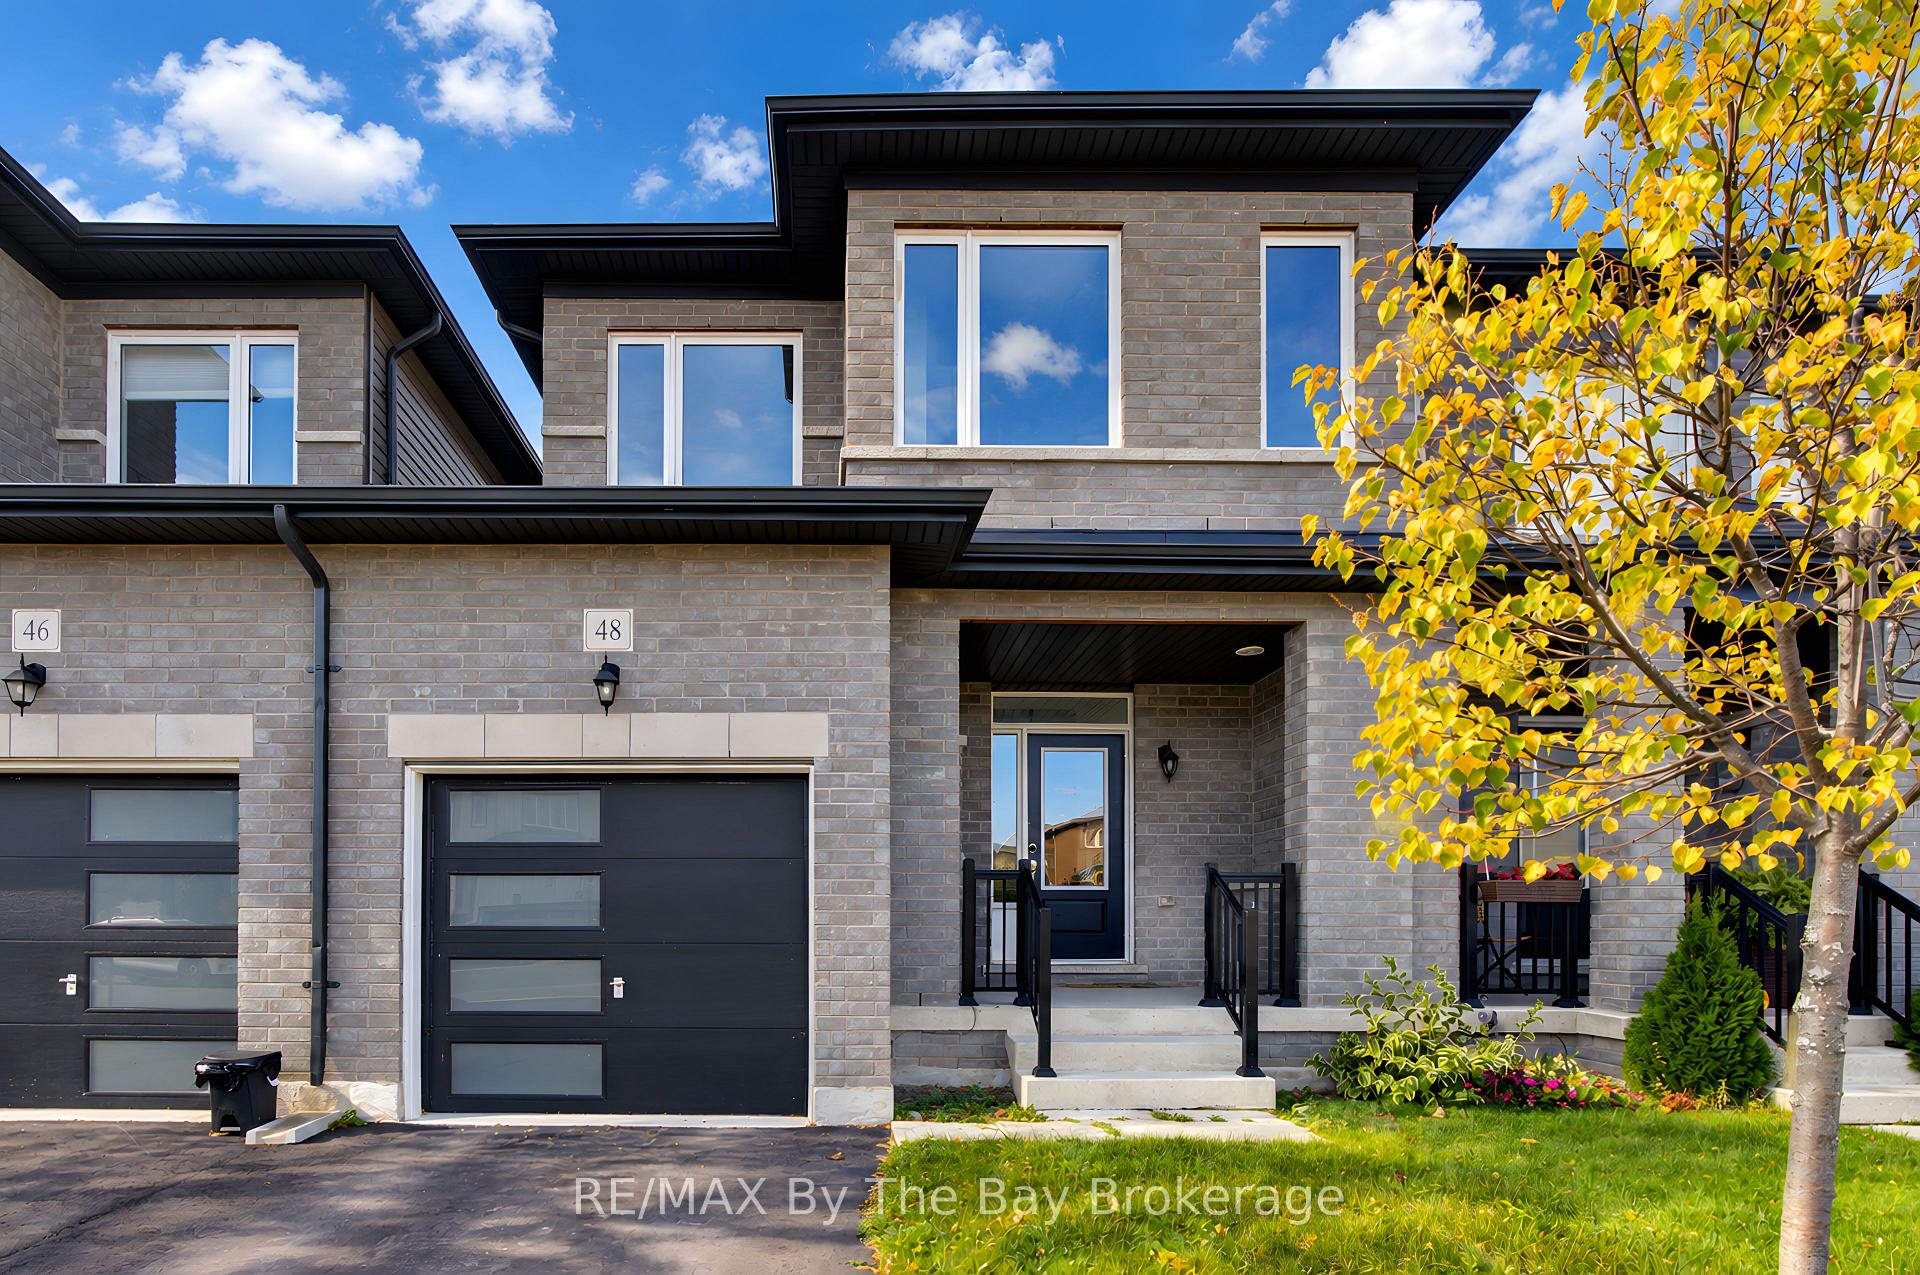
48 Autumn Drive
48 Autumn Drive
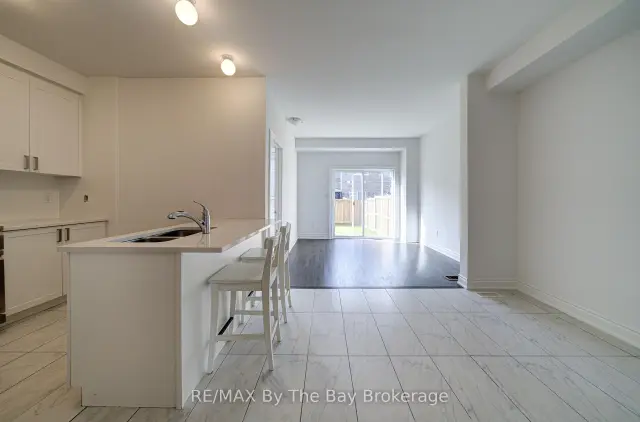 See all 44 photos
Facts and features
- BasementFinished
- Price per sq ft~$329
- Water, sewerMunicipal
- HeatingForced air
- Central air
The homeFreehold Townhouse, 2-storey, 1,500–2,000 sq ft
- Type: Freehold Townhouse
- Style: 2-storey
- Living space: 1,500–2,000 sq ft
- Basement: Full, finished
InsideUpper level, On demand water heater, Rooms above ground 9
- Laundry: Upper level
- Features: On demand water heater
- Rooms above ground: 9
- Bedrooms: 3
- Bathrooms: 4
- Kitchens: 1
Outside and lotBrick, vinyl siding, Asphalt shingle, Concrete
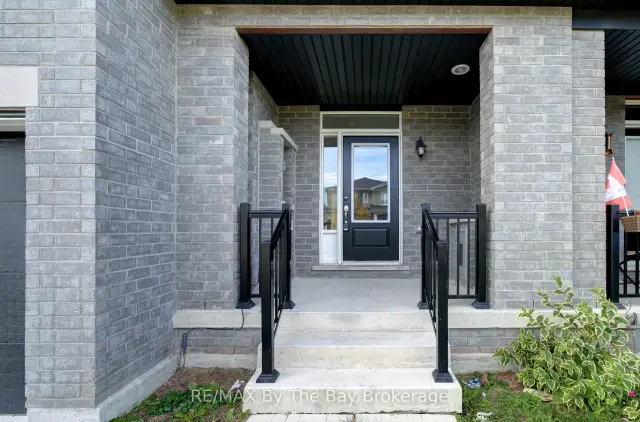
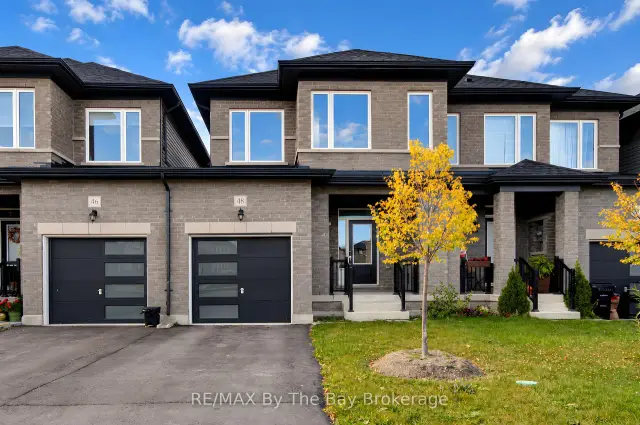
- Exterior: Brick, vinyl siding
- Roof: Asphalt shingle
- Foundation: Concrete
- Features: Year round living
- Size: 22.97 × 101.25 ft
Parking1 Garage, Attached, Front yard parking
- Spaces: 1 Garage
- Garage: Attached
- Driveway: Front yard parking
Heating, water and powerForced air, gas, Central air, Municipal water
- Heating: Forced air, gas
- Cooling: Central air
- Water: Municipal water
- Sewer: Municipal sewer
- Natural gas: Yes
- Hydro: Yes
- Cable: Available
- Telephone: Available
Costs and taxesTaxes $3,527 a year, HST included in the price, Hot water on demand
- Taxes, 2026: $3,527 a year
- HST: HST included in the price
- Rental items: Hot water on demand
- Under contract: On demand water heater
Listing detailsS14131554, For Sale, Oct 29, 2026
- MLS® number: S14131554
- Status: For Sale
- Listed on: Oct 29, 2026
- Days on market: 22
- Updated: Oct 30, 2026
- Possession: Flexible
- Occupied by: Vacant
- Listing brokerage: RE/MAX By The Bay Brokerage
About this home
48 Autumn Drive, Wasaga Beach, ON L9Z 0K7
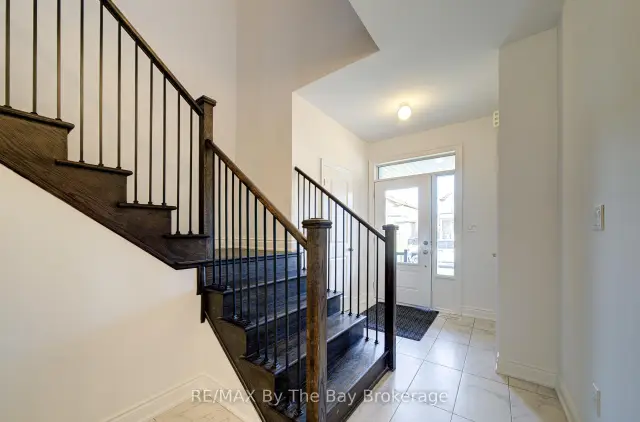
Welcome to 48 Autumn Drive, offering approximately 1,789 sq. ft. of above-grade living space. The bright, open-concept main floor features hardwood flooring, a well-appointed kitchen with white cabinetry, quartz countertops, stainless steel appliances and a island with breakfast seating. The adjoining living and dining areas provide comfortable space for everyday living and entertaining, with a walkout to the fully fenced backyard. A separate main-floor room provides an ideal space for a home office or den. Upstairs, the generous primary bedroom features a walk-in closet and a 5-piece ensuite with double vanity, glass-enclosed shower and freestanding soaker tub. Two additional bedrooms, a full bathroom and convenient upper-level laundry complete the second floor. The partially finished basement includes a 3-piece bathroom and additional space with potential for further finishing. Complete with an attached garage and private driveway 2 car deep and no sidewalk, this home is conveniently located near shopping, schools, parks and trails, just minutes from the beach and a short drive to Collingwood and Blue Mountain.
Book a viewing
Around this home
Daily convenience, out of 100, from the distances below
Schools nearby
School rating, out of 10.
Helpful calculators

Your HOMEH agent
"Priced 2% over the Hestimate. I would see it this week."