
83 Crocus Drive
Wasaga Beach, ON L9Z 2Z7
- 3+1Bedrooms
- 2Bathrooms
- 2Garage
- 1100–1500Sq Ft
- $3,931Tax
- 41×148 ftLot Size
 Estimated Value:$841,731See Free Estimate Report

Sale & Price History for 83 Crocus Drive, Wasaga Beach
| Start Date | End Date | Price | Event | MLS# |
|---|---|---|---|---|
| No listing history available | ||||
Real estate boards require you to or to see the full details of this property.
*Sold prices and complete sale & price history are regulated data. Under the Trust in Real Estate Services Act, 2002 (TRESA) and the rules of the Real Estate Council of Ontario (RECO), and pursuant to the Multiple Listing Service® rules of the Canadian Real Estate Association (CREA) and the Toronto Regional Real Estate Board (TRREB), this information may be shown only to registered users who have agreed to the applicable terms of use (a Virtual Office Website, or "VOW," arrangement). HOMEH Inc., Brokerage therefore provides it to signed-in members only. Creating an account is free and takes under a minute.
About 83 Crocus Drive, Wasaga Beach
Summarized Description
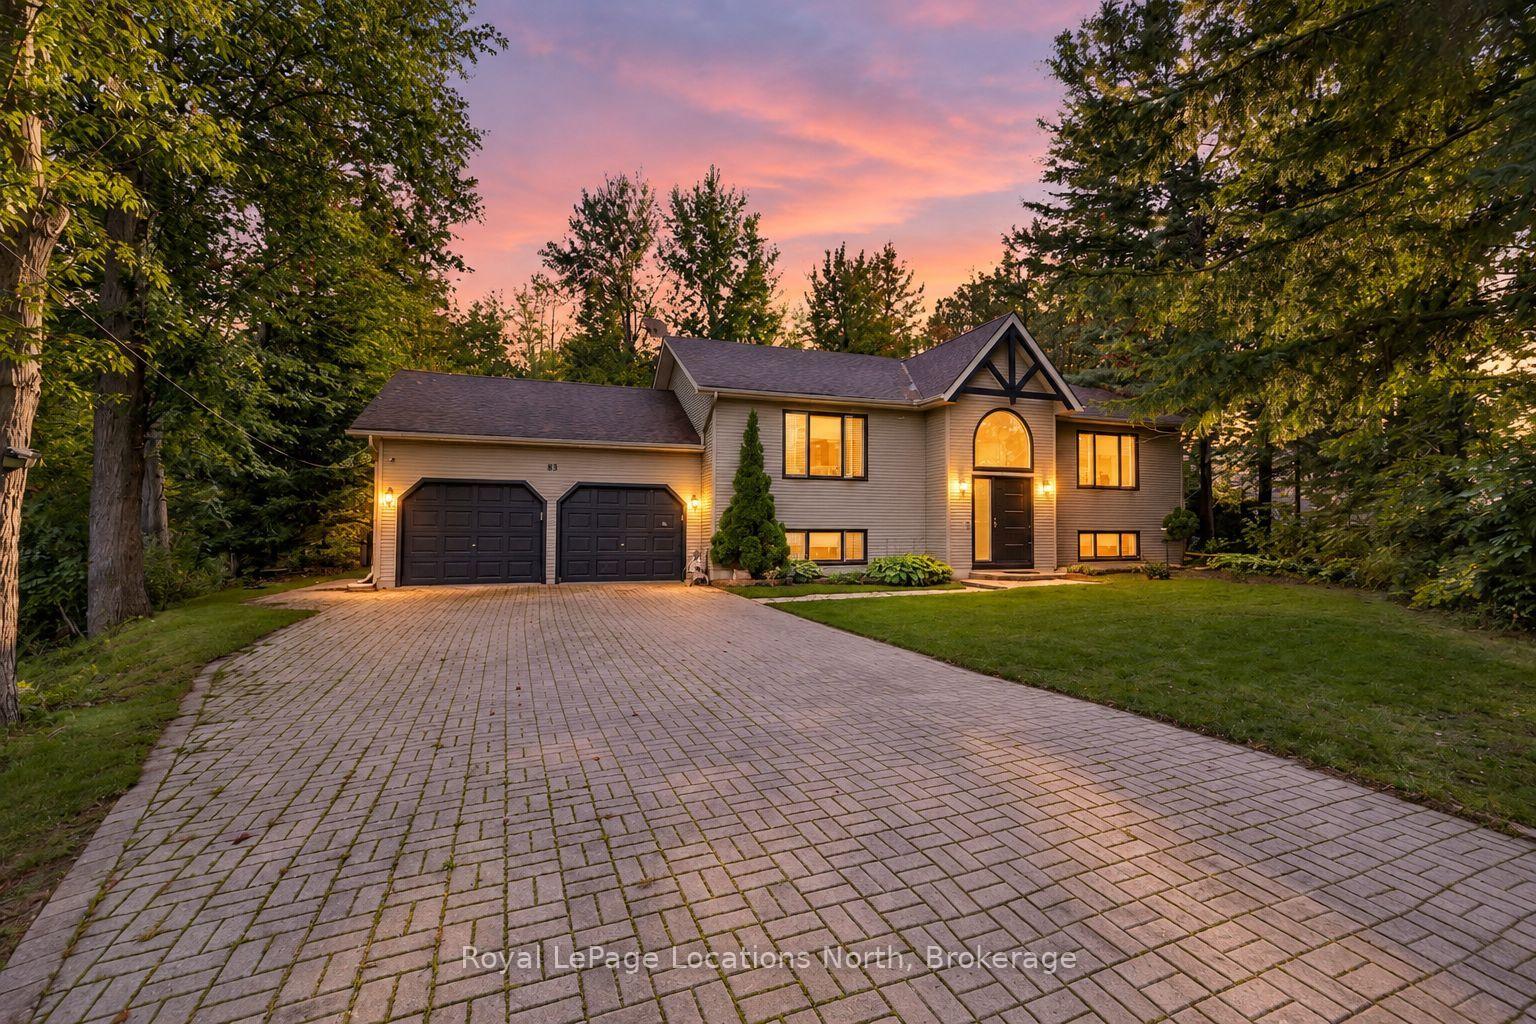
- Custom-built raised bungalow on nearly half-acre lot
- In-law suite potential with separate entrance
- Beautifully updated with new windows and doors
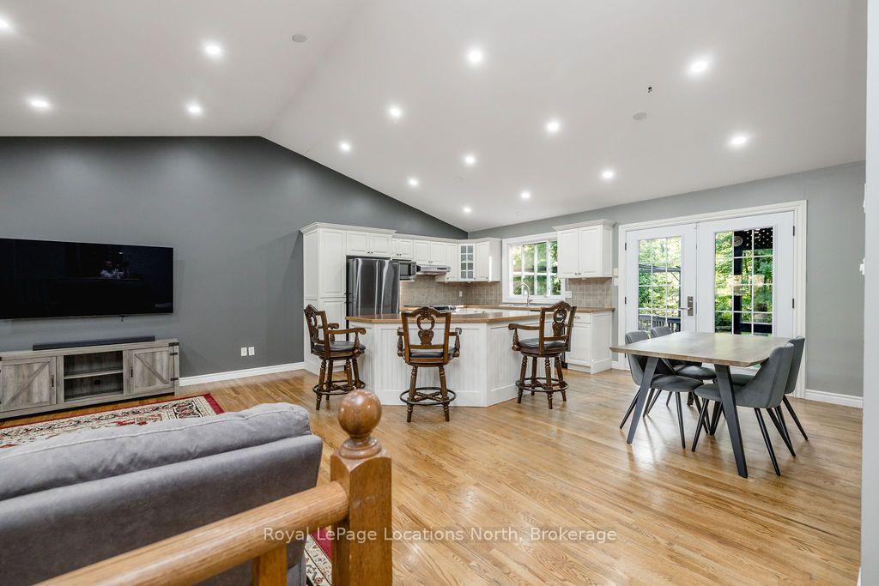
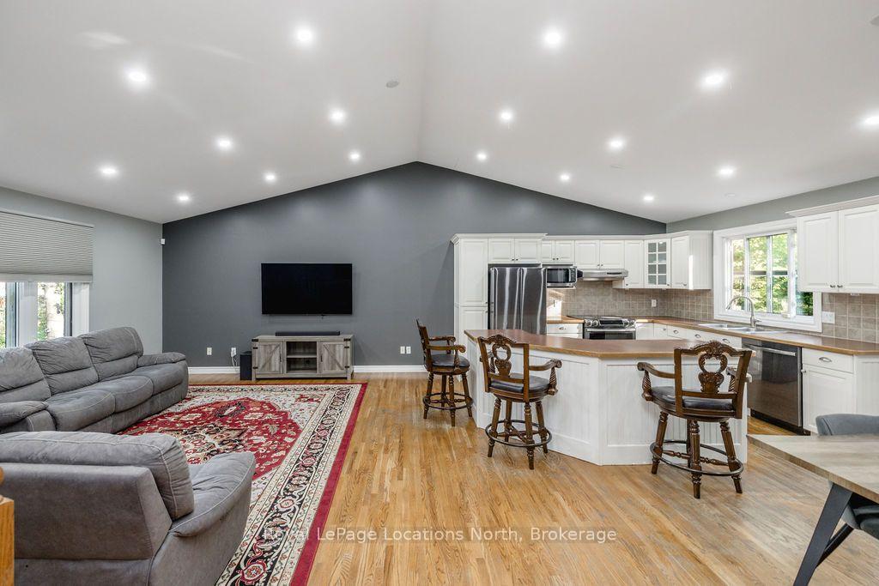
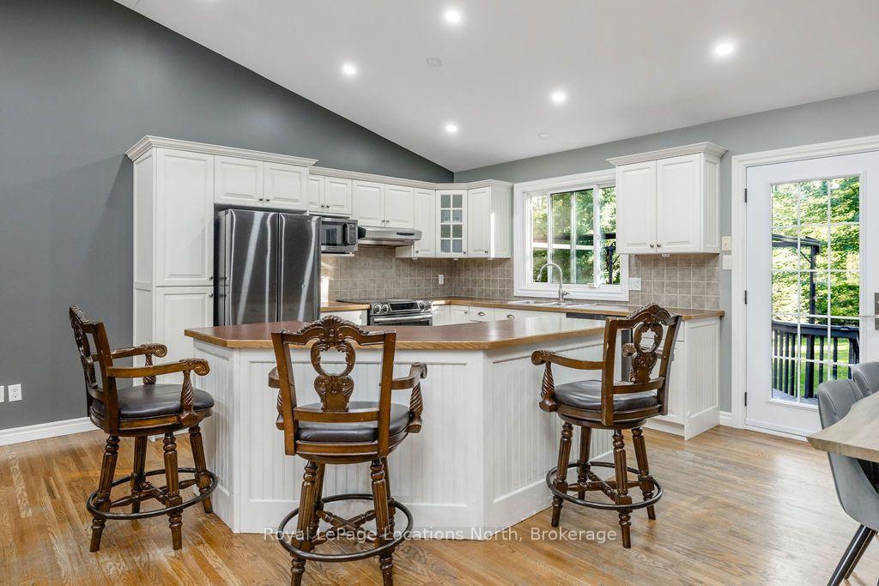
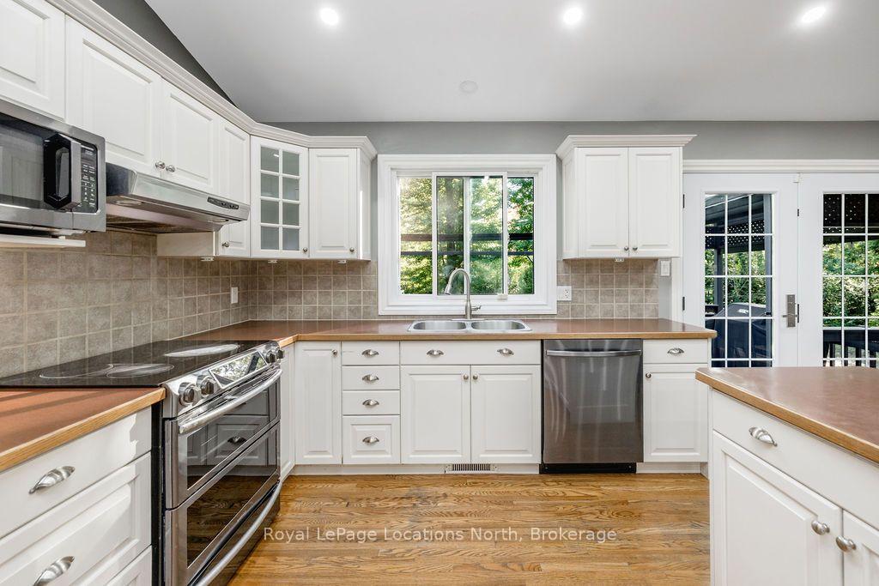
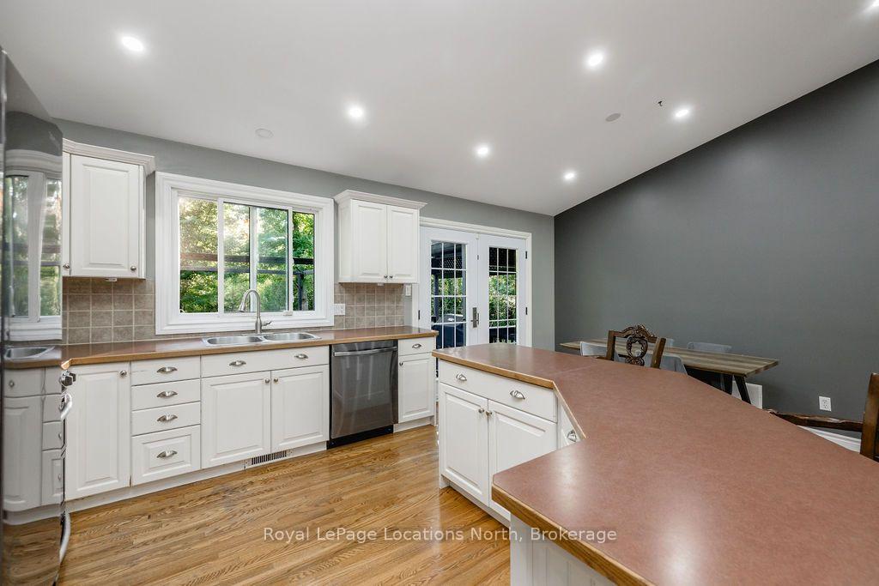
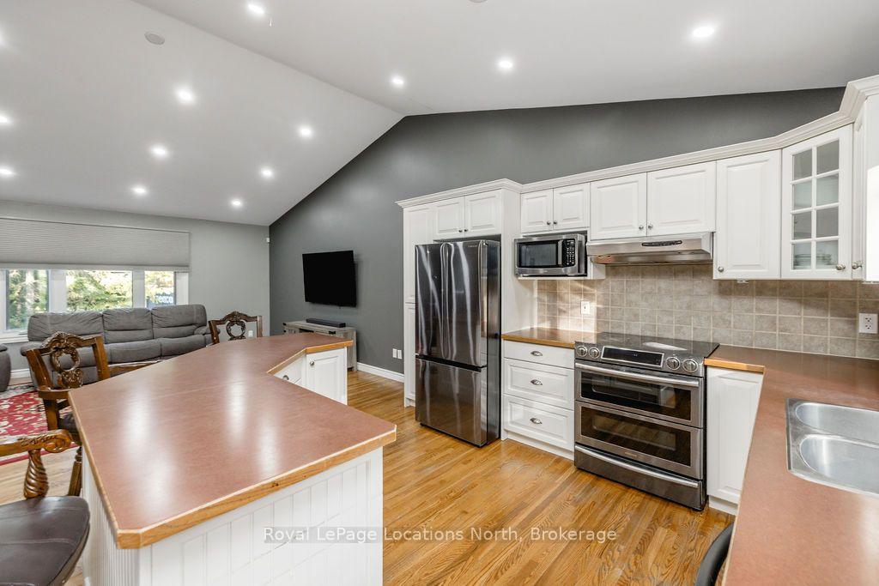
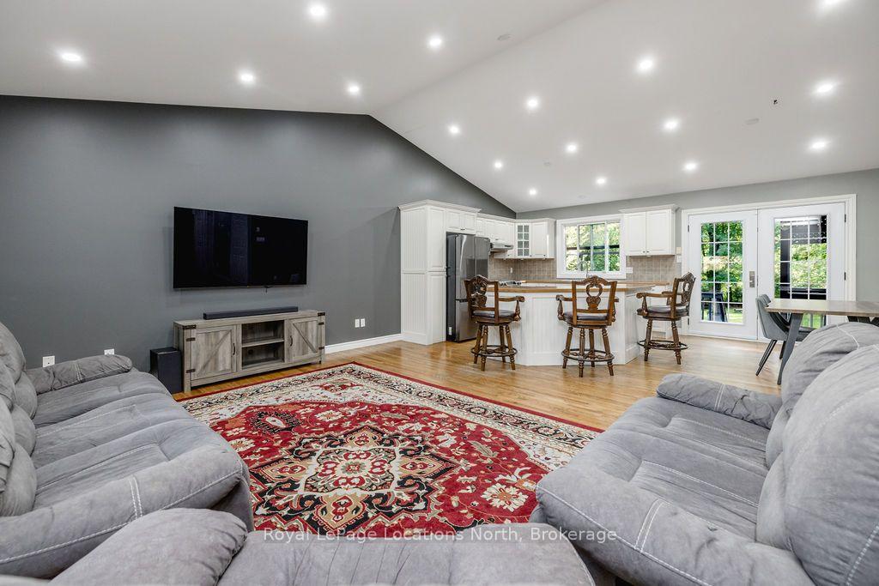
- Spacious kitchen with island and vaulted ceilings
- Finished lower level with family room and bathroom
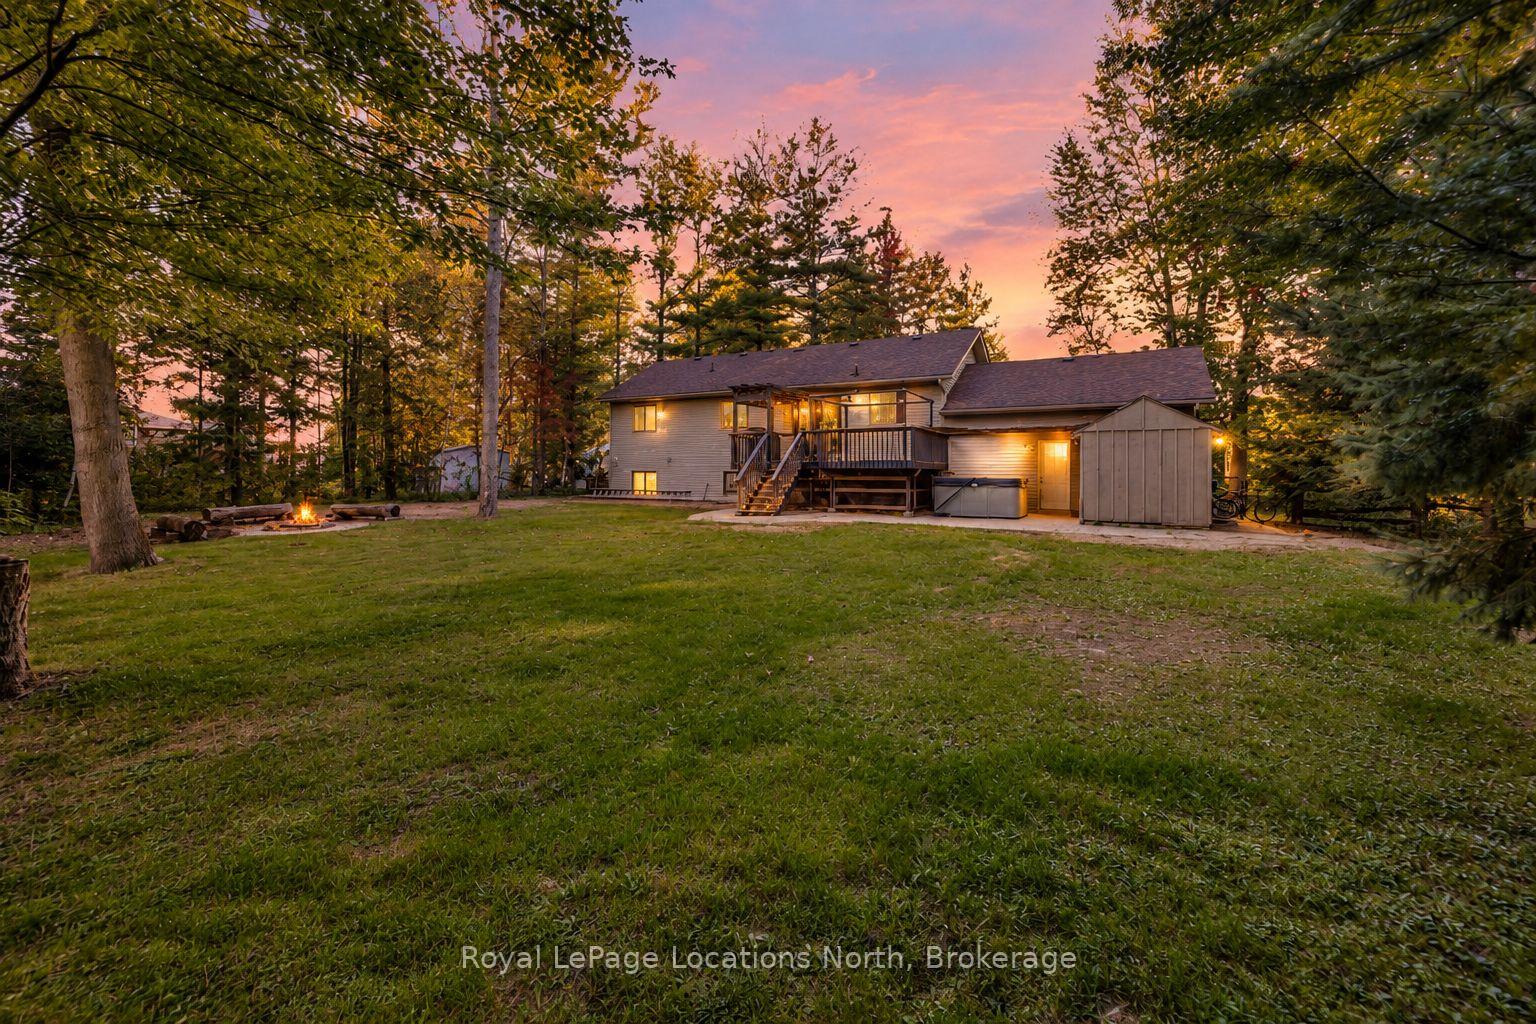
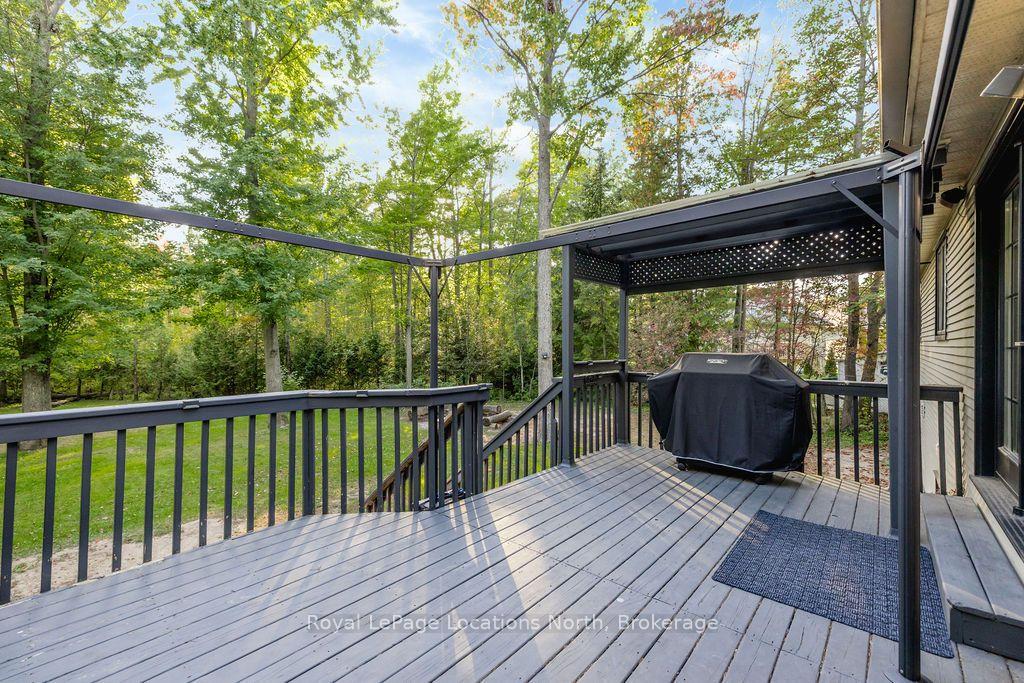
- Large deck overlooking private backyard and hot tub
- Quiet neighborhood near Wasaga Beach amenities
- Parking for 4+ vehicles in interlock driveway
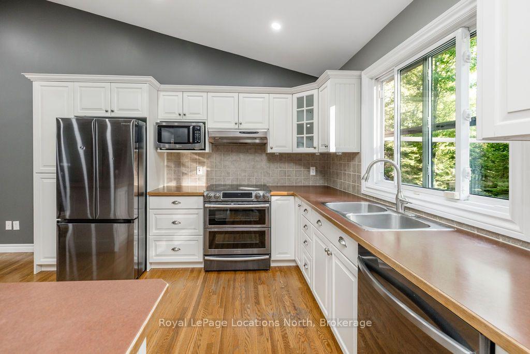
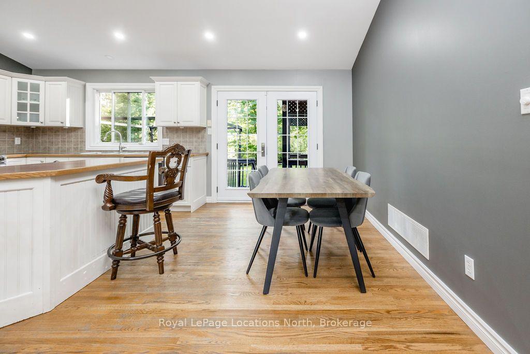
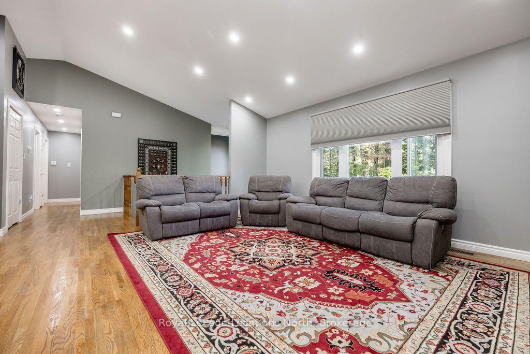
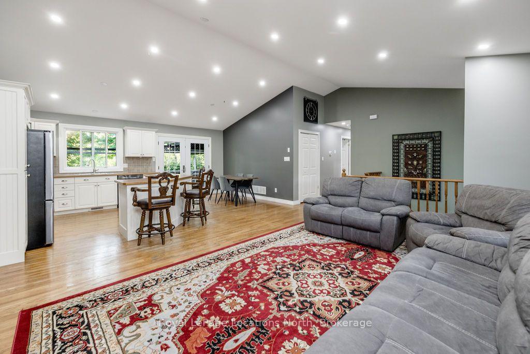
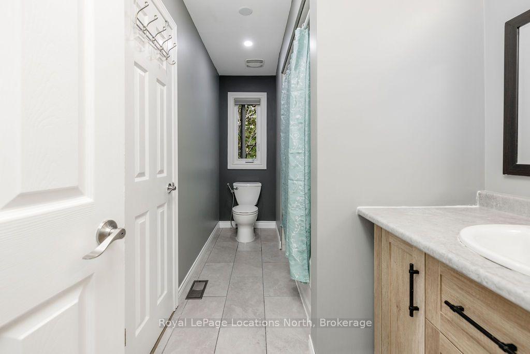
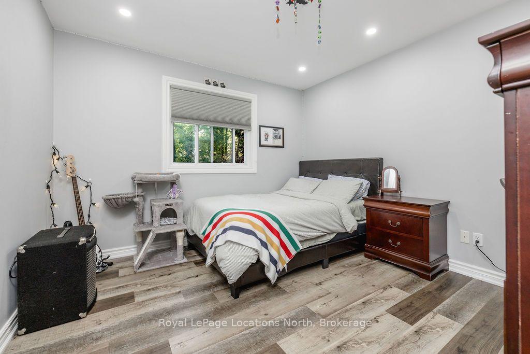
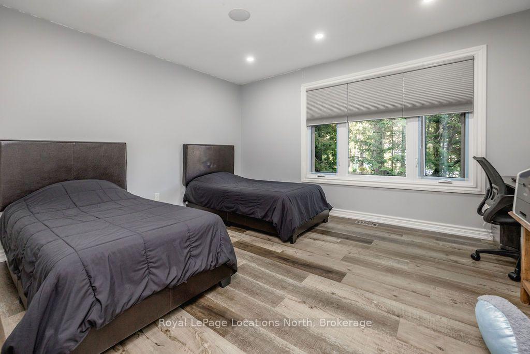
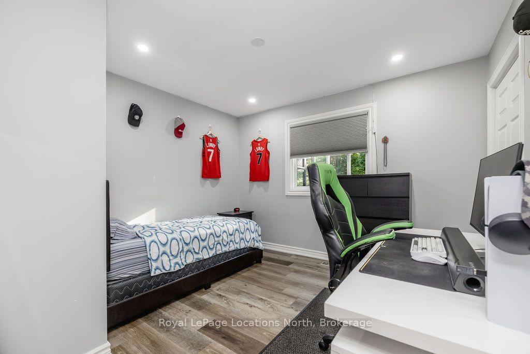
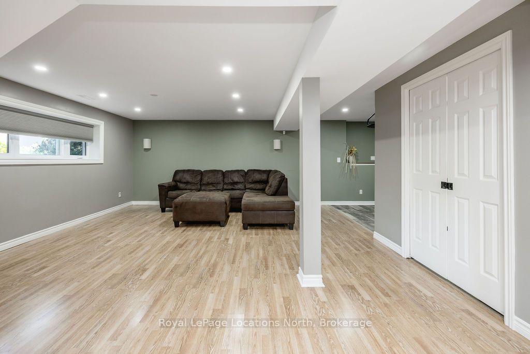
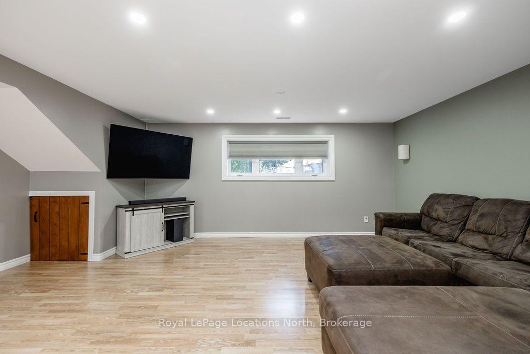
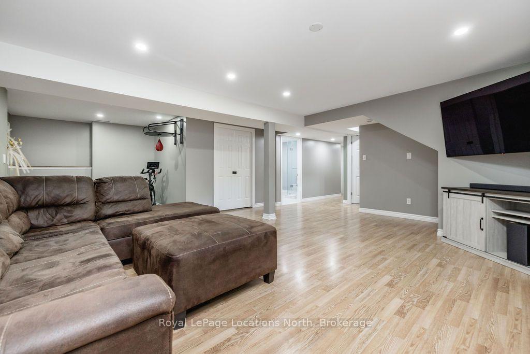
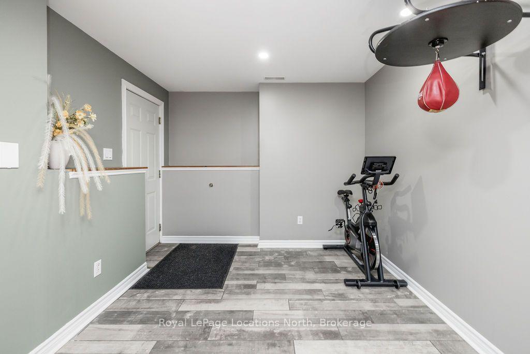
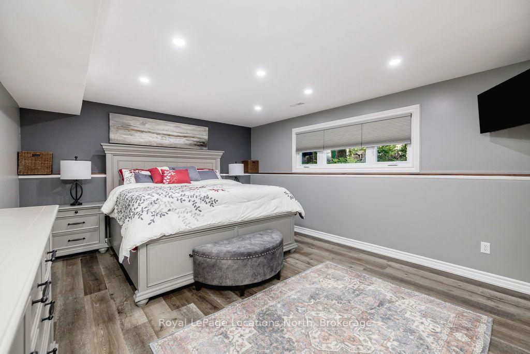
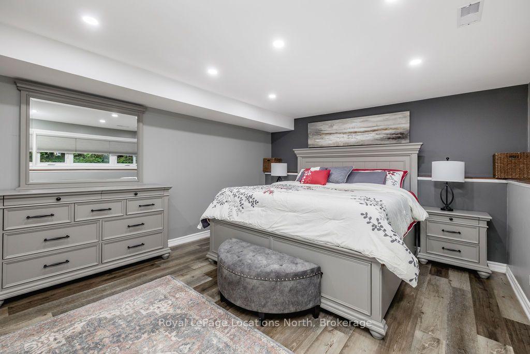
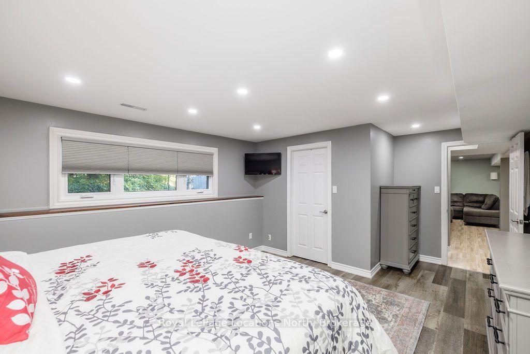
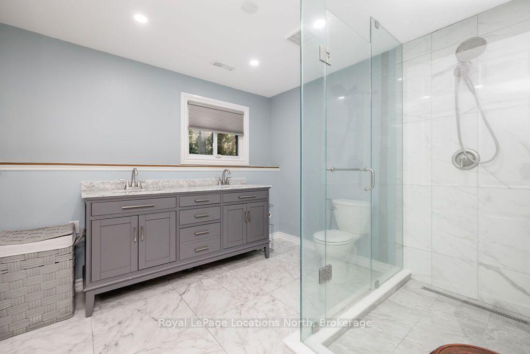
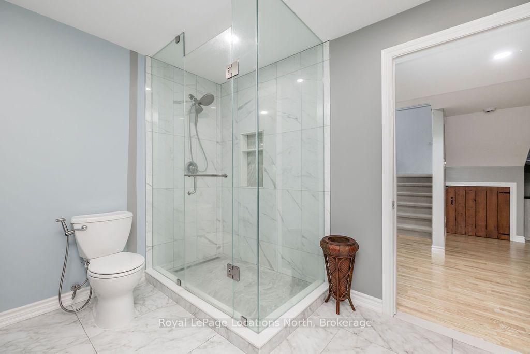
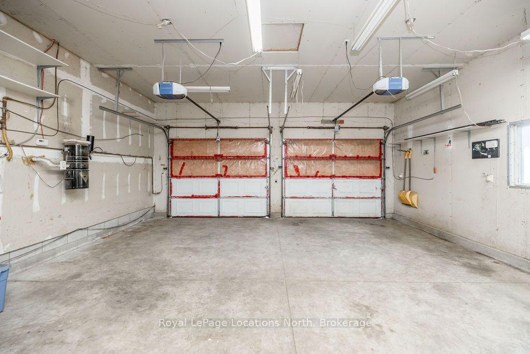
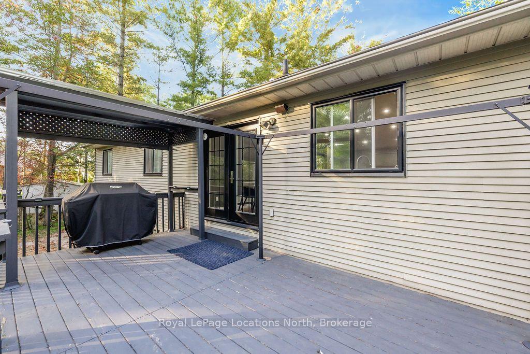
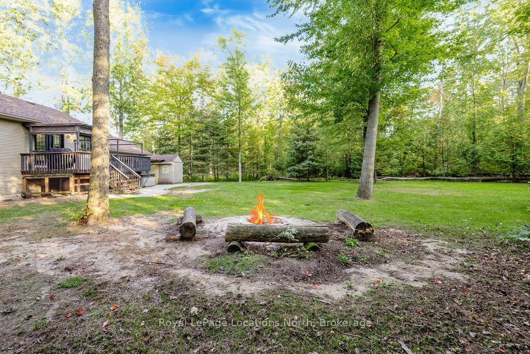
IN LAW POTENTIAL-This private lot is a rare find, offering incredible depth and such a peaceful setting in Wasaga Beach's highly desirable west end. Set on a nearly half-acre, deep pie-shaped lot surrounded by mature trees on a quiet, low-traffic street, this spacious 2,683 sq. ft. custom-built raised bungalow offers four bedrooms and an incredible setting for families, retirees or anyone looking for a great lot with privacy from neighbours. The home has been beautifully updated with all new windows and doors, new stainless steel appliances, new flooring throughout, new pot lights, all new custom blinds, a stunning renovated bathroom with walk-in glass shower, and fresh paint throughout in 2025.The main living area features vaulted ceilings, large windows, a spacious kitchen with island open to the dining area. Great for a large harvest table to host family holidays. Walk out to the large deck overlooking the private backyard, six-person hot tub on the interlock patio and cozy fire pit, the perfect property to enjoy the outdoors and entertain family and friends. The finished lower level provides even more living space with a family room, newly renovated 3-piece bathroom with walk-in shower and large fourth bedroom, plus inside entry to the oversized double-car garage. This is the perfect set up for an in-law suite with a separate entrance. Outside, the fully fenced yard includes an electronic dog fence and in-ground sprinkler system, while the interlock driveway provides parking for 4+ vehicles.Located in a quiet and friendly neighbourhood near Beach 6 and Wasaga Beach's famous waterfront, with the beach, shopping, Starbucks, restaurants and within walking distance. Public transit is also nearby, and Collingwood is only a short 10-minute drive away.
Key Facts & Features
Property Costs
- Annual Property Tax Amount
- $3,931
- Land Transfer Tax Fee
- $14,473
Rental Items
- Rental Equipment
- Hot water heater
- Under Contract
- Hot Water Heater
- Basement Type
- Walk-Up, Separate Entrance
Interior Features
- Interior Extras
- Central Vacuum, Sump Pump
- Security Features
- Alarm System, Smoke Detector
- Fireplace/Stove
- No
- Elevator
- No
Exterior Features
- Exterior Extras
- Deck, Hot Tub, Lawn Sprinkler System, Year Round Living
- Pool
- None
- Property Features
- Fenced Yard
Building
- Building Type
- Detached
- Building Style
- Bungalow-Raised
- Approx Age
- 16-30
Construction
- Exterior Finish
- Vinyl Siding
- Roof
- Asphalt Shingle
- Foundation Details
- Poured Concrete
- Special Designation
- Unknown
Lot
- Lot Front
- 40.70 ft
- Lot Depth
- 147.68 ft
- Lot Size
- 0.4
- Lot Size Code
- 147.68 x 40.7
Inclusions
- Inclusions
- Fridge, Stove, Dishwasher, Washer and Dryer, Light fixtures, Bathroom mirrors, Window coverings and hardware, Blinds throughout the house, Garage door opener(s) and remotes, Central vacuum and attachments, TV wall mounts, Exterior ladder, Hot tub, Backyard fireplace, 2 sheds, Security cameras(installed but are currently not in service)
Parking & Garages
- Garage Type
- Attached
- Garage Spaces
- 2
- Parking Spaces
- 6
- Total Garage And Parking Spaces
- 8
Heating & Cooling
- Heat Source
- Gas
- Heat Type
- Forced Air
- Air Conditioning
- Central Air
- Water
- Municipal
- Sewers
- Sewer
- Natural Gas
- Yes
- Hydro
- Yes
- Cable
- Yes
- Telephone
- Yes
- Bedrooms
- 3 + 1
- Washrooms
- 2
- Kitchens
- 1
Room sizes
- Living Room17ft. 0in. x 15ft. 0in. x 0ft. 0in.Main level
- Bathroom0ft. 0in. x 0ft. 0in. x 0ft. 0in.Main level
- Bedroom11ft. 0in. x 10ft. 0in. x 0ft. 0in.Main level
- Recreation23ft. 0in. x 17ft. 0in. x 0ft. 0in.Lower level
- Laundry—Basement level
- Bedroom11ft. 0in. x 11ft. 0in. x 0ft. 0in.Main level
- Bedroom13ft. 0in. x 13ft. 0in. x 0ft. 0in.Main level
- Dining Room11ft. 0in. x 8ft. 0in. x 0ft. 0in.Main level
- Exercise Room15ft. 0in. x 12ft. 0in. x 0ft. 0in.Basement level
- Bedroom19ft. 0in. x 12ft. 0in. x 0ft. 0in.Lower level
- Kitchen11ft. 0in. x 10ft. 0in. x 0ft. 0in.Main level
- Bathroom0ft. 0in. x 0ft. 0in. x 0ft. 0in.Basement level
Washrooms
- 3-piece, Basement
- 4-piece, Main
- Municipality
- Wasaga Beach
- Neighbourhood
- Wasaga Beach
- Main cross streets
- Mosley Street and 51st Street S
- Directions
- Mosley Street to 51st Street S to Crocus Drive
- Waterfront
- None
- MLS® number
- S13845184
- Data source
- Toronto Regional Real Estate Board
- Listed on
- 2026-09-30
- Updated on
- 2026-10-14
- Days on market
- 17 days
- Possession type
- Flexible
- Co-op commission
- 2% + tax
- Seller
- Listed by
- Royal LePage Locations North
Home Market Value
Current home valuation for 83 Crocus Drive, Wasaga Beach, Wasaga Beach, ON. Listed for $899,900
HOMEH Estimate
$841,731
Estimated Sales Range
$664,967 - $1,018,495
HOMEH Estimate for 83 Crocus Drive, Wasaga Beach
Calculated with a real agent's CMA method — 45+ years of experience, codified. Not an AI guess.
For the owner
Is this your home? Track its value.
Get this home's HOMEH Estimate by email once a month, with how many homes are for sale around you.
Mortgage Payment Calculator
Compare up to 4 down payment scenarios
5% on first $500K + 10% on $399,900 over $500K
$64,990
| Scenario 1 | Scenario 2 | Scenario 3 | Scenario 4 | |
|---|---|---|---|---|
−Down payment | % $ | % $ | % $ | % $ |
+CMHC insurance | $33,368 | $25,107 | $21,418 | $0 |
=Total mortgage | $867,575 | $835,017 | $786,333 | $719,920 |
Amortization | ||||
Mortgage rate | % | % | % | % |
| Payment frequency | ||||
=Mortgage payment | $4,236monthly | $4,077monthly | $3,839monthly | $3,515monthly |
Land Transfer Tax
$14,473
$14,473
Around this home
No schools found nearby
Data provided by OpenStreetMap & Fraser Institute School Rankings
Ask HOMEH
New!Hi there!
👋Text or call (416) 301-9001
Recommended for you
Based on homes you've looked at.
No recommended properties found.
Nearby similar homes
No nearby properties found.
More real estate resources
Other homes nearby
Explore this area
No nearby listings available.