

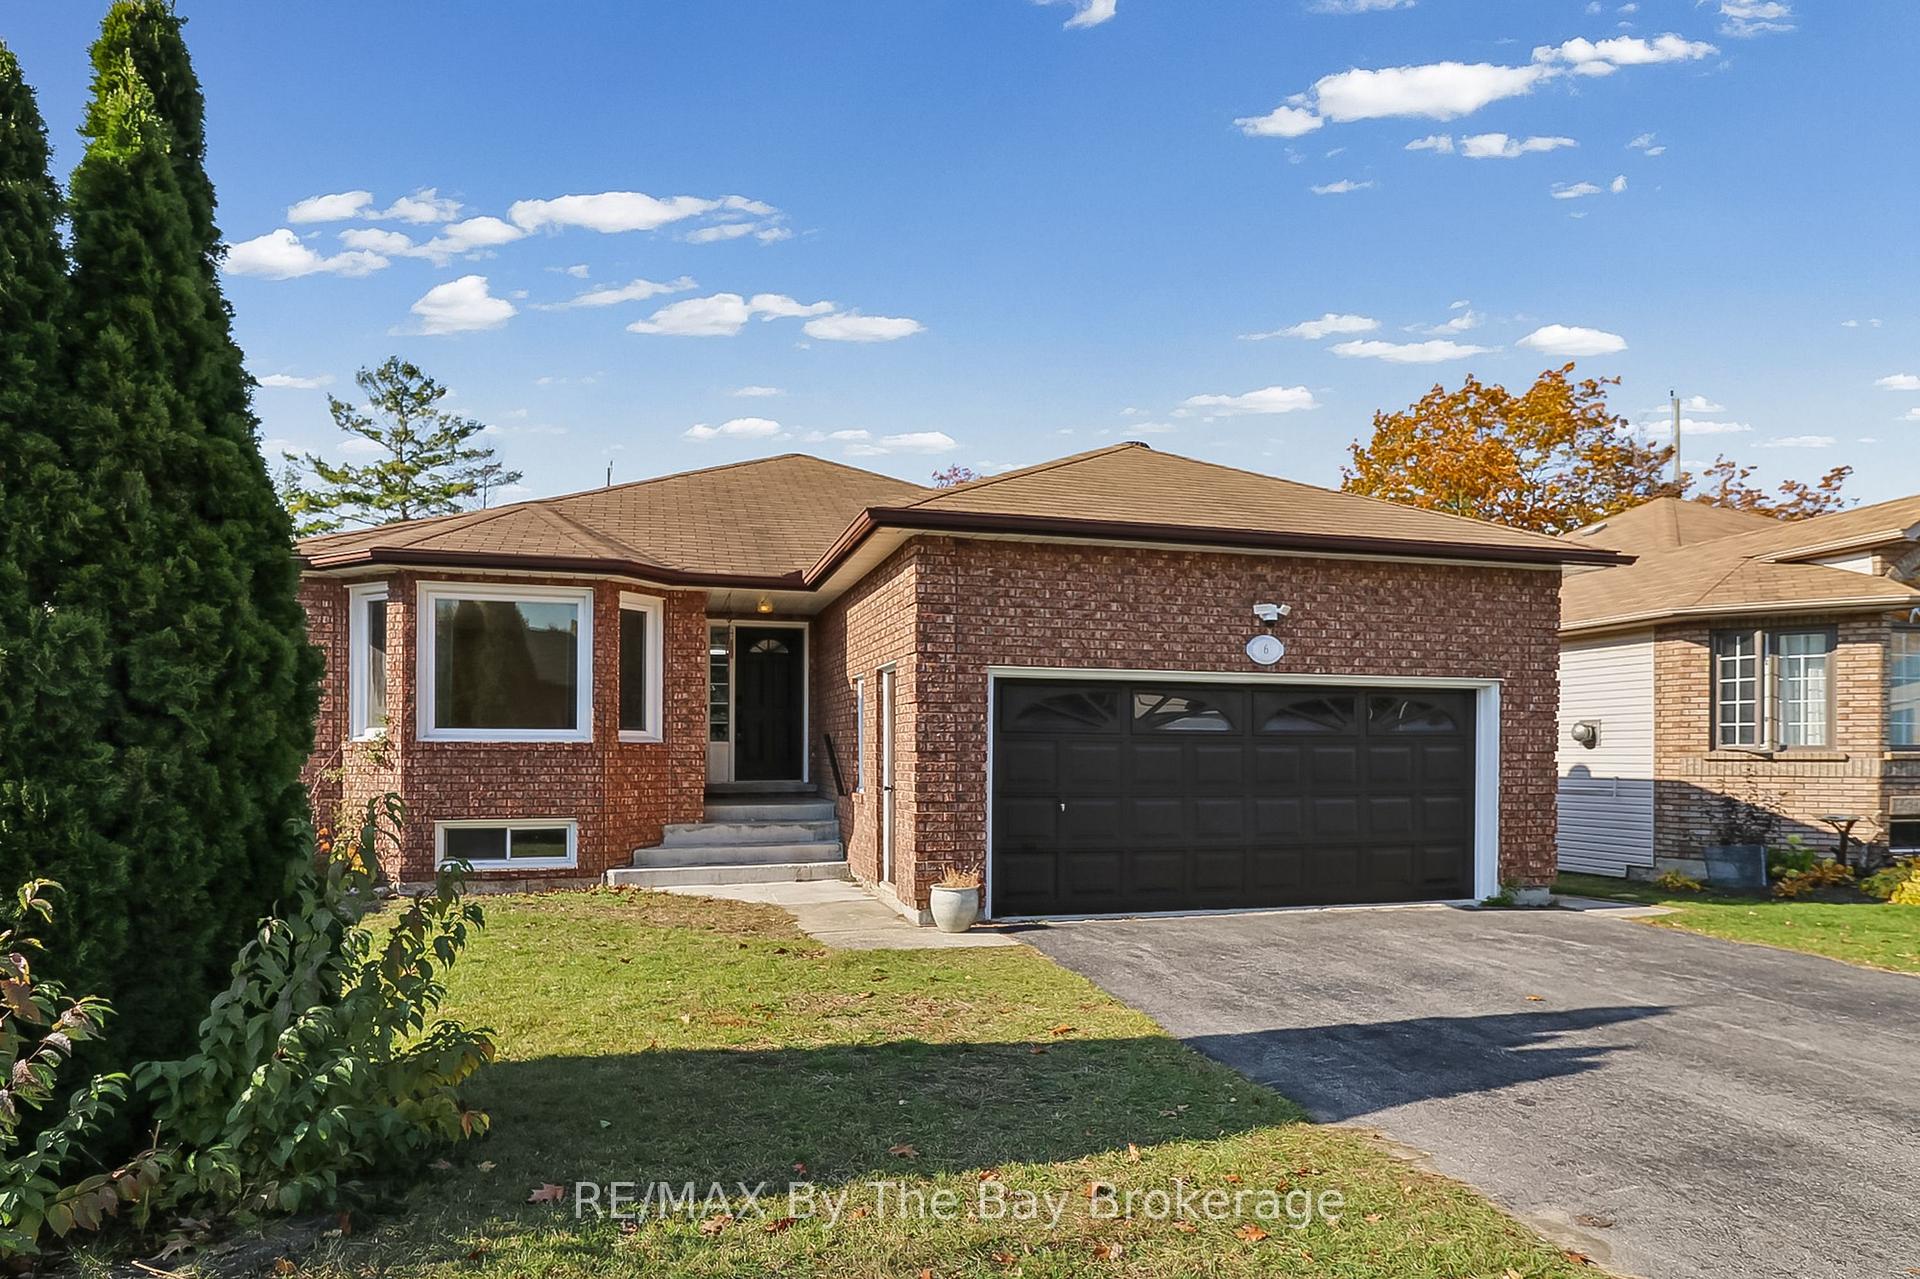
6 Riverdale Drive
Main Level6 Riverdale Drive
Main Level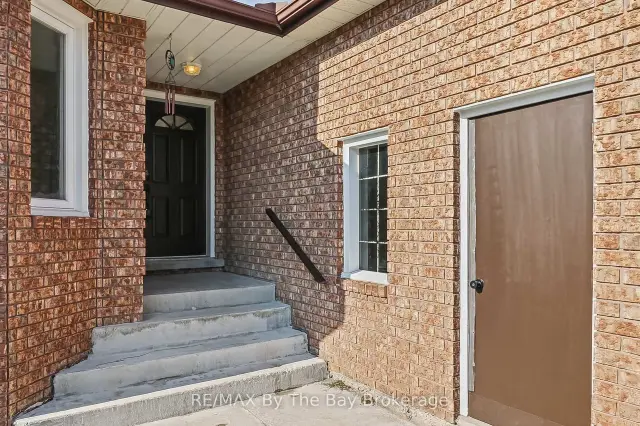
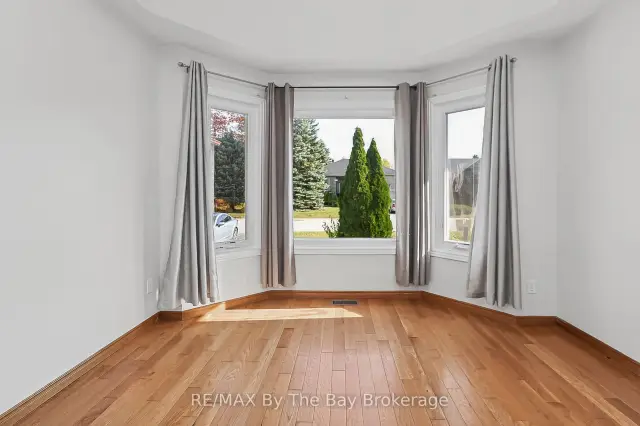 See all 23 photos
Property history
Facts and features
- BasementApartment
- Lot size56 × 104 ft
- Lease term12 months
- FurnishedUnfurnished
- Separate entrance
- Central air
The homeMultiplex, Bungalow-raised, 1,100–1,500 sq ft
- Type: Multiplex
- Style: Bungalow-raised
- Living space: 1,100–1,500 sq ft
- Basement: Separate entrance, apartment
InsideLaundry room, main level, Primary bedroom - main floor, carpet free, Rooms above ground 7
- Laundry: Laundry room, main level
- Features: Primary bedroom - main floor, carpet free
- Rooms above ground: 7
- Bedrooms: 2
- Bathrooms: 1
- Kitchens: 1
- Family room: Yes
Outside and lotBrick front, vinyl siding, Asphalt shingle, Concrete
- Exterior: Brick front, vinyl siding
- Roof: Asphalt shingle
- Foundation: Concrete
- Features: Deck
- Accessibility: Level within dwelling, multiple entrances
- Size: 56.39 × 103.61 ft
- Shape: Rectangular
Parking4 Parking (2 garage + 2 drive), Attached, Private double
- Spaces: 4 Parking (2 garage + 2 drive)
- Garage: Attached
- Driveway: Private double
Heating, water and powerForced air, gas, Central air, Municipal water
- Heating: Forced air, gas
- Cooling: Central air
- Water: Municipal water
- Sewer: Municipal sewer
- Natural gas: Yes
- Hydro: Yes
Rent and termsRent $2,400 a month, Main, Unfurnished
- Rent: $2,400 a month
- Space for rent: Main
- Furnished: Unfurnished
- Lease: 12 months
- Paid: Monthly
- Rent includes: All inclusive, heat, hydro, water
- Deposit: Required
- Credit check: Required
- Employment letter: Required
- Rental application: Required
- References: Required
IncludedRefrigerator, stove, washer, dryer, window coverings., Not included None.
- Included: Refrigerator, stove, washer, dryer, window coverings.
- Not included: None.
NearbySchool, park, public transit, beach
- Close to: School, park, public transit, beach
Listing detailsS14131804, Rented, Oct 30, 2026
- MLS® number: S14131804
- Status: Rented
- Listed on: Oct 30, 2026
- Days on market: 14
- Updated: Nov 13, 2026
- Possession: Flexible
- Occupied by: Vacant
- Listing brokerage: RE/MAX By The Bay Brokerage
About this home
6 Riverdale Drive, Wasaga Beach, ON L9Z 1E9
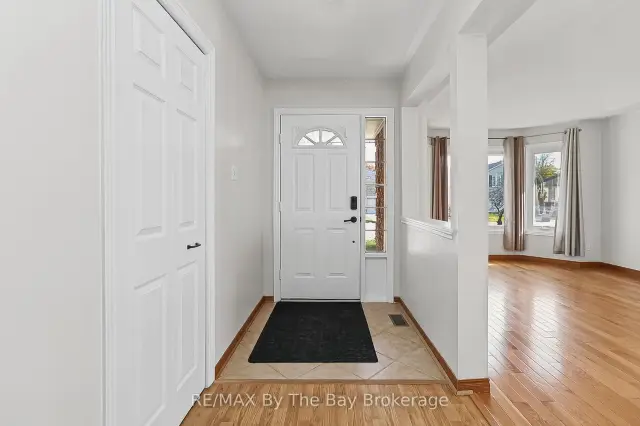
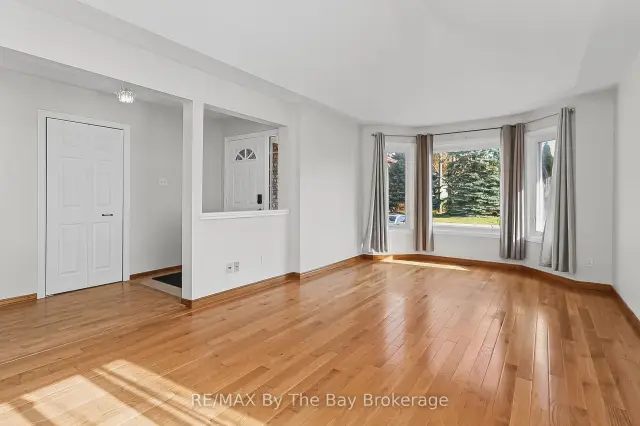
Clean, fresh and spacious ALL INCLUSIVE upper level home for annual lease! This upper level legal duplex resides on a peaceful midtown street in the heart of Wasaga Beach. The Central location makes accessing all that Wasaga has to offer a breeze. Walk to shops, dining or the new park at the end of the street. Just a few steps up brings you into one level living, perfect for retirees. Vaulted living room ceilings give a grand feeling, and the large kitchen makes cooking a delight. The two good sized bedrooms have excellent closet space and a full bathroom and private laundry complete the main level. Walk-out from the dining space to your private deck. The avid gardener will enjoy making the backyard shine! Exclusive to the upper level tenant is the two car garage, and two left side driveway spaces. Rent is all inclusive of hydro, gas and water/sewer. The Tenant will be responsible for their own internet, cable and tenants insurance. A+ Tenant must provide a Rental Application, Equifax Credit Report, References of past Landlords, Employment Letter and Last 2 Pay Stubs with their application package. Book your showing today!
Ask about this home
A HOMEH agent will answer your questions about this home.
Around this home
Schools nearby
School rating, out of 10.
Helpful calculators
Your HOMEH agent

"I would see it this week."