
77-79 Baker Street
Wasaga Beach, ON L9Z 2G7
- 6Bedrooms
- 5Bathrooms
- 2Garage
- 2000–2500Sq Ft
- $4,170Tax
- 56×105 ftLot Size
 Estimated Value:$945,000See Free Estimate Report

Sale & Price History for 77-79 Baker Street, Wasaga Beach
| Start Date | End Date | Price | Event | MLS# |
|---|---|---|---|---|
| No listing history available | ||||
Real estate boards require you to or to see the full details of this property.
*Sold prices and complete sale & price history are regulated data. Under the Trust in Real Estate Services Act, 2002 (TRESA) and the rules of the Real Estate Council of Ontario (RECO), and pursuant to the Multiple Listing Service® rules of the Canadian Real Estate Association (CREA) and the Toronto Regional Real Estate Board (TRREB), this information may be shown only to registered users who have agreed to the applicable terms of use (a Virtual Office Website, or "VOW," arrangement). HOMEH Inc., Brokerage therefore provides it to signed-in members only. Creating an account is free and takes under a minute.
About 77-79 Baker Street, Wasaga Beach
Summarized Description
- Two fully detached houses near Wasaga Beach.
- Shared outdoor patio with kitchen and pergola.
- Open concept layout with vaulted ceilings.
- Heated floors for winter comfort.
- Investment opportunity with approved Airbnb license.
- In-law suite for multi-generational living.
- Ample parking and detached garage available.
- Recent upgrades enhance property appeal.
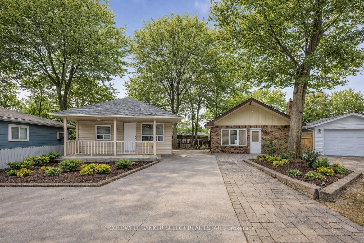
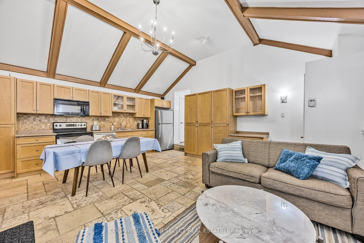
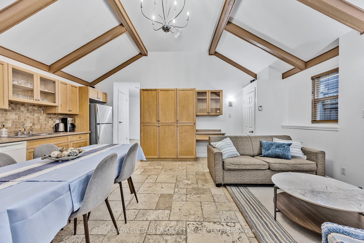
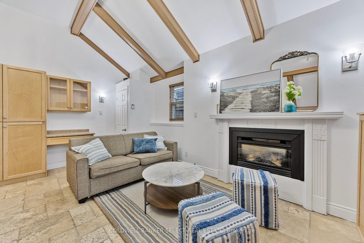
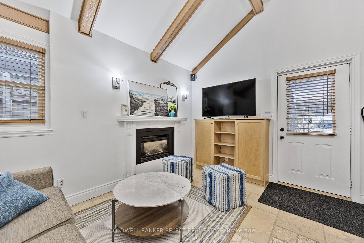
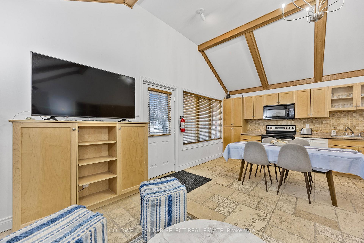
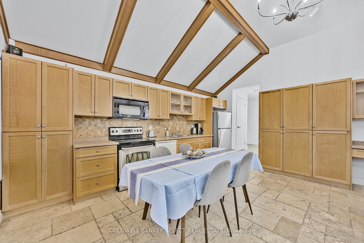
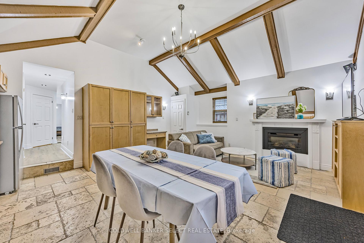
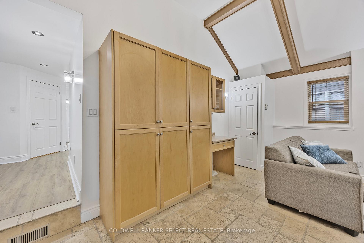
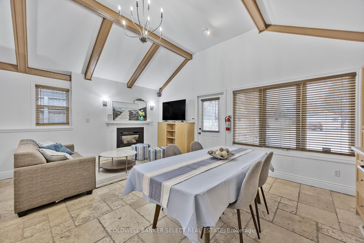
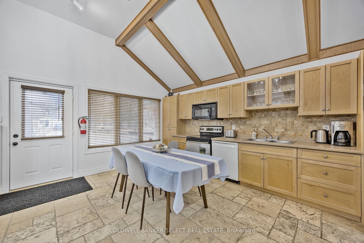
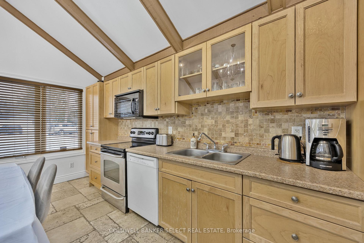
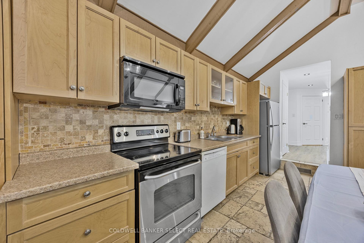
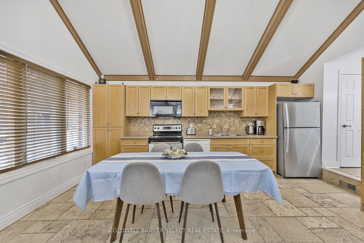
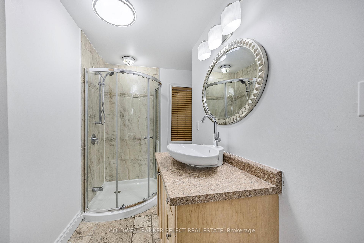
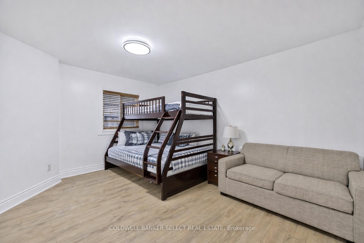
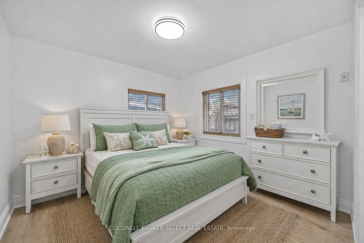
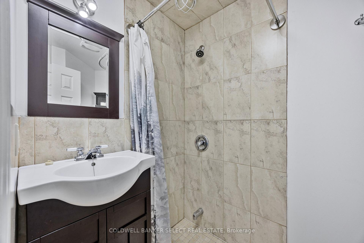
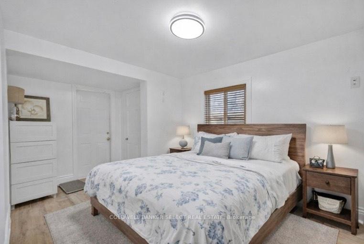
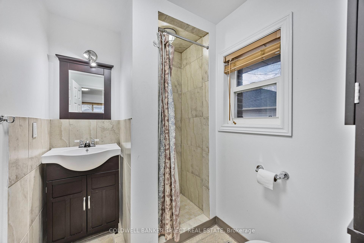
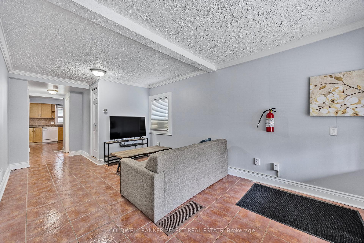
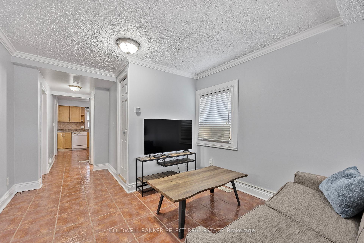
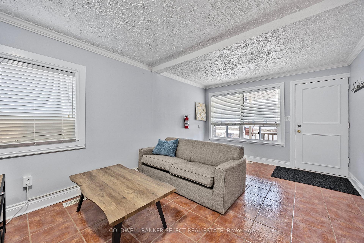
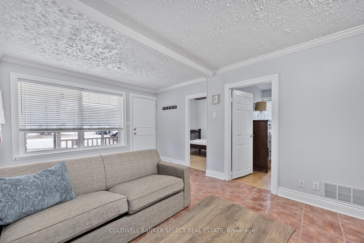
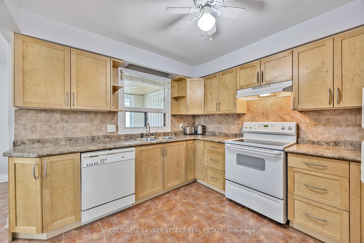
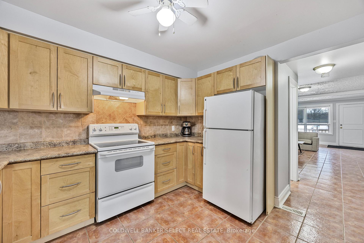
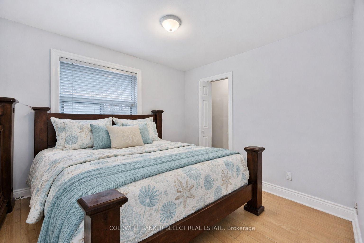
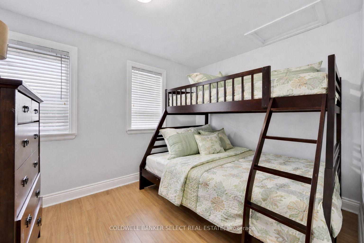
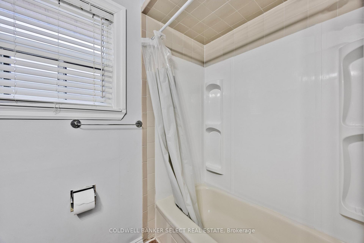
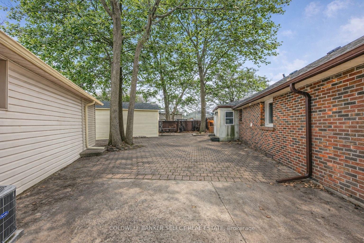
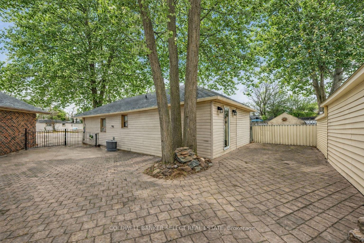
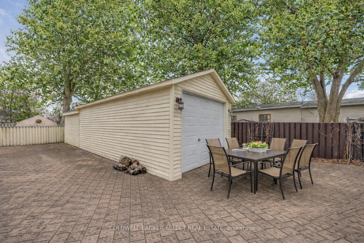
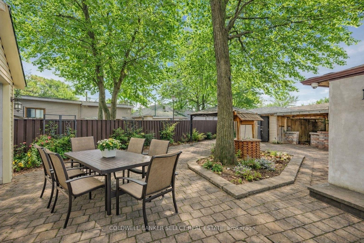
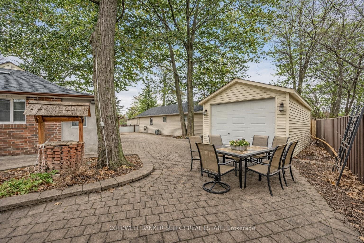
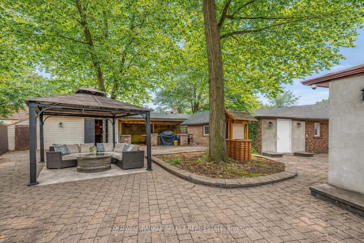
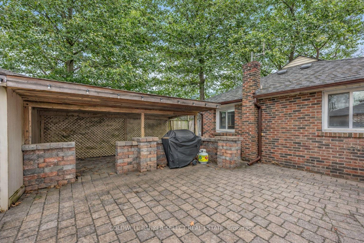
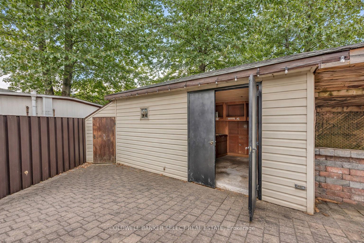
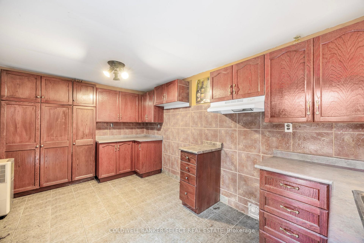
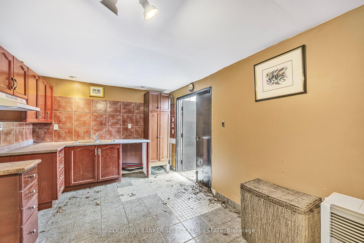
Welcome To 77 & 79 Baker St, The Perfect Cottage Retreat Just A Quick Walk To Wasaga Beach! Two Fullly Detached Houses With A Shared & Private Outdoor Patio Area, Complete With An Outdoor Kitchen & Pergola! Perfect For Summer Grilling & Entertaining Your Friends & Family. Plenty Of Parking & A Detached Garage For All Of Your Parking & Storage Needs. #79 Boasts An Open Concept Layout With Vaulted & Beamed Ceilings, Heated Travertine Floors For The Colder Winter Months At Blue Mountain, And Large Windows Overlooking Baker St. 2 Of The 3 Bedrooms Have Their Own EnSuite Bathrooms, All With Ample Space For Maximum Guest Capacities & Waterproof Luxury Vinyl Plank Flooring In Each. #77 Is Perfect As An In-Law Suite, Multi-Generational Living, Or Additional Rental Income With 3 Bedrooms & 2 Bathrooms. An Excellent Investment Opportunity Waiting As It Allows For Short Term Accommodations & AirBnB Use With An Approved Business Licence From The Township (Very Rare To Have On Beach 3). The Two Properties Are Metered Separately For Gas & Hydro, And While Registered On One Lot, They Were Given Two Addresses For Mailing Purposes For Ease With Tenants/Residents Usage. 77 & Garage Roof 2024, 77/79/Garage Eavestroughs & Soffits 2024, Fresh Paint Throughout 2025, 79 Vinyl Plank Flooring & Trim 2025, Full Electrical Upgrade 2022, Security Camera System 2022.
Key Facts & Features
Property Costs
- Annual Property Tax Amount
- $4,170
- Land Transfer Tax Fee
- $16,455
Rental Items
- Rental Equipment
- 79 Baker: Furnace Rental $69.09 +hst & AC Rental $69.09 +hst ; 77 Baker: Furnace Rental $69.09 +hst & AC Rental $69.09 +hst ; Water Heater Rental:$37.79 +hst
- Basement Type
- Crawl Space
Interior Features
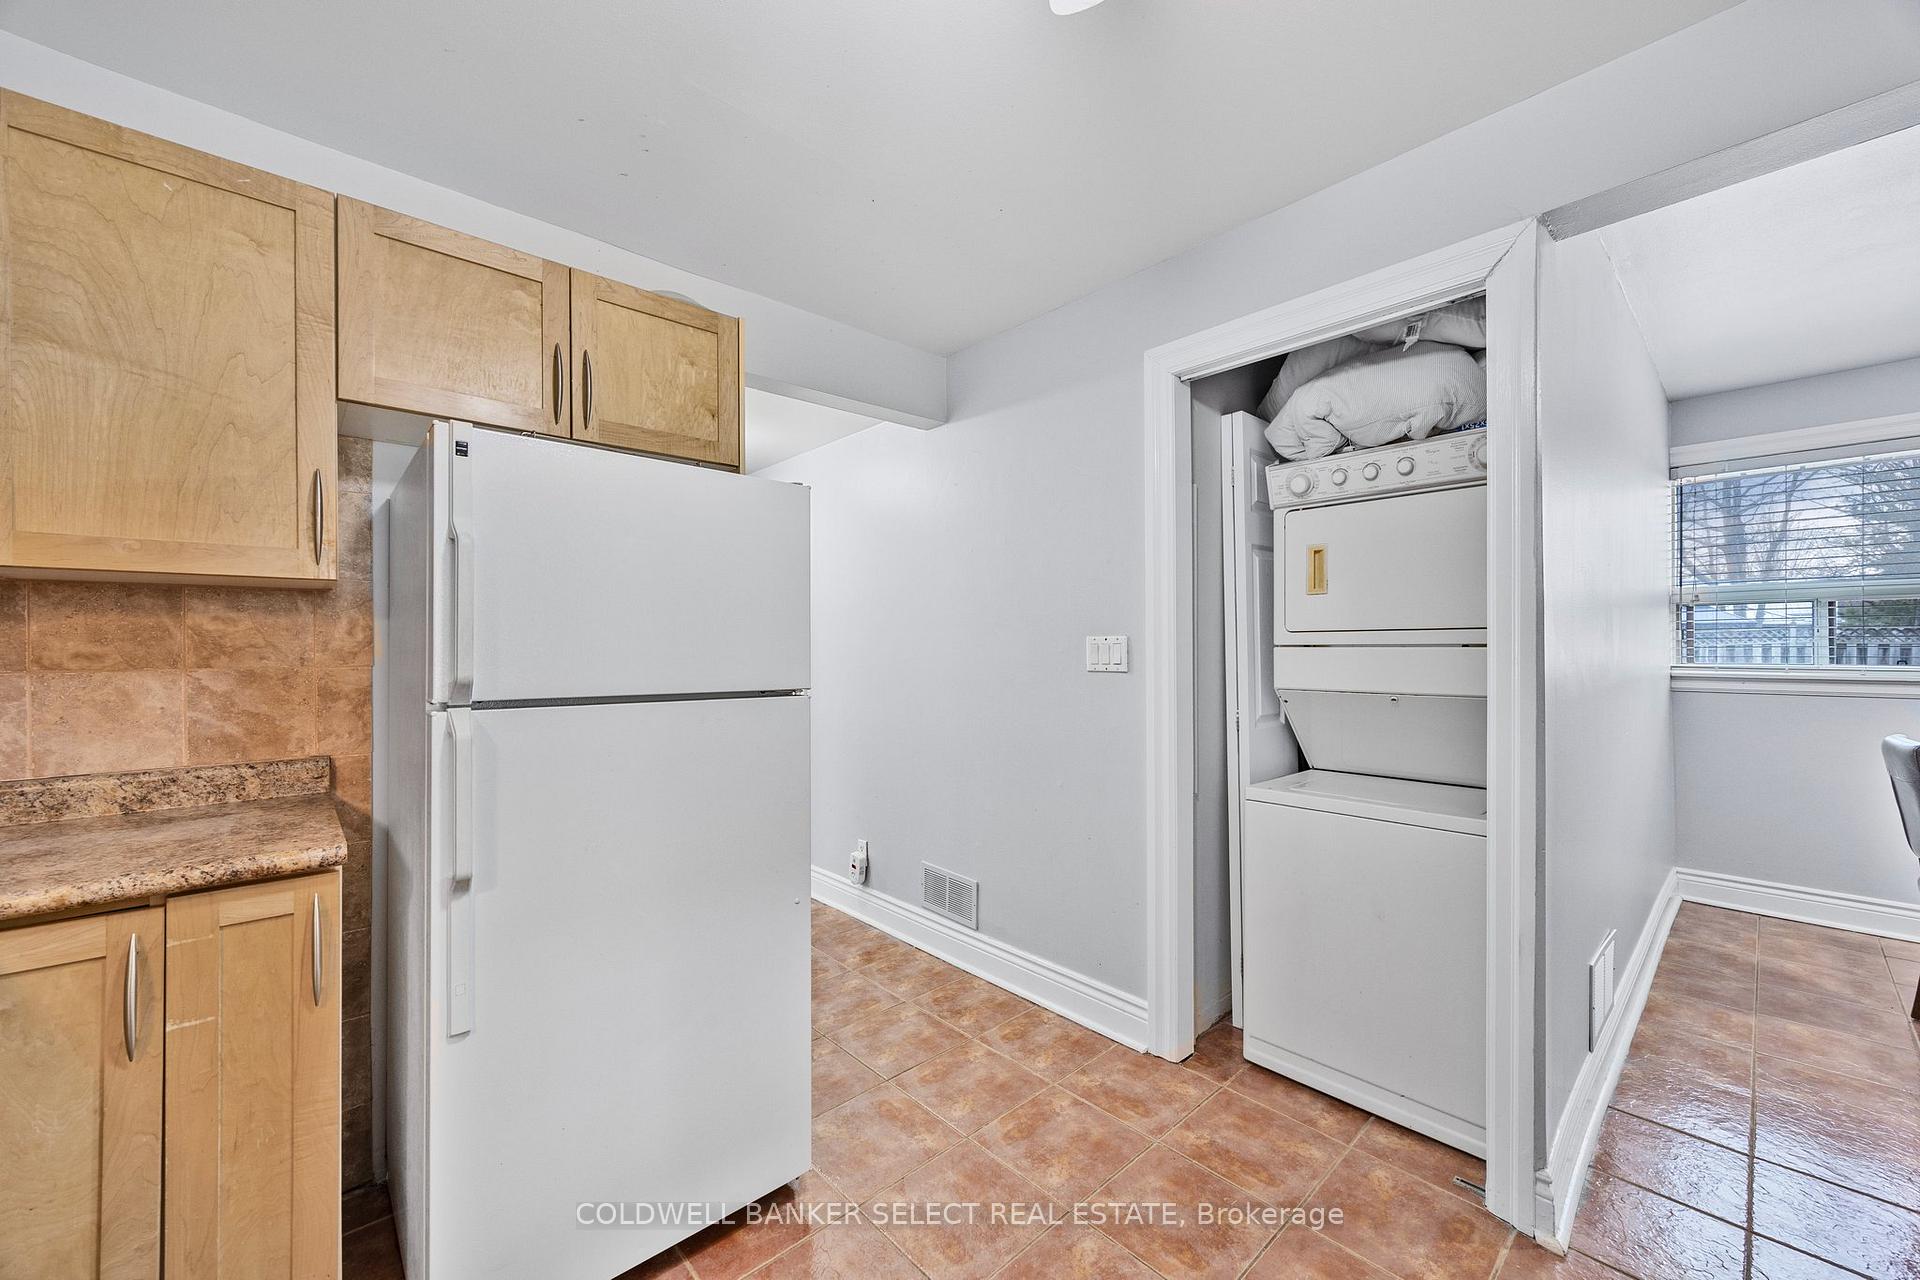
- Laundry Level
- Main Level
- Interior Extras
- Accessory Apartment, Carpet Free, Central Vacuum, Guest Accommodations, In-Law Capability, In-Law Suite, Primary Bedroom - Main Floor, Separate Heating Controls, Separate Hydro Meter, Storage, Wheelchair Access
- Security Features
- Alarm System, Carbon Monoxide Detectors, Security System, Smoke Detector
- Fireplace/Stove
- Yes
- Fireplace Features
- Electric, Living Room
- Elevator
- No
Exterior Features
- Exterior Extras
- Canopy, Landscape Lighting, Patio, Privacy, Porch, Year Round Living
- Pool
- None
- Property Features
- Beach, Campground, Clear View, Fenced Yard, Golf, Skiing
- Accessibility Features
- Accessible Public Transit Nearby, Level Entrance, Level Within Dwelling, Multiple Entrances, Open Floor Plan, Parking
- Other Structures
- Fence - Full, Gazebo, Storage, Out Buildings
Building
- Building Type
- Detached
- Building Style
- Bungalow
Construction
- Exterior Finish
- Brick, Vinyl Siding
- Roof
- Asphalt Shingle
- Foundation Details
- Poured Concrete
- Special Designation
- Accessibility
Lot
- Lot Front
- 56.00 ft
- Lot Depth
- 105.49 ft
- Lot Size
- 7070.81
Inclusions
- Inclusions
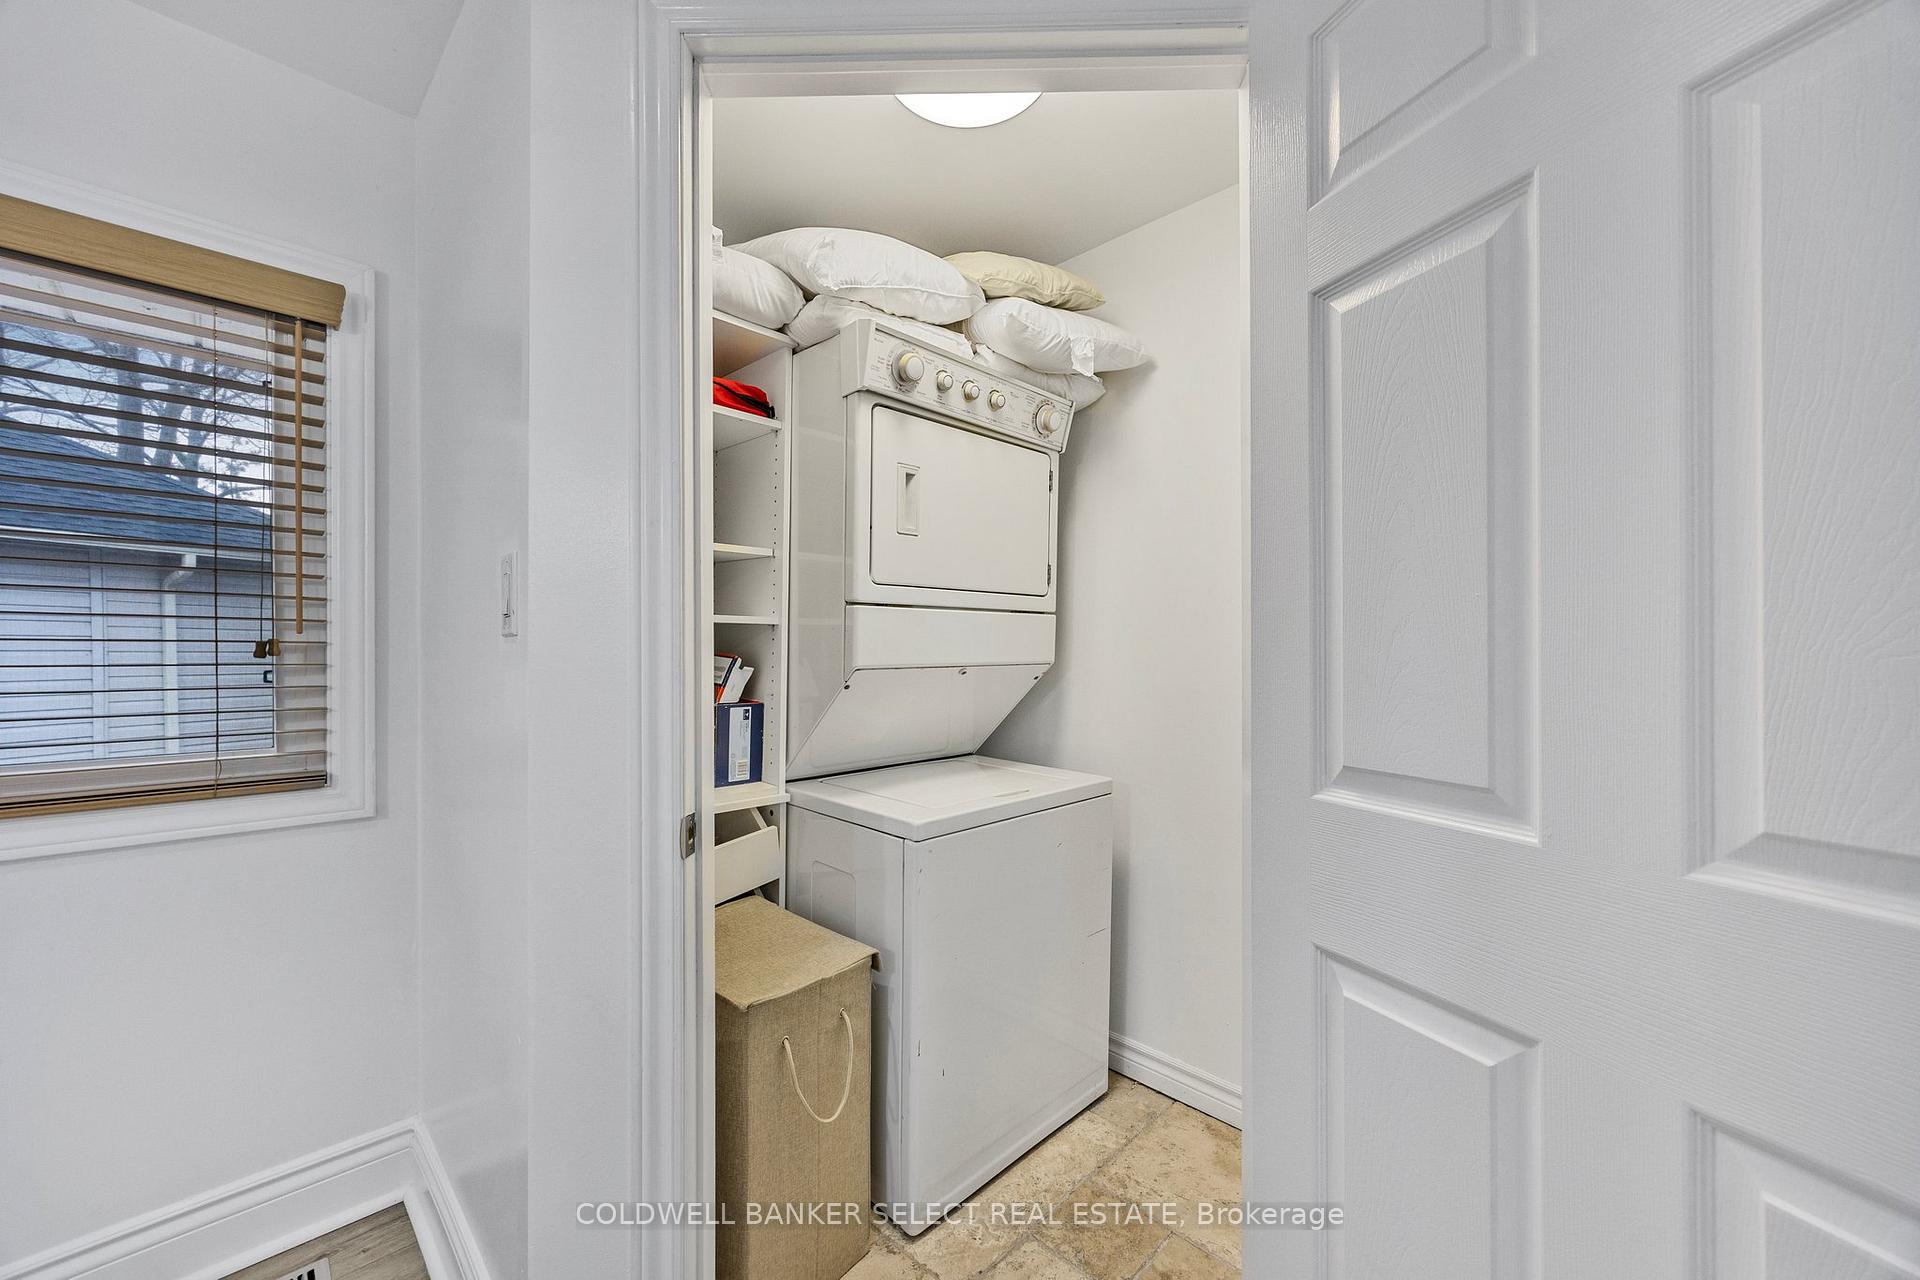
- 77: Stove, Fridge, Stackable Washer & Dryer, Dishwasher. 79: Stove, Microwave, Dishwasher, Fridge, Stackable Washer & Dryer, Security Cameras
Exclusions
- Exclusions
- Garbage Bin
Parking & Garages
- Garage Type
- Detached
- Garage Spaces
- 2
- Parking Spaces
- 10
- Total Garage And Parking Spaces
- 12
Heating & Cooling
- Heat Source
- Gas
- Heat Type
- Forced Air
- Air Conditioning
- Central Air
- Water
- Municipal
- Sewers
- Sewer
- Bedrooms
- 6
- Washrooms
- 5
- Kitchens
- 3
- Family / bonus room
- Yes
Room sizes
- Bedroom 3—Main level, Large Window, 2 Pc Ensuite
- Bedroom 2—Main level, Large Window, 3 Pc Ensuite, W/O To Yard
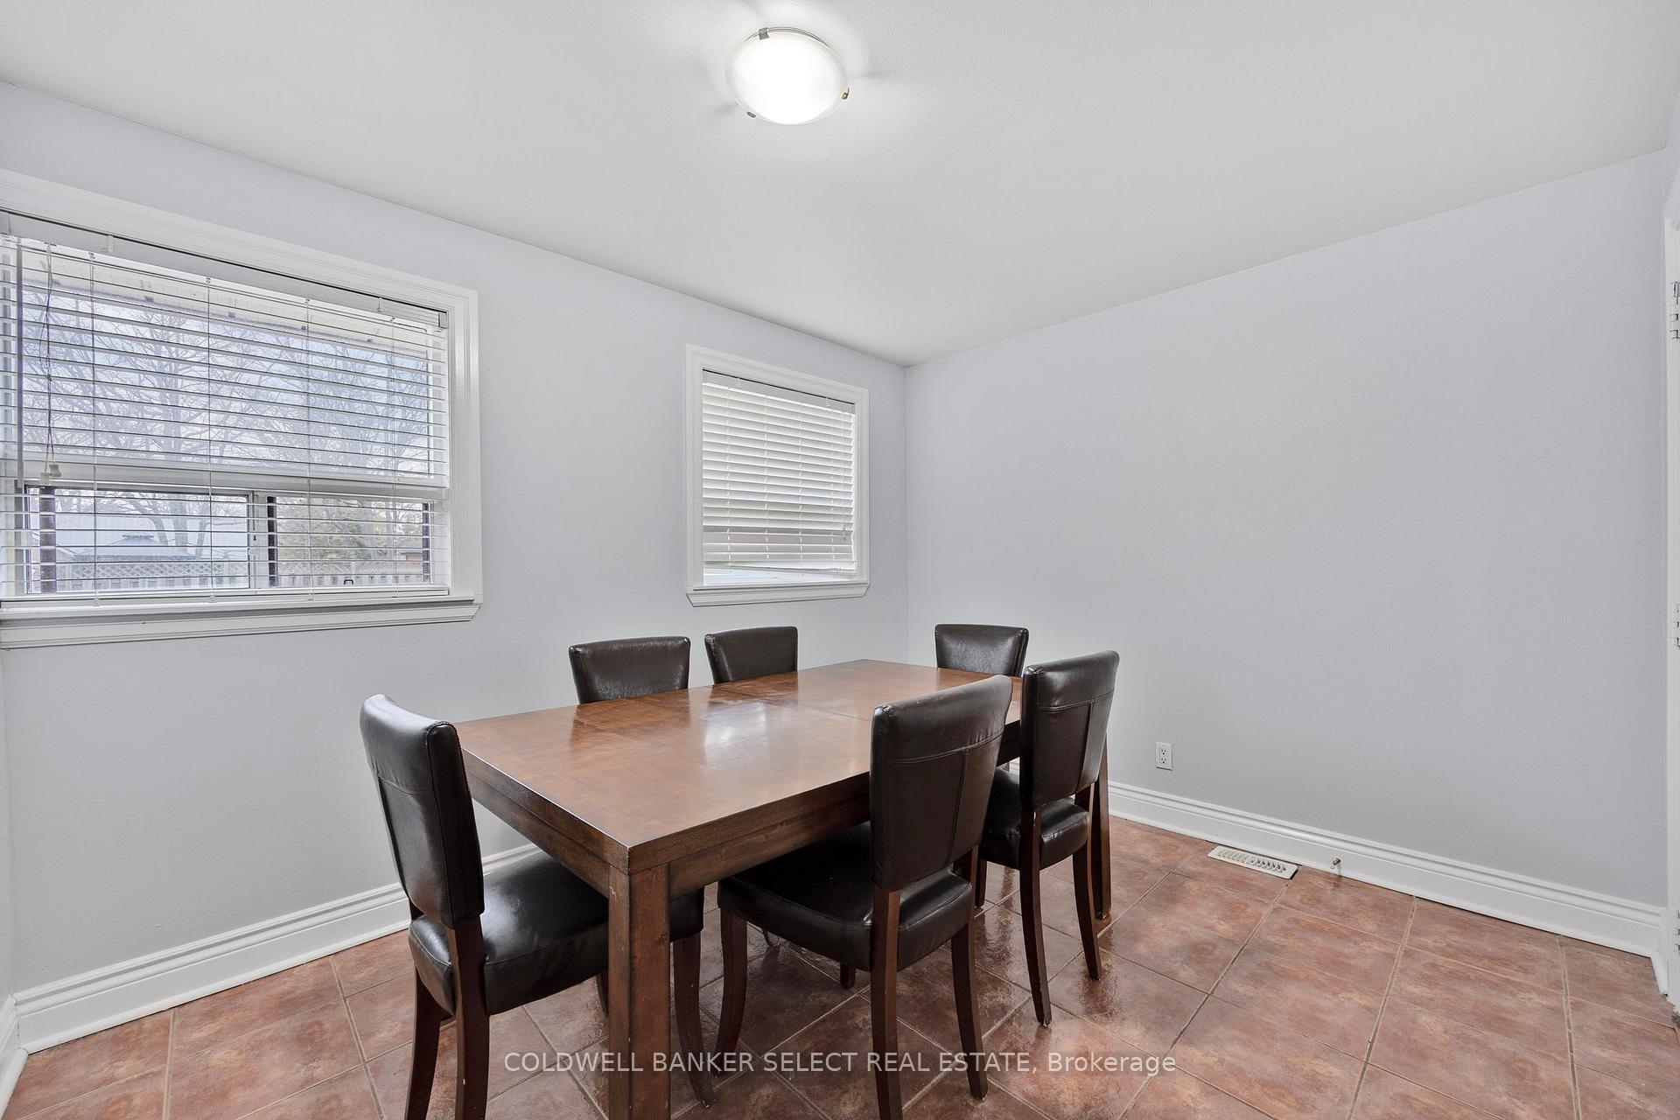
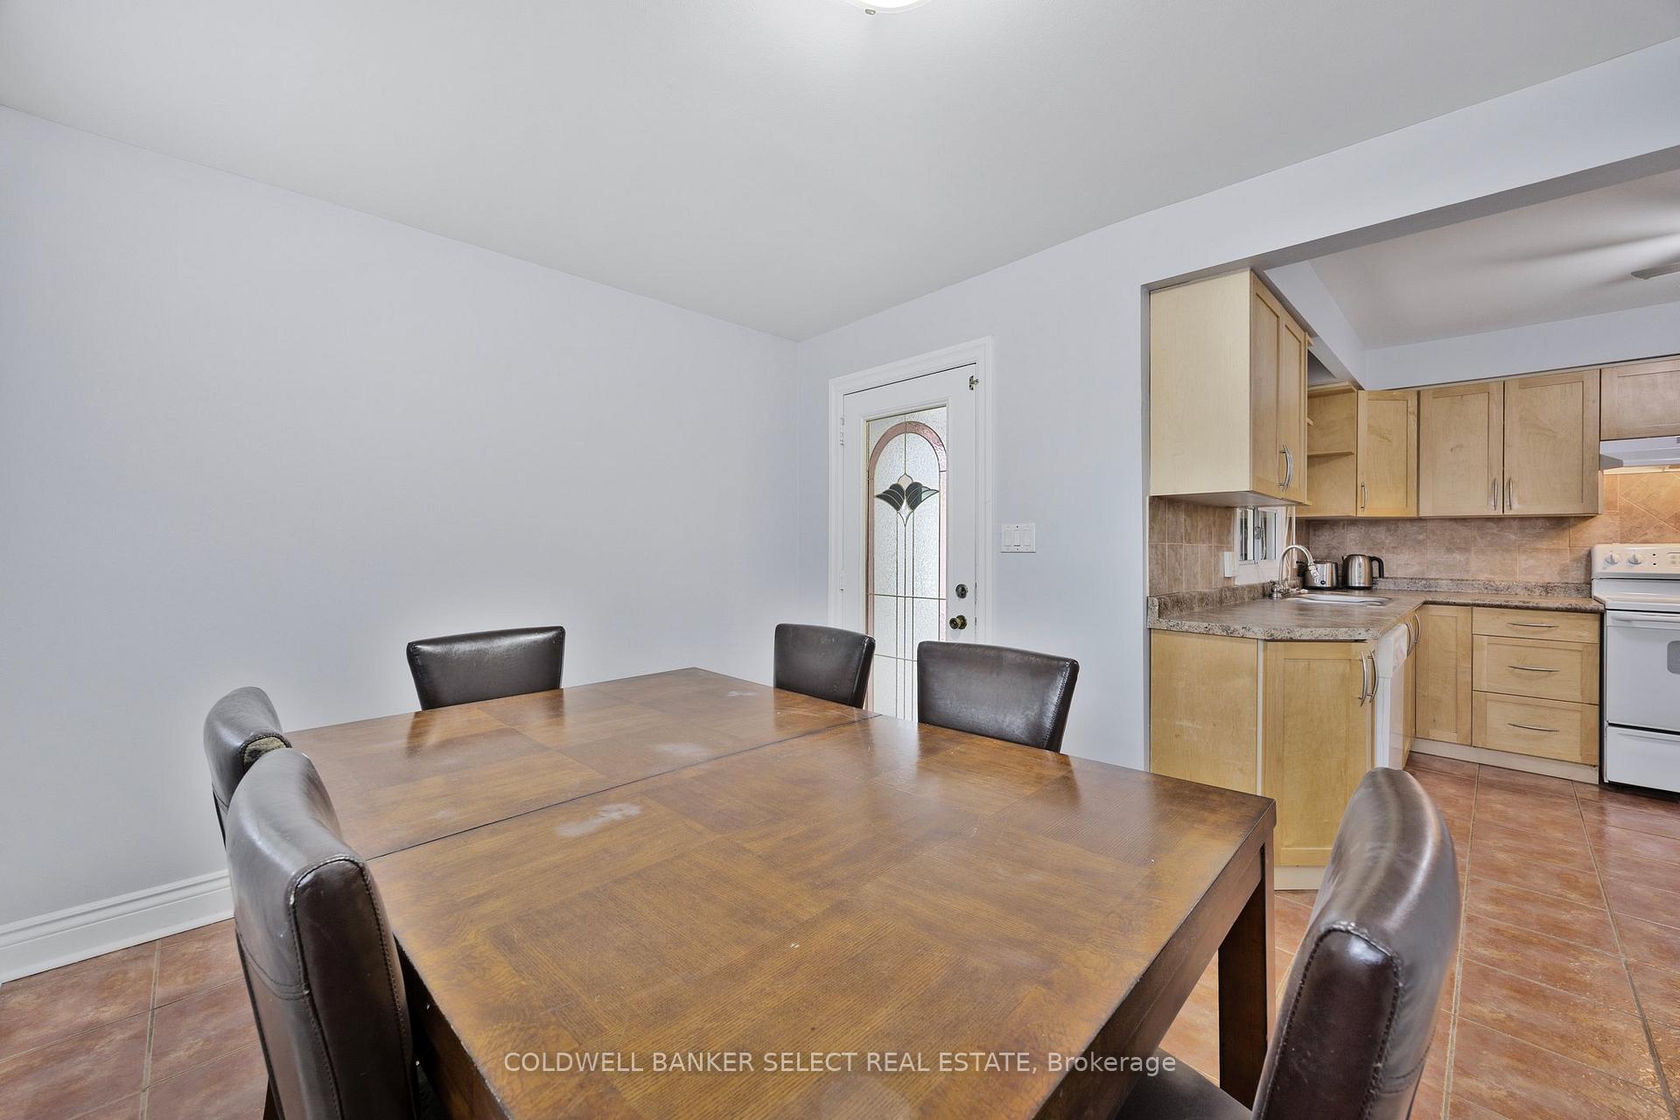
- Dining Room—Main level, W/O To Yard, Ceramic Floor, Large Window
- Bedroom—Main level, Large Window, 3 Pc Ensuite, Vinyl Floor
- Bedroom 3—Main level, Large Window, Vinyl Floor
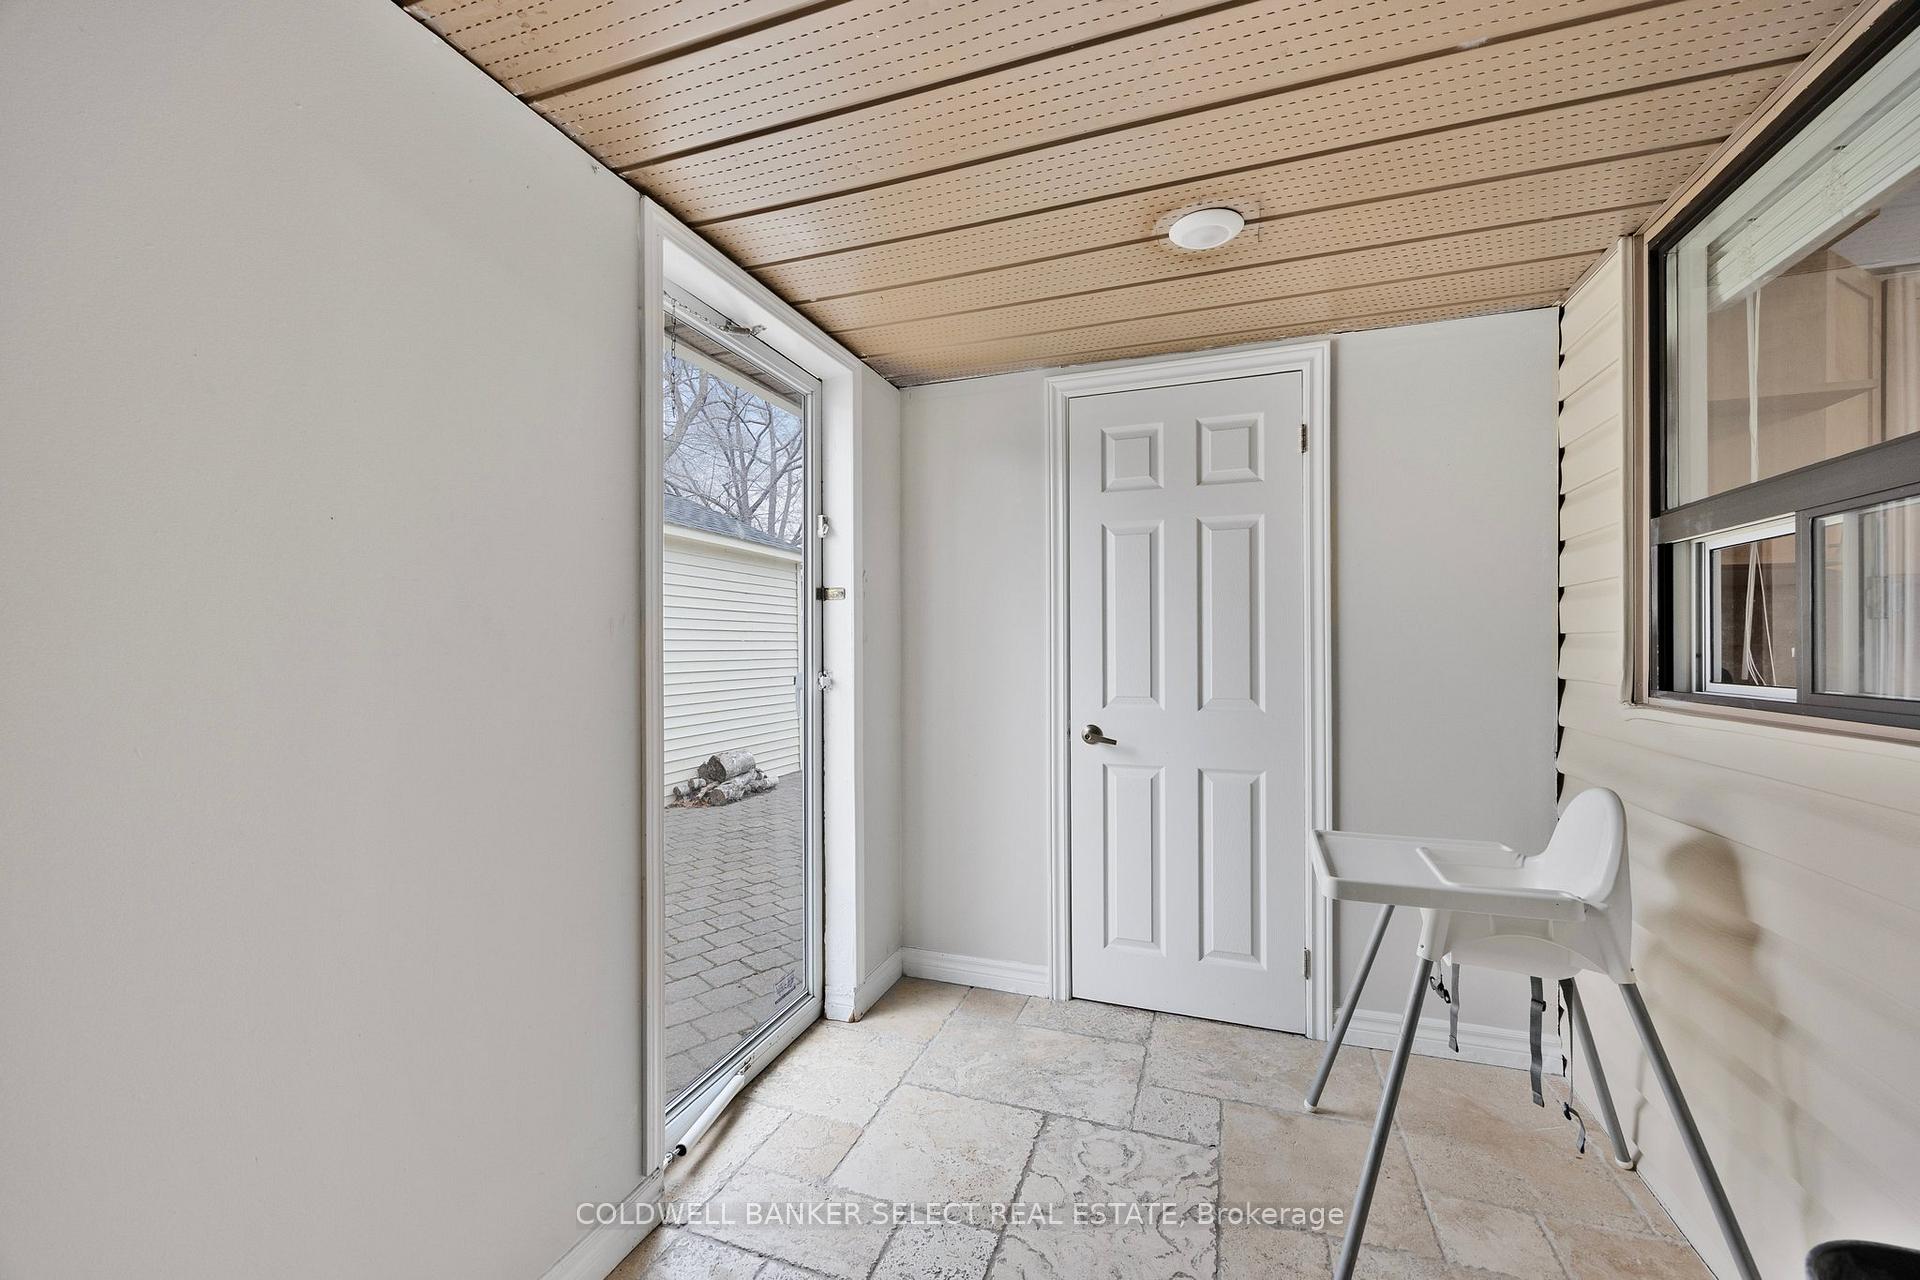
- Sunroom—Main level
- Kitchen—Main level, B/I Appliances, Ceramic Floor
- Laundry—Main level
- Kitchen—Ground level, Overlooks Backyard, Ceramic Floor
- Living Room—Main level, Large Window, Ceramic Floor
- Kitchen—Main level, Large Window, B/I Appliances, Eat-in Kitchen
- Living Room—Main level, Vaulted Ceiling(s), Combined w/Kitchen, Heated Floor
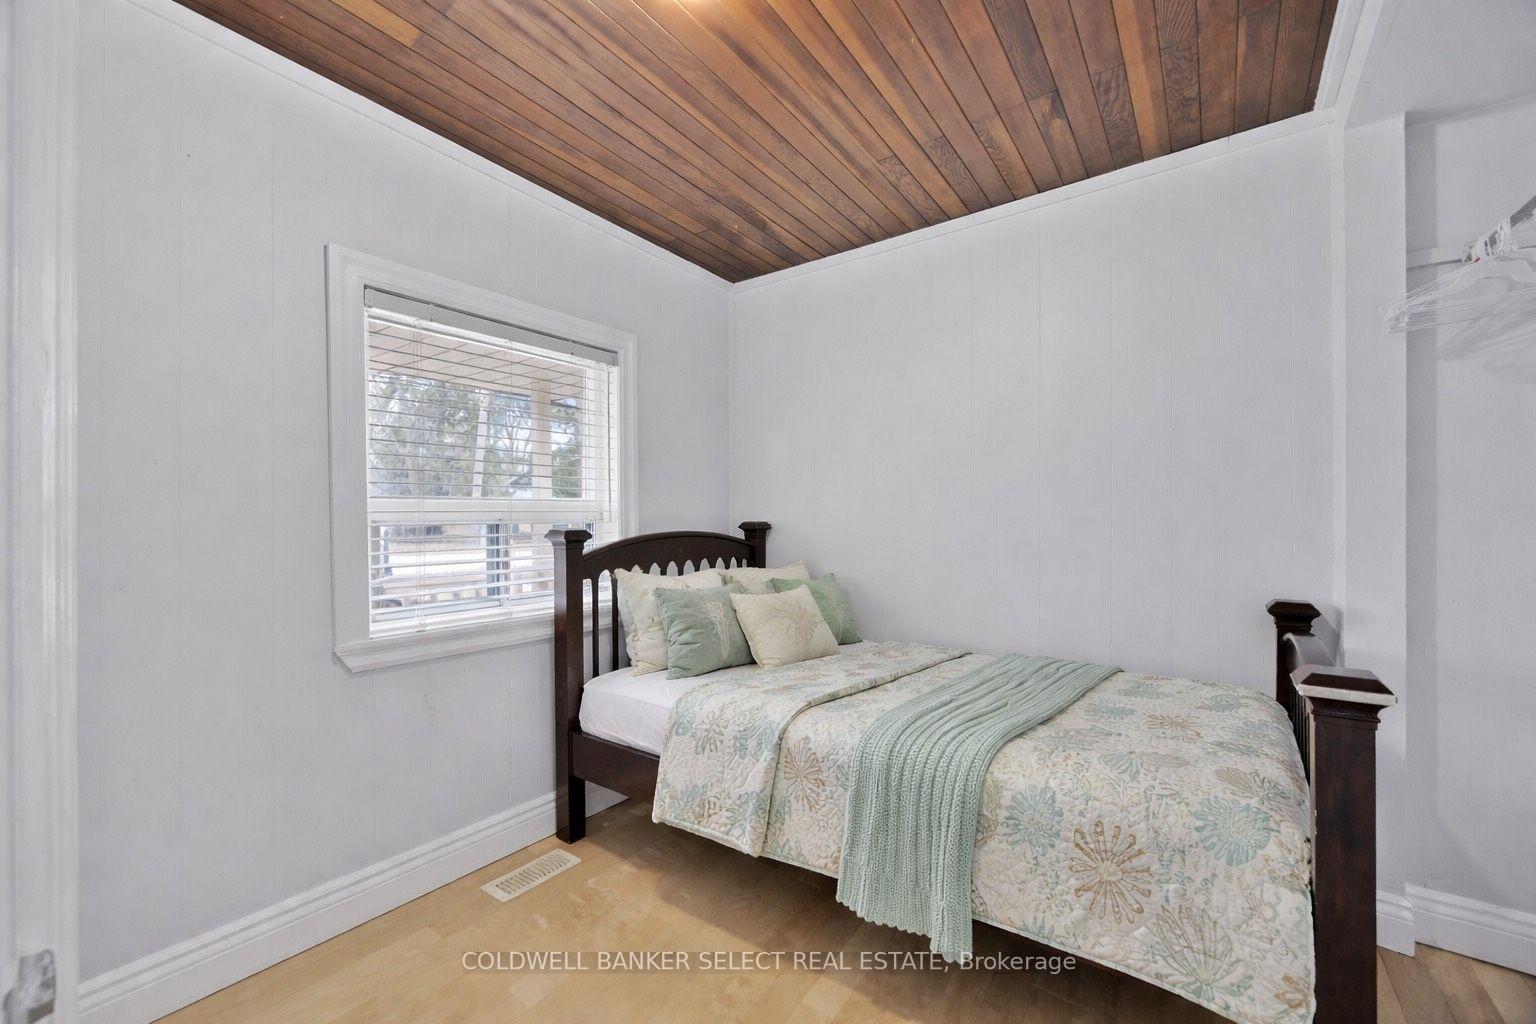
- Bedroom—Main level, Large Window, B/I Closet, Hardwood Floor
- Bedroom 2—Main level, Large Window, Hardwood Floor
Washrooms
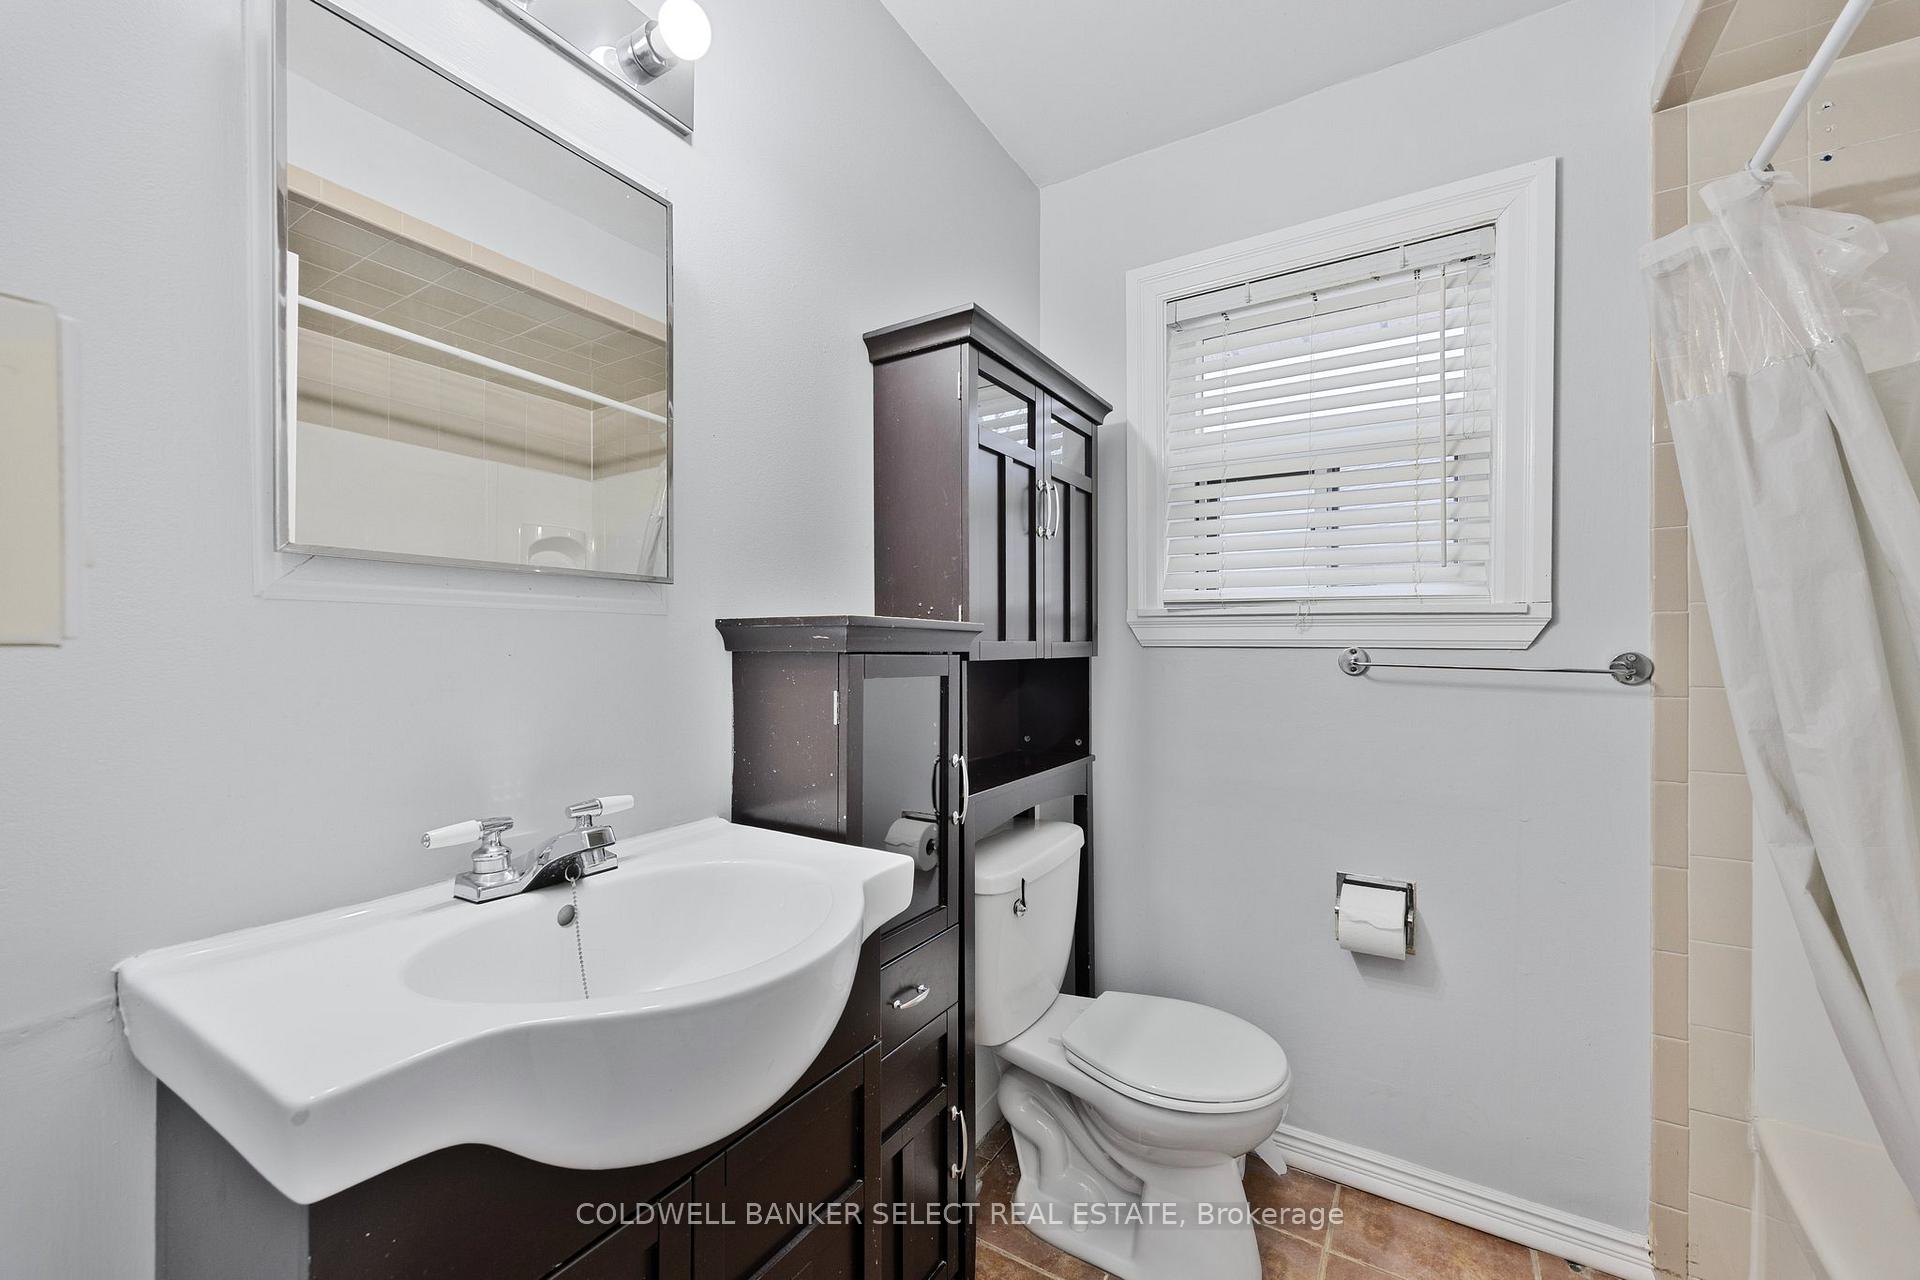
- 3-piece, Main
- 4-piece, Main
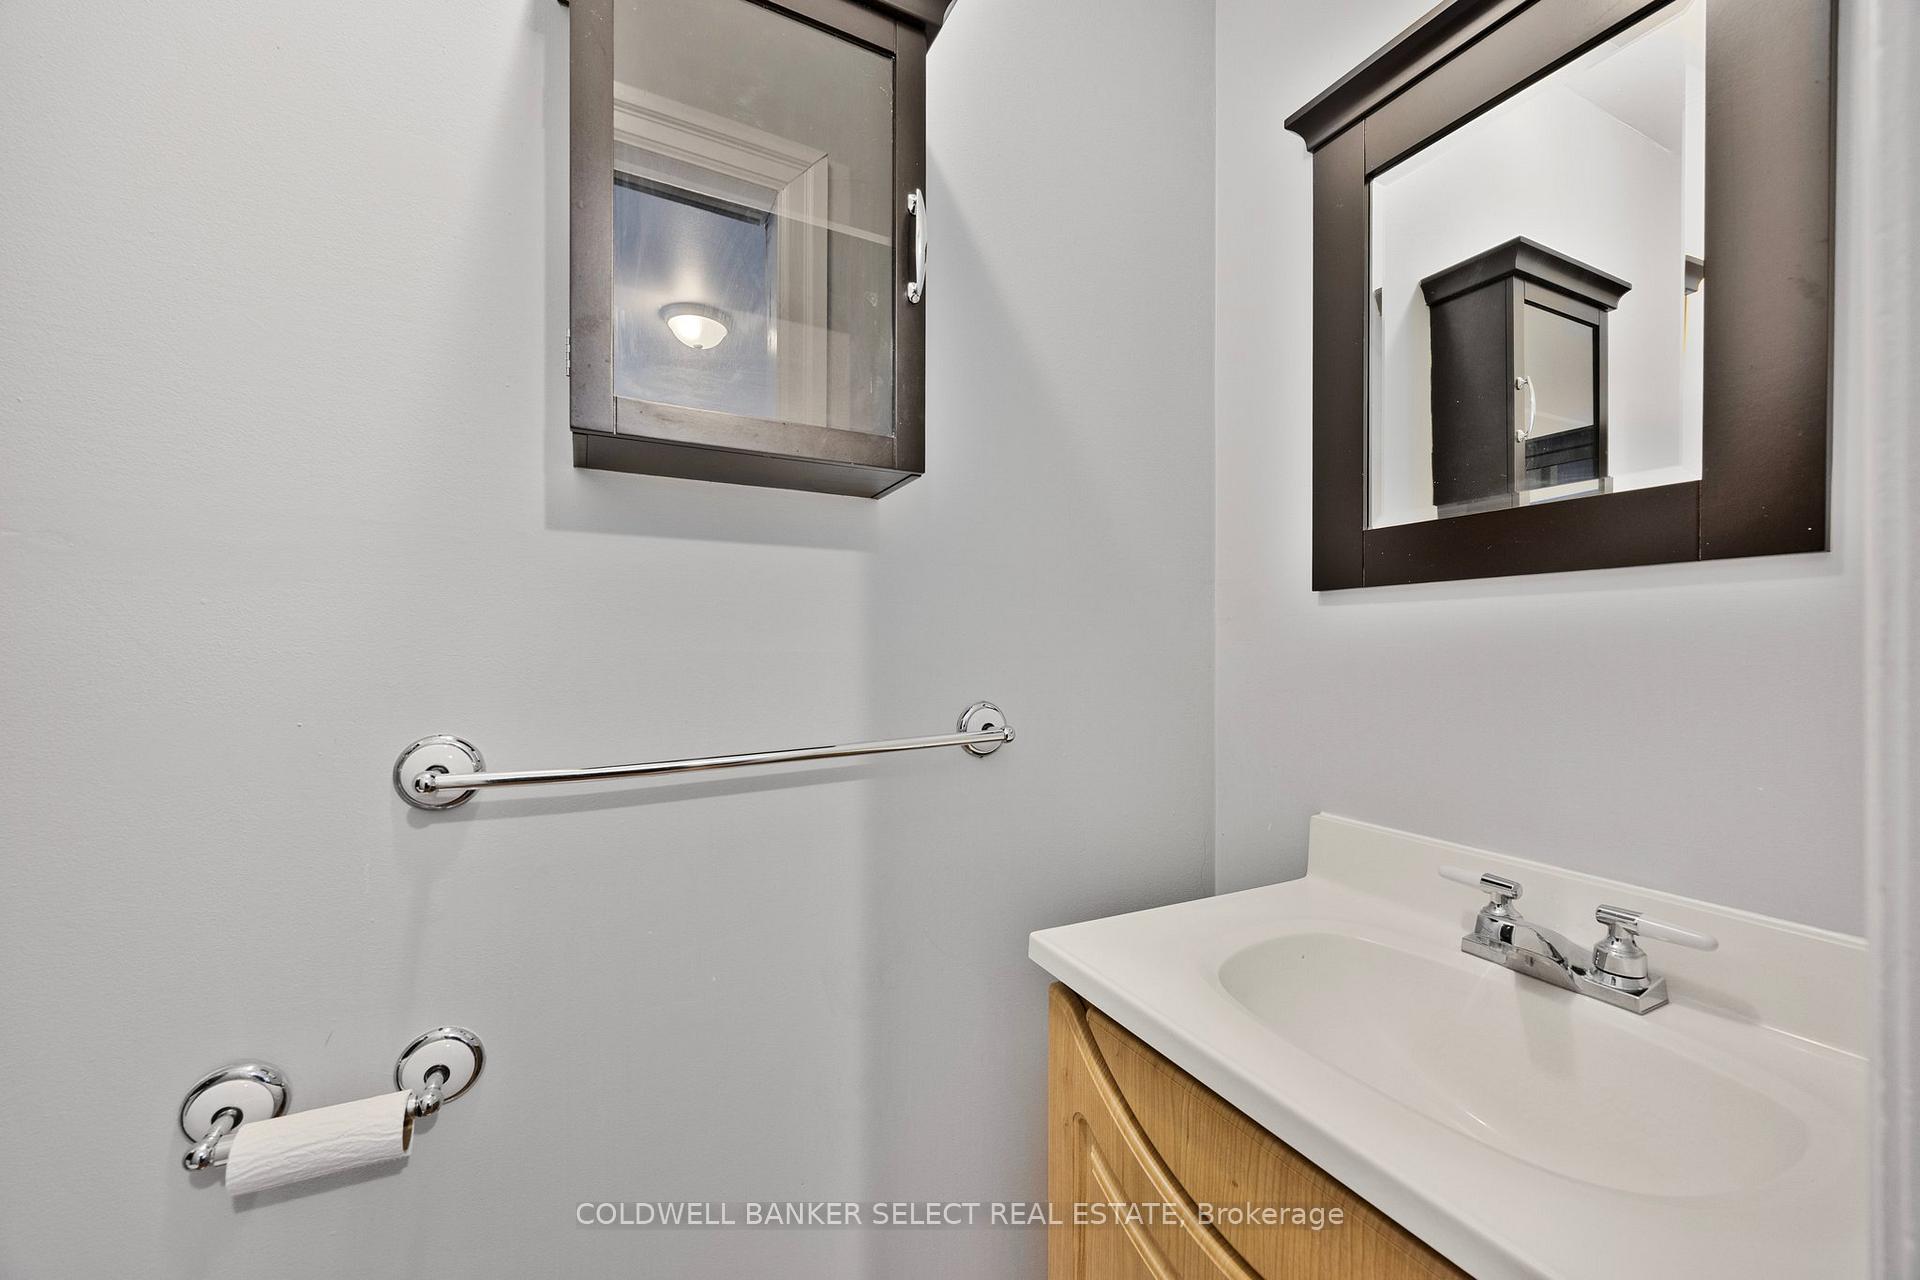
- 2-piece, Main
- Municipality
- Wasaga Beach
- Neighbourhood
- Wasaga Beach
- Main cross streets
- Baker St & 22nd St
- Zoning
- R1 & Commercial Cottage Court
- Directions
- From Mosley St Head North On 22nd St, Right Onto Baker St
- Waterfront
- Indirect
- MLS® number
- S13639460
- Data source
- Toronto Regional Real Estate Board
- Listed on
- 2026-08-05
- Updated on
- 2026-09-10
- Days on market
- 75 days
- Possession type
- Flexible
- Co-op commission
- 2.5% + HST
- Seller
- Listed by
- COLDWELL BANKER SELECT REAL ESTATE
Home Market Value
Current home valuation for 77-79 Baker Street, Wasaga Beach, Wasaga Beach, ON. Listed for $999,000
HOMEH Estimate
$945,000
Estimated Sales Range
$746,550 - $1,143,450
HOMEH Estimate for 77-79 Baker Street, Wasaga Beach
Calculated with a real agent's CMA method — 45+ years of experience, codified. Not an AI guess.
For the owner
Is this your home? Track its value.
Get this home's HOMEH Estimate by email once a month, with how many homes are for sale around you.
Mortgage Payment Calculator
Compare up to 4 down payment scenarios
5% on first $500K + 10% on $499,000 over $500K
$74,900
| Scenario 1 | Scenario 2 | Scenario 3 | Scenario 4 | |
|---|---|---|---|---|
−Down payment | % $ | % $ | % $ | % $ |
+CMHC insurance | $36,963 | $27,872 | $23,776 | $0 |
=Total mortgage | $961,038 | $926,972 | $872,926 | $799,200 |
Amortization | ||||
Mortgage rate | % | % | % | % |
| Payment frequency | ||||
=Mortgage payment | $4,692monthly | $4,526monthly | $4,262monthly | $3,902monthly |
Land Transfer Tax
$16,455
$16,455
Around this home
Data provided by OpenStreetMap & Fraser Institute School Rankings
Ask HOMEH
New!Hi there!
👋Text or call (416) 301-9001
Recommended for you
Based on homes you've looked at.
No recommended properties found.
Nearby similar homes
No nearby properties found.
More real estate resources
Other homes nearby
Explore this area
No nearby listings available.