

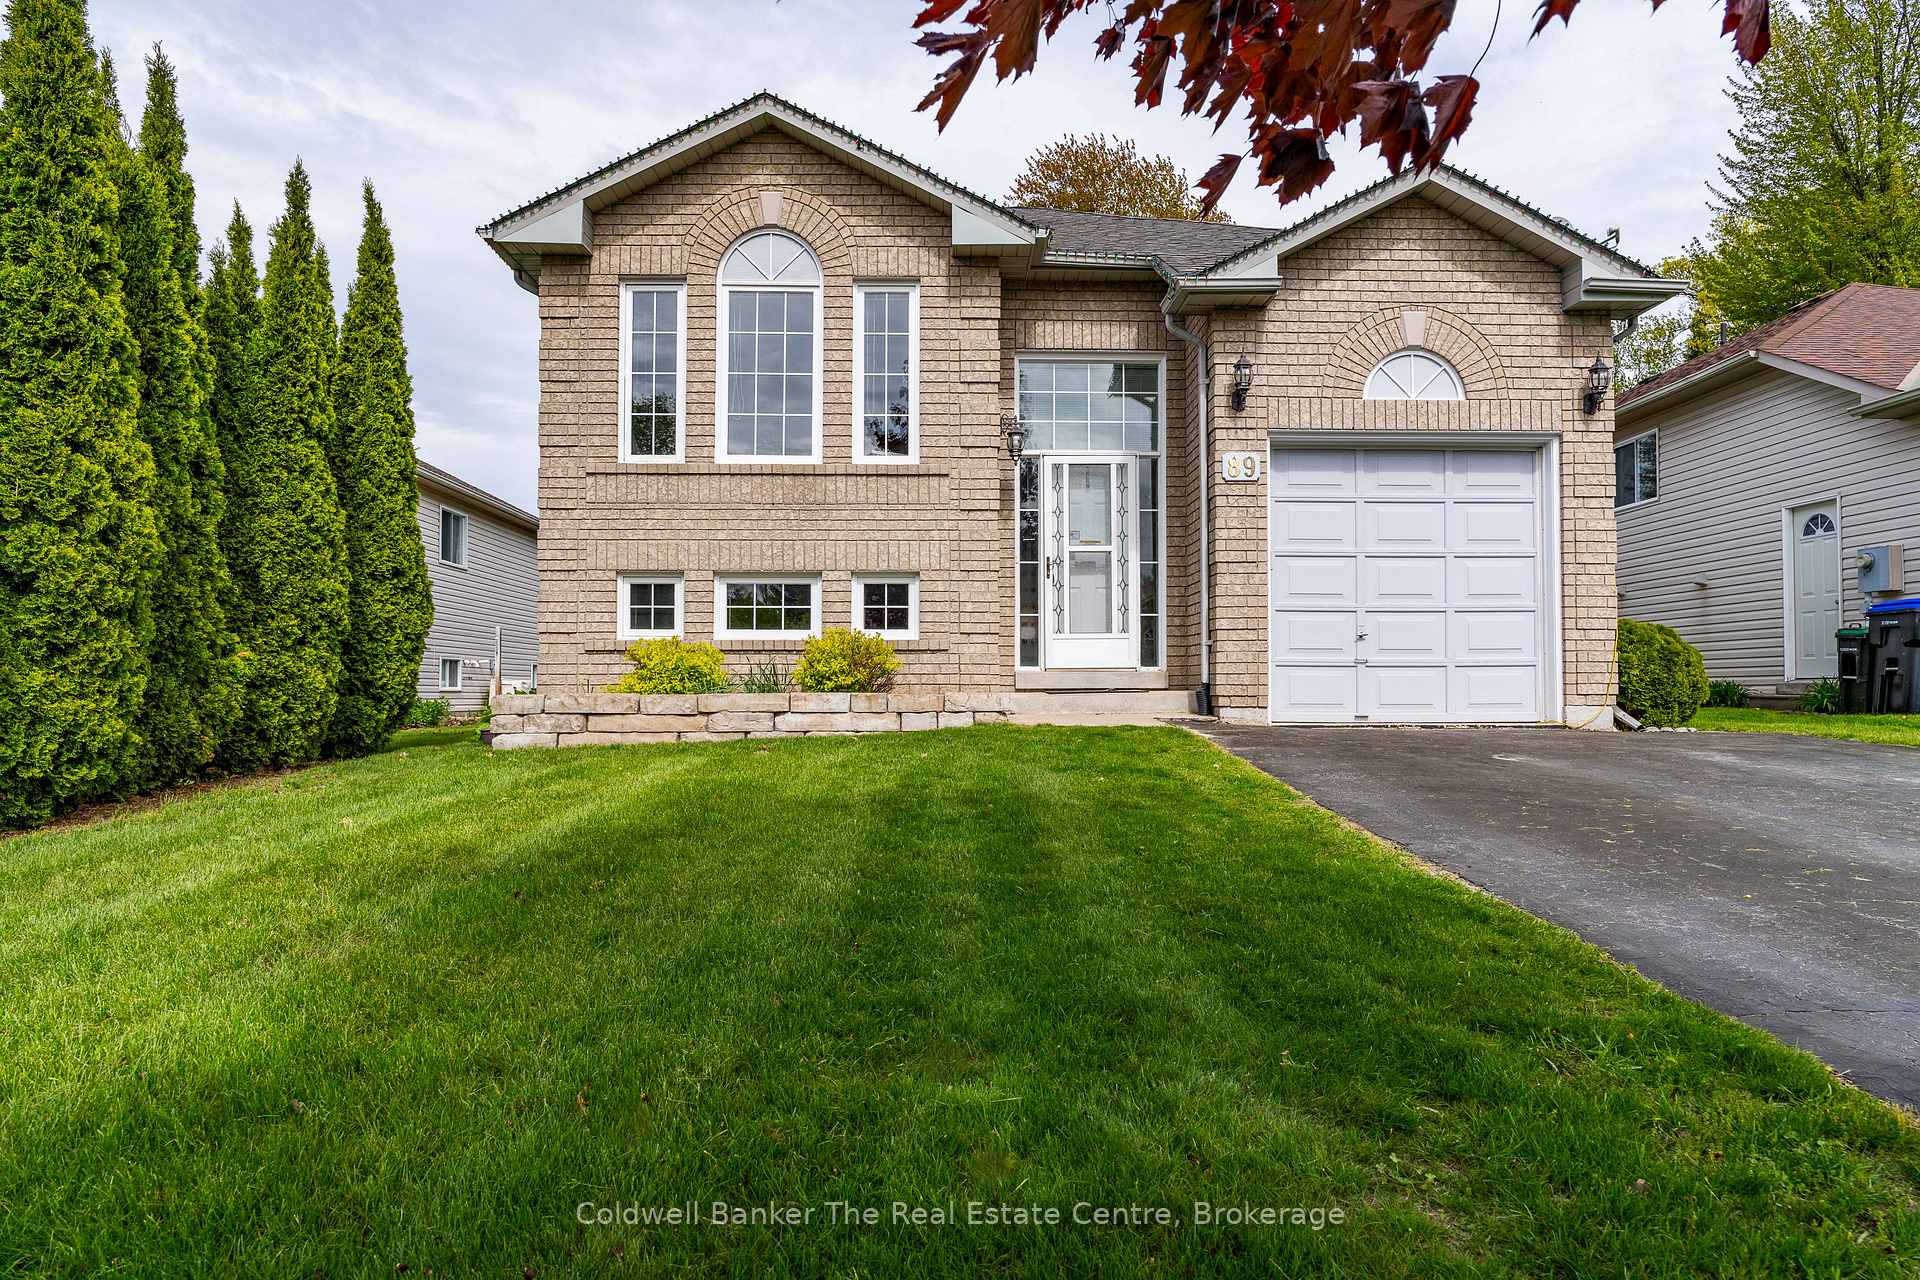
89 Glen Eton Road
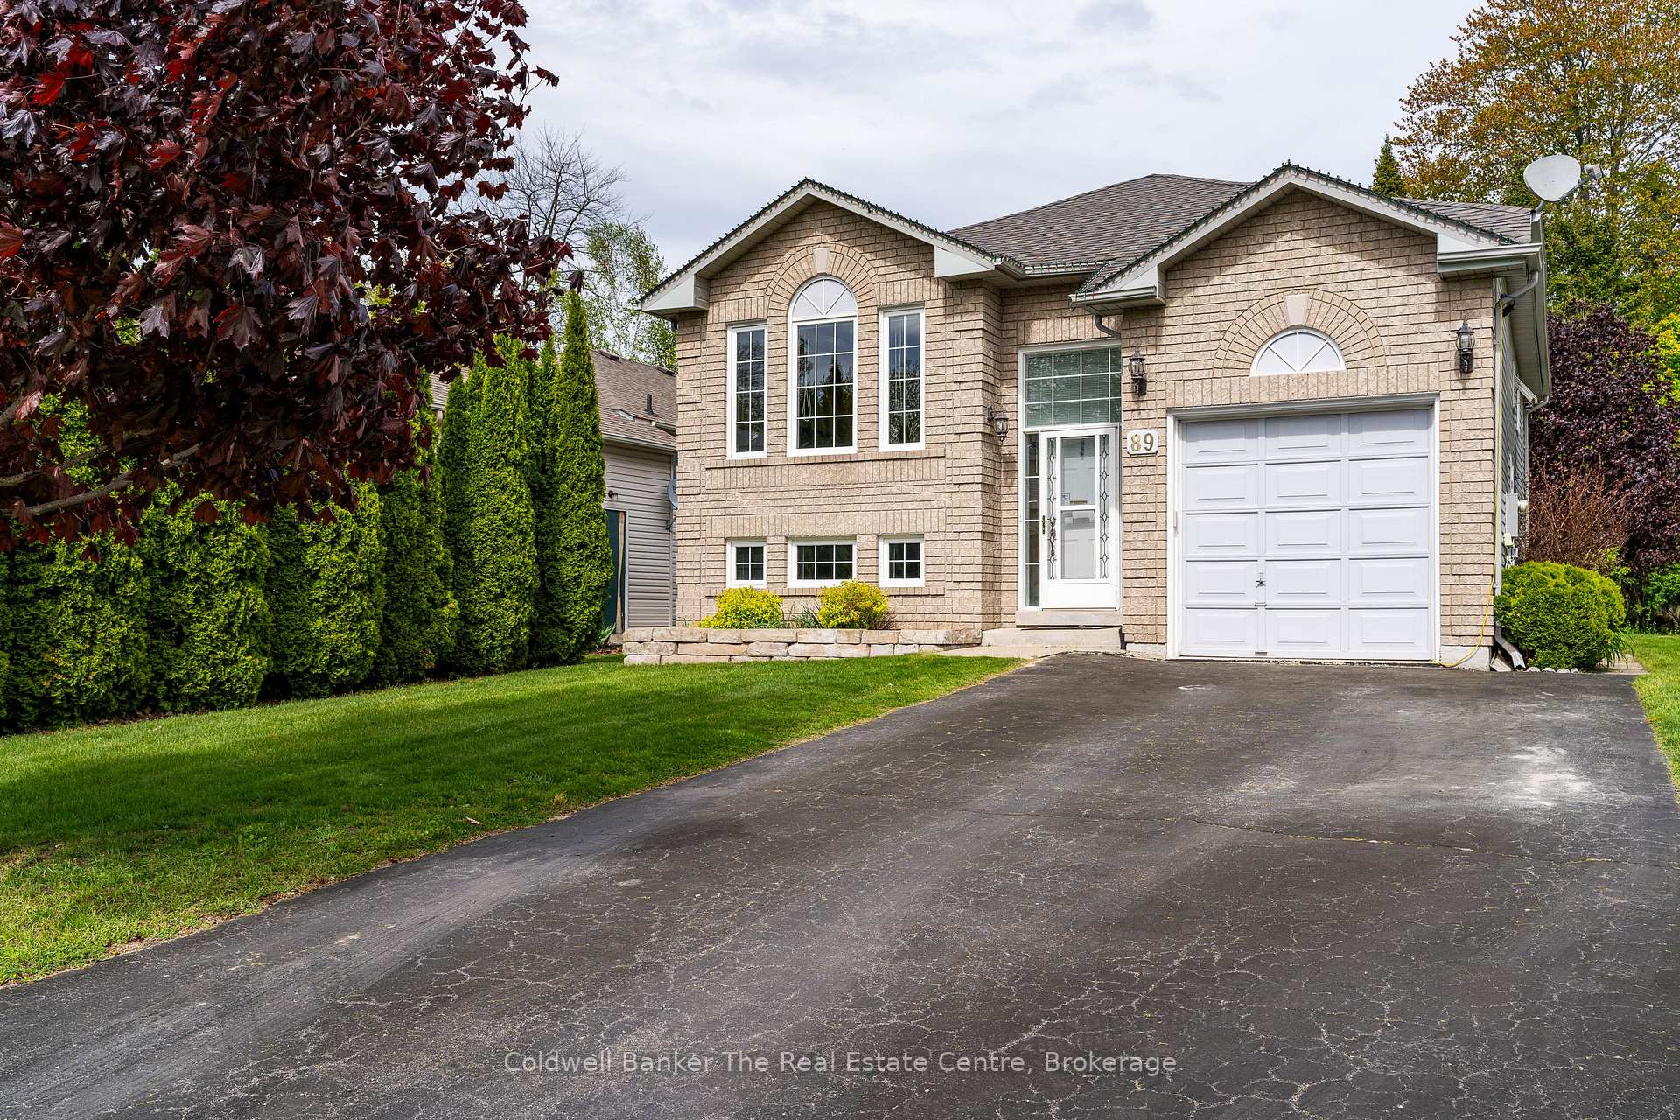
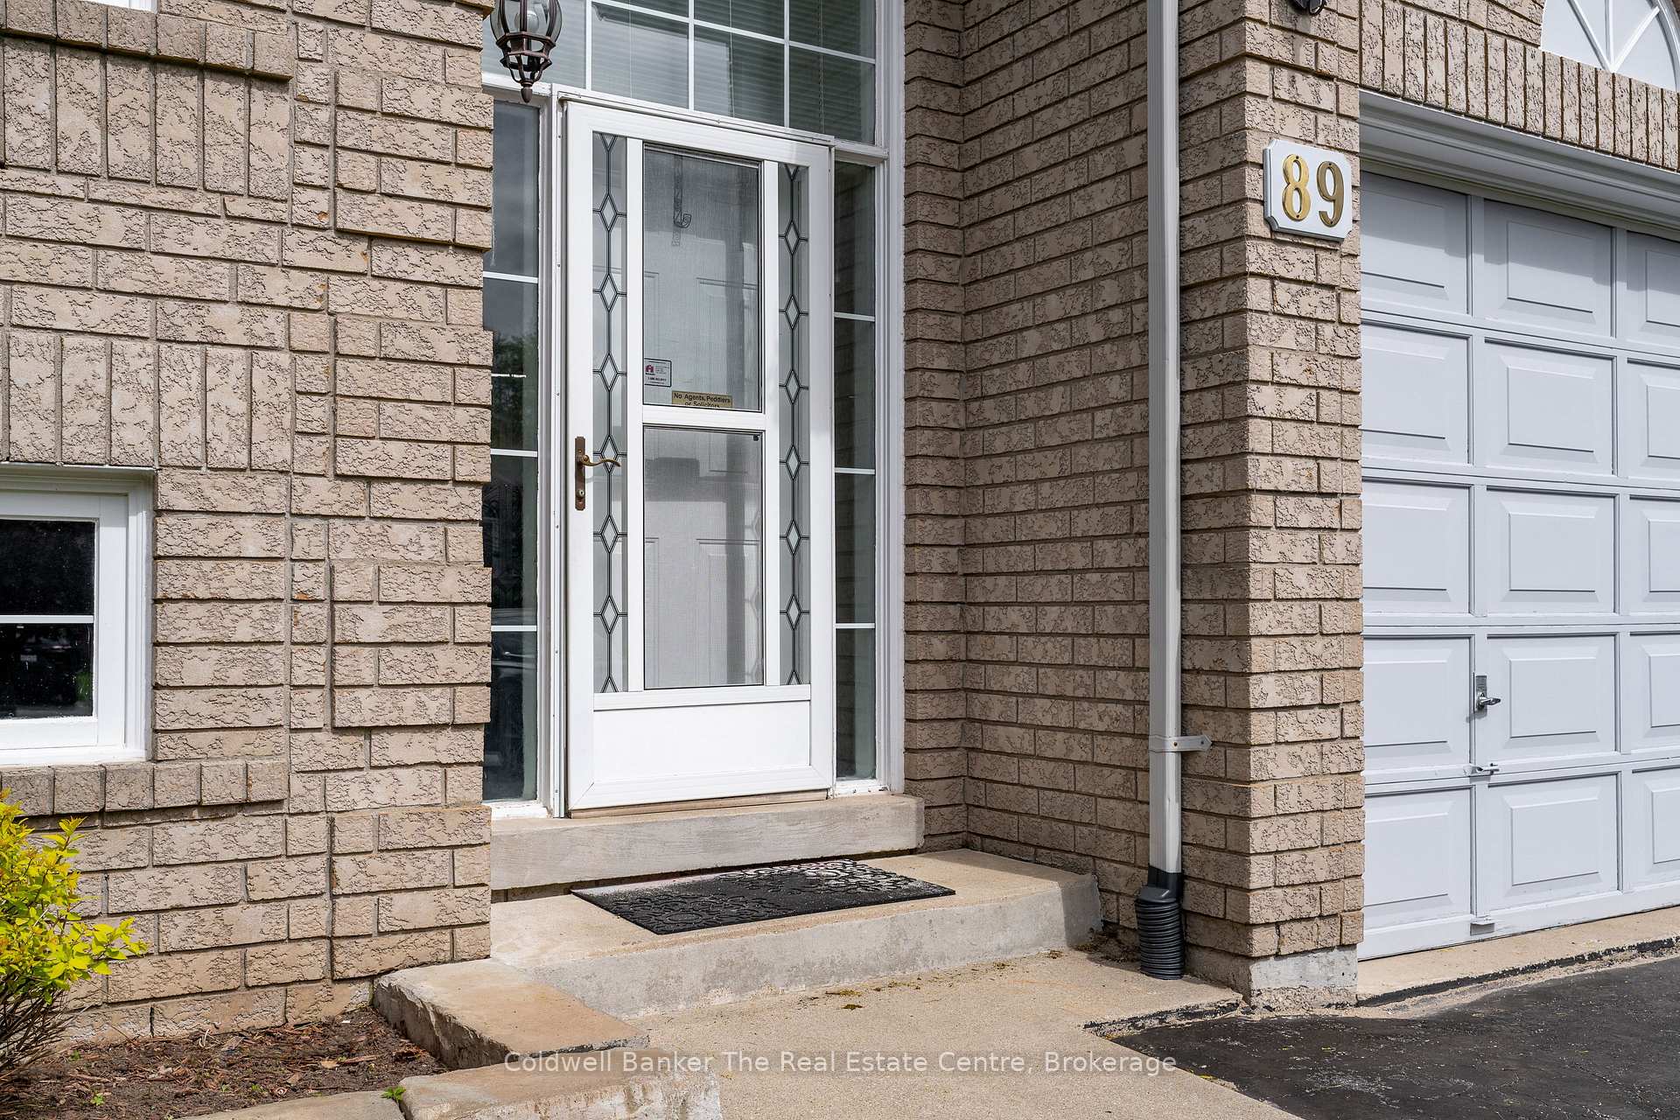
89 Glen Eton Road
 See all 34 photos
Property history
Facts and features
- BasementFinished
- Water, sewerMunicipal
- HeatingForced air
- CoolingCentral air
- Fireplace
- Central air
The homeDetached, Bungalow-raised, 700–1,100 sq ft
- Type: Detached
- Style: Bungalow-raised
- Living space: 700–1,100 sq ft
- Basement: Finished
InsideFireplace Yes, electric, Main level, Auto garage door remote, sump pump, water heater, water softener, workbench
- Fireplace: Yes, electric
- Laundry: Main level
- Features: Auto garage door remote, sump pump, water heater, water softener, workbench
- Rooms above ground: 5
- Rooms in the basement: 6
- Bedrooms: 2 + 2 in the basement
- Bathrooms: 3
- Kitchens: 1
- Family room: Yes
Outside and lotVinyl siding, brick front, Asphalt shingle, Concrete block
- Exterior: Vinyl siding, brick front
- Roof: Asphalt shingle
- Foundation: Concrete block
- Size: 45.28 × 134.7 ft
- Zoning: R1
Parking1 Garage, Attached, Private double
- Spaces: 1 Garage
- Garage: Attached
- Driveway: Private double
Heating, water and powerForced air, gas, Central air, Municipal water
- Heating: Forced air, gas
- Cooling: Central air
- Water: Municipal water
- Sewer: Municipal sewer
Costs and taxesTaxes $2,849 a year, HST included in the price, Hot water tank
- Taxes, 2024: $2,849 a year
- HST: HST included in the price
- Rental items: Hot water tank
Included in the saleFridge, stove, dishwasher, Washer and dryer
- Included: Fridge, stove, dishwasher
- Not included: Washer and dryer
Listing detailsS12186422, Sold, May 30, 2025
- MLS® number: S12186422
- Status: Sold
- Listed on: May 30, 2025
- Days on market: 11
- Updated: Jun 10, 2025
- Possession: 2025-07-30 / Flexible
- Occupied by: Owner
- Listing brokerage: COLDWELL BANKER THE REAL ESTATE CENTRE
About this home
89 Glen Eton Road, Wasaga Beach, ON L9Z 1E8
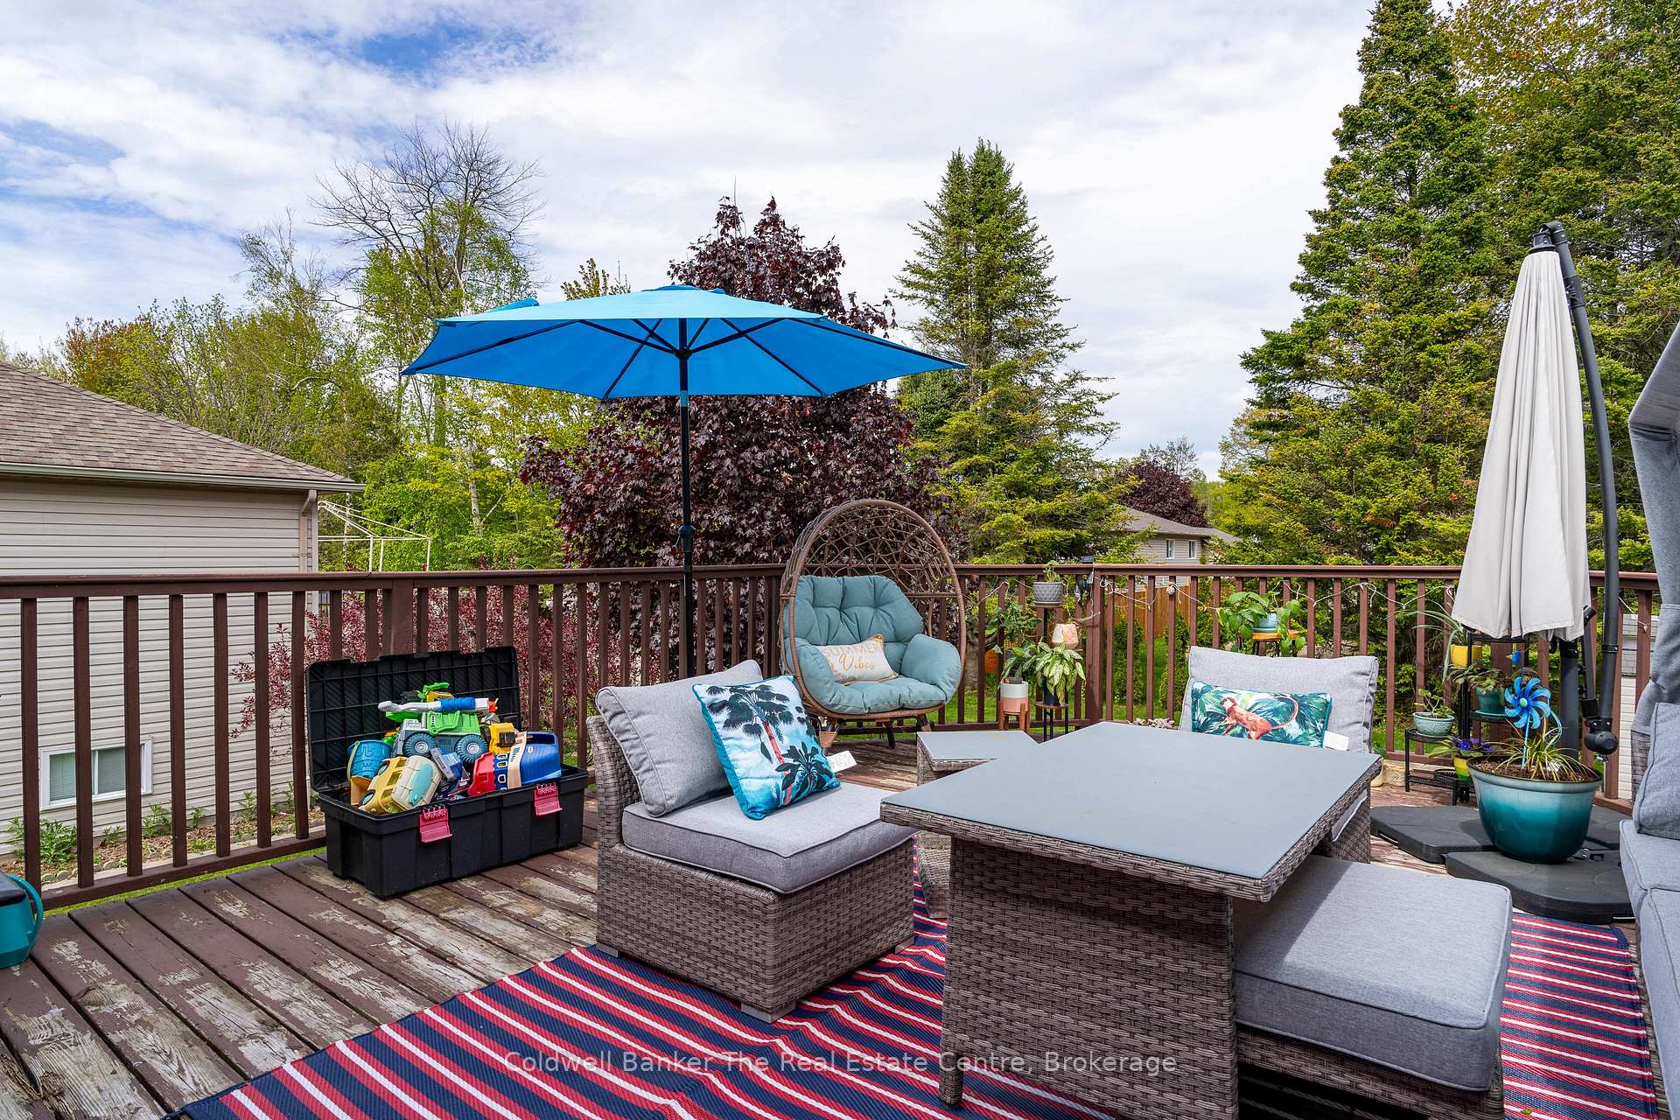
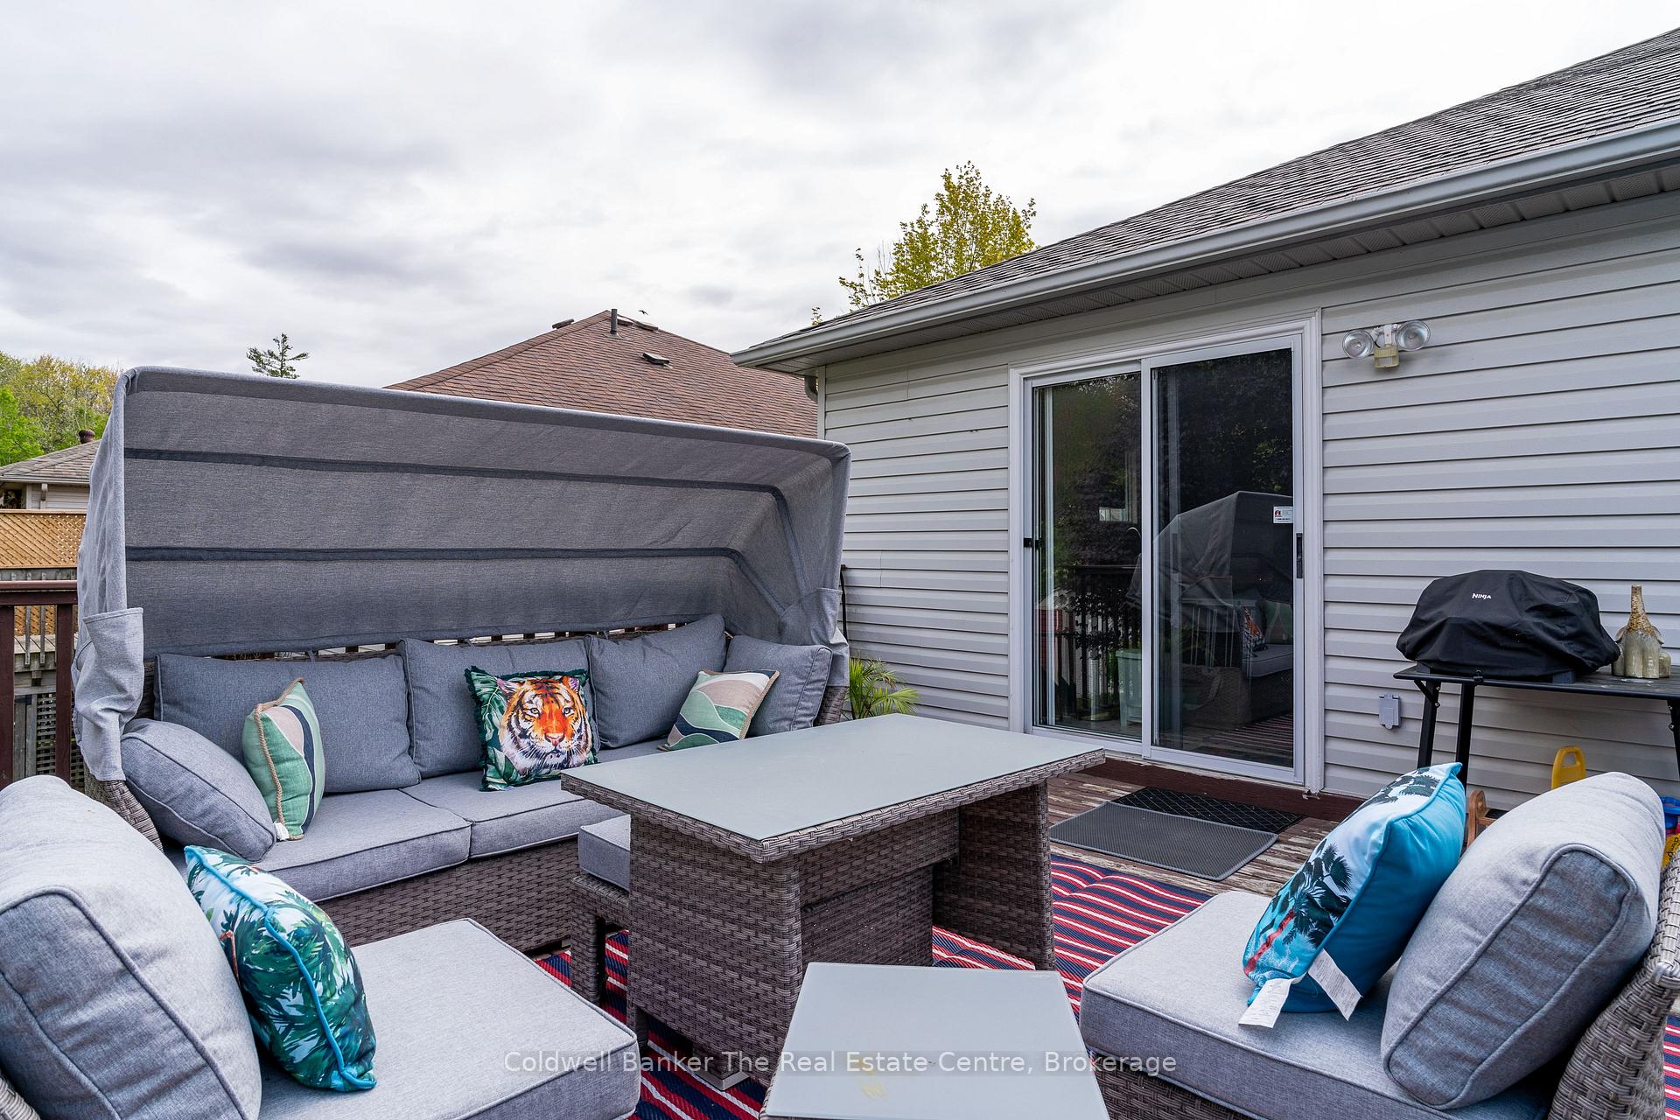
Welcome to this inviting detached home nestled in a peaceful neighborhood, just steps from scenic walking trails and a newly developed park. The main floor offers warm and comfortable family living, featuring two bedrooms, a spacious eat-in kitchen, a bright living area before stepping outside onto a large private deck ideal for outdoor dining, entertaining, or enjoying quiet mornings. The finished basement includes two well-sized bedrooms, perfect for additional family space, guests, or a home office setup. Whether you're relaxing indoors or enjoying the nearby green spaces, this home offers a perfect balance of comfort and lifestyle.
Ask about this home
A HOMEH agent will answer your questions about this home.
Around this home
Schools nearby
School rating, out of 10.
Helpful calculators
Your HOMEH agent

"I would see it this week."