

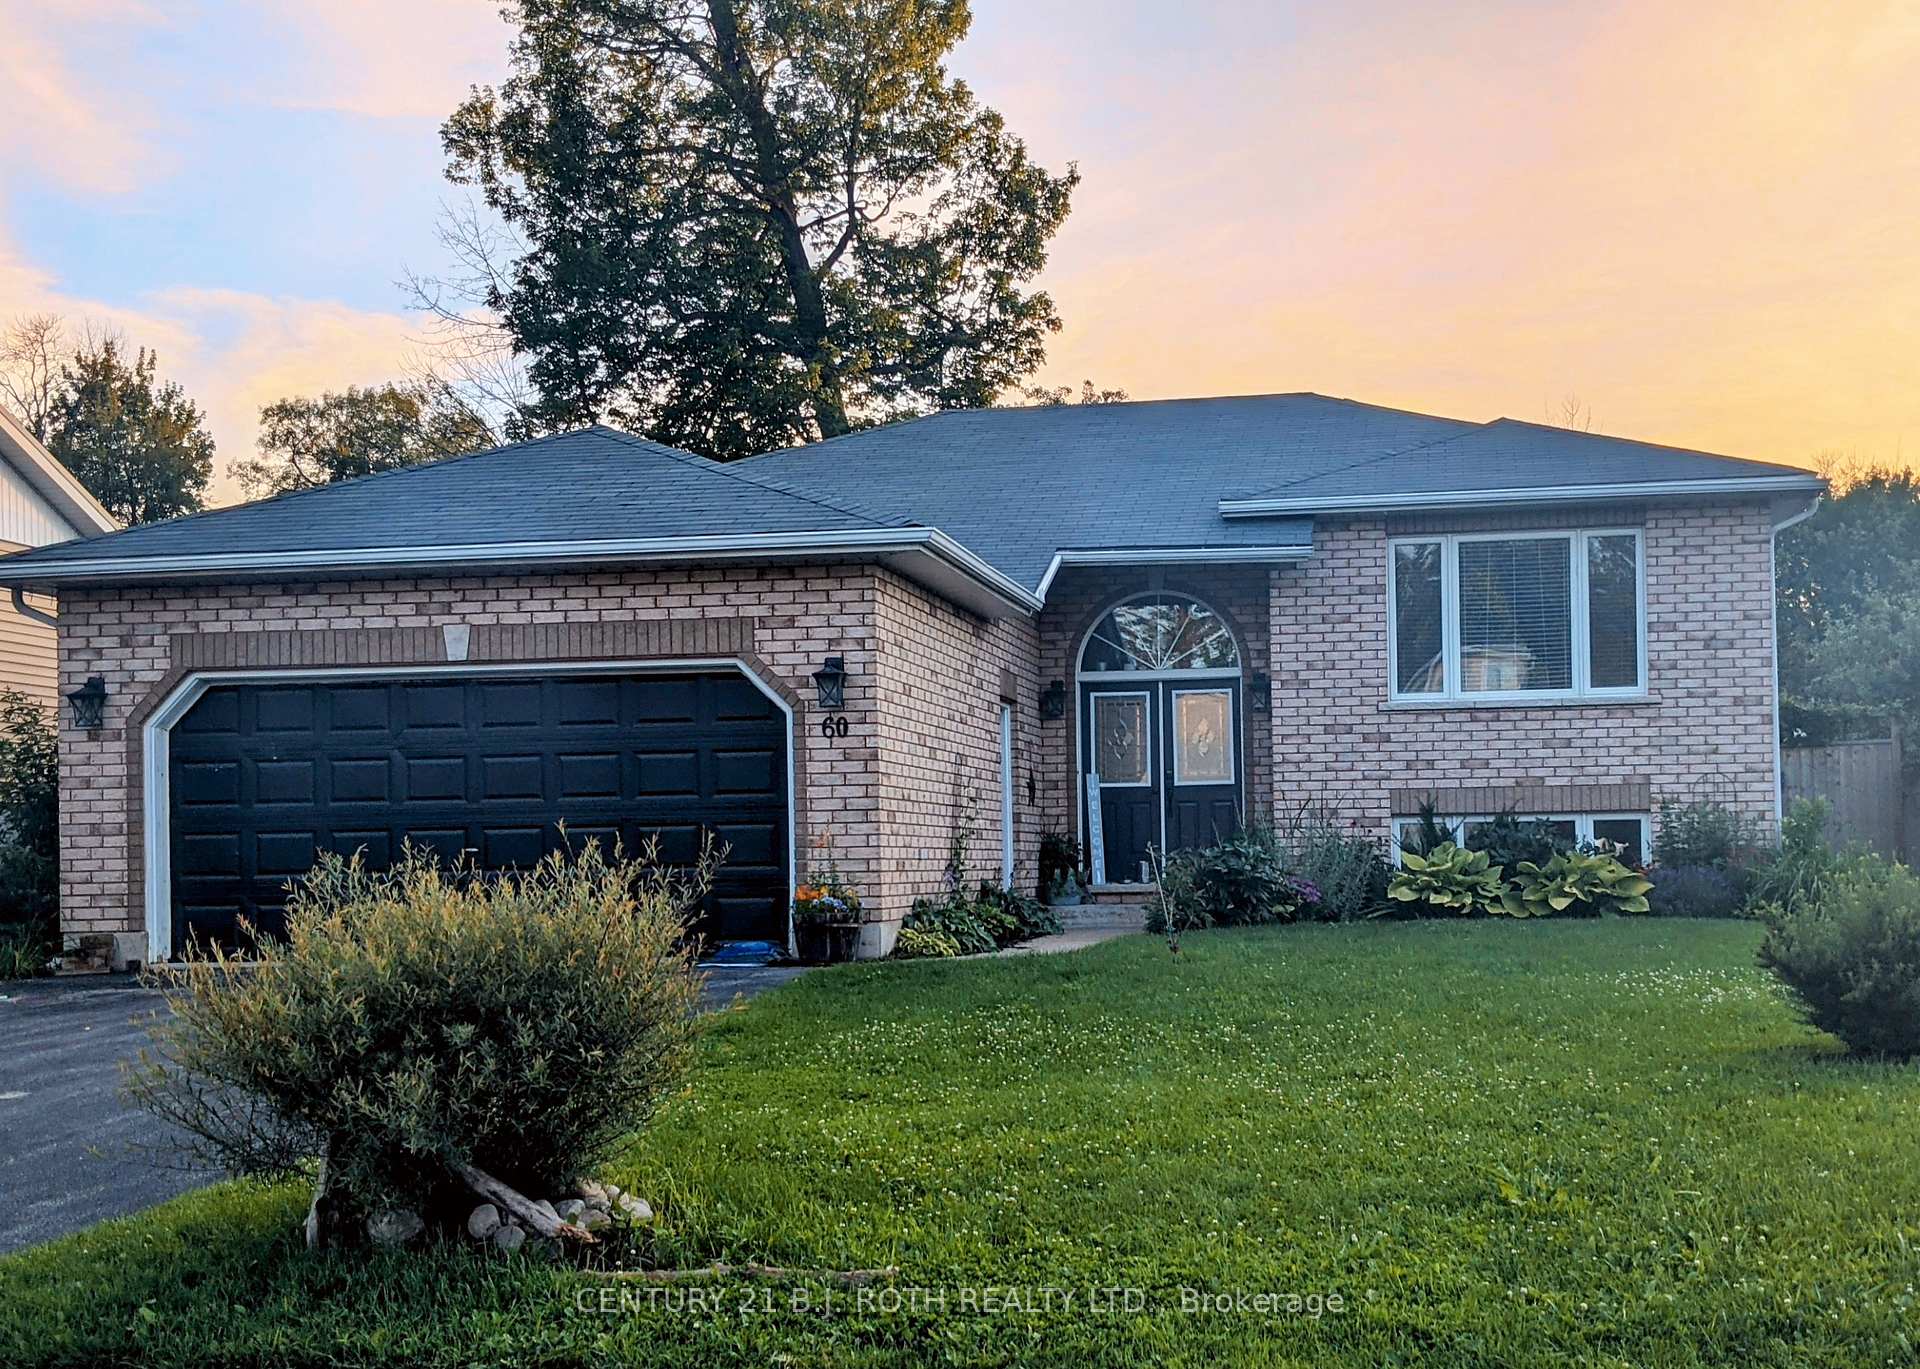
60 Riverdale Drive
Detached Sold
1/3160 Riverdale Drive
Detached Sold
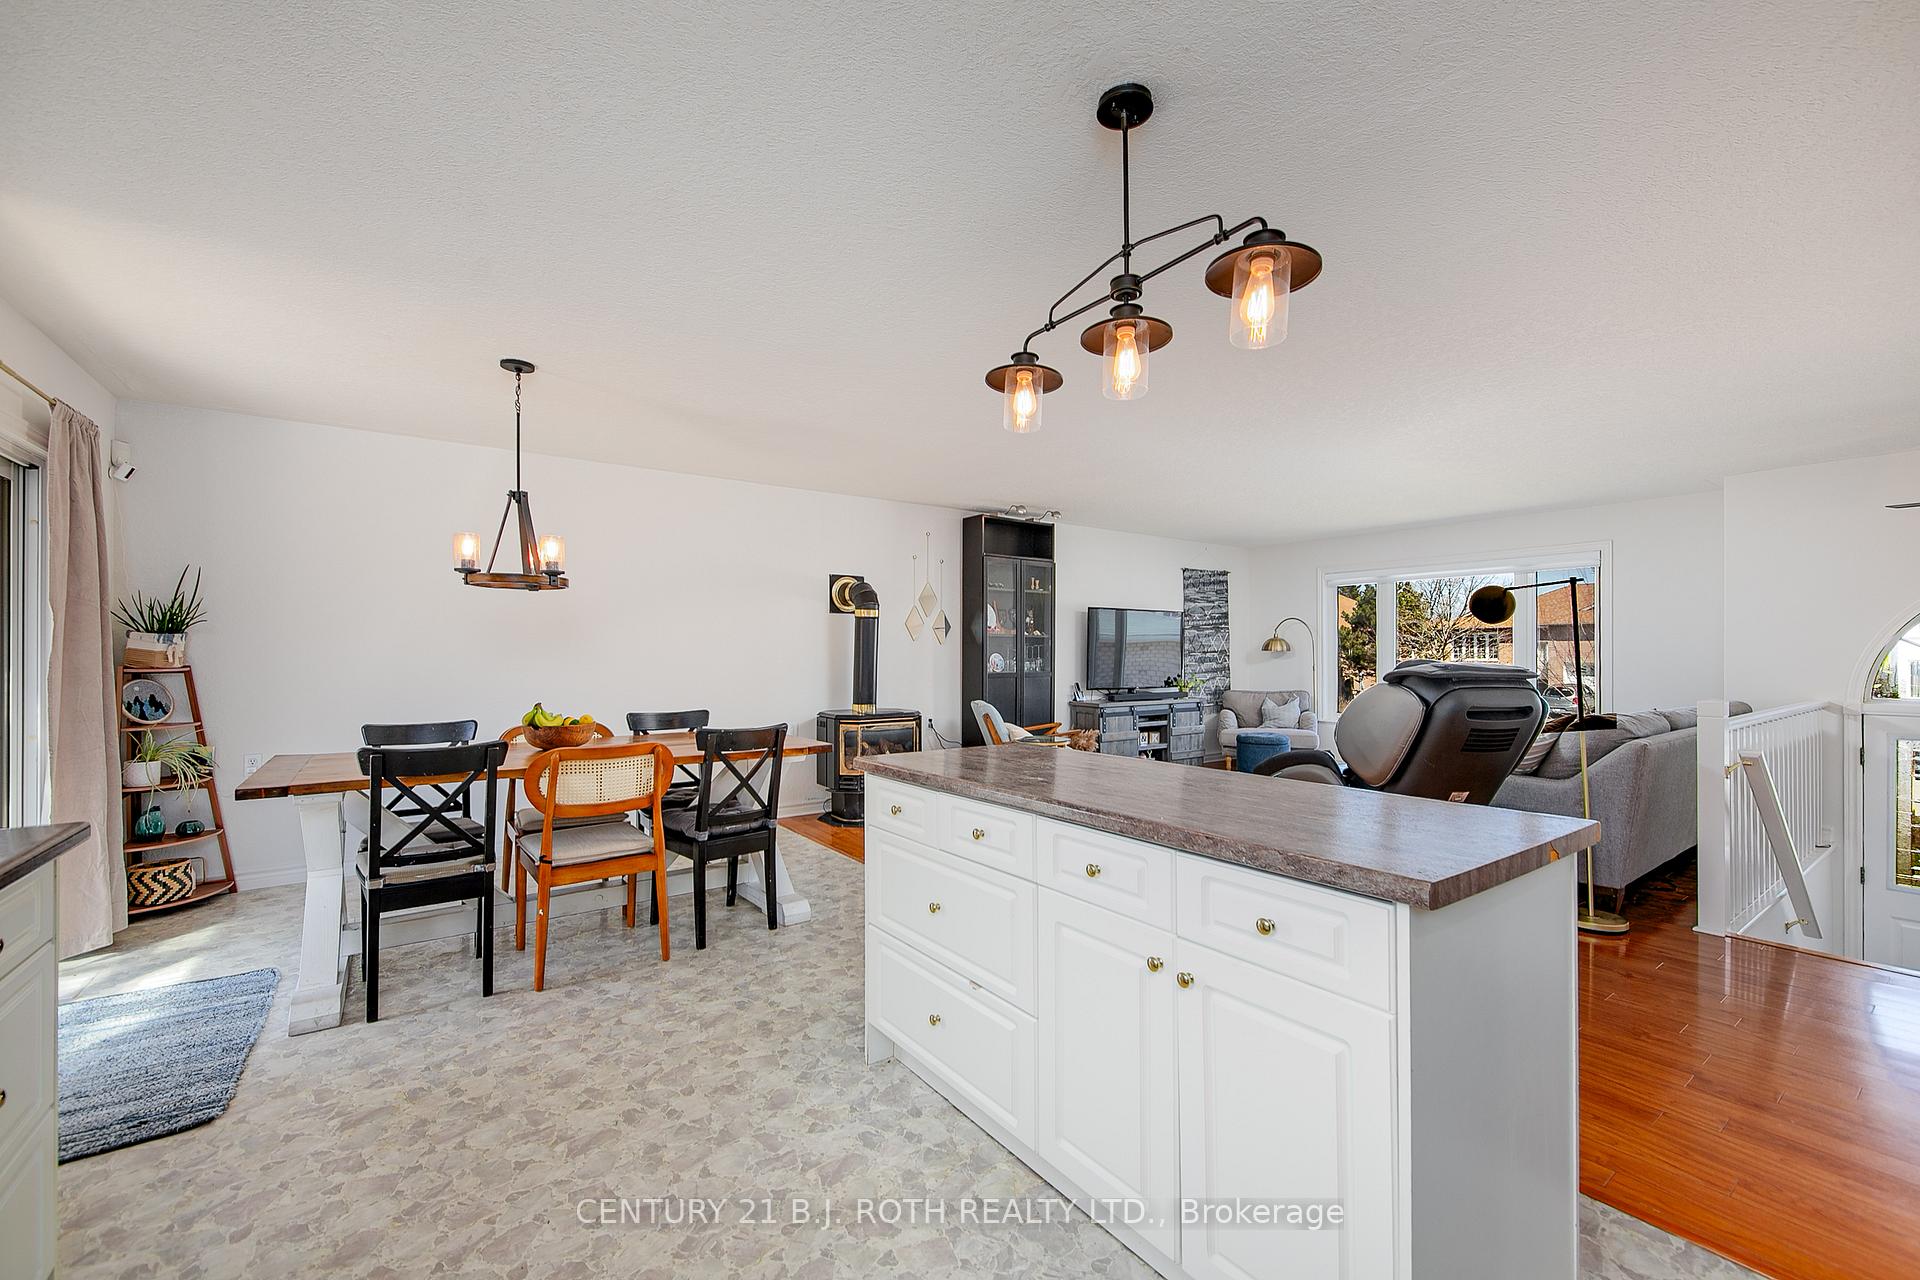 See all 31 photos
Asked for: $694,900Sold Jun 11, 2025
2+3 Bedrooms
4 Bathrooms
2 Garage
1.1K–1.5K sq.ft
55.77×103.6 ft
$3,572/yr
Property history
Facts and features
- BasementWalk-out
- Water, sewerMunicipal
- HeatingForced air
- CoolingCentral air
What stands out
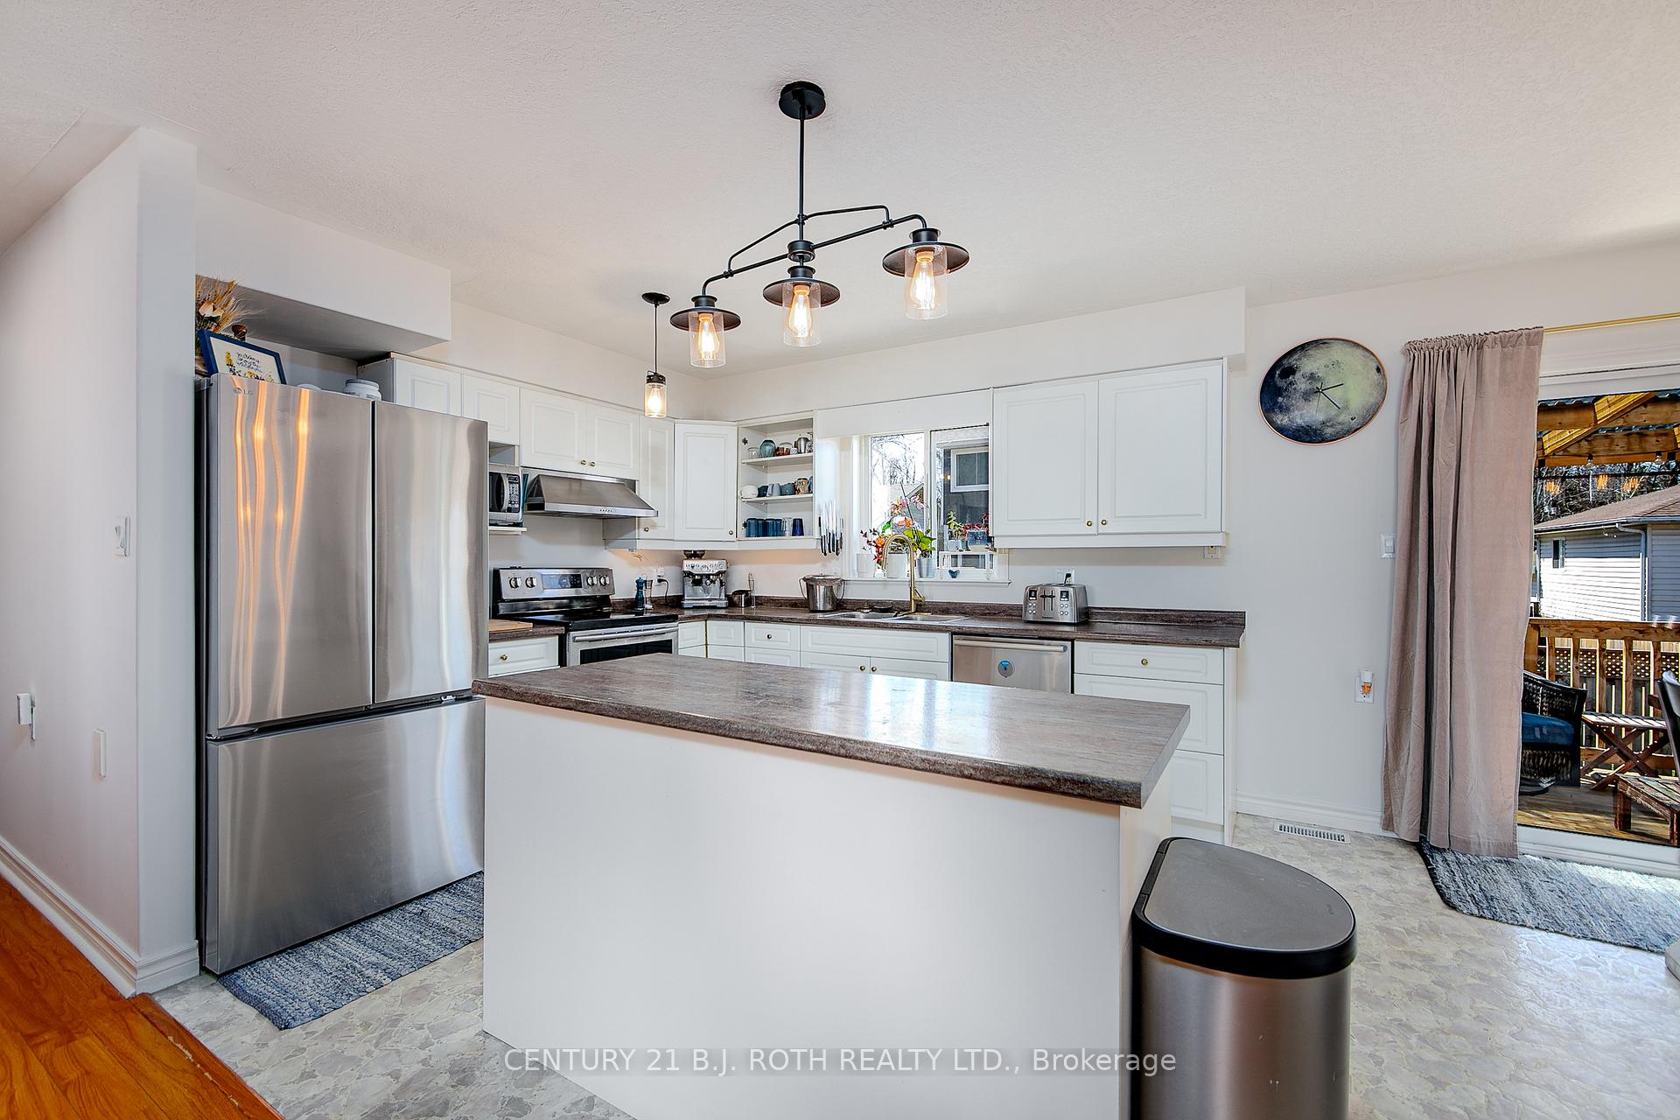
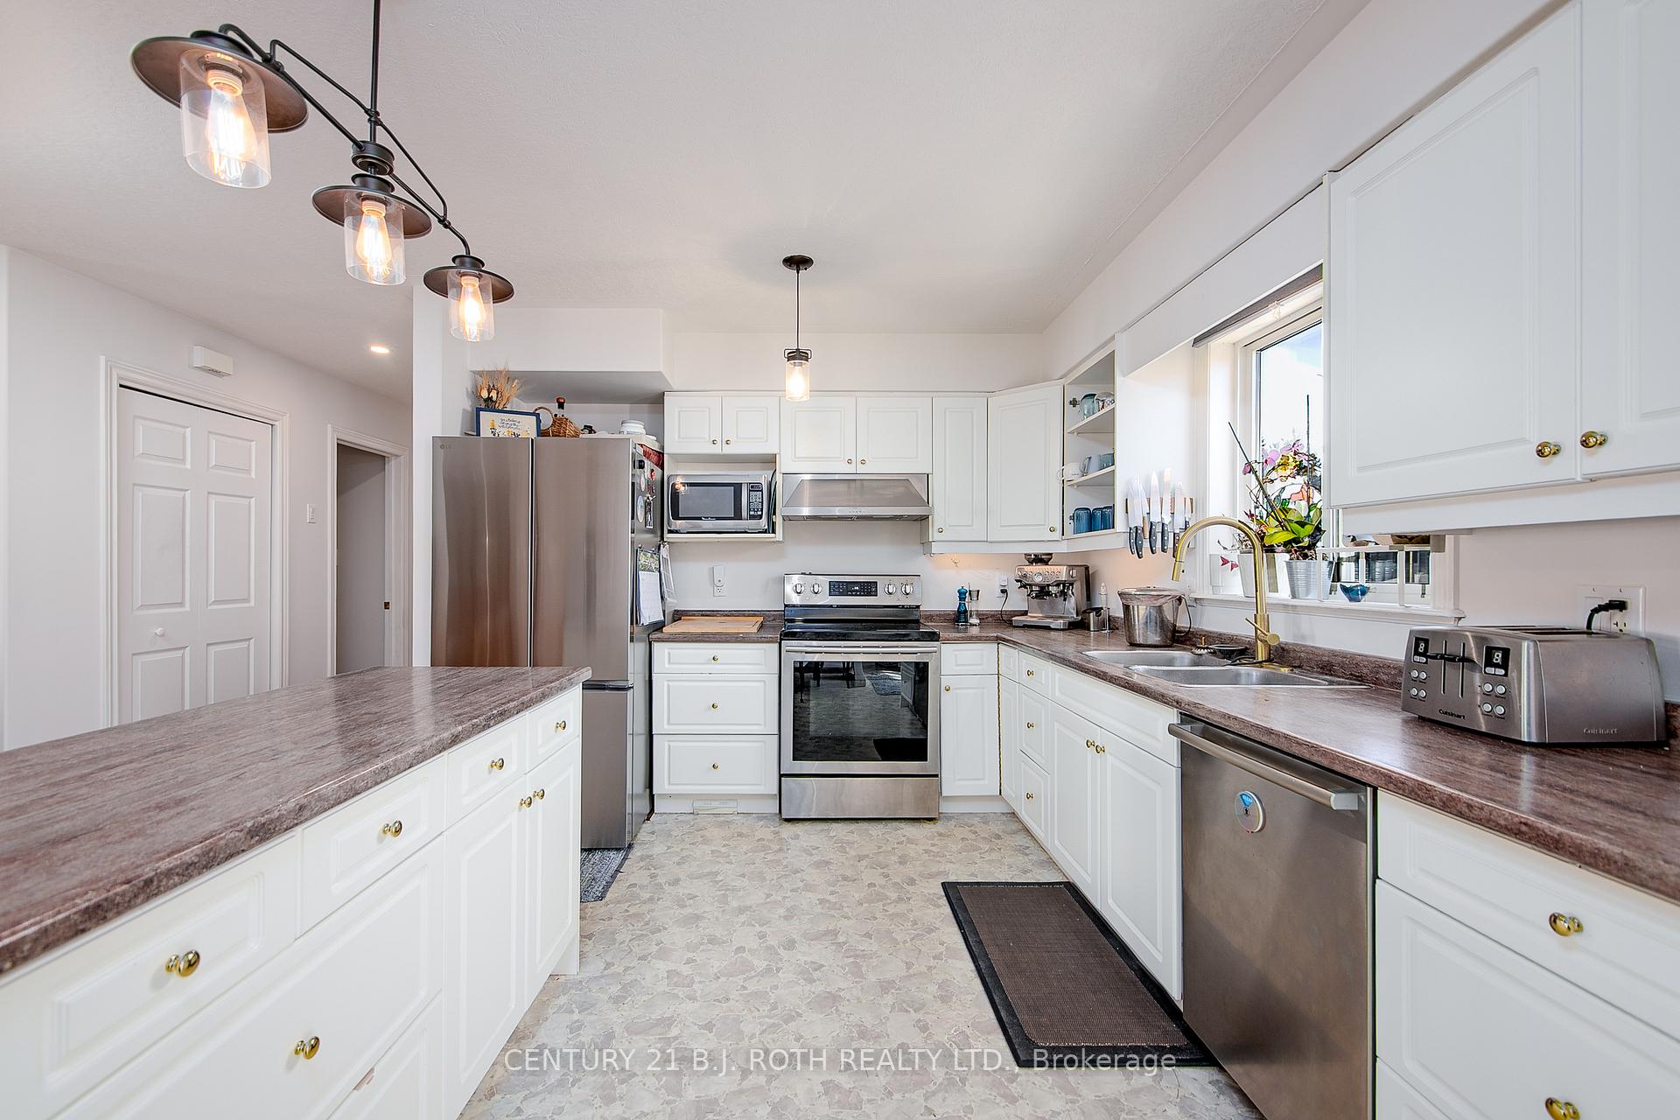
- Second kitchen
- Fireplace
- Central air
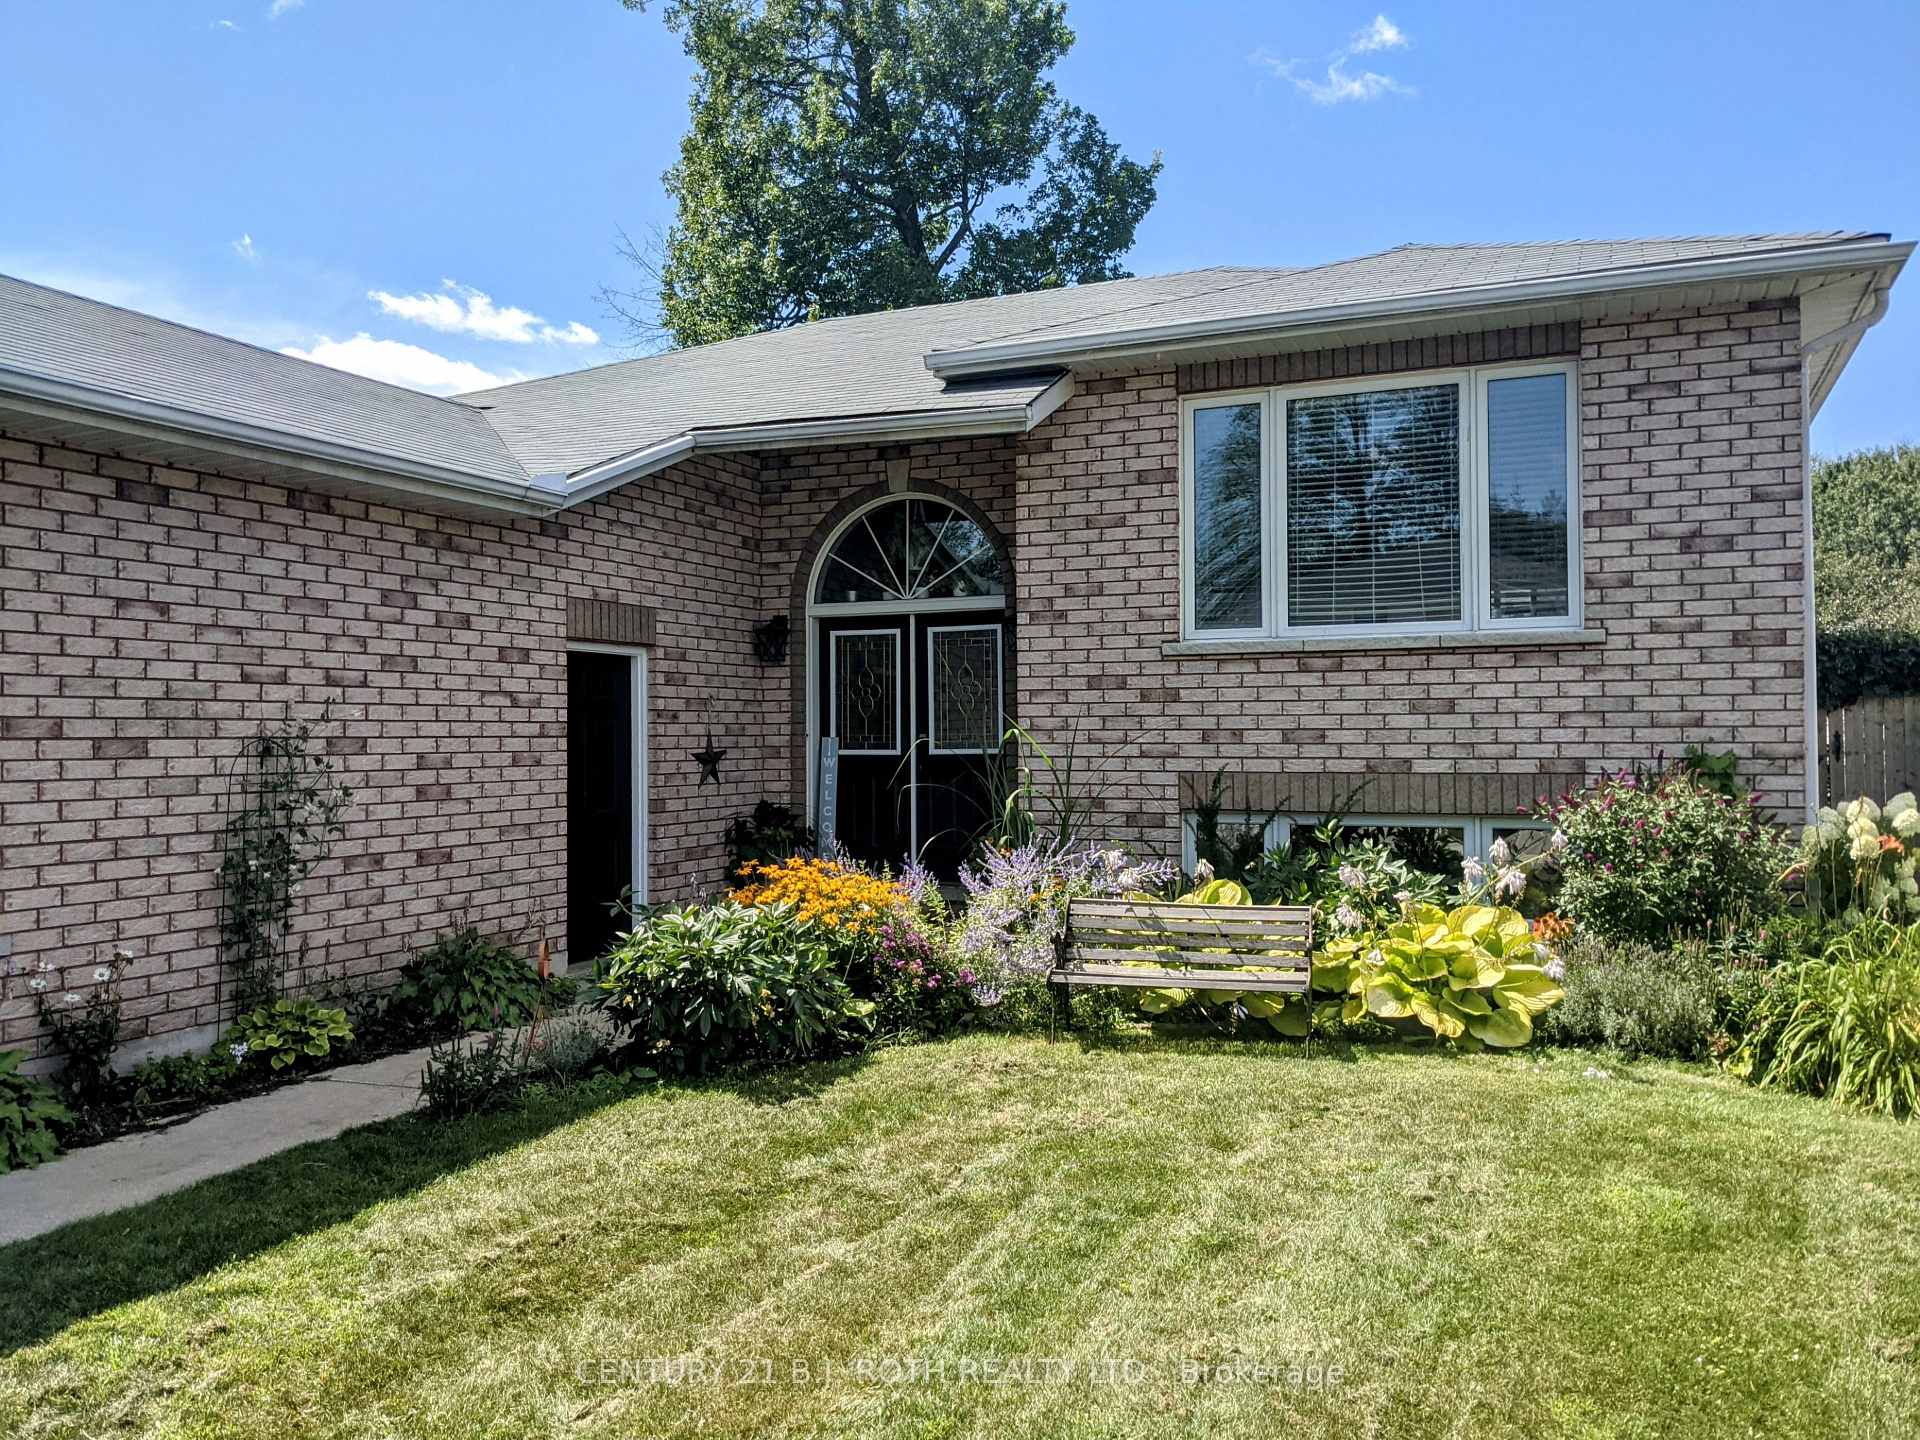
The homeDetached, Bungalow-raised, 1,100–1,500 sq ft
- Type: Detached
- Style: Bungalow-raised
- Living space: 1,100–1,500 sq ft
- Basement: Finished with walk-out
InsideFireplace Yes, natural gas, Main level, Accessory apartment, water heater owned
- Fireplace: Yes, natural gas
- Laundry: Main level
- Features: Accessory apartment, water heater owned
- Rooms above ground: 5
- Rooms in the basement: 3
- Bedrooms: 2 + 3 in the basement
- Bathrooms: 4
- Kitchens: 2
Outside and lotBrick, vinyl siding, Asphalt shingle, Concrete
Outside
- Exterior: Brick, vinyl siding
- Roof: Asphalt shingle
- Foundation: Concrete
- Size: 55.77 × 103.6 ft
Parking2 Garage, Attached, Private double
- Spaces: 2 Garage
- Garage: Attached
- Driveway: Private double
Heating, water and powerForced air, gas, Central air, Municipal water
- Heating: Forced air, gas
- Cooling: Central air
- Water: Municipal water
- Sewer: Municipal sewer
Costs and taxesTaxes $3,572 a year, HST No HST
- Taxes, 2024: $3,572 a year
- HST: No HST
Included in the saleFridge x 2, stove x 2, dishwasher, washer x 2, dryer x 2, tv mount downstairs, window coverings, remote for electric blind in living room., Nanny cam, tvs
- Included: Fridge x 2, stove x 2, dishwasher, washer x 2, dryer x 2, tv mount downstairs, window coverings, remote for electric blind in living room.
- Not included: Nanny cam, tvs
Listing detailsS12164802, Sold, May 22, 2025
- MLS® number: S12164802
- Status: Sold
- Listed on: May 22, 2025
- Days on market: 20
- Updated: Jun 11, 2025
- Possession: 30-59 days
- Occupied by: Owner+tenant
- Listing brokerage: CENTURY 21 B.J. ROTH REALTY LTD.
About this home
60 Riverdale Drive, Wasaga Beach, ON L9Z 1G1
Accessory ApartmentWater Heater Owned
LEGAL BACHELOR APARTMENT!! This beautifully maintained 2+3 bedroom home offers a carpet-free interior and an open-concept main living area, perfect for modern family living. The bright and inviting living room features a cozy gas fireplace and sleek electric blinds for added comfort and style. Ideal for large or multi-generational families, the property also includes a fully self-contained bachelor apartment with a private entrance and dedicated outdoor space a fantastic opportunity for rental income or in-law accommodation.
Read more
Ask about this home
A HOMEH agent will answer your questions about this home.
Ask a question
Thinking of selling your home?See what your home is worth today.
Around this home
River Dr-Riverdale
12Walking
Coffee0.7 km
Dining0.8 km
Schools nearby
School rating, out of 10.
Ivy League International Academy Wasagasecondary · Private · 1.5 km
—
Worsley Elementary Schoolelementary · Public · 2.1 km
5.1/10Fair
Birchview Dunes Elementary Schoolelementary · Public · 2.9 km
5.6/10Fair
Contact agent
Helpful calculators
Mortgage
Affordability
Closing costs
Land transfer tax
Property tax
Down payment
CMHC insurance
Stress test
Cashback Rebate
Your HOMEH agent

NimaHOMEH agent · Wasaga Beach
"I would see it this week."
Ask Nima