

47 Natures Trail
47 Natures Trail
 See all 46 photos
Property history
Facts and features
- BasementFinished
- Water, sewerMunicipal
- Lot shapeRectangular
- HeatingForced air
- Second kitchen
- Fireplace
- Central air
The homeDetached, Bungalow-raised, 1,500–2,000 sq ft
- Type: Detached
- Style: Bungalow-raised
- Living space: 1,500–2,000 sq ft
- Basement: Finished, full
- View: Park/greenbelt
InsideFireplace Yes, electric, Main level, Accessory apartment, bar fridge, carpet free, erv/hrv, in-law capability, on demand water heater, primary bedroom - main floor, storage, sump pump, water meter
- Fireplace: Yes, electric
- Laundry: Main level
- Features: Accessory apartment, bar fridge, carpet free, erv/hrv, in-law capability, on demand water heater, primary bedroom - main floor, storage, sump pump, water meter
- Security: Carbon monoxide detectors, smoke detector
- Rooms above ground: 14
- Bedrooms: 5
- Bathrooms: 3
- Kitchens: 2
- Family room: Yes
Outside and lotBrick, Fibreglass shingle, Poured concrete
- Exterior: Brick
- Roof: Fibreglass shingle
- Foundation: Poured concrete
- Features: Deck, landscaped, lighting, privacy, porch, year round living
- Other structures: Garden shed, fence - full
- Size: 59 × 143.56 ft
- Shape: Rectangular
- Zoning: R-1
Parking2 Garage, Attached, Private double
- Spaces: 2 Garage
- Garage: Attached
- Driveway: Private double
Heating, water and powerForced air, gas, Central air, Municipal water
- Heating: Forced air, gas
- Cooling: Central air
- Water: Municipal water
- Sewer: Municipal sewer
- Natural gas: Yes
- Hydro: Yes
- Cable: Yes
- Telephone: Yes
Costs and taxesTaxes $4,663 a year, HST included in the price, On-demand hot water heater
- Taxes, 2024: $4,663 a year
- HST: HST included in the price
- Rental items: On-demand hot water heater
Included in the sale2 refrigerators, gas range (upstairs), electric range (downstairs), 2 dishwashers, 1 microwave, beverage fridge, vanity mirrors in bathrooms only, hot tub, all window coverings, Tv's, tv brackets & backdrops, wood burning exterior fireplace, decorative mirrors, furnishings - home can be sold turnkey to be arranged at an additional cost between the buyer and seller.
- Included: 2 refrigerators, gas range (upstairs), electric range (downstairs), 2 dishwashers, 1 microwave, beverage fridge, vanity mirrors in bathrooms only, hot tub, all window coverings
- Not included: Tv's, tv brackets & backdrops, wood burning exterior fireplace, decorative mirrors, furnishings - home can be sold turnkey to be arranged at an additional cost between the buyer and seller.
NearbyBeach, cul de sac/dead end, fenced yard, golf, library, rec./commun.centre
- Close to: Beach, cul de sac/dead end, fenced yard, golf, library, rec./commun.centre
Listing detailsS12138951, Sold, May 9, 2025
- MLS® number: S12138951
- Status: Sold
- Listed on: May 9, 2025
- Days on market: 33
- Updated: Jun 11, 2025
- Possession: 1-29 days
- Occupied by: Owner
- Listing brokerage: REVEL REALTY INC.
About this home
47 Natures Trail, Wasaga Beach, ON L9Z 0H4
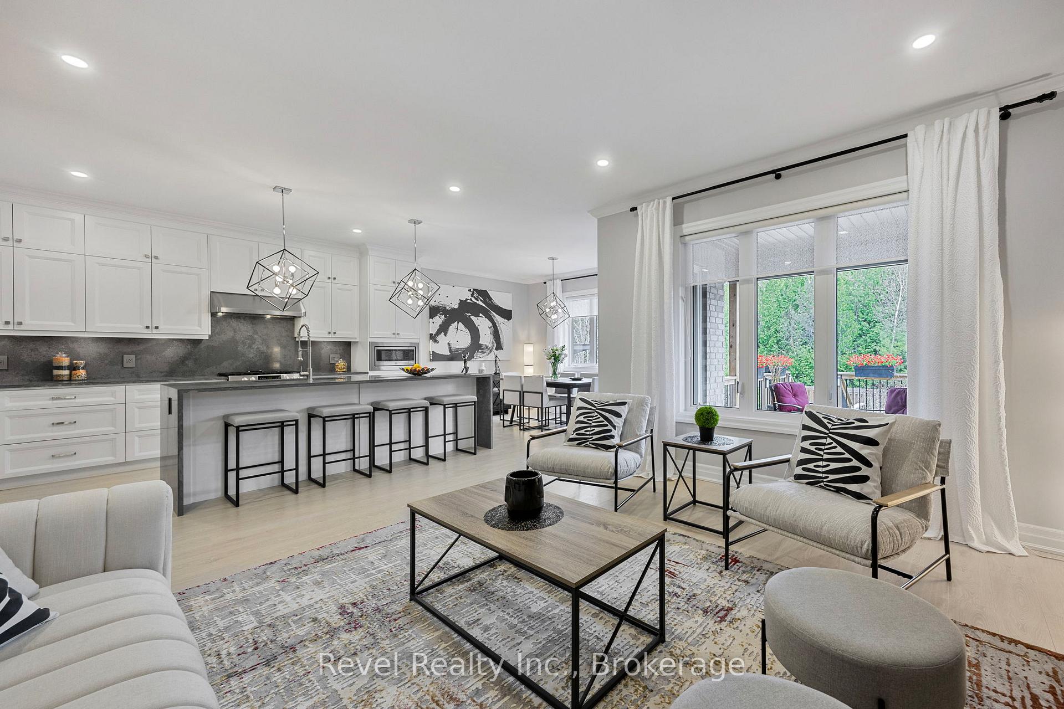
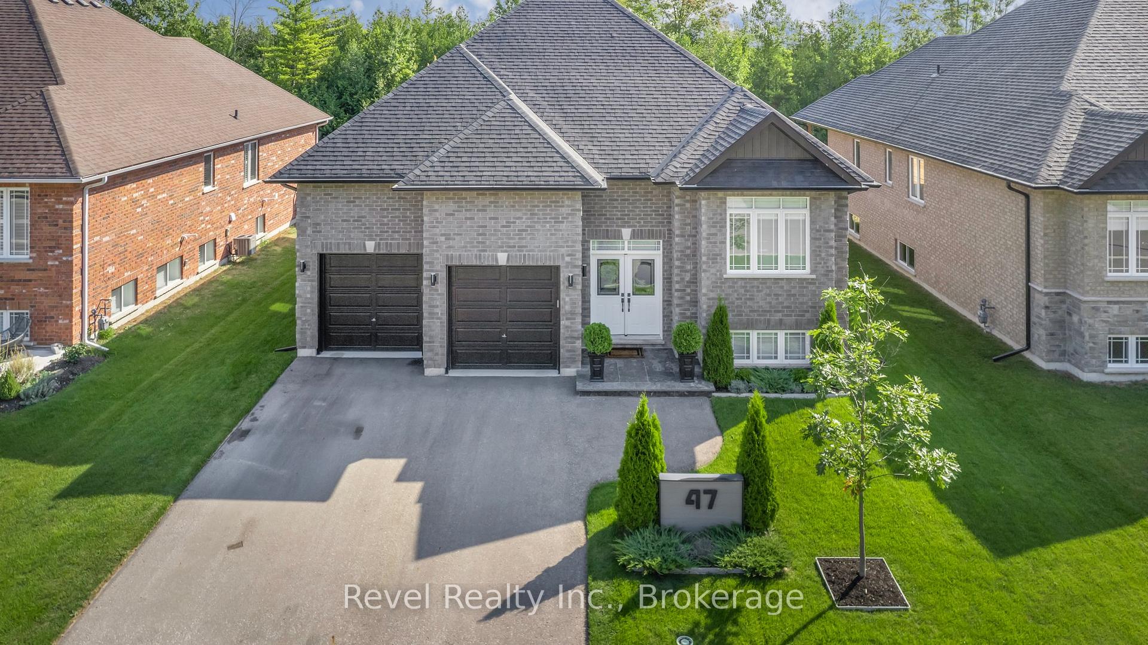
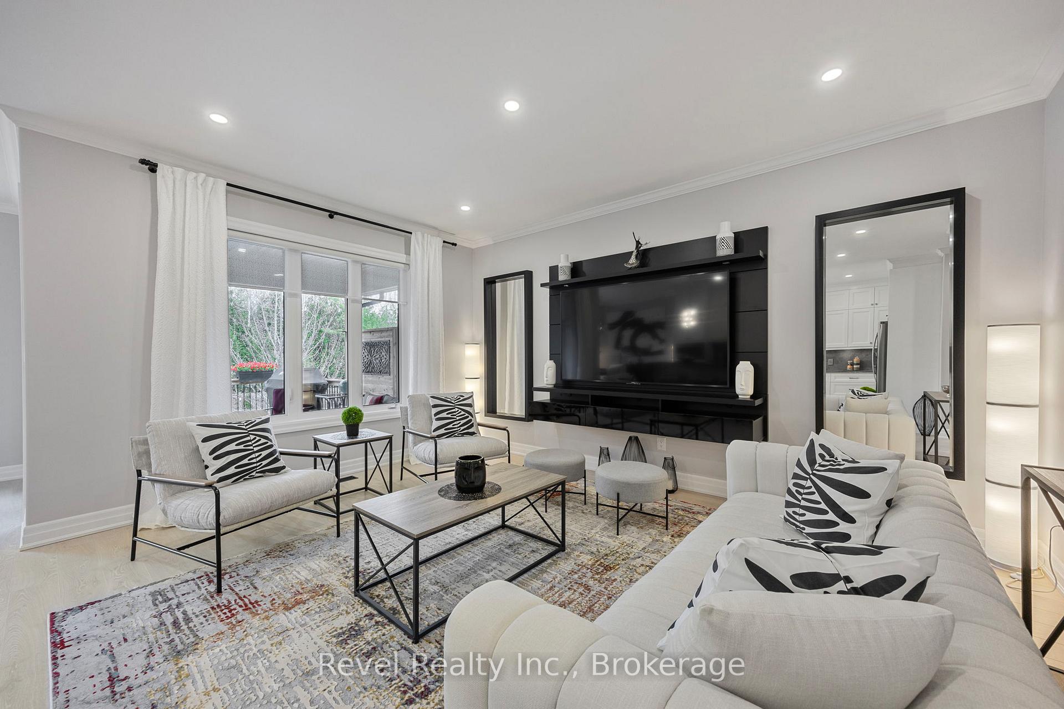
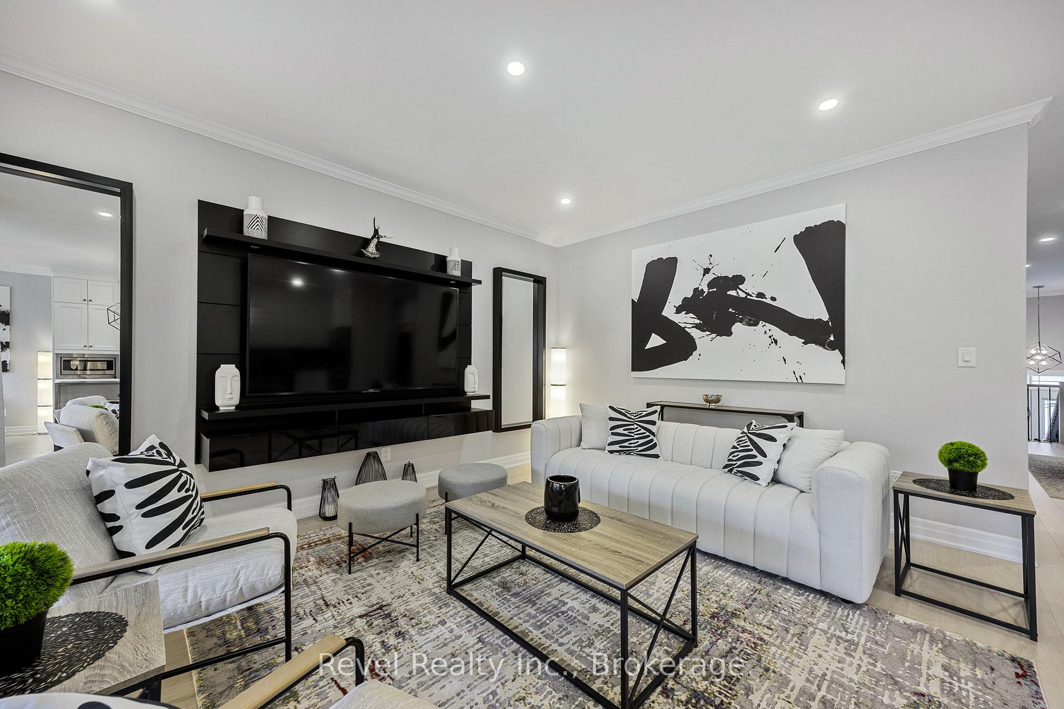
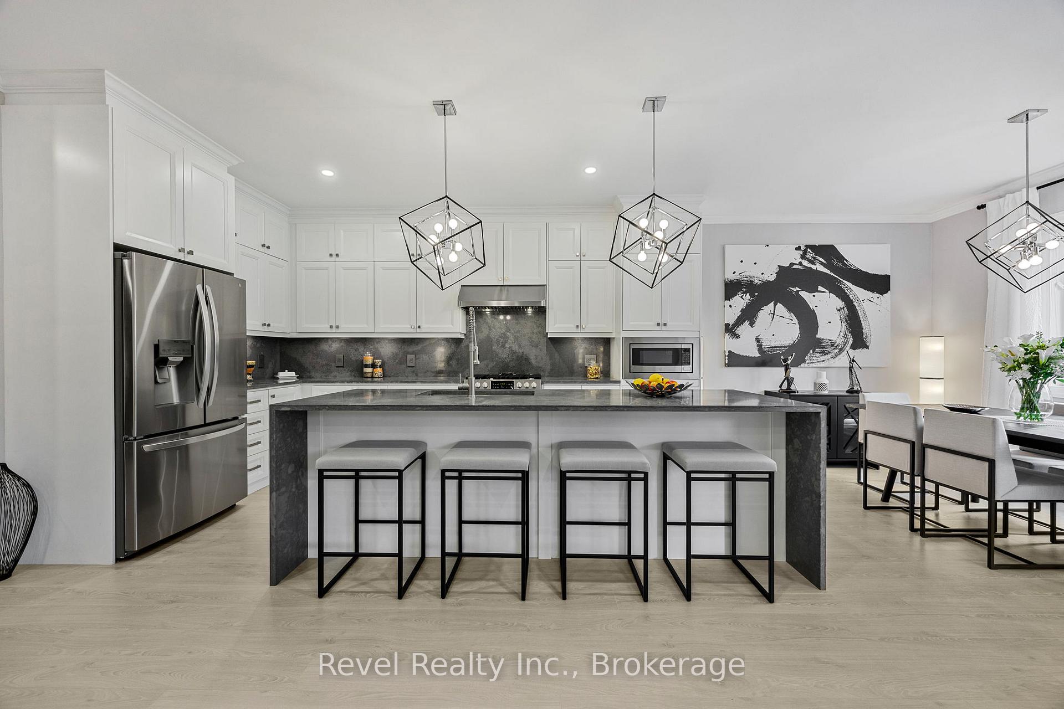
Exceptional Semi-Custom Raised Bungalow in Prime Wasaga Beach Location. Discover elevated living in this one-of-a-kind all-brick raised bungalow nestled on a quiet cul-de-sac in a sought-after golf course community. Backing onto lush green space and a scenic trail system, this meticulously designed 3+2 bedroom home offers luxurious living, seamless functionality, and a show-stopping style throughout. Step inside to a refined open layout enhanced by 9-foot ceilings, crown moulding, designer lighting, and pot lights that highlight every custom detail. The designer-inspired kitchen is the heart of the home, featuring a 9-foot quartz waterfall island, quartz backsplash, premium appliances, and soft-close cabinetry that extend to the ceiling. Each bedroom includes custom-built cabinetry, shelving, and stylish feature walls that reflect a cohesive neutral design palette. The stunning primary suite overlooks a private backyard oasis and offers the luxury of a dream walk-in closet, as well as a spa-like en-suite with a glass-enclosed shower, double vanity, and hand-selected designer tile. Downstairs, a fully finished in-law suite offers independent living with two beautifully finished bedrooms with feature walls, a full kitchen with quartz counters, an electric fireplace, and a spacious customized four-piece bathroom, perfect for extended family or guests. Walk out to your beautifully landscaped yard, complete with a covered deck, gas BBQ connection, hot tub, and a sleek, additional outdoor storage with a mono-slope designer garden shed.Live minutes from Allenwood Beach, Wasaga's new Multi-Plex Rec Centre, future high school, top-rated golf, shops, restaurants, and the world's longest freshwater beach.This extraordinary home truly has it all: style, space, and serenity in a vibrant, growing community.
Ask about this home
A HOMEH agent will answer your questions about this home.
Around this home
Daily convenience, out of 100, from the distances below
Helpful calculators
Your HOMEH agent

"I would see it this week."