

83 Frederick Drive
83 Frederick Drive
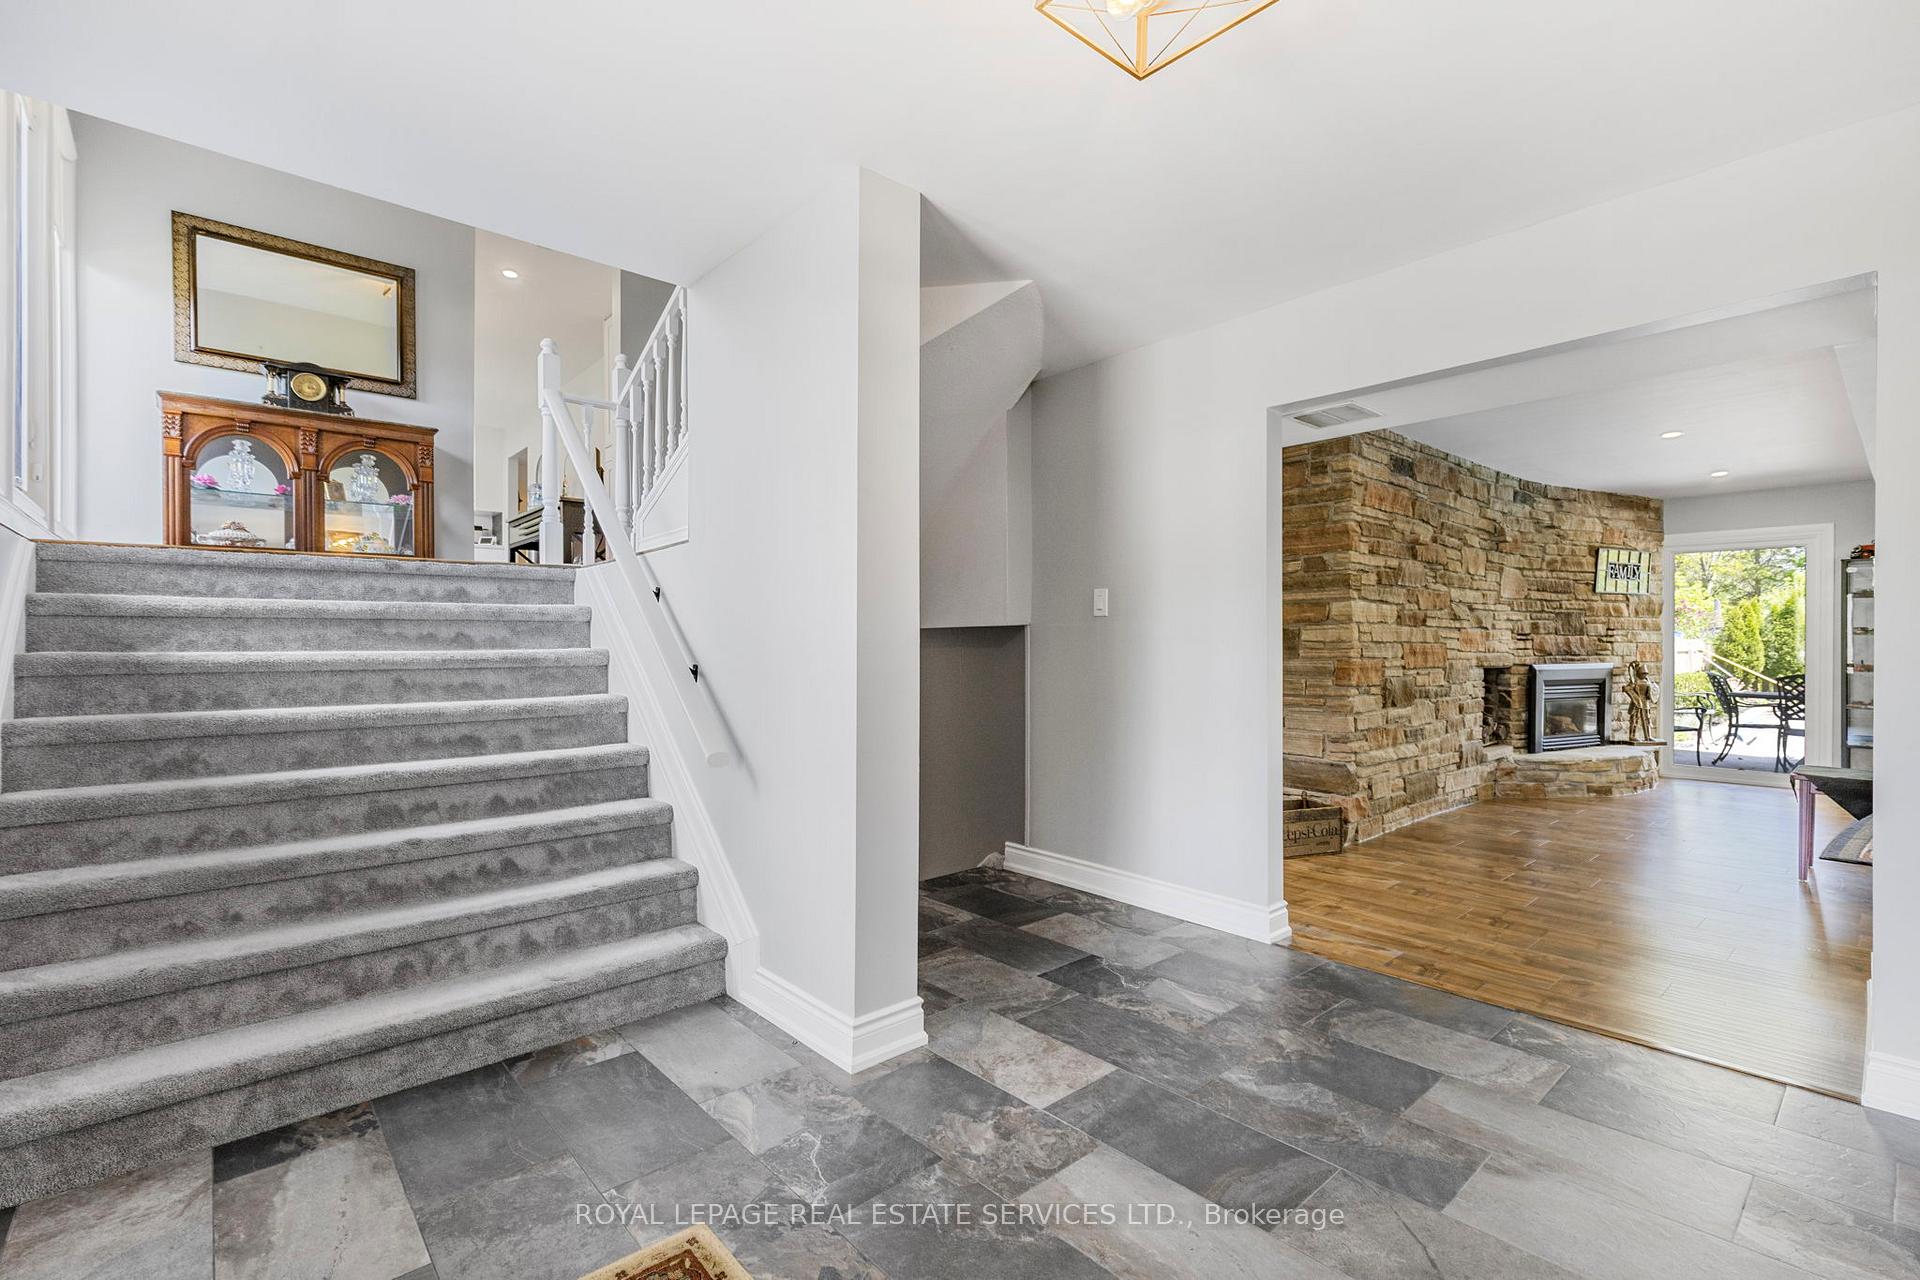 See all 20 photos
Property history
Facts and features
- BasementFull
- Water, sewerMunicipal
- Lot shapeIrregular
- HeatingForced air
- Fireplace
- Central air
- Inground pool
The homeDetached, Sidesplit 4, 3,500–5,000 sq ft
- Type: Detached
- Style: Sidesplit 4
- Living space: 3,500–5,000 sq ft
- Basement: Full
- View: Forest
InsideFireplace Yes, natural gas, Lower level, Auto garage door remote, central vacuum, in-law capability, water heater, water meter, water softener
- Fireplace: Yes, natural gas
- Laundry: Lower level
- Features: Auto garage door remote, central vacuum, in-law capability, water heater, water meter, water softener
- Security: Carbon monoxide detectors, other
- Rooms above ground: 18
- Bedrooms: 4
- Bathrooms: 3
- Kitchens: 1
- Family room: Yes
Outside and lotStone, metal/steel siding, Asphalt shingle, Concrete block
- Exterior: Stone, metal/steel siding
- Roof: Asphalt shingle
- Foundation: Concrete block
- Pool: Inground
- Features: Landscaped, privacy, deck
- Other structures: Garden shed
- Accessibility: Open floor plan, parking
- Size: 89 × 200 ft
- Shape: Irregular
- Zoning: R1
Parking2 Garage, Attached, Lane, inside entry, private double, rv/truck
- Spaces: 2 Garage
- Garage: Attached
- Driveway: Lane, inside entry, private double, rv/truck
Heating, water and powerForced air, gas, Central air, Municipal water
- Heating: Forced air, gas
- Cooling: Central air
- Water: Municipal water
- Sewer: Municipal sewer
- Natural gas: Yes
- Hydro: Yes
- Cable: Yes
- Telephone: Yes
Costs and taxesTaxes $6,351 a year, HST included in the price, N/a
- Taxes, 2024: $6,351 a year
- HST: HST included in the price
- Rental items: N/a
Included in the saleCentral vacuum is roughed in / tankless water heater / 4 level home - main, second, third and basement - floor plans attached. dishwasher, fridge, stove, microwave, washer, dryer, garage door opener, pool equipment, all pool supplies, brand new water softener., Google doorbell camera- dining room chandelier
- Included: Central vacuum is roughed in / tankless water heater / 4 level home - main, second, third and basement - floor plans attached. dishwasher, fridge, stove, microwave, washer, dryer, garage door opener, pool equipment, all pool supplies, brand new water softener.
- Not included: Google doorbell camera- dining room chandelier
NearbyWooded/treed, school bus route, rec./commun.centre, park, fenced yard
- Close to: Wooded/treed, school bus route, rec./commun.centre, park, fenced yard
Listing detailsS12163918, Sold, May 20, 2025
- MLS® number: S12163918
- Status: Sold
- Listed on: May 20, 2025
- Days on market: 24
- Updated: Jun 13, 2025
- Possession: Flexible
- Occupied by: Owner
- Listing brokerage: ROYAL LEPAGE REAL ESTATE SERVICES LTD.
About this home
83 Frederick Drive, Wasaga Beach, ON L9Z 1P9
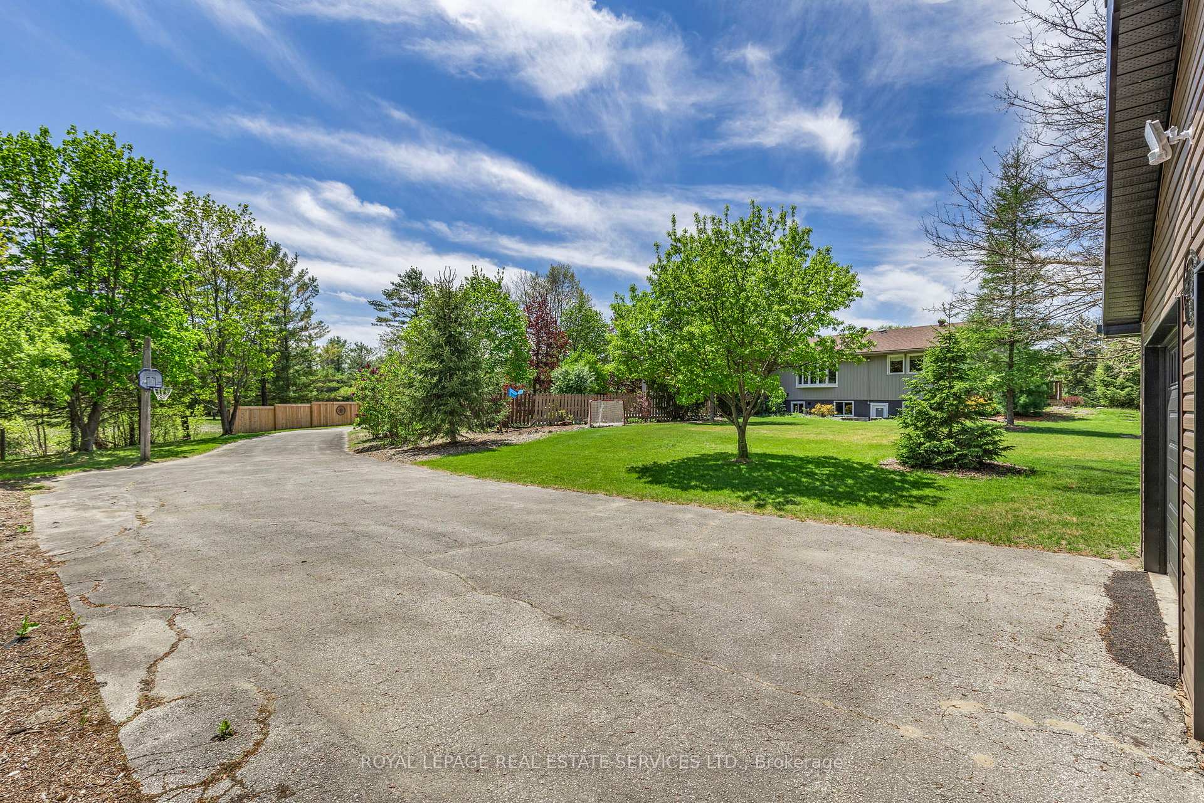
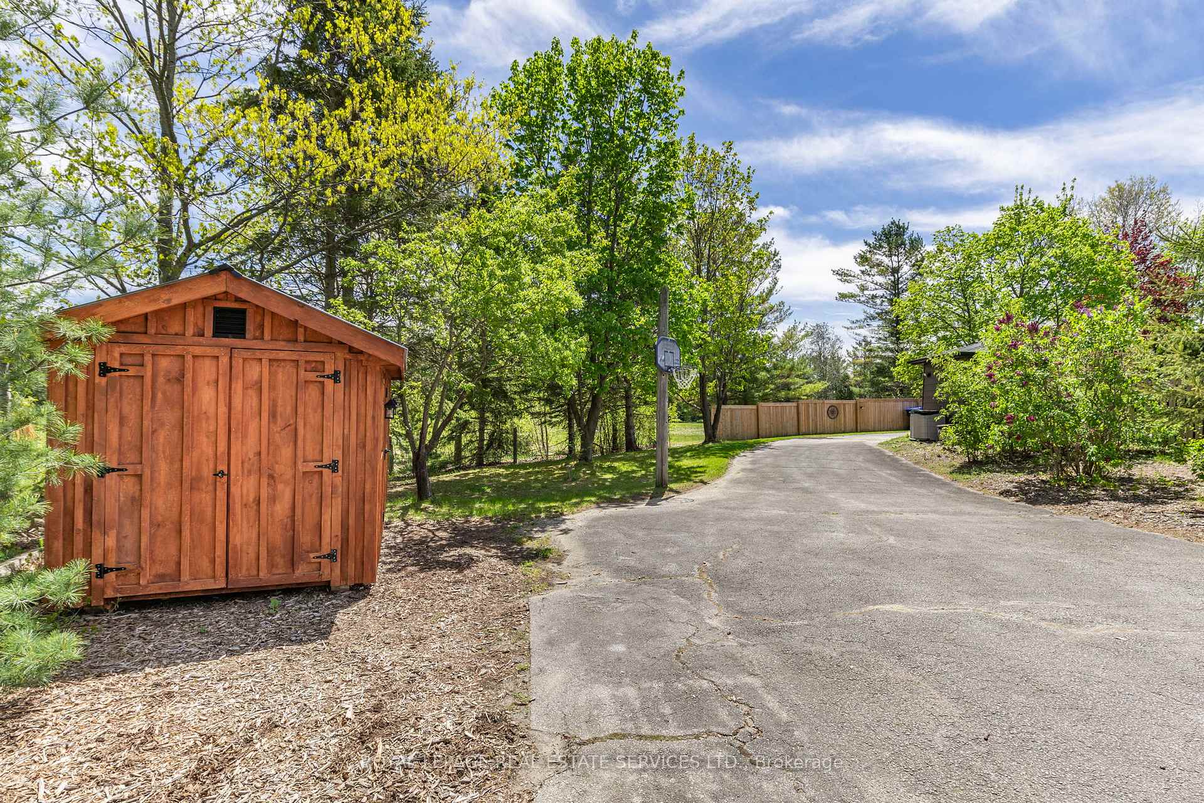
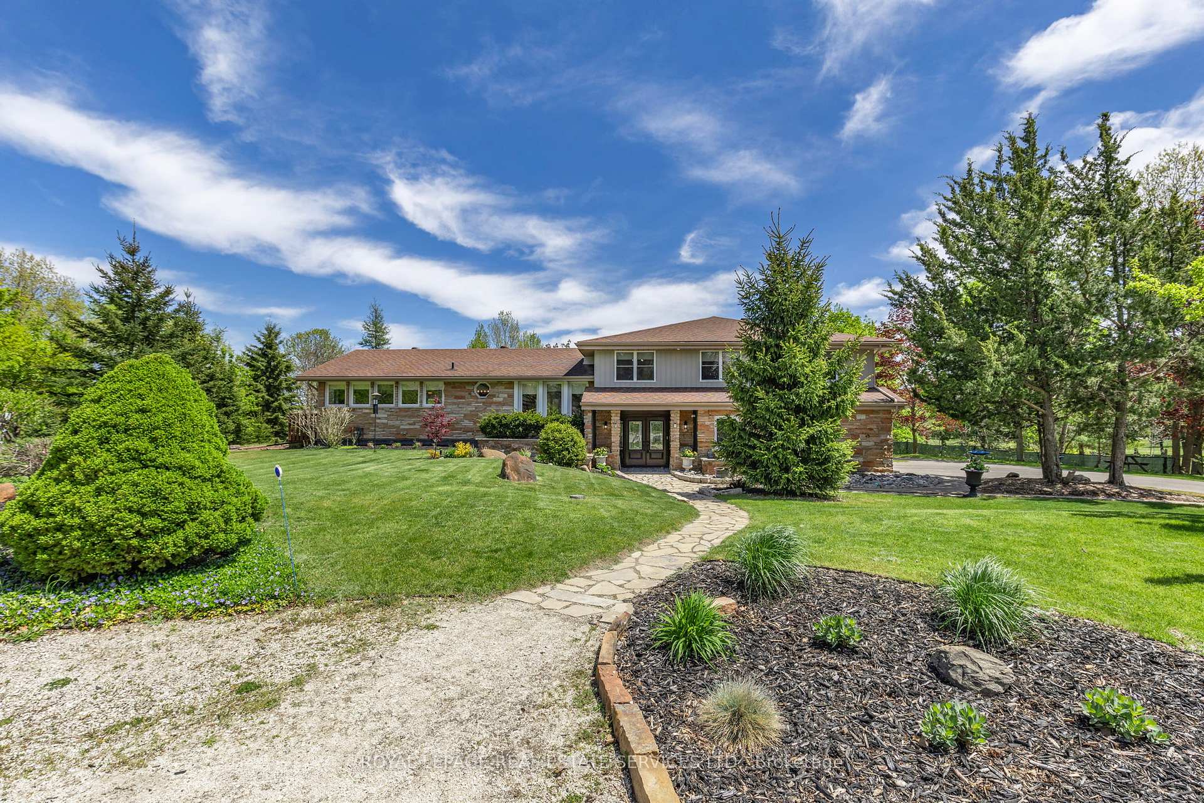
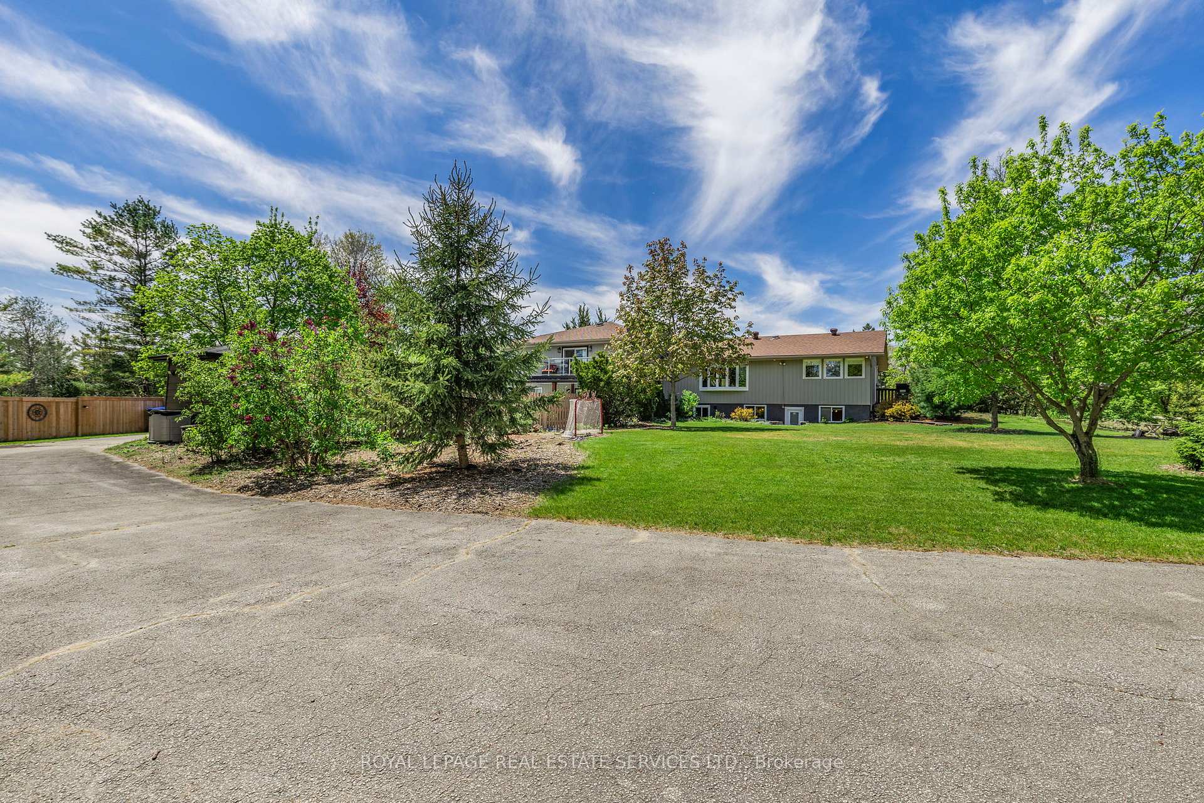
POOL IS OPEN and ready to enjoy! OVER 1/2 AN ACRE - 2 CAR GARAGE + 24x30ft DETACHED GARAGE / SHOP + 10x14 OUTDOOR STORAGE SHED.+ MANY NEW IMPROVEMENTS. Discover this breath taking 4+2-bedroom, 4-level side split home in the west end of Wasaga Beach, where style, comfort, and convenience come together. Recently upgrades incl kitchen, dining room, ensuite, main bathrooms boast sleek, modern finishes to name a few. Outside, you'll find your own private oasis with an inground pool, an outdoor fireplace, and a walkout basement leading to a beautifully landscaped yard. The property features an attached double car garage + an the detached garage with a 30-amp panel, perfect for hobbies or extra storage. The extra-long wrap around driveway provides ample parking for all toys, vehicles & more. Situated just minutes from shopping, parks, trails, beach & easy access to Barrie & Collingwood. This home is the ultimate retreat for relaxation & entertainment while offering quite a bit of privacy. New 10x14 Storage Shed. 2 of the LL rooms have no closets. Note: 2 bedrooms on LL are without closets but can easily be added. 2 of the 3 fireplaces are decommissioned, potential to convert to GAS. Lots to see and offer in this Wasaga Beach home. List of upgrades available.
Ask about this home
A HOMEH agent will answer your questions about this home.
Around this home
Daily convenience, out of 100, from the distances below
Schools nearby
School rating, out of 10.
Helpful calculators
Your HOMEH agent

"I would see it this week."