

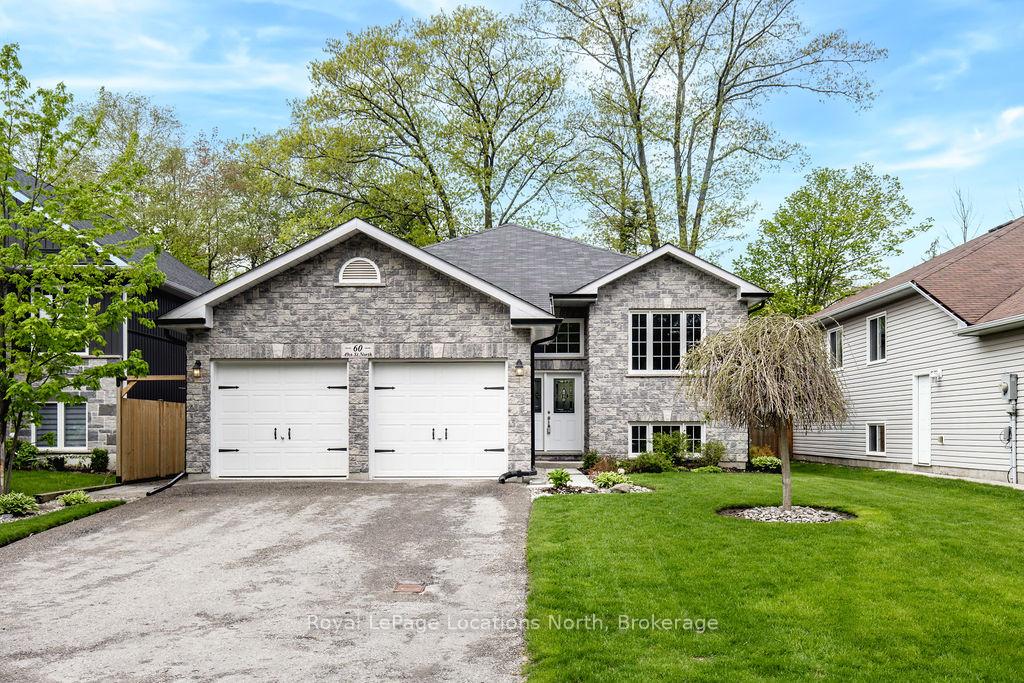
60 49TH Street N
60 49TH Street N
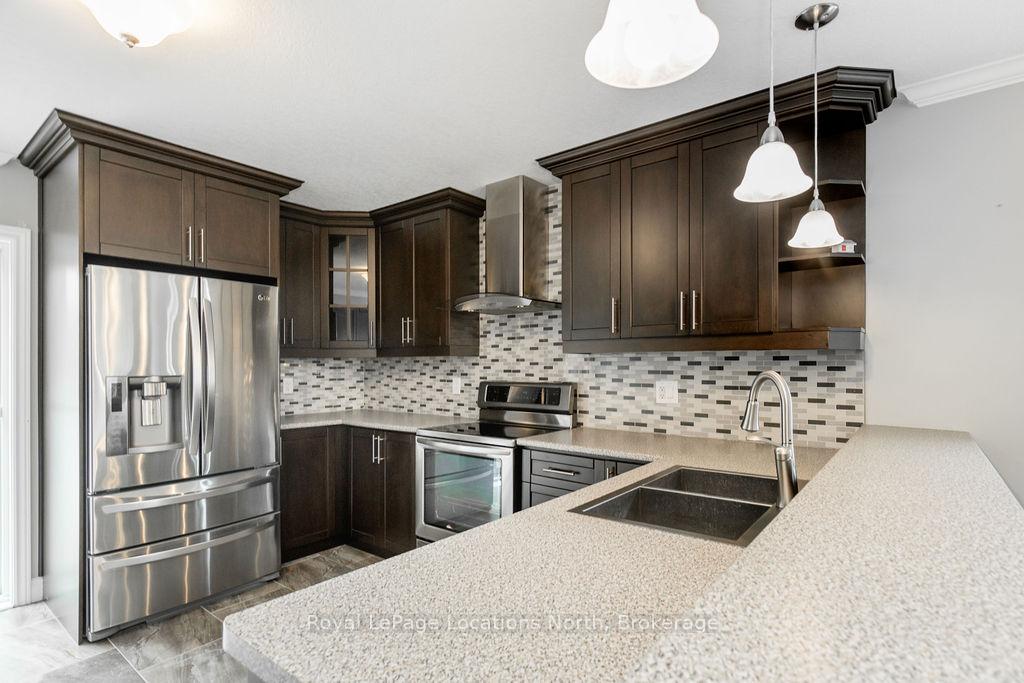 See all 28 photos
Property history
Facts and features
- BasementUnfinished
- Age of home6–15 years
- Water, sewerMunicipal
- HeatingForced air
- Central air
The homeDetached, Bungalow, Age 6–15 years
- Type: Detached
- Style: Bungalow
- Age: 6–15 years
- Living space: 1,100–1,500 sq ft
- Basement: Unfinished
- Waterfront: None
InsideCentral vacuum, Rooms above ground 8, Rooms in the basement 0
- Features: Central vacuum
- Rooms above ground: 8
- Rooms in the basement: 0
- Bedrooms: 3
- Bathrooms: 2
- Kitchens: 1
Outside and lotBrick front, vinyl siding, Asphalt shingle, Concrete
- Exterior: Brick front, vinyl siding
- Roof: Asphalt shingle
- Foundation: Concrete
- Size: 50 × 120.11 ft
- Zoning: R1
Parking2 Garage, Attached, Inside entry
- Spaces: 2 Garage
- Garage: Attached
- Driveway: Inside entry
Heating, water and powerForced air, gas, Central air, Municipal water
- Heating: Forced air, gas
- Cooling: Central air
- Water: Municipal water
- Sewer: Municipal sewer
- Natural gas: Yes
- Hydro: Yes
- Cable: Yes
- Telephone: Yes
Costs and taxesTaxes $4,526 a year, HST included in the price, Hot water tank
- Taxes, 2024: $4,526 a year
- HST: HST included in the price
- Rental items: Hot water tank
- Under contract: Hot water heater
Included in the saleWasher dryer, new dishwasher, double door refrigerator, range/oven, central vac, garage door opener (remote)
- Included: Washer dryer, new dishwasher, double door refrigerator, range/oven, central vac, garage door opener (remote)
Listing detailsS12169060, Sold, May 23, 2025
- MLS® number: S12169060
- Status: Sold
- Listed on: May 23, 2025
- Days on market: 22
- Updated: Jun 14, 2025
- Possession: Flexible
- Occupied by: Owner
- Listing brokerage: Royal LePage Locations North
About this home
60 49TH Street N, Wasaga Beach, ON L9Z 1Y1
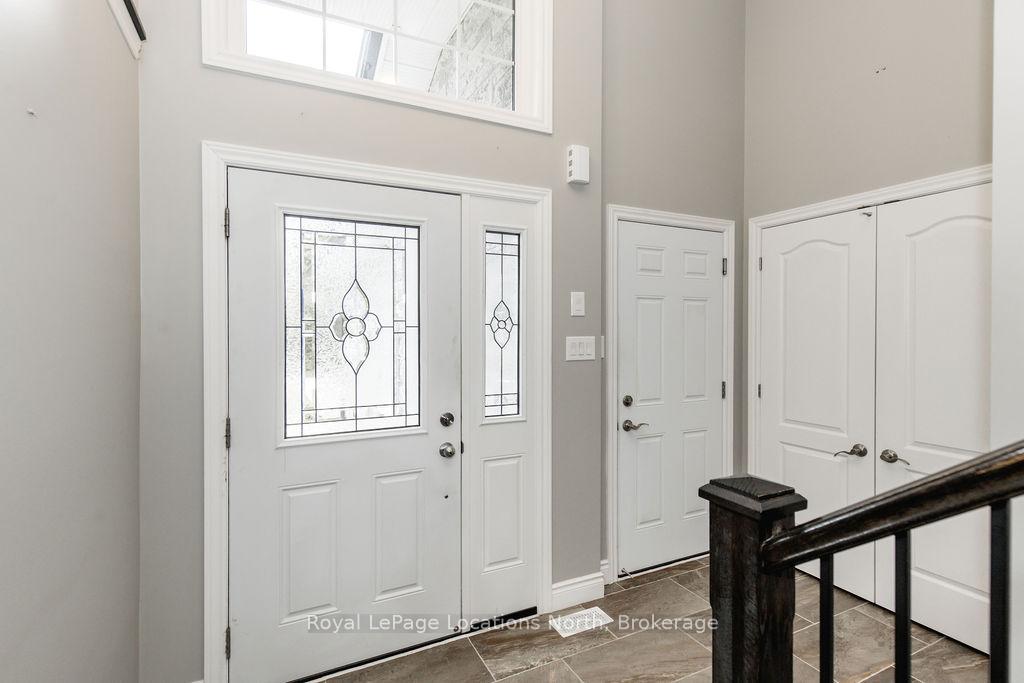
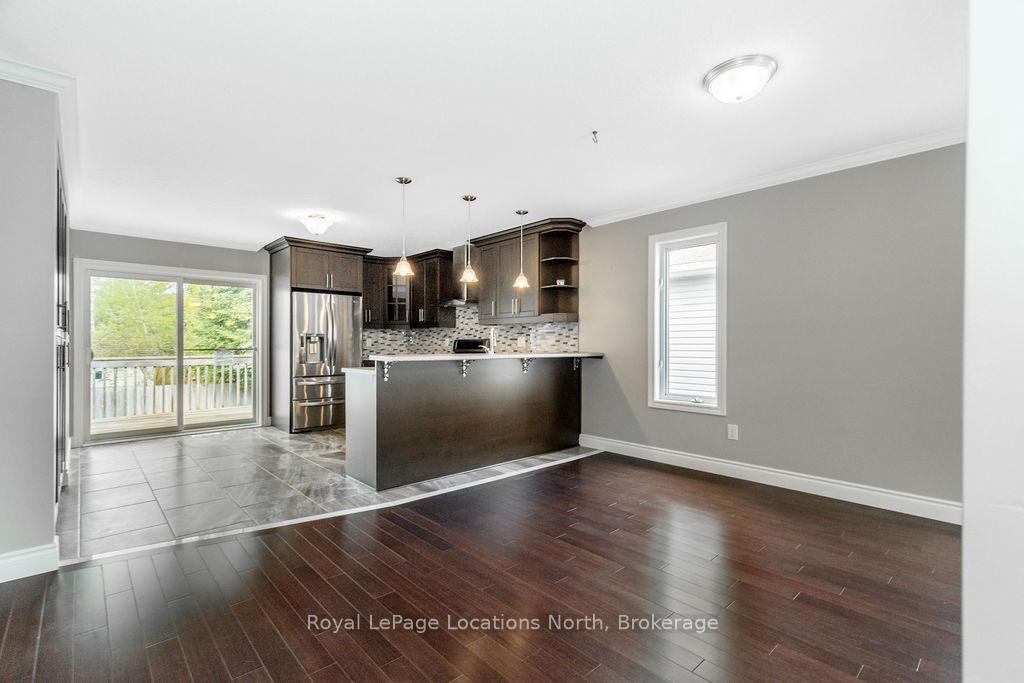
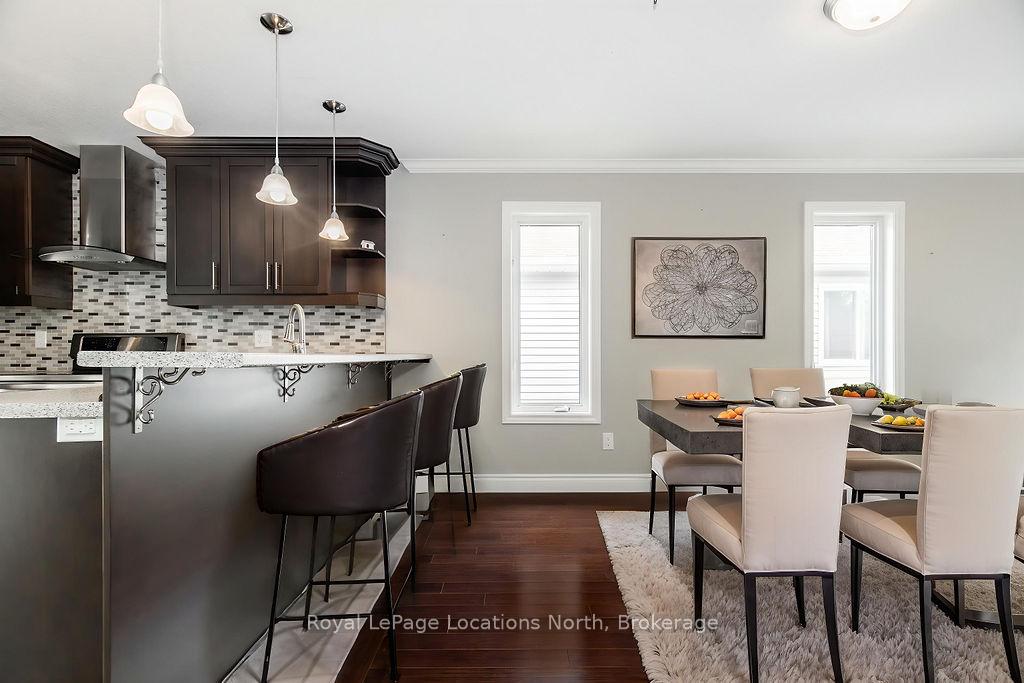
**MOTIVATED SELLER** PREMIUM LOCATION ON THE NORTH SIDE OF MOSLEY AND STEPS TO THE BEACH! Welcome to this beautifully maintained and freshly painted, open-concept bungalow that offers comfort and style. The foyer is spacious with ceramic-tiled flooring and direct access to the garage. The main floor features hardwood floors, crown molding, and an elegant pantry feature wall that adds character and storage. The kitchen showcases modern ceramic tile flooring, a newer dishwasher, and opens seamlessly to a bright dining nook and a large, sun-filled family room - ideal for both relaxing and entertaining. Patio doors lead from the kitchen to a good-sized deck and a fully fenced backyard - perfect for summer barbecues. The primary bedroom offers a walk-in closet and a private 4PC ensuite. Two additional bedrooms and a second 4PC bathroom complete the main floor. The lower level is unfinished with a rough-in for a bathroom with great potential for future living space. The landscaping, gardens, and walkway are all newer, giving the exterior great curb appeal. Additional features include: central vac, BBQ hookup, auto operated sump pump.
Ask about this home
A HOMEH agent will answer your questions about this home.
Around this home
Daily convenience, out of 100, from the distances below
Schools nearby
School rating, out of 10.
Helpful calculators
Your HOMEH agent

"I would see it this week."