

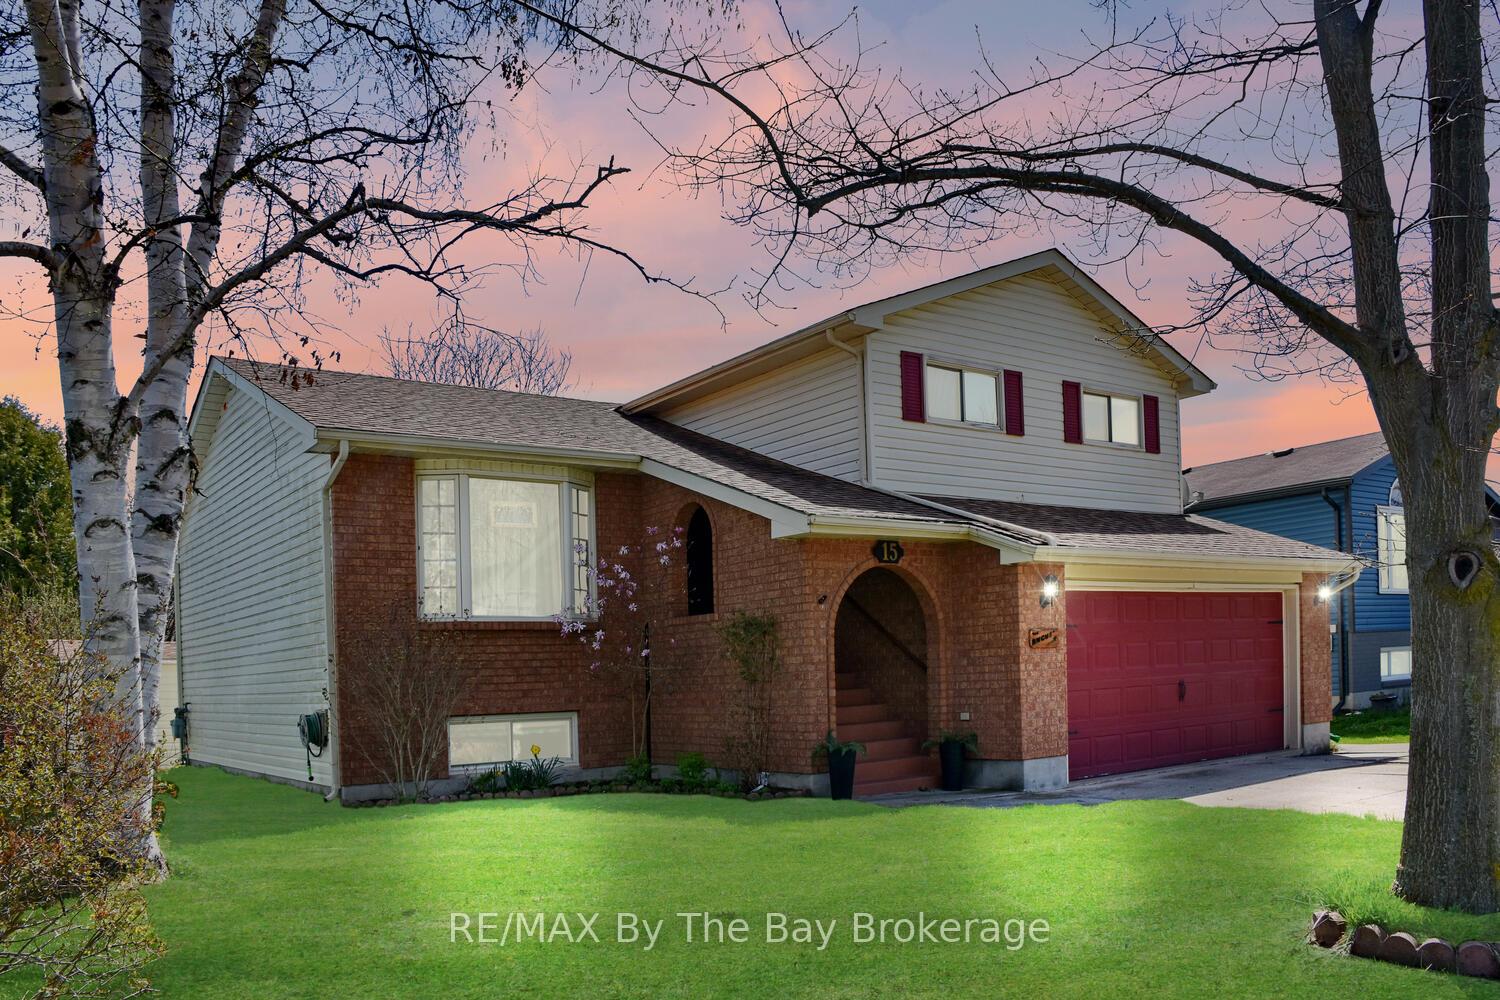
15 Innisbrook Drive
15 Innisbrook Drive
 See all 50 photos
Property history
- $729,900TerminatedList: 2025-05-07|End: 2025-06-16|40 daysS12131572
Facts and features
- BasementFinished
- Age of home31–50 years
- Price per sq ft~$417
- Water, sewerMunicipal
- Central air
The homeDetached, Sidesplit 4, Age 31–50 years
- Type: Detached
- Style: Sidesplit 4
- Age: 31–50 years
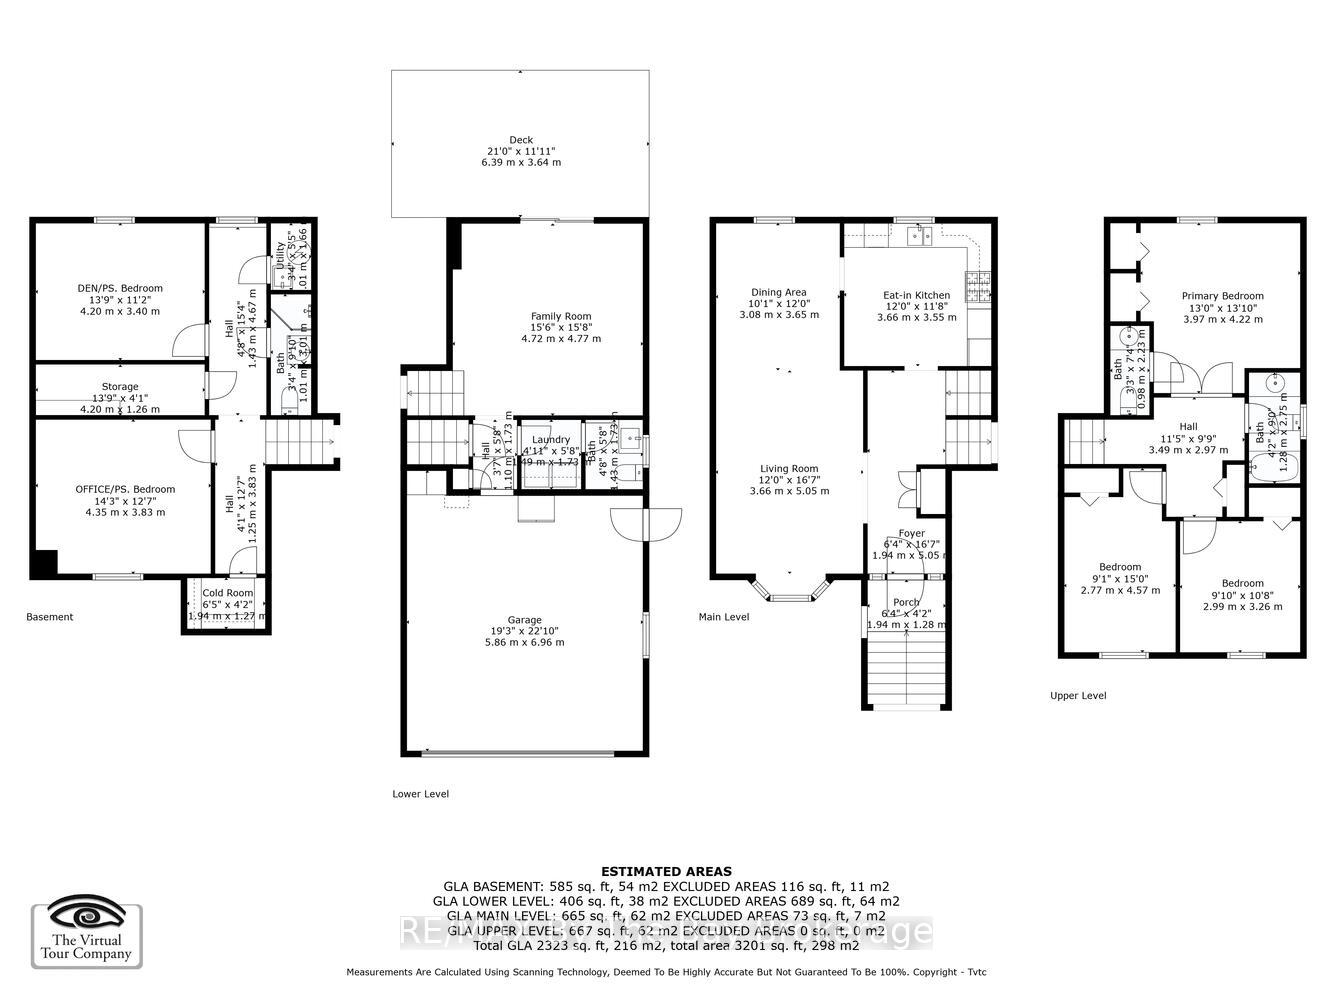
- Living space: 1,500–2,000 sq ft
- Basement: Finished, full
InsideLower level, Water heater, auto garage door remote, sump pump, storage, central vacuum, Rooms above ground 7
- Laundry: Lower level
- Features: Water heater, auto garage door remote, sump pump, storage, central vacuum
- Rooms above ground: 7
- Rooms in the basement: 2
- Bedrooms: 3
- Bathrooms: 3
- Kitchens: 1
- Family room: Yes
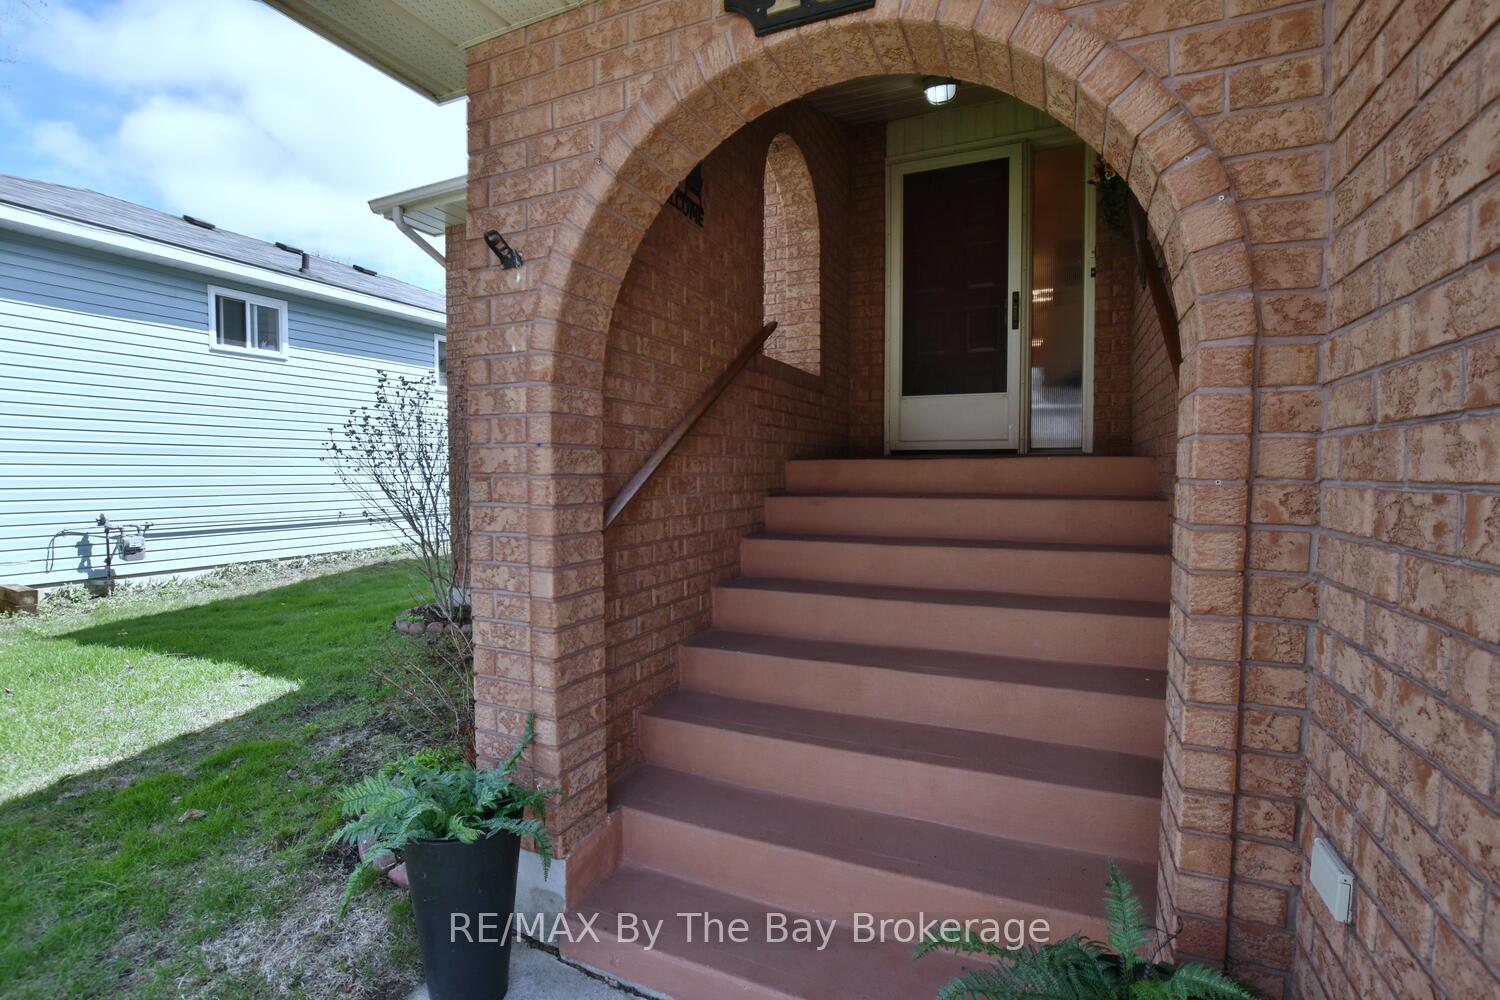
Outside and lotBrick front, vinyl siding, Asphalt shingle, Slab, concrete
- Exterior: Brick front, vinyl siding
- Roof: Asphalt shingle
- Foundation: Slab, concrete
- Features: Deck, landscaped, porch, patio
- Other structures: Shed
- Size: 56 × 101 ft
- Shape: Rectangular
- Zoning: R1
Parking2 Garage, Attached, Private double, other, inside entry
- Spaces: 2 Garage
- Garage: Attached
- Driveway: Private double, other, inside entry
Heating, water and powerForced air, gas, Central air, Municipal water
- Heating: Forced air, gas
- Cooling: Central air
- Water: Municipal water
- Sewer: Municipal sewer
- Natural gas: Yes
- Hydro: Yes
- Cable: Yes
- Telephone: Yes
Costs and taxesTaxes $3,561 a year, HST included in the price, Hot water heater
- Taxes, 2024: $3,561 a year
- HST: HST included in the price
- Rental items: Hot water heater
- Under contract: Hot water heater
Included in the saleFridge, stove, dishwasher, washer, dryer, Electric fireplace, bbq gazebo & generator, tv and mount
- Included: Fridge, stove, dishwasher, washer, dryer
- Not included: Electric fireplace, bbq gazebo & generator, tv and mount
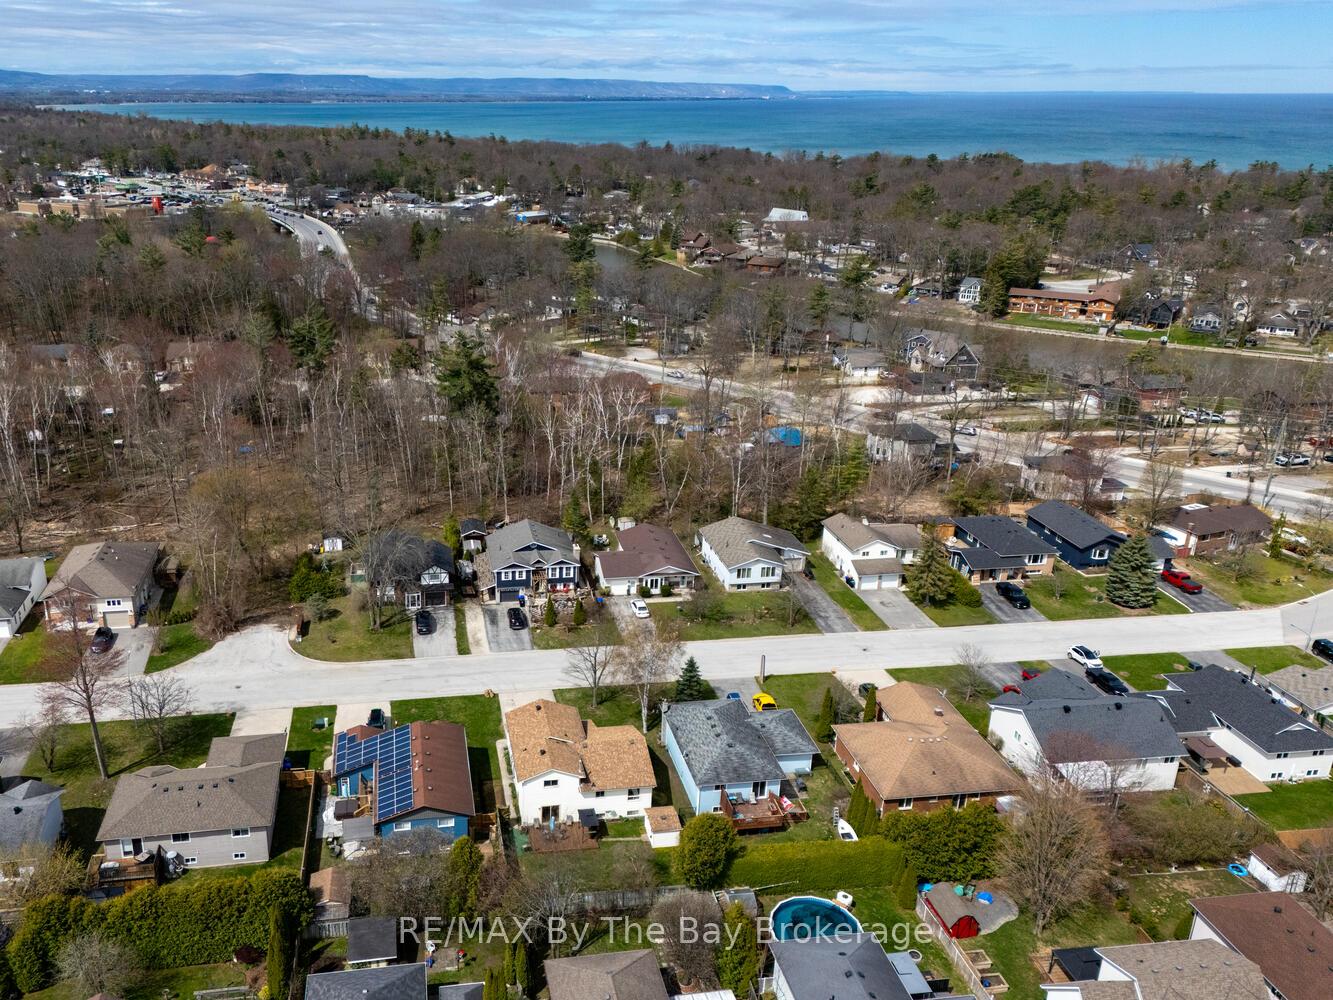
NearbyLibrary, park, public transit, school, school bus route, fenced yard
- Close to: Library, park, public transit, school, school bus route, fenced yard
Listing detailsS12131572, Terminated, May 7, 2025
- MLS® number: S12131572
- Status: Terminated
- Listed on: May 7, 2025
- Days on market: 40
- Updated: Jun 16, 2025
- Possession: Flexible
- Occupied by: Owner
- Listing brokerage: RE/MAX By The Bay Brokerage
About this home
15 Innisbrook Drive, Wasaga Beach, ON L9Z 1G3
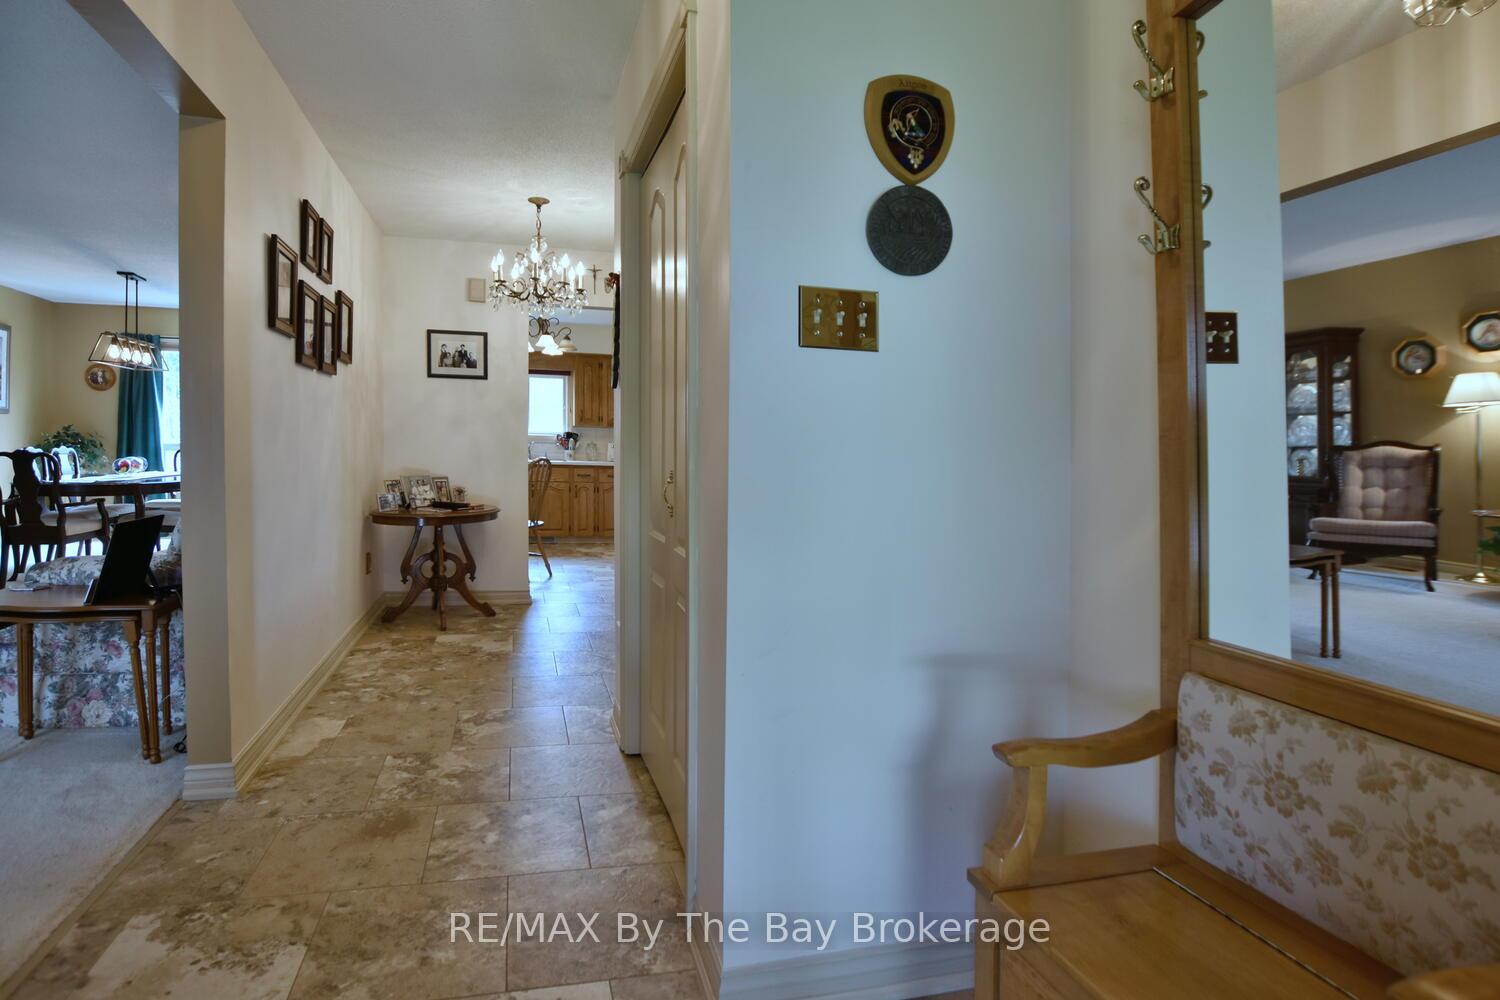
This is one of those special properties in the heart of Wasaga Beach that you must see to appreciate. Filled with cherished memories and lovingly maintained, this spacious 5 bedroom home is nestled in a well-established, family-friendly neighborhood on a quiet street in the central area of Wasaga Beach. This unique 4-level side-split design makes this home different from the rest meanwhile offers a bright and versatile living spaces on every level. The welcoming entrance takes you to an inviting combined living and dining area along with a spacious eat-in kitchen filled with lots of cupboard space for storage and all appliances including gas stove top/range. The ground floor walks out to a beautifully landscaped partially fenced yard with mature trees and a large deck ideal for outdoor entertaining. The Upper level continues to 2 guest bedrooms, 4 piece bath and through double doors to the primary bedroom, his and her closets and 2 piece en-suite. Other features of this wonderful family home includes double car garage with inside entry, laundry room with adjoining 2 pc powder room conveniently located off garage entry, newer furnace and A/C (2019), newer shingles (2017) central vacuum, cold cellar and garden shed. Bright lower level features additional guest rooms/den/office, lots of storage and another 3 pc guest bath. Conveniently wired with a generator that is negotiable. This charming 2300 sf home is perfect for growing families and is located a close distance to schools, parks, shopping and dining. This home offers comfort, space and convenience - everything your family needs to thrive and enjoy the Georgian Bay lifestyle.
Ask about this home
A HOMEH agent will answer your questions about this home.
Around this home
Schools nearby
School rating, out of 10.
Helpful calculators
Your HOMEH agent

"Priced 11% over the Hestimate. I would see it this week."