

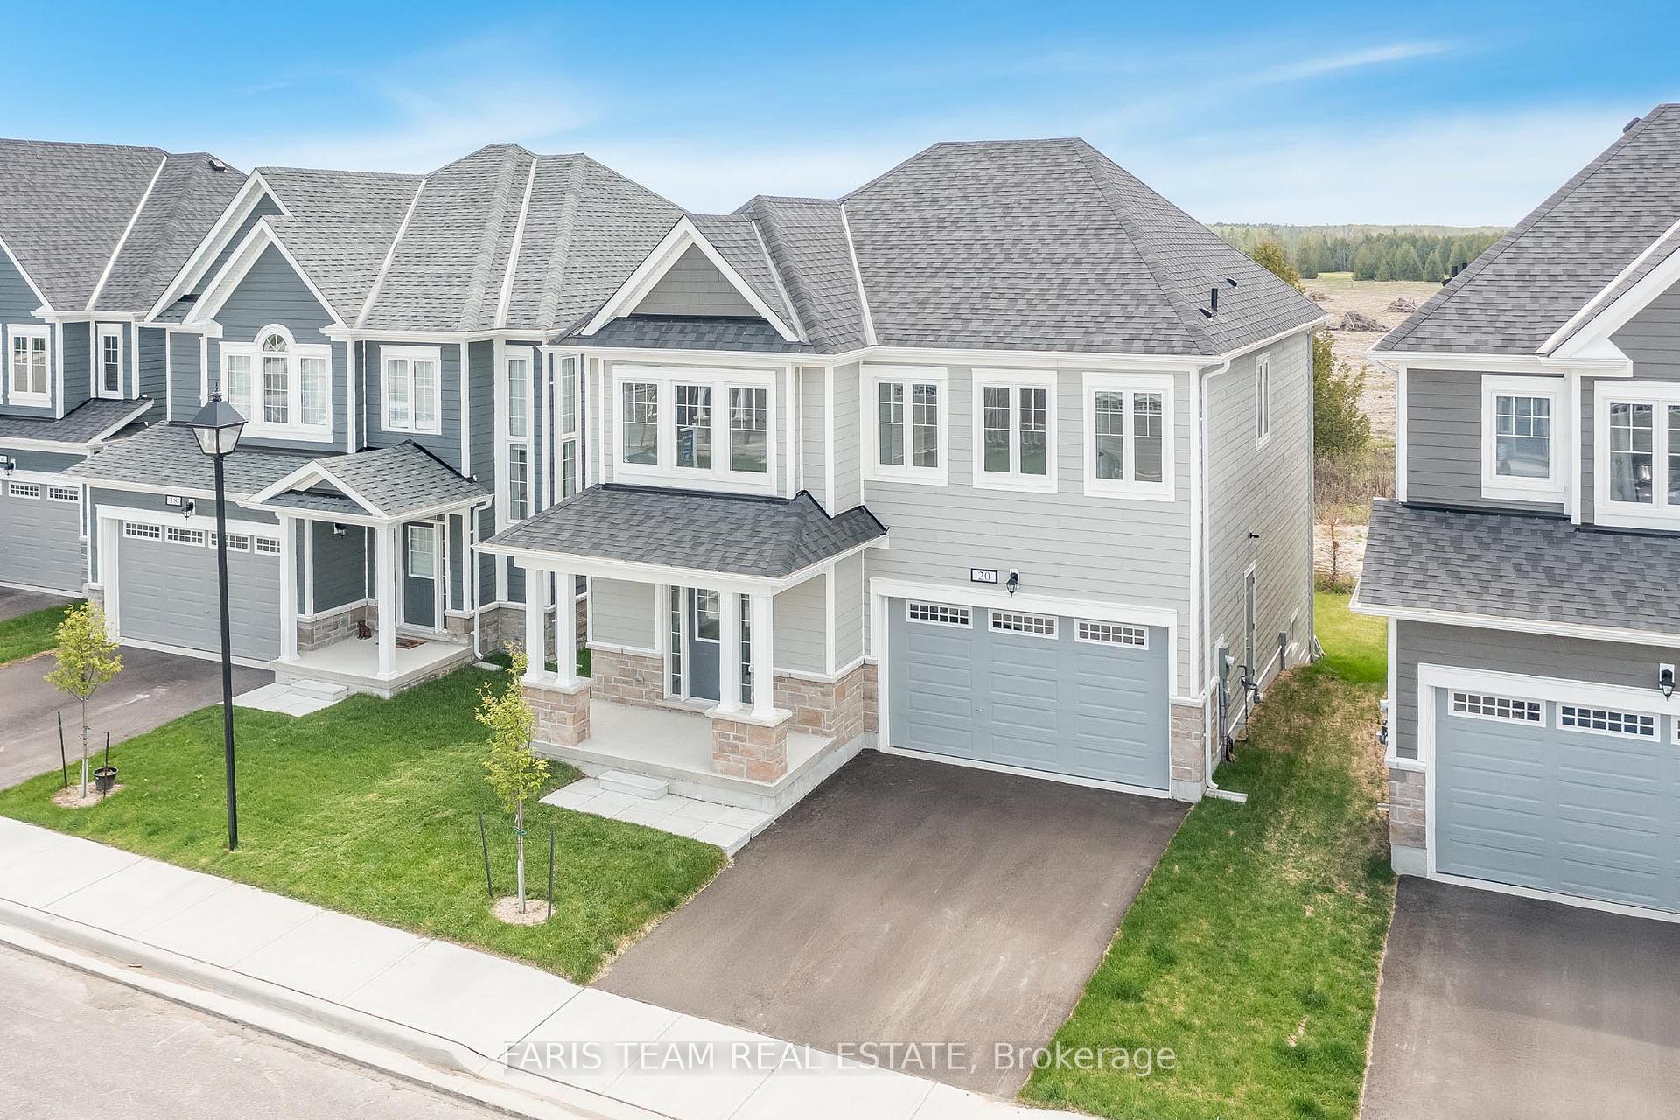
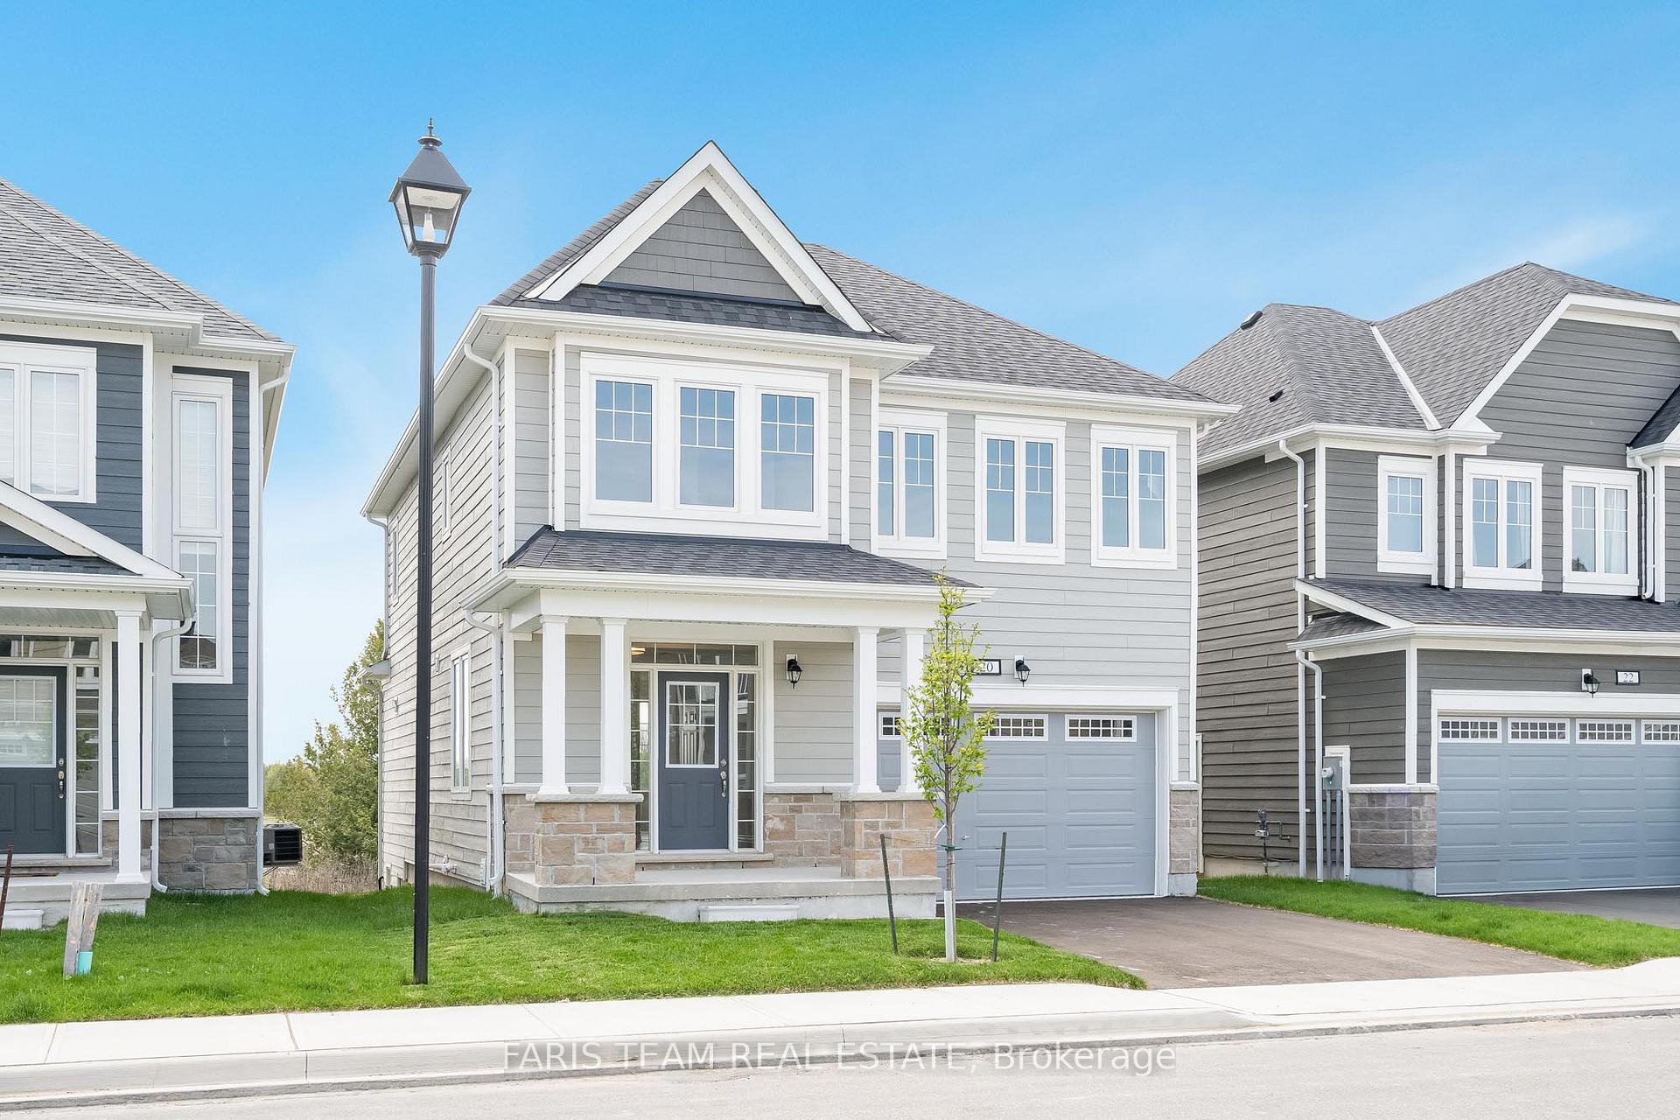
20 Shapira Avenue
20 Shapira Avenue
 See all 28 photos
Property history
Facts and features
- BasementUnfinished
- Age of home0–5 years
- Water, sewerMunicipal
- Lot shapeRectangular
The homeDetached, 2-storey, Age 0–5 years
- Type: Detached
- Style: 2-storey
- Age: 0–5 years
- Living space: 2,000–2,500 sq ft
- Basement: Unfinished, full
InsideCeramic, Rooms above ground 8, Bedrooms 4
- Flooring: Ceramic
- Rooms above ground: 8
- Bedrooms: 4
- Bathrooms: 3
- Kitchens: 1
Outside and lotBrick veneer, vinyl siding, Asphalt shingle, Poured concrete
- Exterior: Brick veneer, vinyl siding
- Roof: Asphalt shingle
- Foundation: Poured concrete
- Size: 38 × 91 ft
- Shape: Rectangular
- Zoning: R2-8
Parking2 Garage, Attached, Available
- Spaces: 2 Garage
- Garage: Attached
- Driveway: Available
Heating, water and powerForced air, gas, Municipal water, Municipal sewer
- Heating: Forced air, gas
- Water: Municipal water
- Sewer: Municipal sewer
Costs and taxesTaxes $4,330 a year, HST included in the price, Hot water heater.
- Taxes, 2024: $4,330 a year
- HST: HST included in the price
- Rental items: Hot water heater.
Included in the saleFridge, stove, range hood, dishwasher, washer, dryer.
- Included: Fridge, stove, range hood, dishwasher, washer, dryer.
NearbyBeach, golf, rec./commun.centre
- Close to: Beach, golf, rec./commun.centre
Listing detailsS12153935, Sold, May 16, 2025
- MLS® number: S12153935
- Status: Sold
- Listed on: May 16, 2025
- Days on market: 32
- Updated: Jun 17, 2025
- Possession: Flexible
- Occupied by: Vacant
- Listing brokerage: FARIS TEAM REAL ESTATE
About this home
20 Shapira Avenue, Wasaga Beach, ON L9Z 0K3
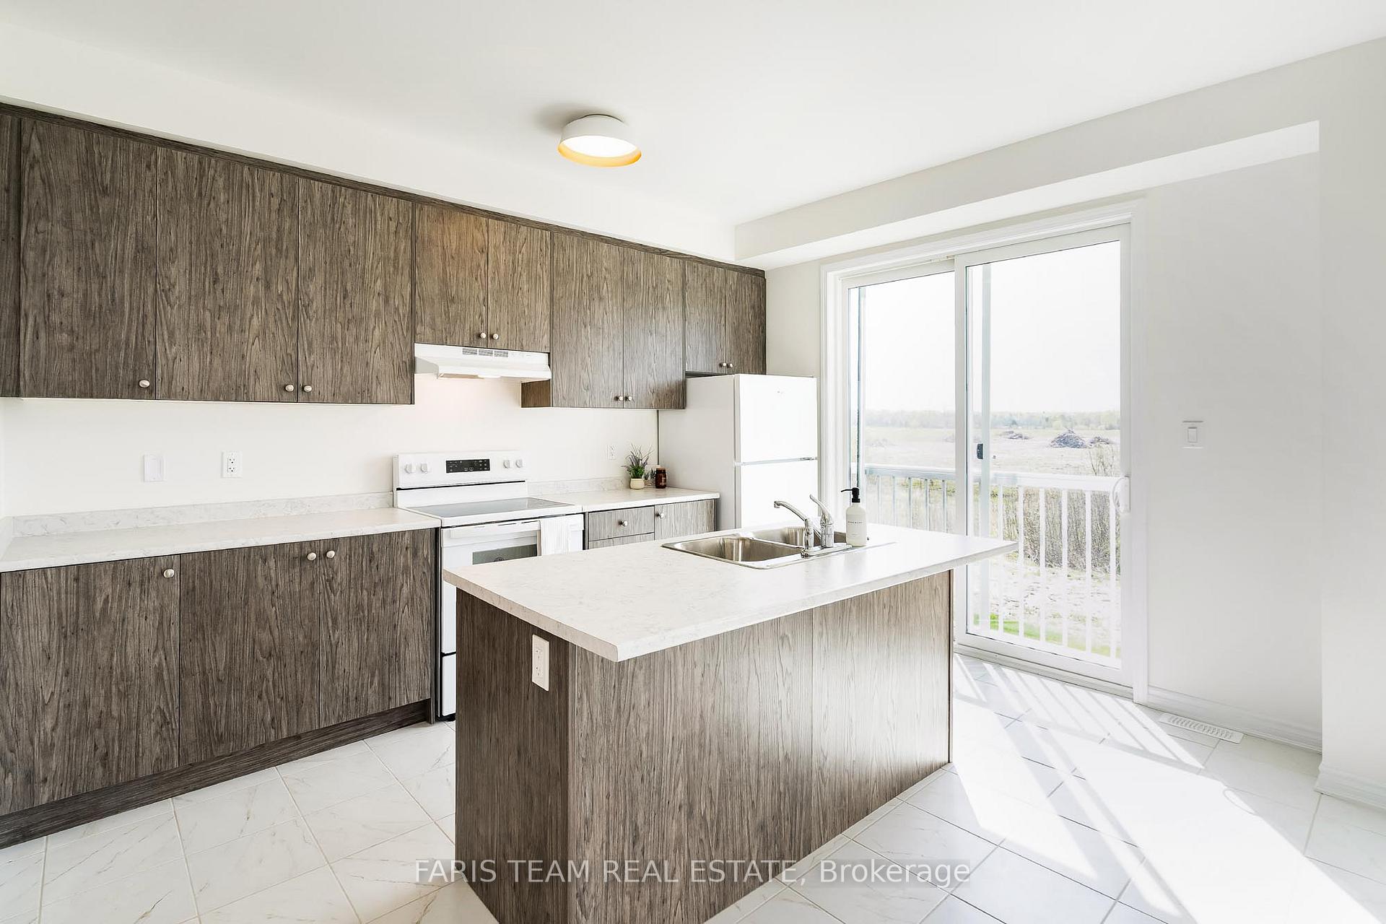
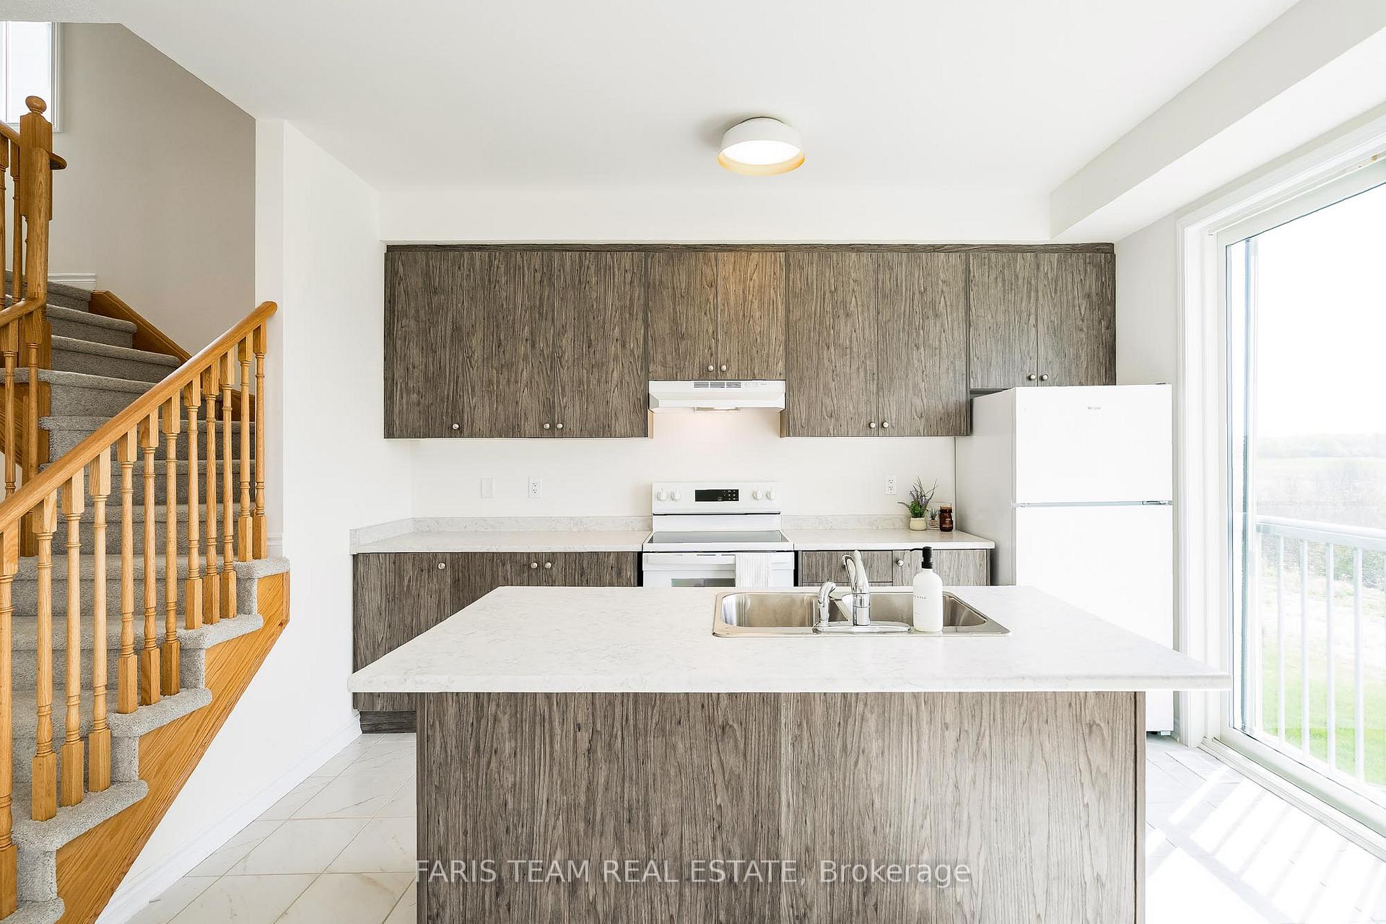
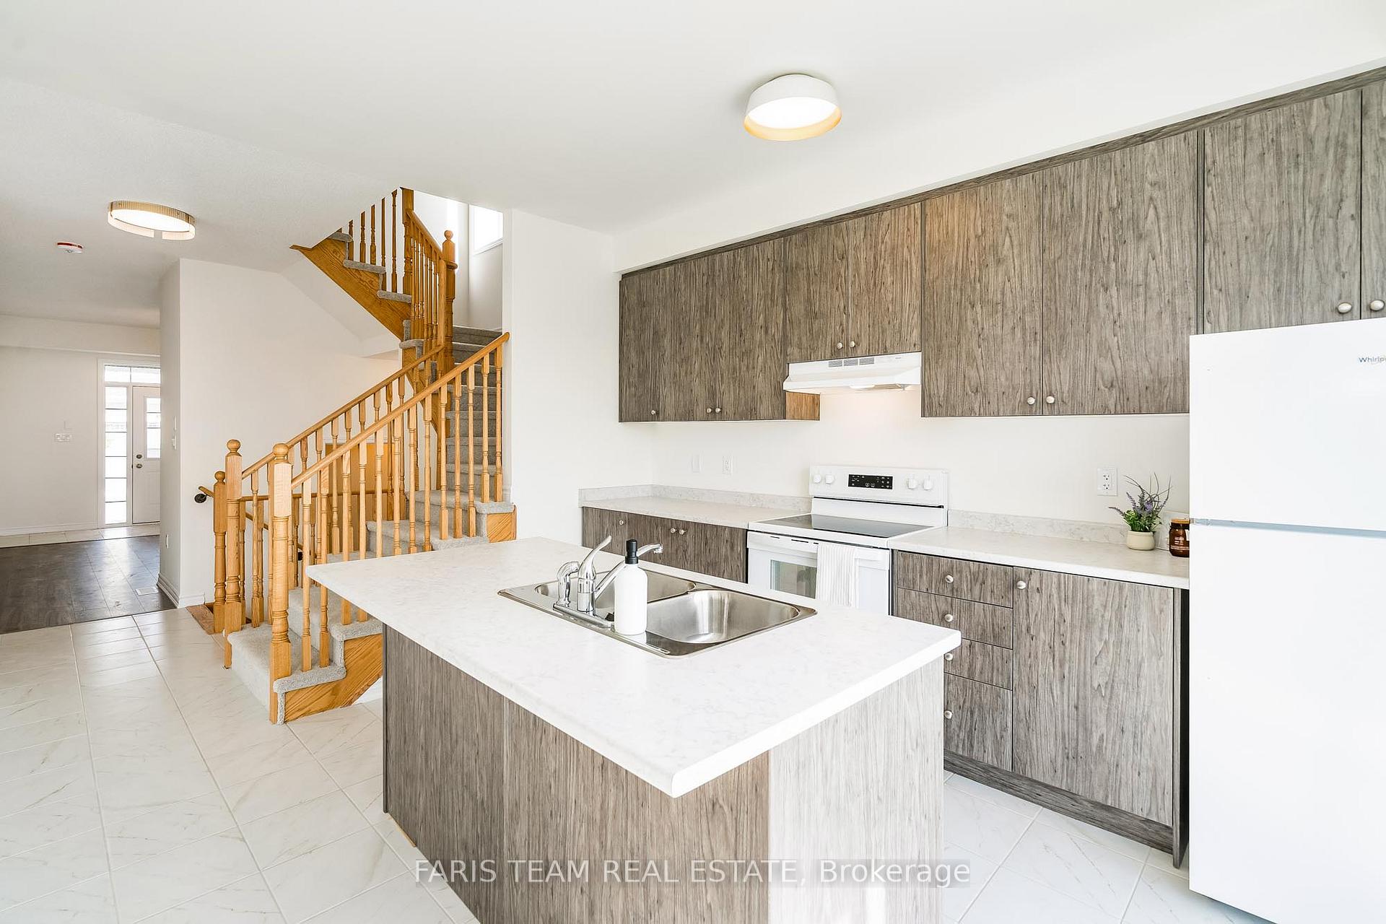
Top 5 Reasons You Will Love This Home: 1) Be the first to call this brand new, never-lived-in two-storey home yours, ideal for growing families, offering four generously sized bedrooms in a welcoming, family-friendly neighbourhood 2) Step into a sun-drenched main living space featuring upgraded light fixtures and a stylish kitchen complete with a large island, breakfast bar, and brand new appliances, perfect for everyday living and entertaining 3) The spacious primary suite offers a peaceful retreat, complete with a walk-in closet and a private ensuite for added comfort and convenience 4) Double garage and a wide driveway provide plenty of parking, while the full-sized basement presents endless potential for future living space or custom finishing 5) Located just steps from neighbourhood parks and only a short drive to the beaches and amenities of Wasaga and Georgian Bay, everything you need for an active, relaxed lifestyle. 2,047 above grade sq.ft. plus an unfinished basement. Visit our website for more detailed information. *Please note some images have been virtually staged to show the potential of the home.
Ask about this home
A HOMEH agent will answer your questions about this home.
Around this home
Helpful calculators
Your HOMEH agent

"I would see it this week."