

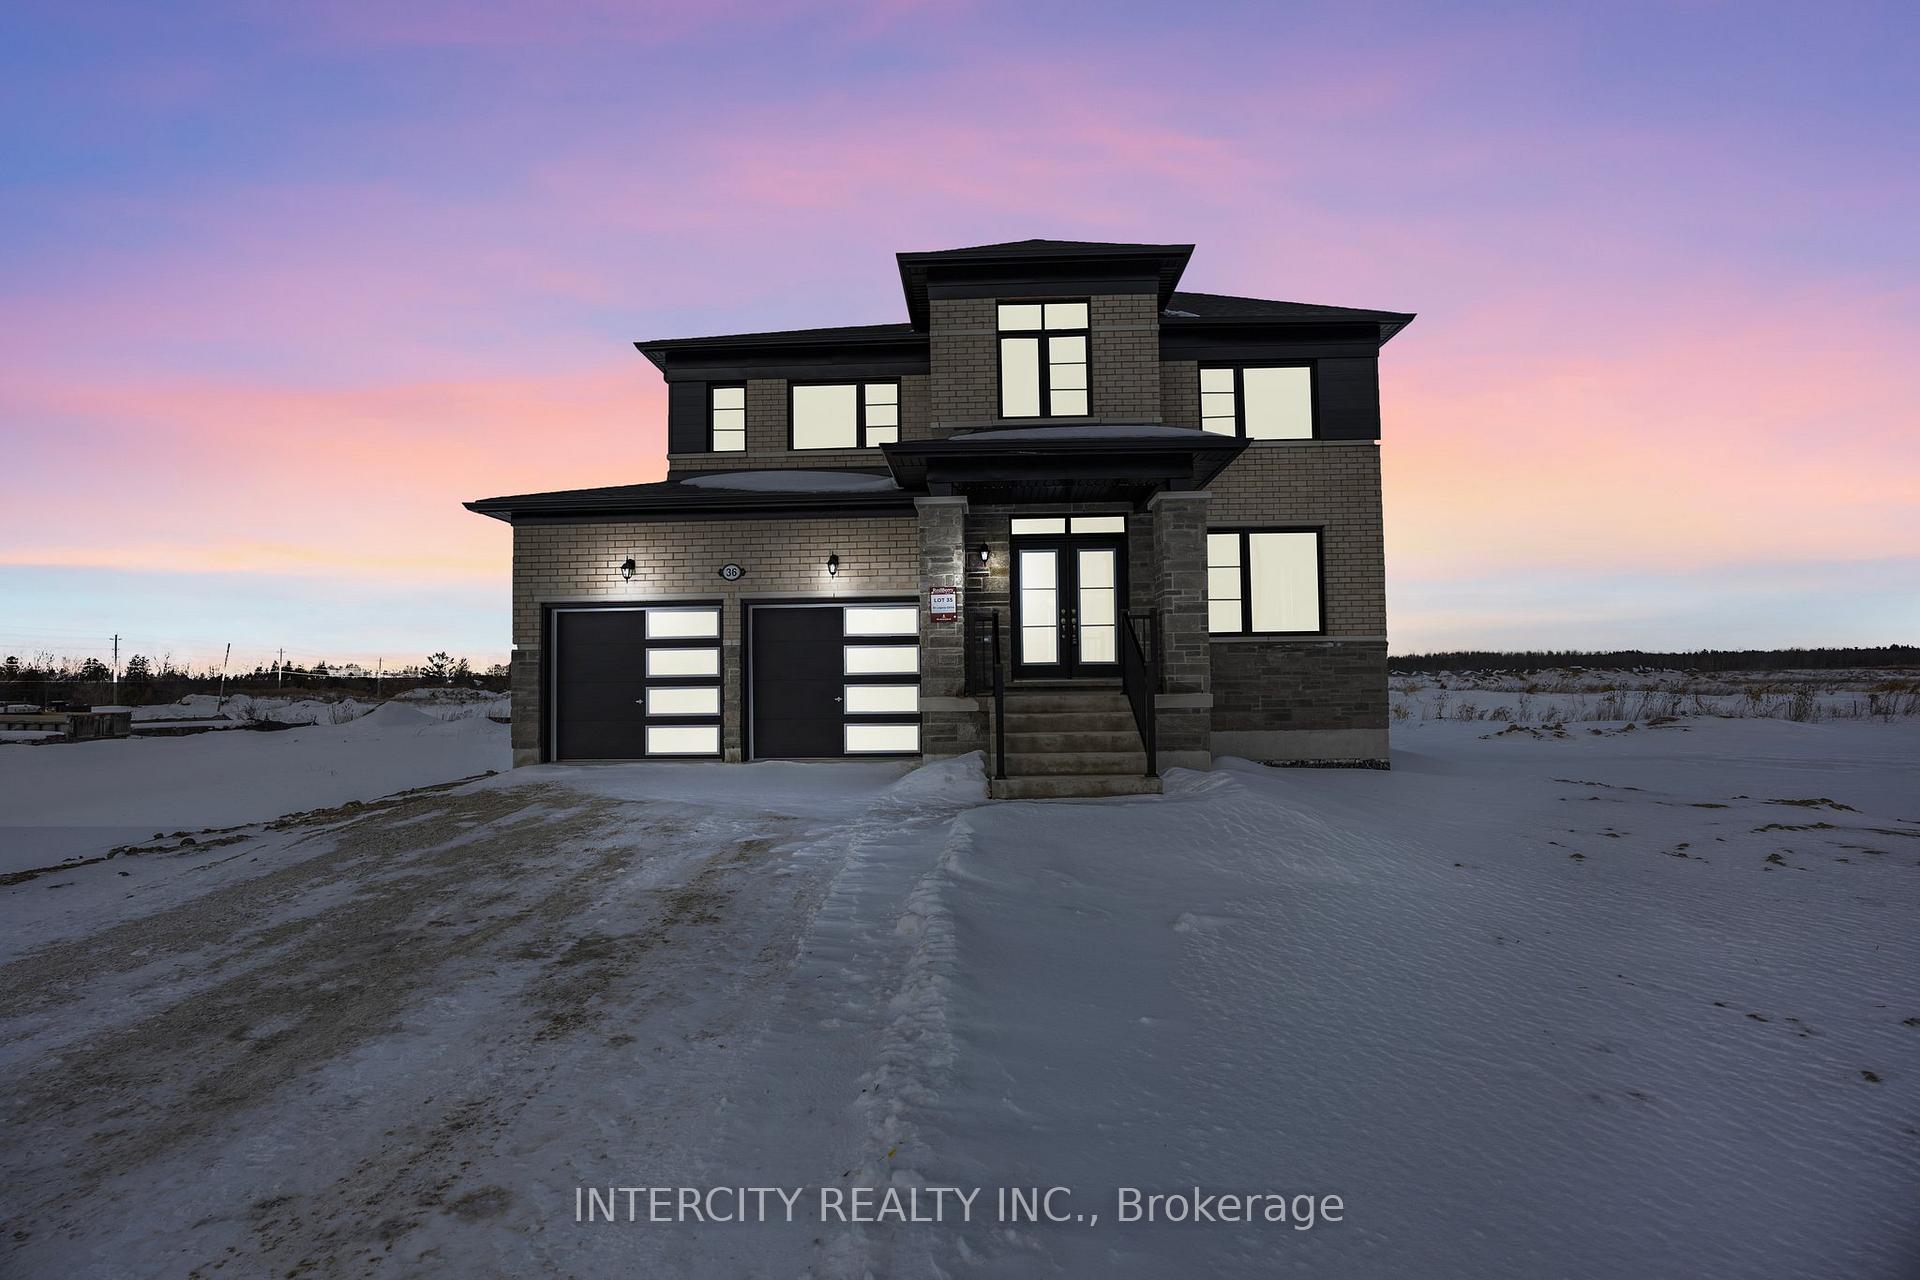
Lot 35 Legacy Circle
Lot 35 Legacy Circle
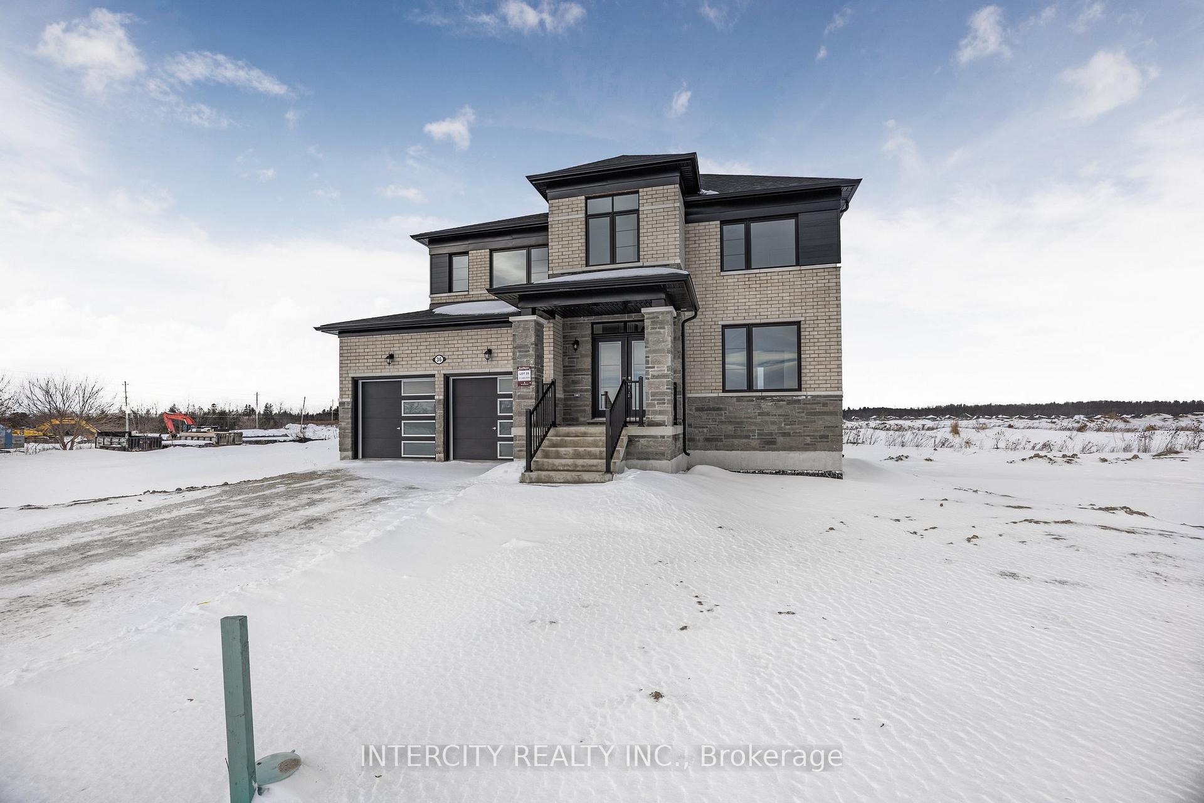
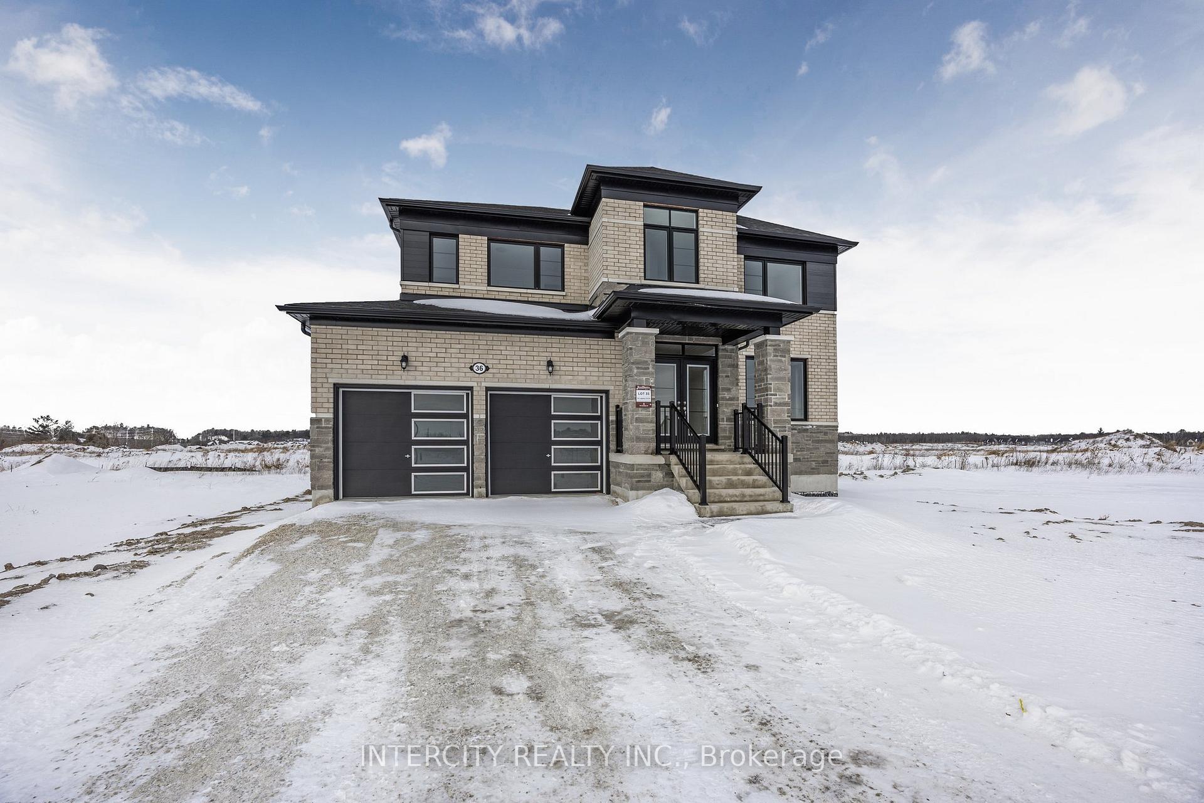
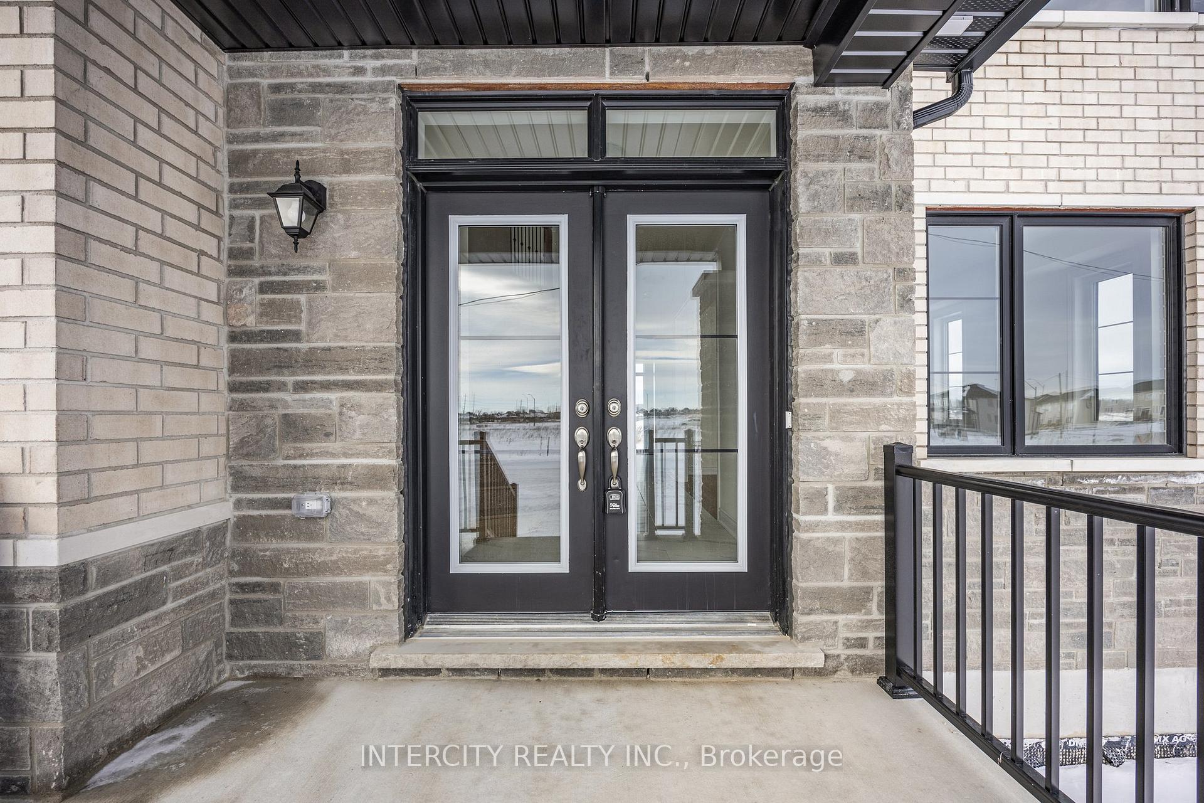
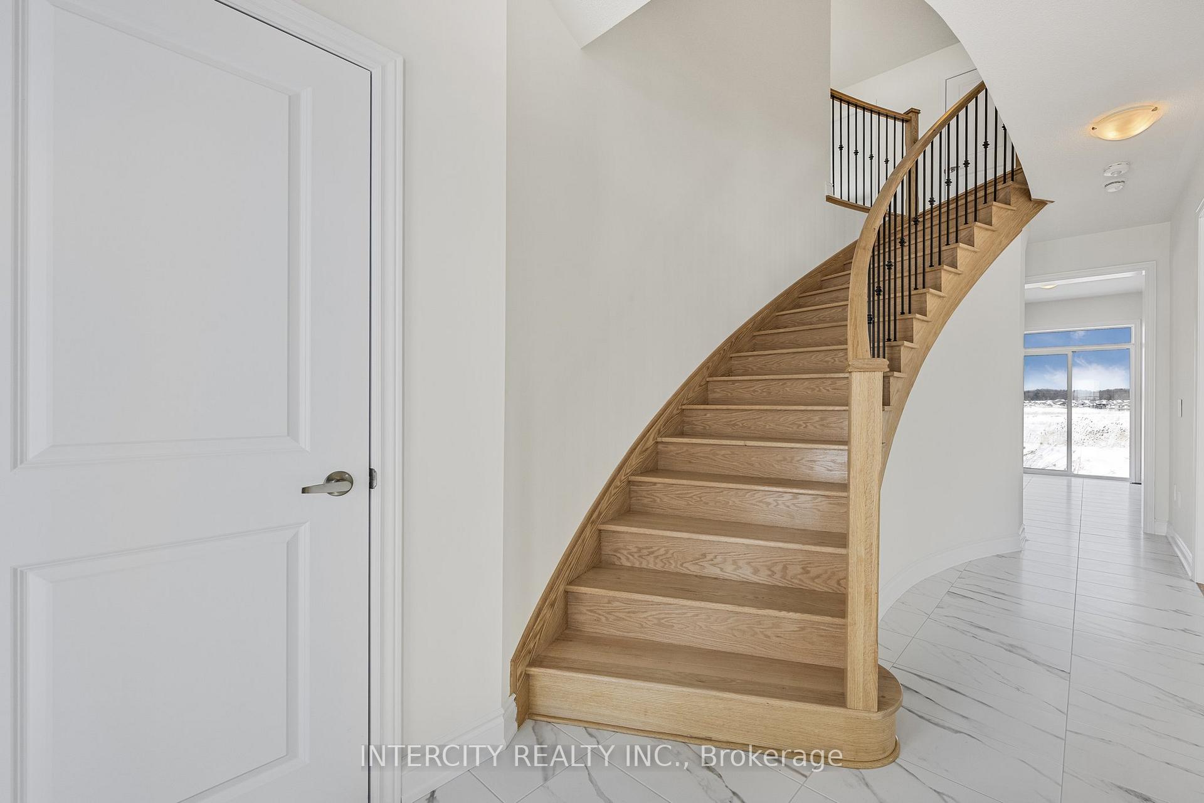 See all 40 photos
Property history
- $879,990TerminatedList: 2025-01-21|End: 2025-06-18|148 daysS11934454
Facts and features
- BasementUnfinished
- Age of homeNew
- Price per sq ft~$391
- Water, sewerMunicipal
The homeDetached, 2-storey, New
- Type: Detached
- Style: 2-storey
- Age: New
- Living space: 2,000–2,500 sq ft
- Basement: Unfinished
InsideCeramic, Broadloom, Upper level, Rooms above ground 8
- Flooring: Ceramic, Broadloom
- Laundry: Upper level
- Rooms above ground: 8
- Bedrooms: 4
- Bathrooms: 3
- Kitchens: 1
- Family room: Yes
Outside and lotBrick front, vinyl siding, Shingles, Concrete
- Exterior: Brick front, vinyl siding
- Roof: Shingles
- Foundation: Concrete
- Size: 50 × 116.8 ft
- Zoning: Residential
Parking1 Garage, Attached, Available
- Spaces: 1 Garage
- Garage: Attached
- Driveway: Available
Heating, water and powerForced air, gas, Municipal water, Municipal sewer
- Heating: Forced air, gas
- Water: Municipal water
- Sewer: Municipal sewer
NearbyBeach, golf, library, rec./commun.centre, school, skiing
- Close to: Beach, golf, library, rec./commun.centre, school, skiing
Listing detailsS11934454, Terminated, Jan 21, 2025
- MLS® number: S11934454
- Status: Terminated
- Listed on: Jan 21, 2025
- Days on market: 148
- Updated: Jun 18, 2025
- Possession: 30 - 60 days
- Occupied by: Vacant
- Listing brokerage: INTERCITY REALTY INC.
About this home
Lot 35 Legacy Circle, Wasaga Beach, ON L9Z 0M5
Location! Location! Location, Sunnidale by Redberry Homes, a masterplan community located along the world's longest fresh water beach! Well appointed Manor 2 Elevation C, 2226 Sq.Ft., as per builder's plan, encompasses the luxury features you a deserve including, 9ft ceilings throughout the main, stunning window vistas, breathtaking designer details, this home is crafted to your personal touches. This home has been upgraded with $27,000 of upgrades.There is 200 AMP electrical service and rough in conduit for electric car charging Laminate on second floor in lieu of carpet, Upgrade Level #1 Silestone Counters with undermount sinks in Kitchen, Ensuite#2, Ensuite#3, and Primary Bdrm Ensuite, Upgrade Level #1 Kitchen cabinets, Upgrade Level #3 backsplash in Kitchen. Upgrade Upgrade Level #1 tiles in Foyer, Main Hall, Powder Room, Laundry Room, Kitchen and Breakfast area in stacked pattern.See attached colour chart for details.
Ask about this home
A HOMEH agent will answer your questions about this home.
Around this home
Schools nearby
School rating, out of 10.
Helpful calculators
Your HOMEH agent

"Priced 26% over the Hestimate. I would see it this week."